
23505 Lakeridge Road Brock, Ontario L0E 1E0


$799,000
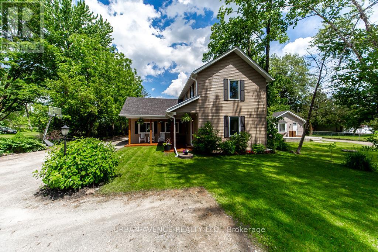
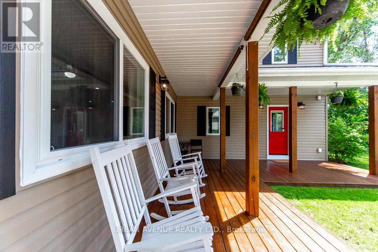
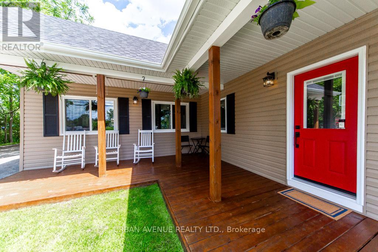
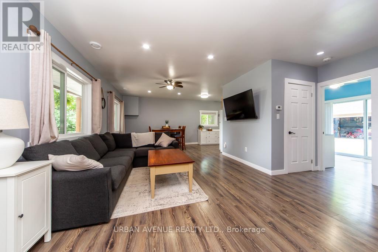
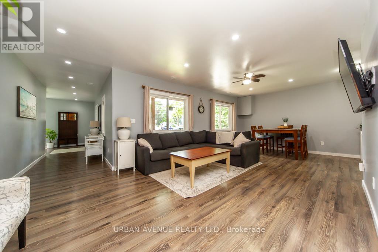
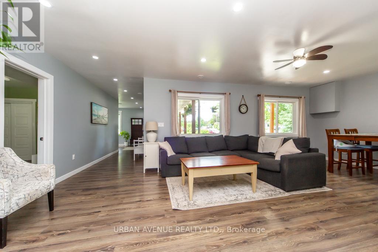
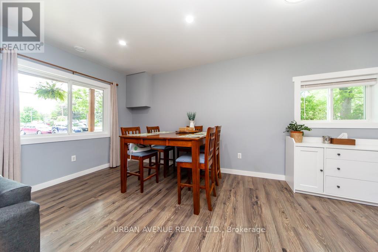
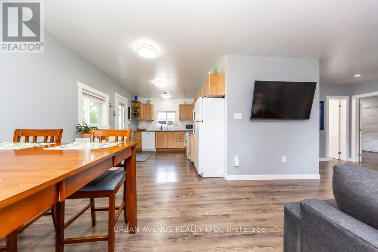
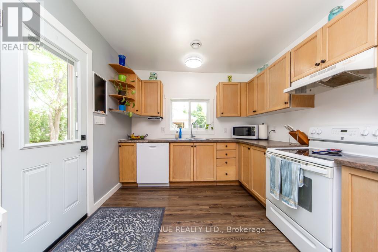
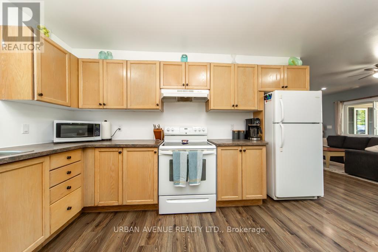
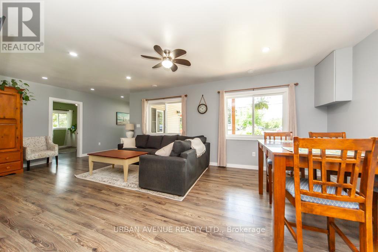
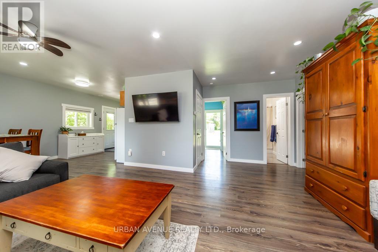
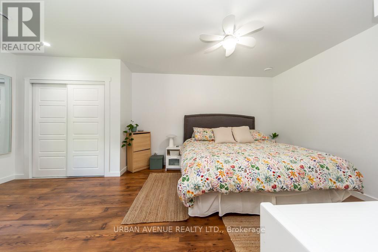
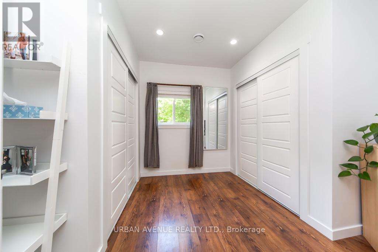
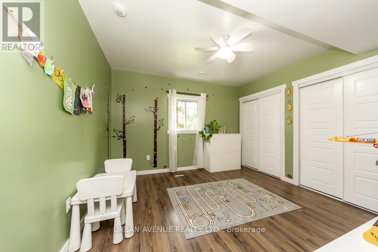
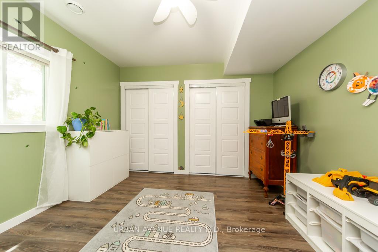
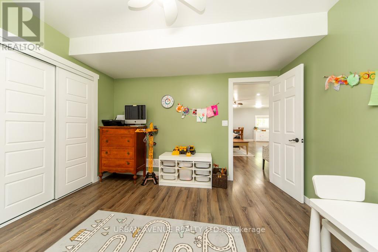
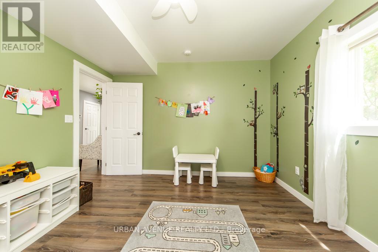
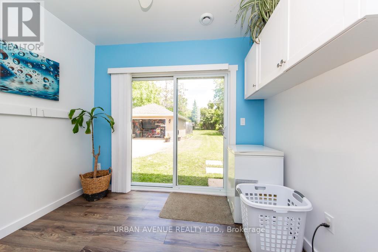
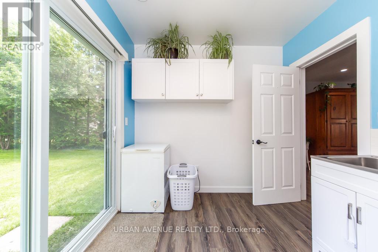
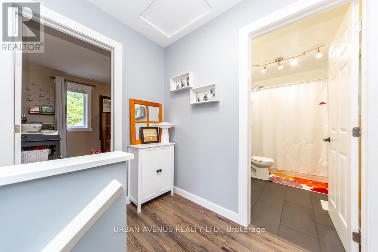
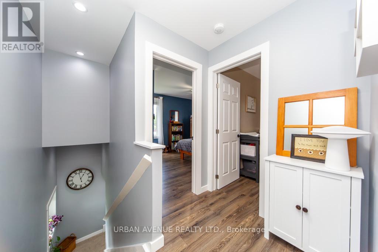
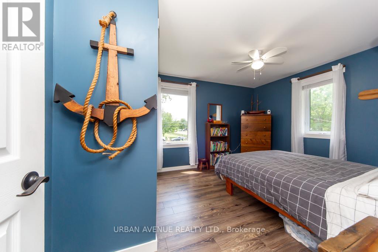
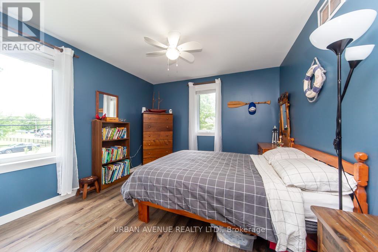
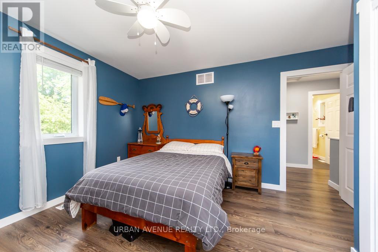
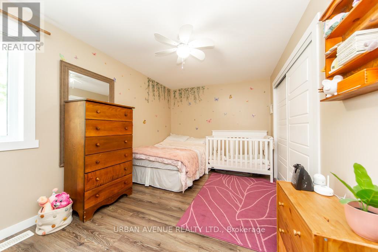
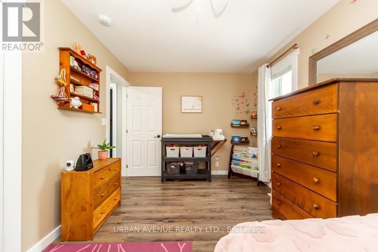
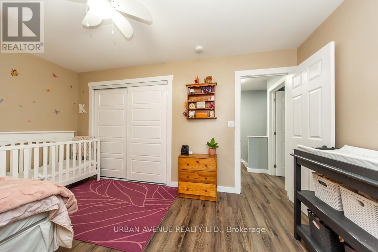
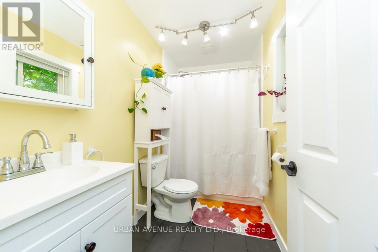
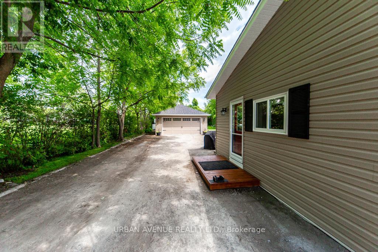
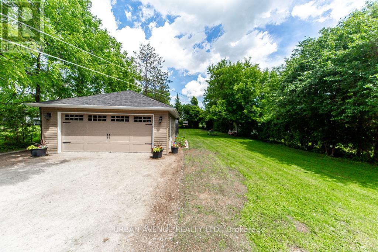
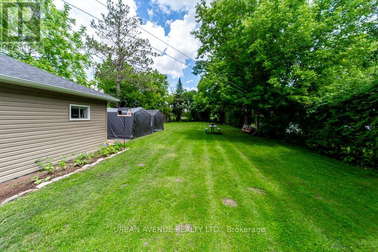
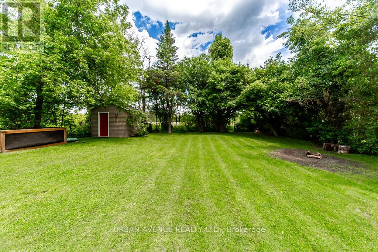
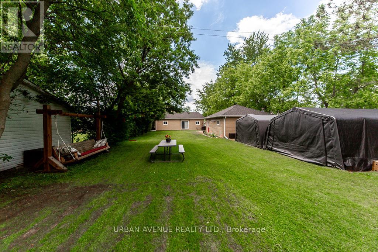
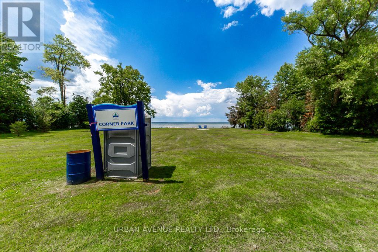
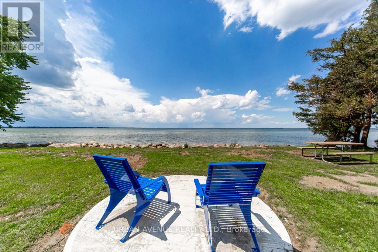
Situated in the quaint hamlet of Port Bolster, this newly renovated home will satisfy a young family or the urban couple looking to retire in a water front community on the south shores of Lake Simcoe. This three bedroom plus office home has one and a half storeys of everything a commuting family needs, or the work at home couple. Features include a large driveway, new exterior siding, separate 2 car garage, new asphalt shingled roof, new windows and doors and a very large backyard backing onto farmland. Walking distance to Corner Park Beach for swimming and waterfront enjoyment with family and friends. Don't miss this opportunity to enjoy the relaxation of one of the nicest and well maintained homes in the community. (id:55460)
Property Details
| MLS® Number | N13499498 |
| Property Type | Single Family |
| Community Name | Rural Brock |
| Parking Space Total | 11 |
Building
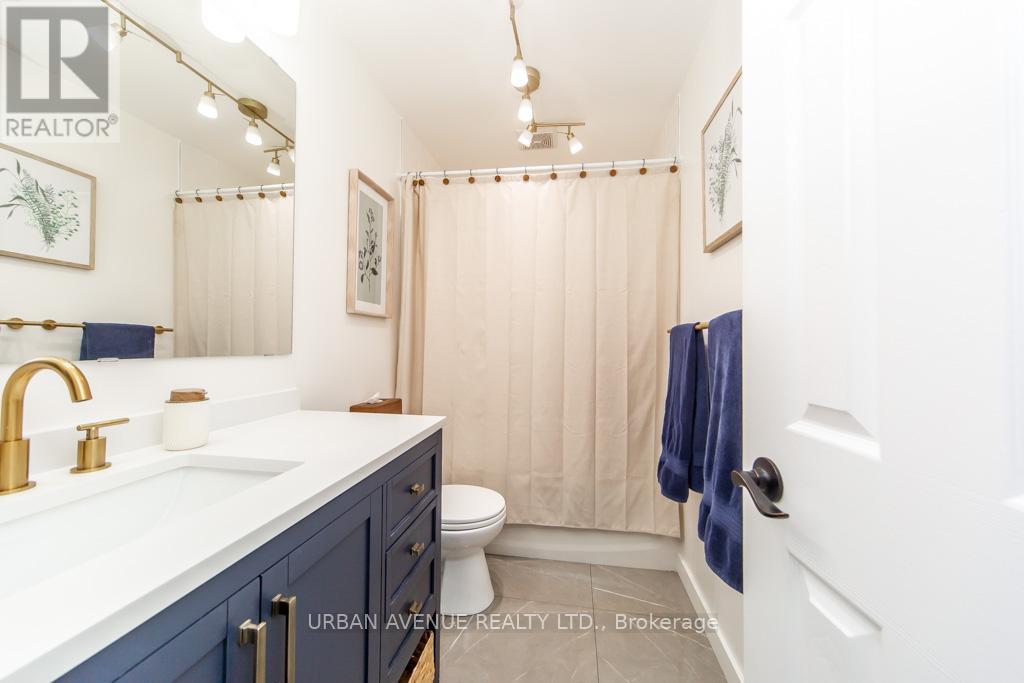
| Bathroom Total | 2 |
| Bedrooms Above Ground | 3 |
| Bedrooms Below Ground | 1 |
| Bedrooms Total | 4 |
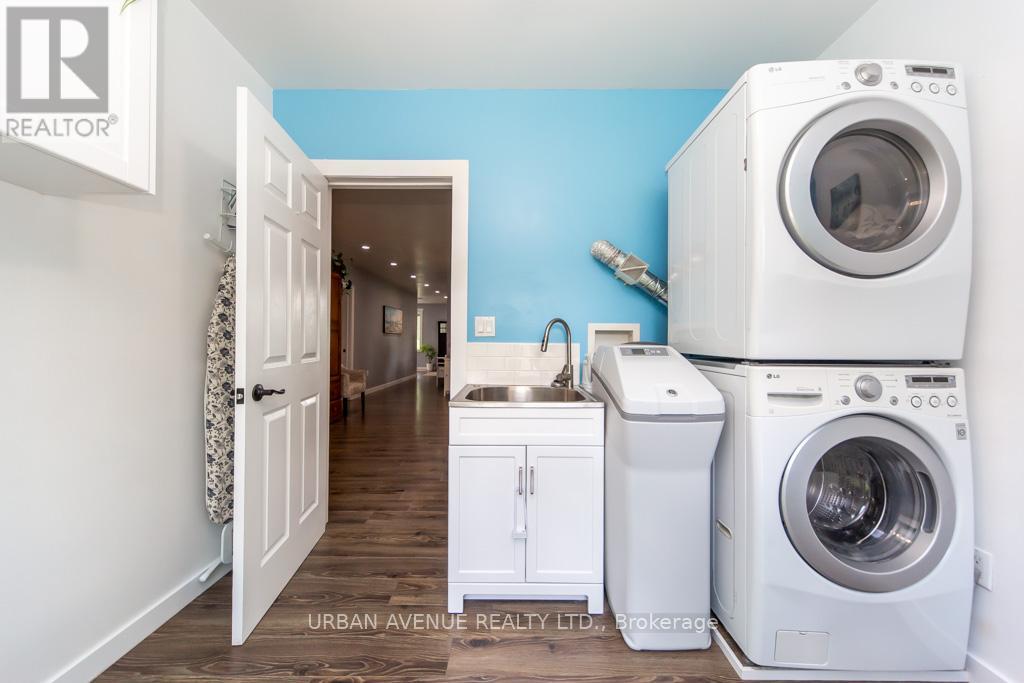
| Appliances | Water Heater, Dishwasher, Dryer, Stove, Washer, Water Softener, Refrigerator |
| Basement Type | Crawl Space |
| Construction Style Attachment | Detached |
| Cooling Type | Central Air Conditioning |
| Exterior Finish | Vinyl Siding |
| Foundation Type | Wood/piers, Block |
| Heating Fuel | Natural Gas |
| Heating Type | Forced Air |
| Stories Total | 2 |
| Size Interior | 1,500 - 2,000 Sqft |
| Type | House |
Parking
| Detached Garage | |
| Garage |
Land
| Acreage | No |
| Sewer | Septic System |
| Size Depth | 251 Ft |
| Size Frontage | 60 Ft |
| Size Irregular | 60 X 251 Ft |
| Size Total Text | 60 X 251 Ft |
Rooms
| Level | Type | Length | Width | Dimensions |
|---|---|---|---|---|
| Main Level | Living Room | 5.21 m | 4.53 m | 5.21 m x 4.53 m |
| Main Level | Dining Room | 3.75 m | 3.05 m | 3.75 m x 3.05 m |
| Main Level | Kitchen | 4.24 m | 3.02 m | 4.24 m x 3.02 m |
| Main Level | Bathroom | 2.65 m | 1.5 m | 2.65 m x 1.5 m |
| Main Level | Primary Bedroom | 6.17 m | 3.58 m | 6.17 m x 3.58 m |
| Main Level | Office | 3.69 m | 3.58 m | 3.69 m x 3.58 m |
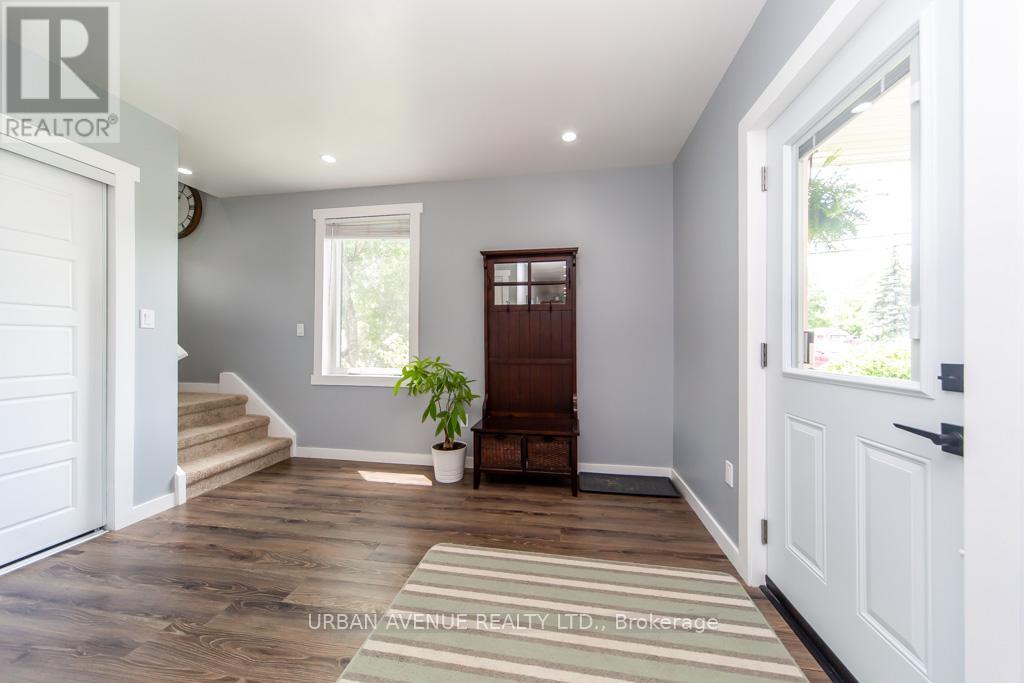
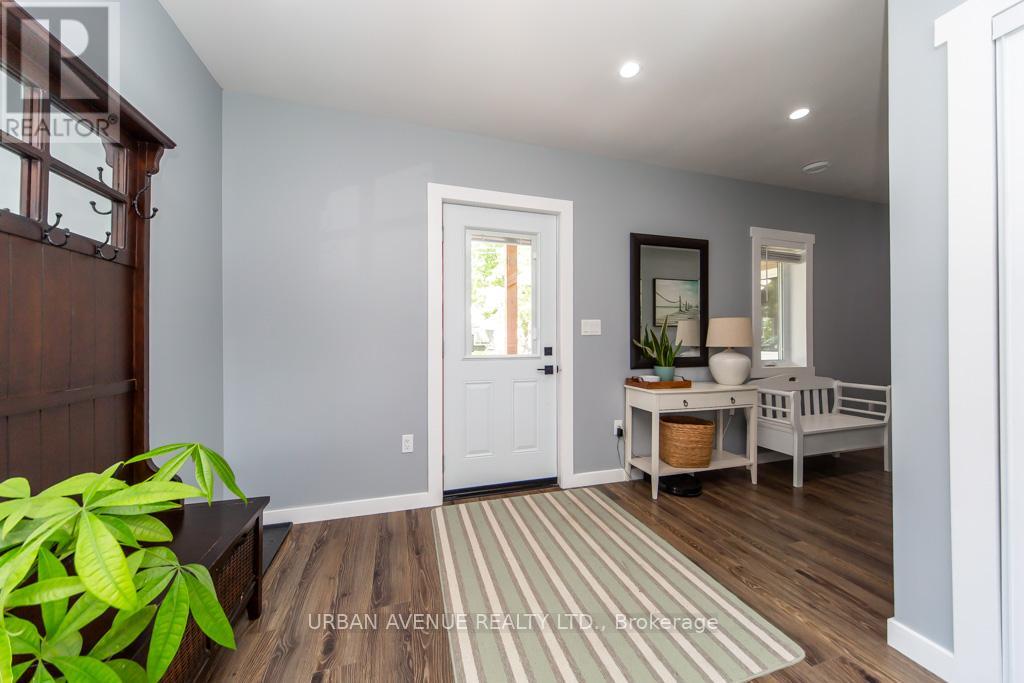
| Main Level | Foyer | 3.36 m | 2.66 m | 3.36 m x 2.66 m |
| Main Level | Laundry Room | 2.91 m | 2.65 m | 2.91 m x 2.65 m |
| Upper Level | Bathroom | 2.64 m | 1.5 m | 2.64 m x 1.5 m |
| Upper Level | Bedroom 2 | 4.42 m | 2.88 m | 4.42 m x 2.88 m |
| Upper Level | Bedroom 3 | 4.13 m | 3.37 m | 4.13 m x 3.37 m |
Utilities
| Cable | Available |
| Electricity | Installed |
https://www.realtor.ca/real-estate/29964756/23505-lakeridge-road-brock-rural-brock

Salesperson
(905) 430-1800

15-75 Bayly Street West Unit 186
Ajax, Ontario L1S 7K7
(905) 430-1800
www.urbanavenuerealty.ca/

The trademarks REALTOR®, REALTORS®, and the REALTOR® logo are controlled by The Canadian Real Estate Association (CREA) and identify real estate professionals who are members of CREA. The trademarks MLS®, Multiple Listing Service® and the associated logos are owned by The Canadian Real Estate Association (CREA) and identify the quality of services provided by real estate professionals who are members of CREA. The trademark DDF® is owned by The Canadian Real Estate Association (CREA) and identifies CREA's Data Distribution Facility (DDF®)
August 26 2026 07:56:45
Toronto Regional Real Estate Board
Urban Avenue Realty Ltd.