
234439 Concession 2 Wgr West Grey, Ontario N0G 1R0

$1,895,000
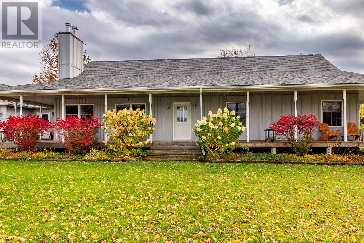
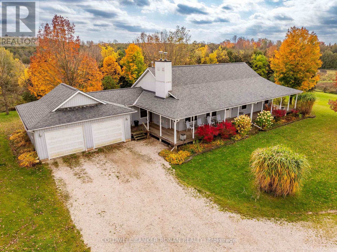
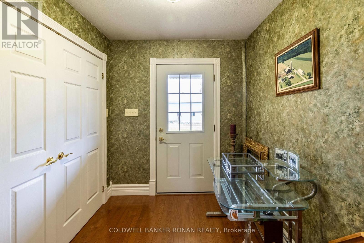
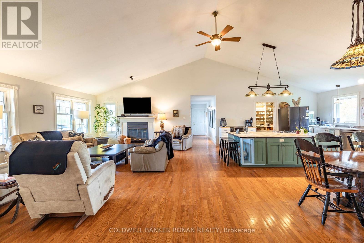
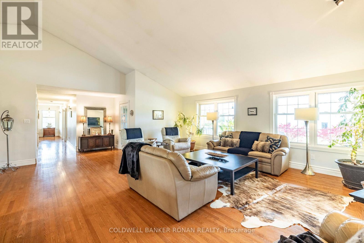
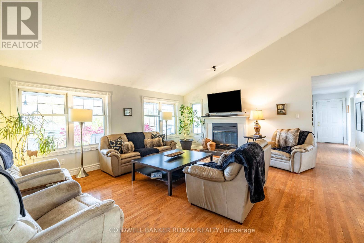
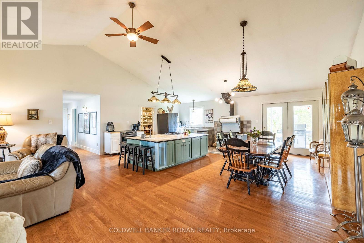
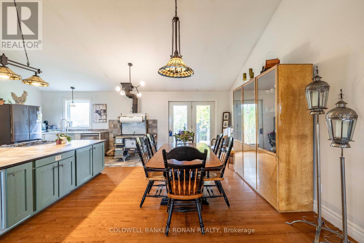
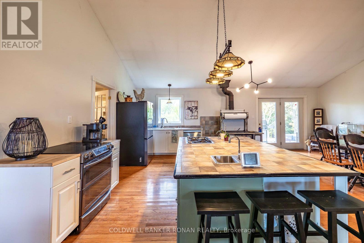
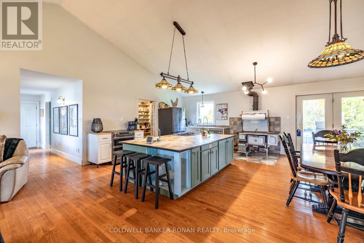
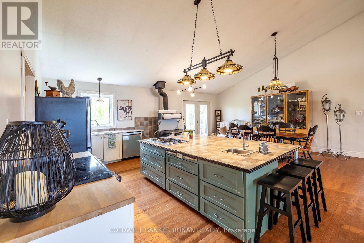
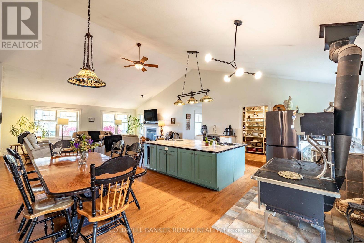
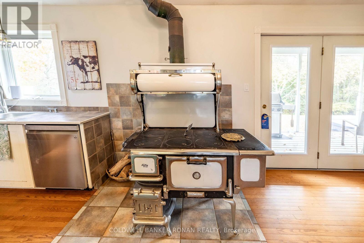
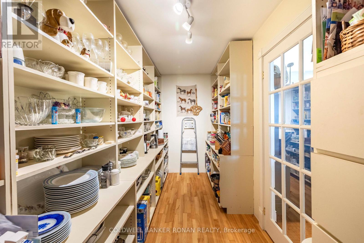
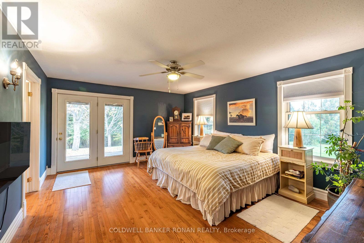
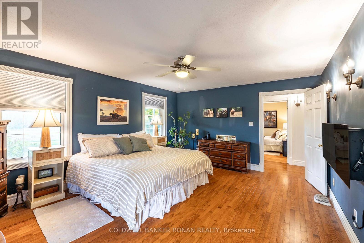
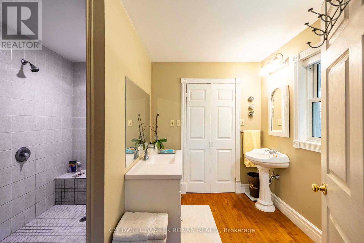
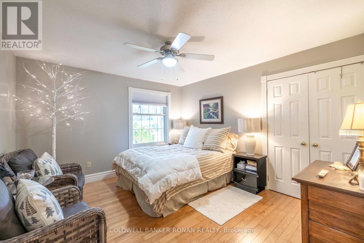
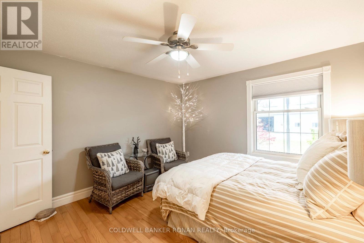
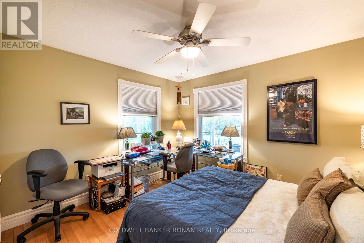
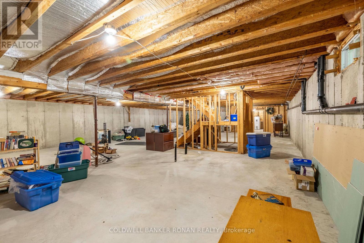
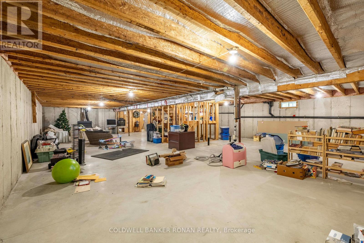
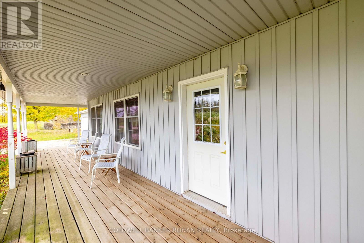
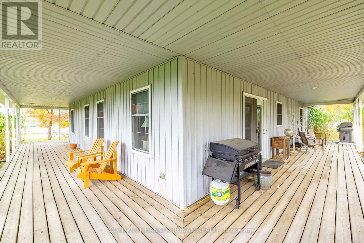
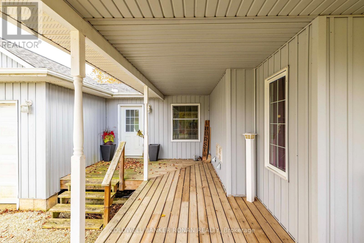
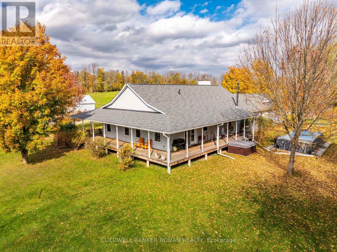
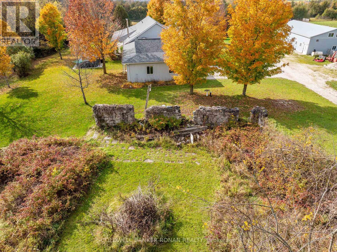
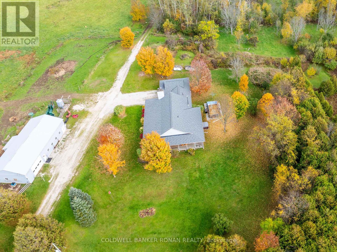
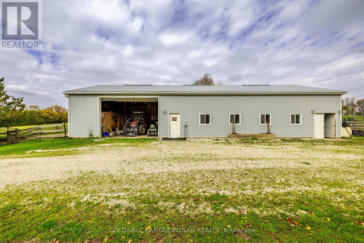
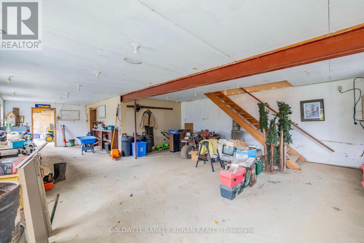
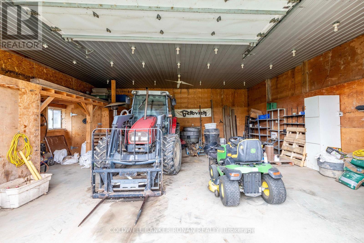
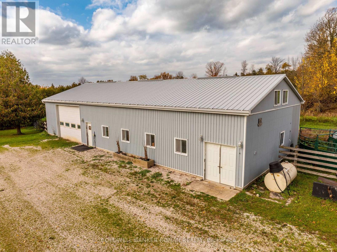
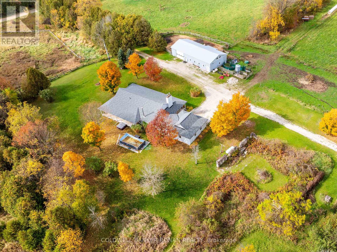
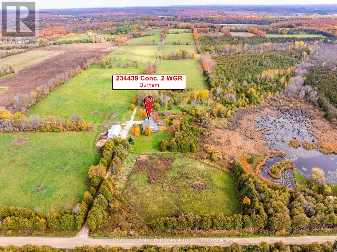
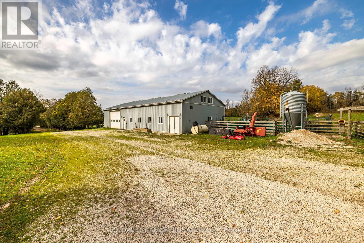
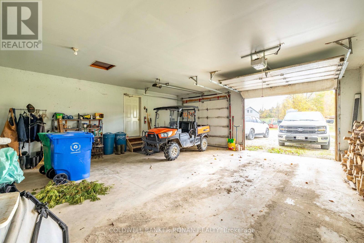
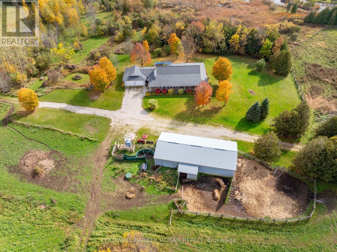
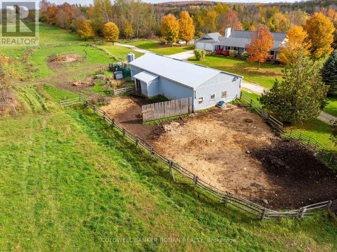
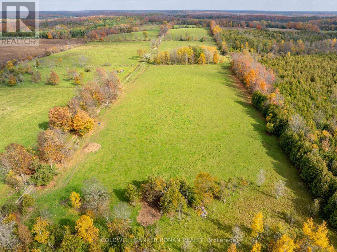
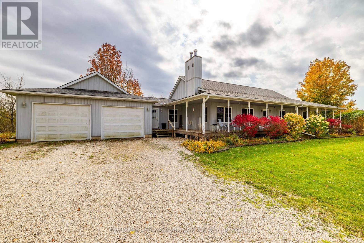
Welcome to country living just outside of Durham! Set on an impressive 103 acres, this private farm property offers the perfect combination of comfortable living, agricultural potential and natural beauty. The sprawling bungalow features three bedrooms on the main floor with a bright,open-concept kitchen, living and dining area offering plenty of space for family and entertaining. A wraparound porch invites you to sit back and enjoy the peaceful country setting, while the oversized garage provides plenty of room for vehicles, toys and storage. Downstairs, the wide-open basement is a blank canvas ready for someone's personal touch. Currently operating as a cattle farm, the property is thoughtfully set up with multiple pens and paddocks for rotational grazing, water throughout the property, perimeter fencing and a 32'x 72' shop with loft. A mix of open land and mature bush toward the rear adds privacy, shelter, and plenty of room to explore. Located just outside of Durham, this is a fantastic opportunity to own 103 acres of beautiful Grey County countryside-ready to continue as a working farm or create the country property you've been dreaming of. (id:55460)
Property Details
| MLS® Number | X14093276 |
| Property Type | Agriculture |
| Community Name | West Grey |
| Amenities Near By | Hospital, Park, Place Of Worship |
| Communication Type | High Speed Internet |
| Farm Type | Farm |
| Features | Irregular Lot Size, Ravine, Conservation/green Belt |
| Parking Space Total | 12 |
| Structure | Deck, Paddocks/corralls, Workshop, Barn, Barn, Barn, Barn, Barn |
Building
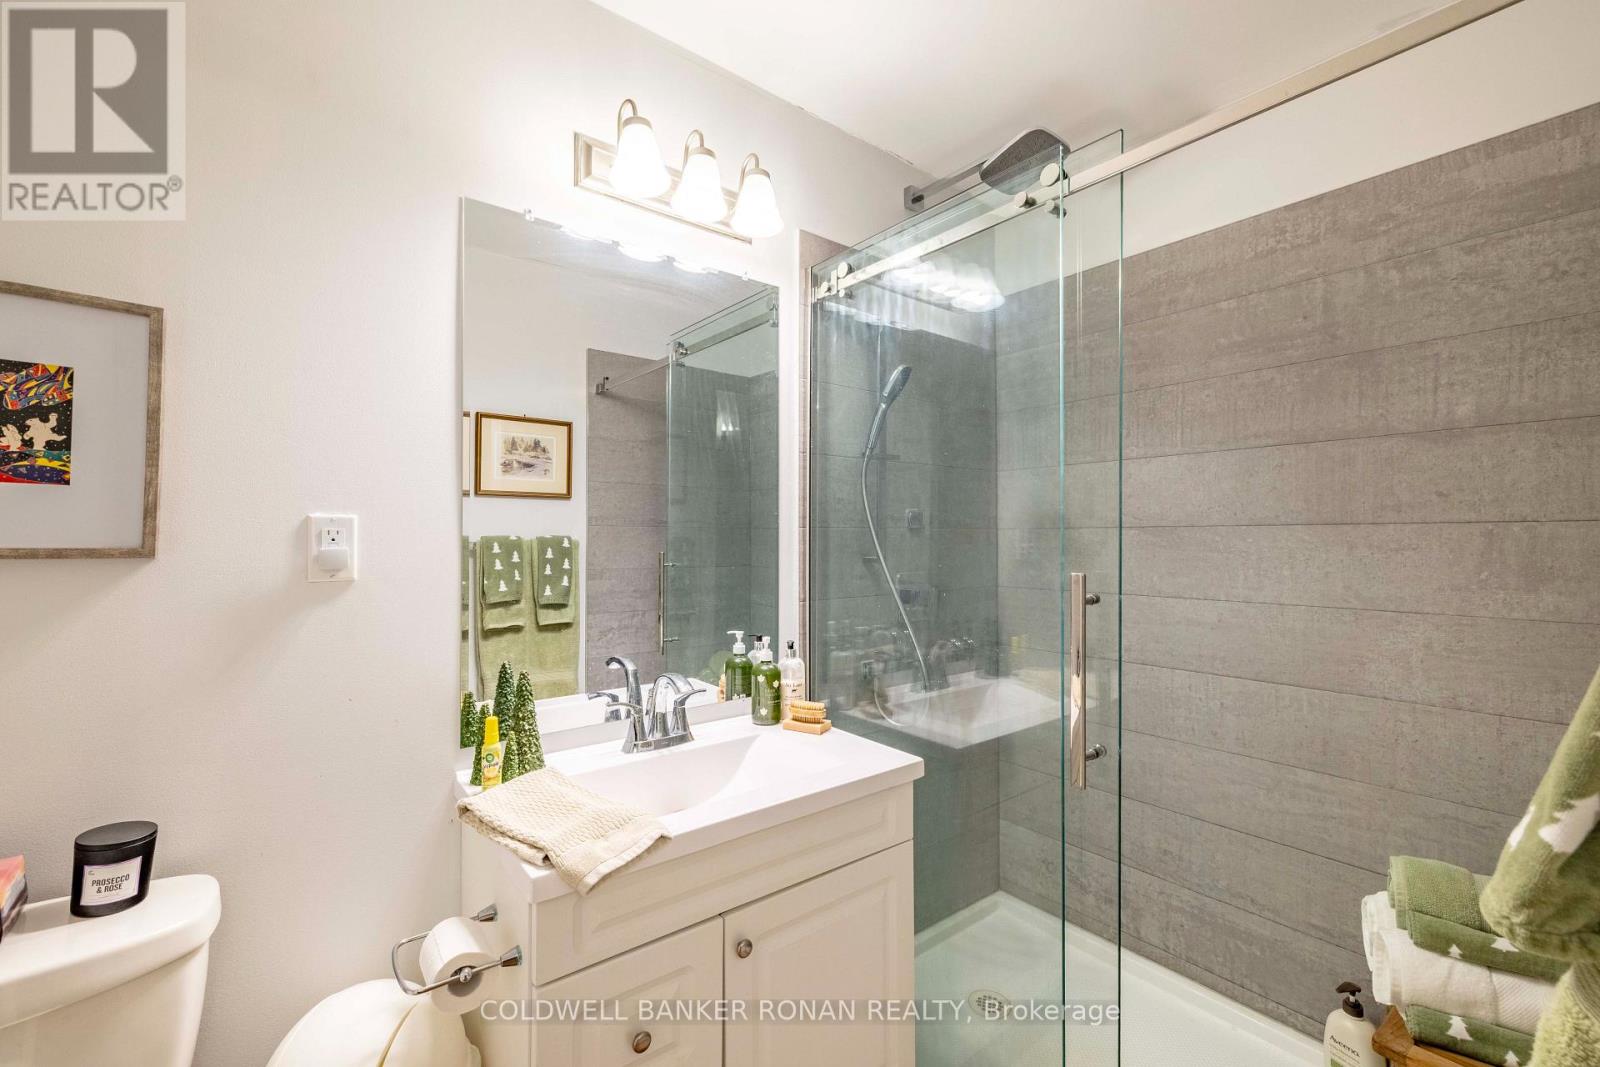
| Bathroom Total | 3 |
| Bedrooms Above Ground | 3 |
| Bedrooms Total | 3 |
| Age | 16 To 30 Years |
| Amenities | Fireplace(s) |
| Appliances | Hot Tub, Central Vacuum, Range, Water Heater, Dryer, Stove, Washer, Refrigerator |
| Architectural Style | Bungalow |
| Basement Development | Unfinished |
| Basement Type | Full (unfinished) |
| Cooling Type | None |
| Exterior Finish | Vinyl Siding |
| Fireplace Present | Yes |
| Fireplace Total | 2 |
| Flooring Type | Hardwood |
| Foundation Type | Concrete |
| Heating Fuel | Other |
| Heating Type | Forced Air |
| Stories Total | 1 |
| Size Interior | 2,000 - 2,500 Sqft |
Parking
| Attached Garage | |
| Garage |
Land
| Acreage | Yes |
| Fence Type | Fully Fenced |
| Land Amenities | Hospital, Park, Place Of Worship |
| Sewer | Septic System |
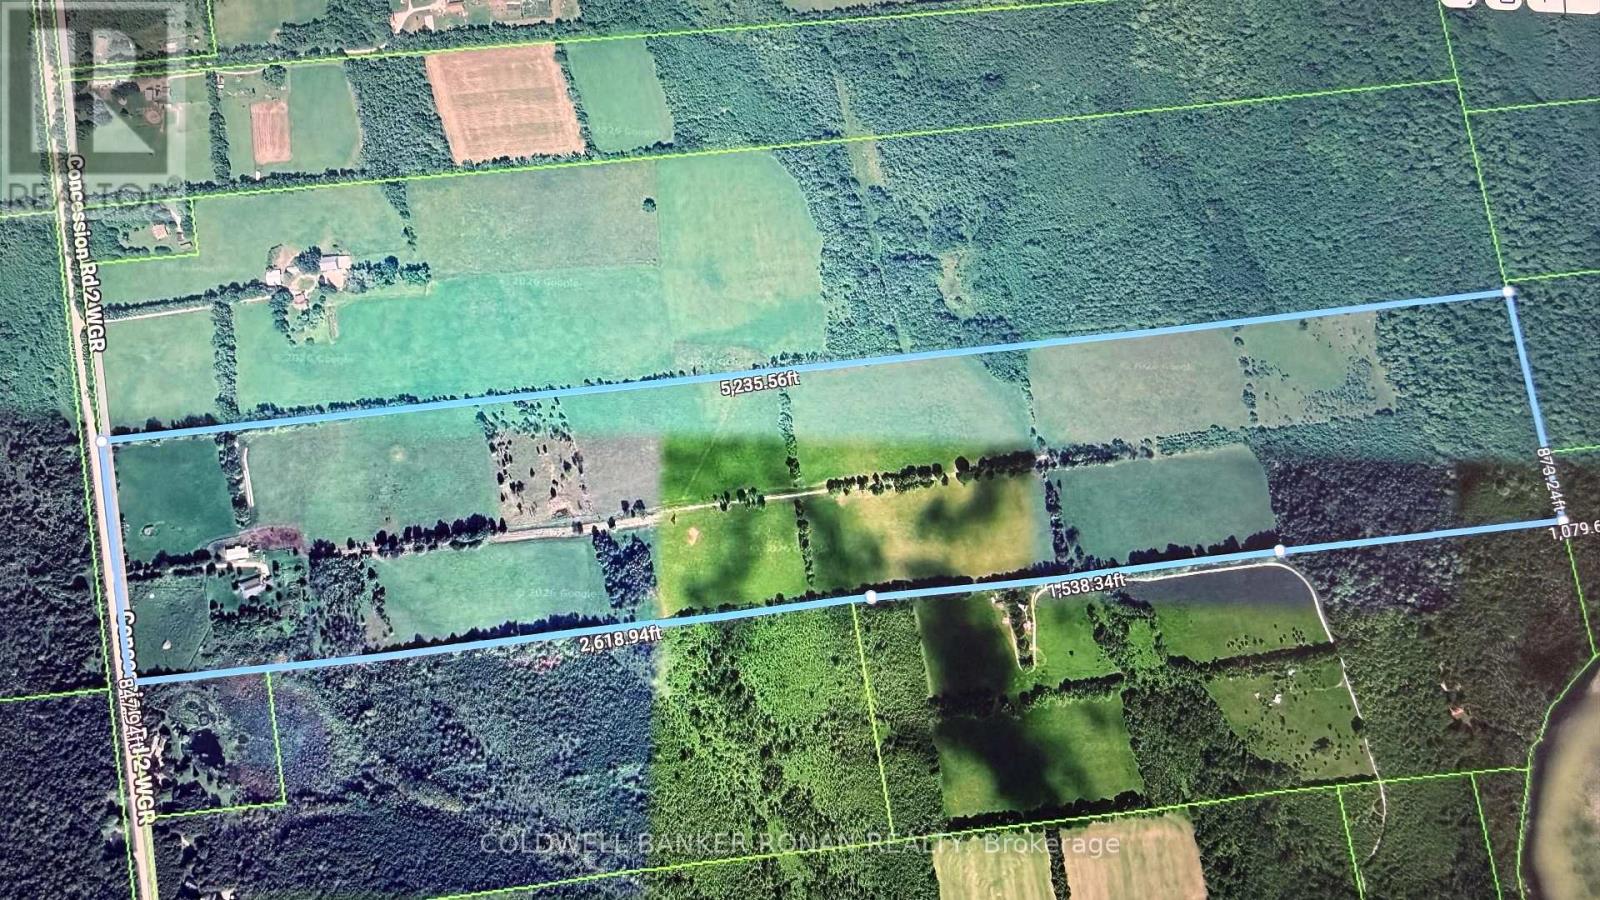
| Size Depth | 5235 Ft ,7 In |
| Size Frontage | 847 Ft ,10 In |
| Size Irregular | 847.9 X 5235.6 Ft ; More Or Less |
| Size Total Text | 847.9 X 5235.6 Ft ; More Or Less|100+ Acres |
| Surface Water | Lake/pond |
| Zoning Description | Agricultural |
Rooms
| Level | Type | Length | Width | Dimensions |
|---|---|---|---|---|
| Ground Level | Kitchen | 5.92 m | 7.21 m | 5.92 m x 7.21 m |
| Ground Level | Living Room | 4.57 m | 6.32 m | 4.57 m x 6.32 m |
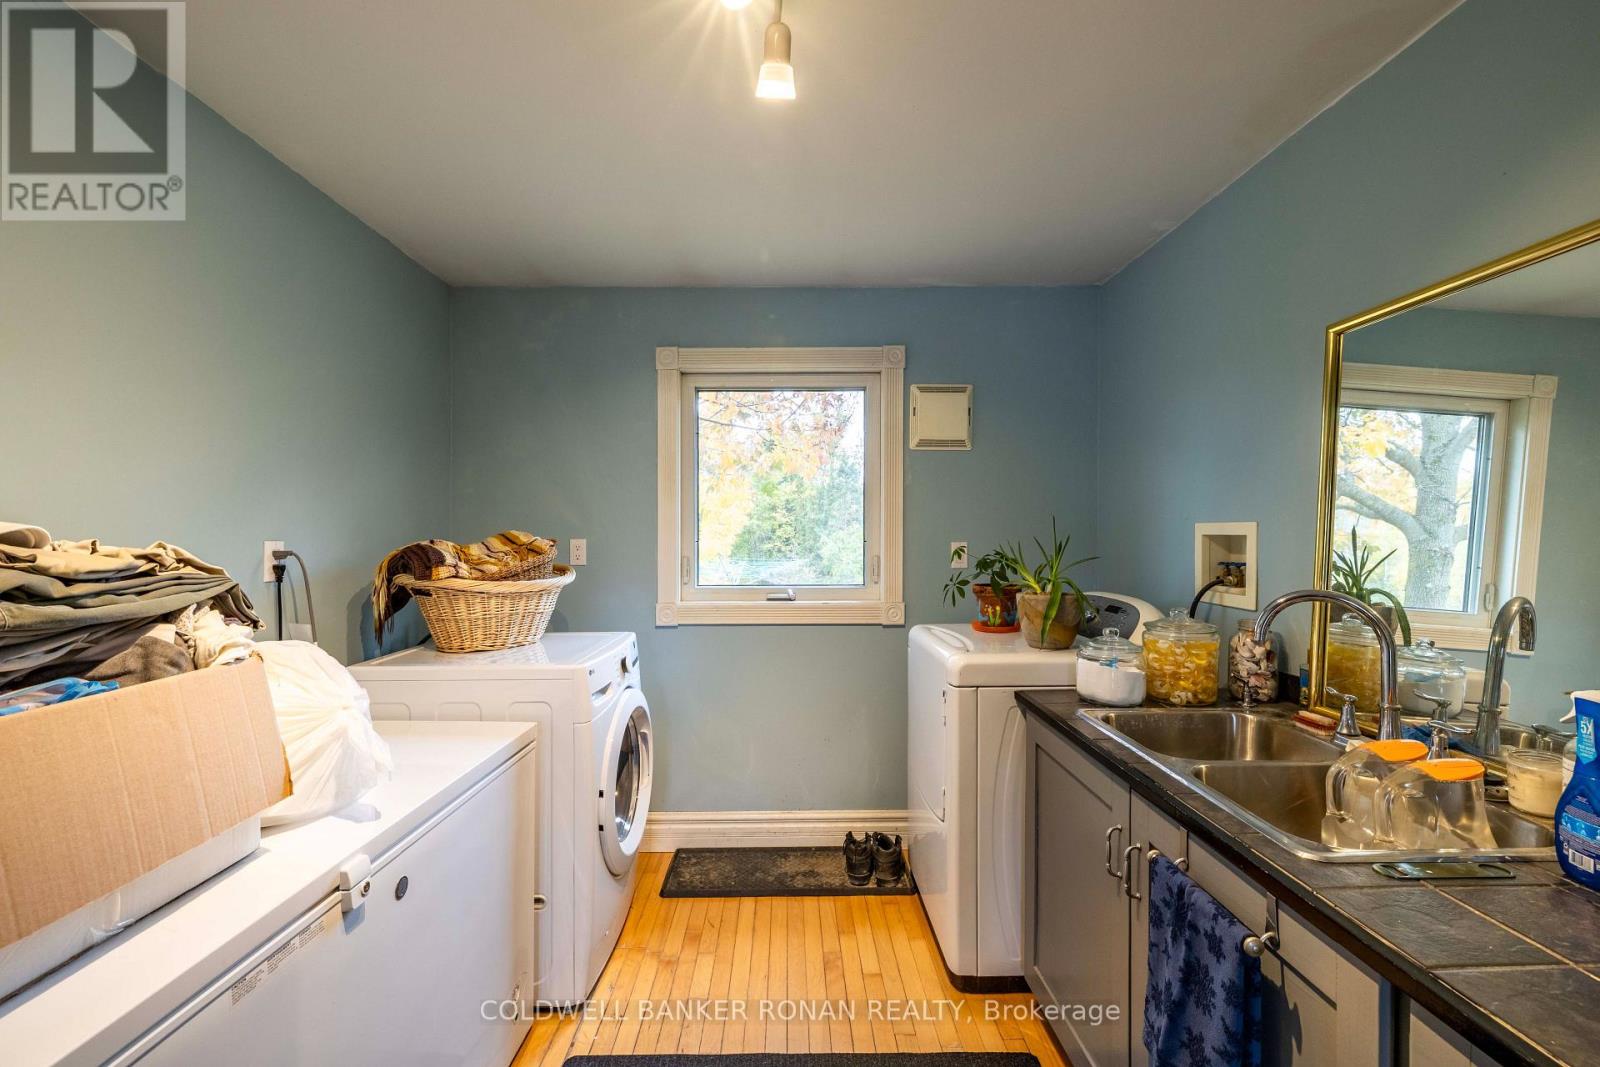
| Ground Level | Laundry Room | 2.74 m | 4.65 m | 2.74 m x 4.65 m |
| Ground Level | Bedroom | 4.11 m | 5.18 m | 4.11 m x 5.18 m |
| Ground Level | Bedroom 2 | 3.17 m | 3.58 m | 3.17 m x 3.58 m |
| Ground Level | Bedroom 3 | 3.66 m | 3.91 m | 3.66 m x 3.91 m |
Utilities
| Electricity | Installed |
| Wireless | Available |
| Electricity Connected | Connected |
| Telephone | Nearby |
https://www.realtor.ca/real-estate/30417923/234439-concession-2-wgr-west-grey-west-grey

Salesperson
(705) 435-4336
(705) 440-9705
www.erinbady.ca/
www.facebook.com/Erin-Chantler-Coldwell-Banker-Ronan-Realty-310758568939746/?fref=ts
twitter.com/
www.linkedin.com/

367 Victoria Street East
Alliston, Ontario L9R 1J7
(705) 435-4336
(705) 435-3506

The trademarks REALTOR®, REALTORS®, and the REALTOR® logo are controlled by The Canadian Real Estate Association (CREA) and identify real estate professionals who are members of CREA. The trademarks MLS®, Multiple Listing Service® and the associated logos are owned by The Canadian Real Estate Association (CREA) and identify the quality of services provided by real estate professionals who are members of CREA. The trademark DDF® is owned by The Canadian Real Estate Association (CREA) and identifies CREA's Data Distribution Facility (DDF®)
October 19 2026 06:37:36
Toronto Regional Real Estate Board
Coldwell Banker Ronan Realty