
234 Cornell Drive Central Elgin, Ontario N5L 1A5

$2,100 Monthly
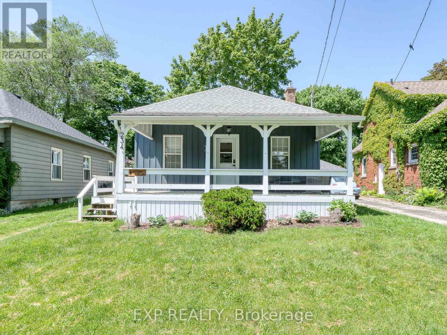
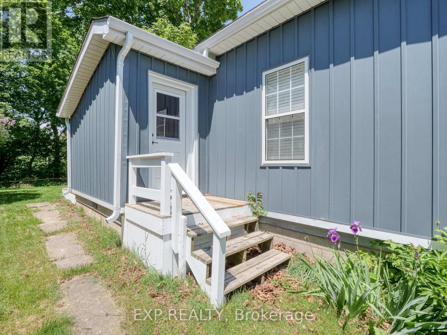
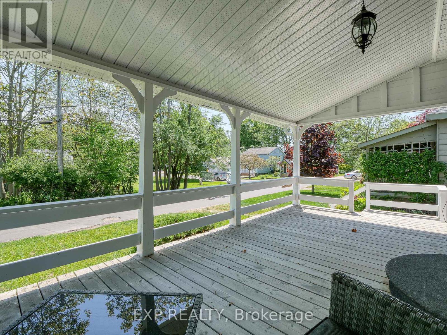
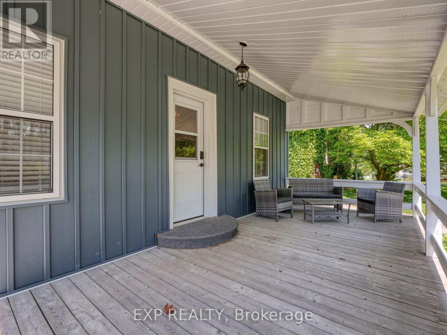
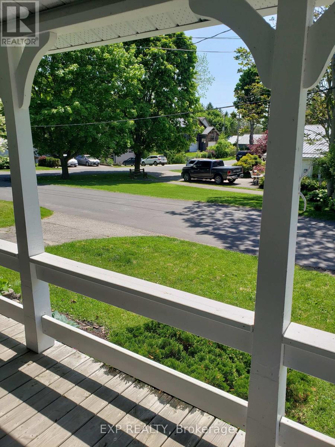
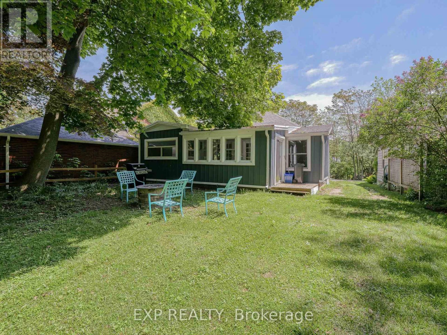
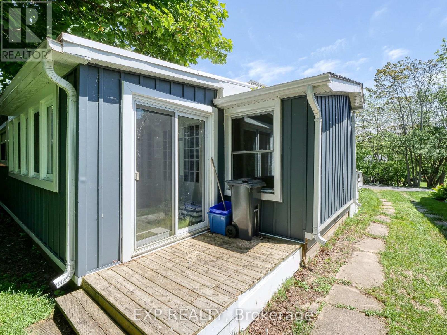
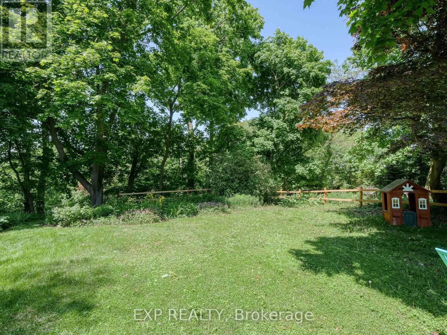
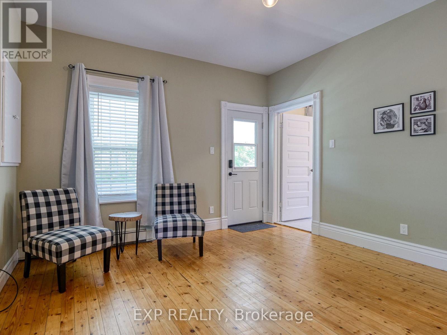
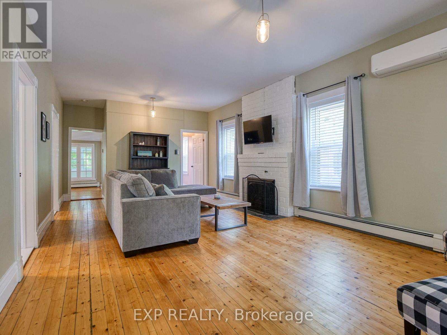
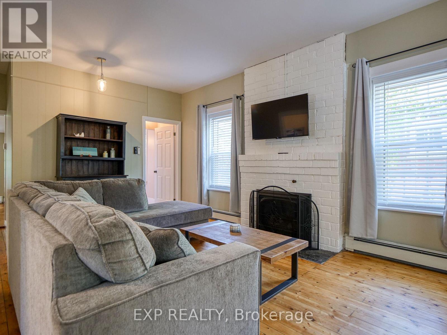
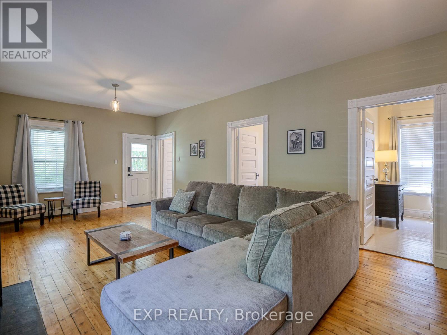
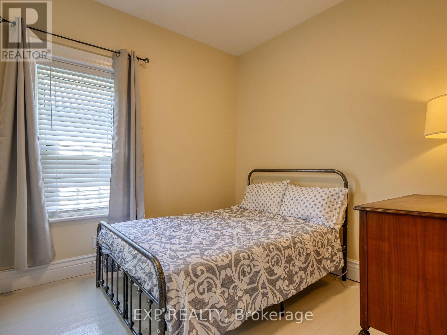
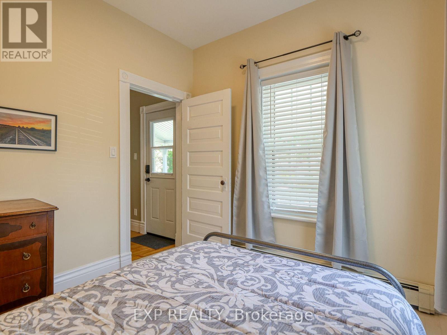
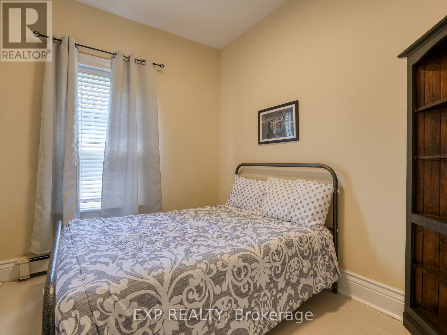
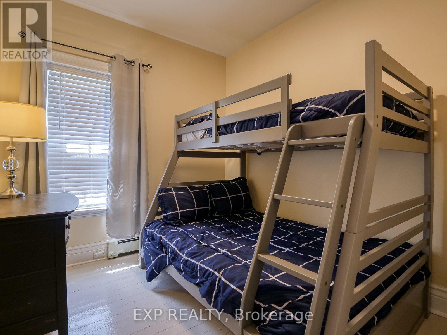
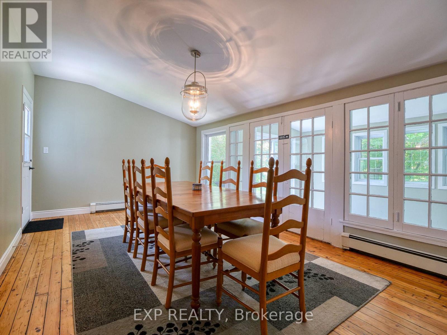
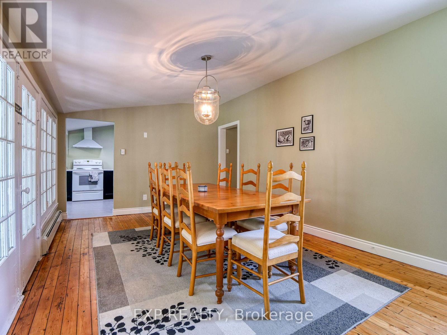
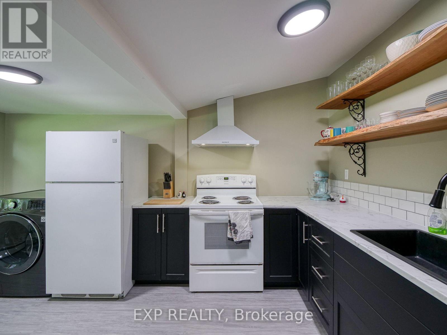
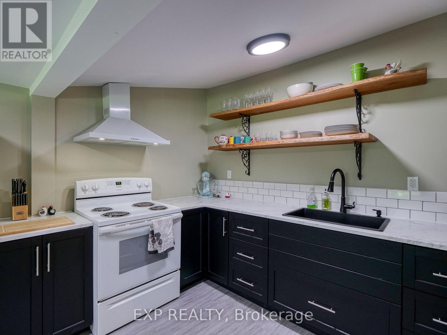
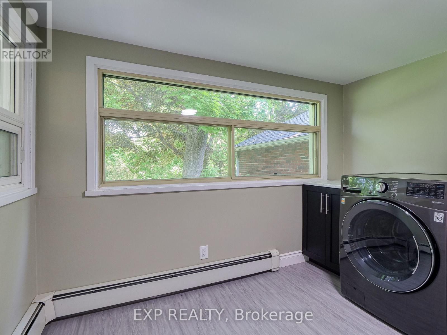
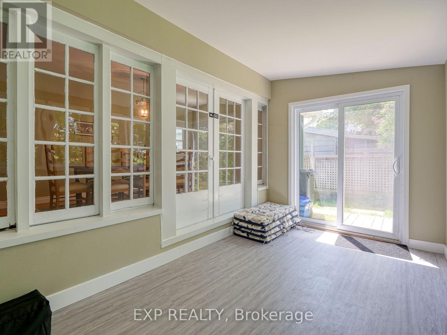
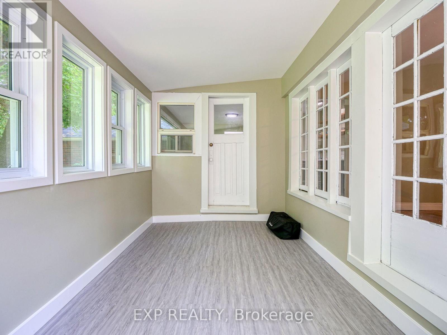
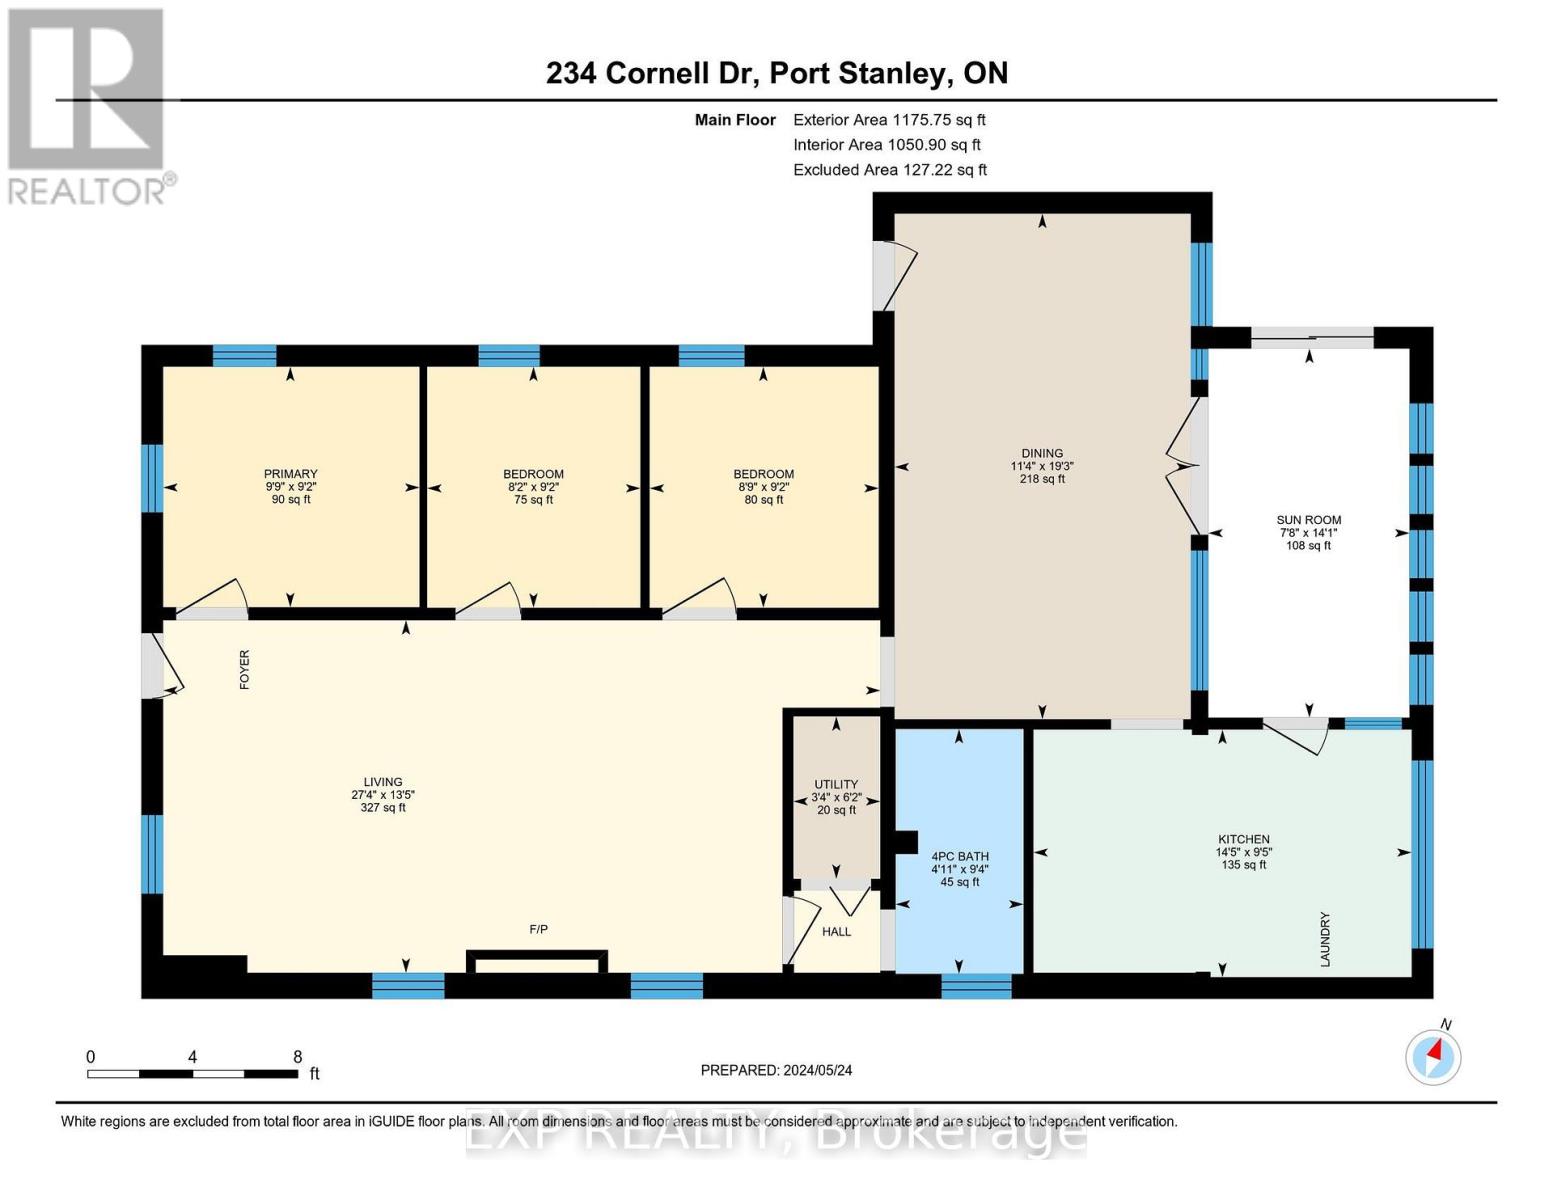
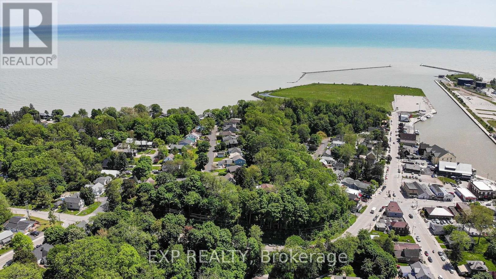
Cute 3 bedroom bungalow located on quiet street. Carpet fee. Large living room with gas fireplace perfect for those chilly evenings. Dining room offers plenty of space to hold family get togethers. Kitchen includes laundry. Bonus 3 season sunroom is perfect for an office, kids playroom or yoga studio. Backyard is not fenced with no neighbours behind. At the end of the street are steps to little beach or short walk to big beach. Tenants pay Rent + utilities (gas, hydro and water), lawn care and snow/ice removal.NOTE: Baseboards are not electrical they are water radiant heaters. (id:55460)
Property Details
| MLS® Number | X14084202 |
| Property Type | Single Family |
| Community Name | Port Stanley |
| Features | Carpet Free |
| Parking Space Total | 2 |
Building
| Bathroom Total | 1 |
| Bedrooms Above Ground | 3 |
| Bedrooms Total | 3 |
| Amenities | Fireplace(s) |
| Appliances | Dryer, Hood Fan, Stove, Refrigerator |
| Architectural Style | Bungalow |
| Basement Type | Crawl Space |
| Construction Style Attachment | Detached |
| Cooling Type | Wall Unit |
| Exterior Finish | Vinyl Siding |
| Fireplace Present | Yes |
| Fireplace Total | 1 |
| Foundation Type | Block |
| Heating Fuel | Natural Gas |
| Heating Type | Radiant Heat |
| Stories Total | 1 |
| Size Interior | 700 - 1,100 Sqft |
| Type | House |
| Utility Water | Municipal Water |
Parking
| No Garage | |
| Tandem |
Land
| Acreage | No |
| Sewer | Sanitary Sewer |
Rooms
| Level | Type | Length | Width | Dimensions |
|---|---|---|---|---|
| Main Level | Primary Bedroom | 2.98 m | 2.79 m | 2.98 m x 2.79 m |
| Main Level | Bedroom 2 | 2.48 m | 2.8 m | 2.48 m x 2.8 m |
| Main Level | Bedroom 3 | 2.66 m | 2.8 m | 2.66 m x 2.8 m |
| Main Level | Living Room | 8.33 m | 4.1 m | 8.33 m x 4.1 m |
| Main Level | Utility Room | 1.01 m | 1.9 m | 1.01 m x 1.9 m |
| Main Level | Sunroom | 2.34 m | 4.29 m | 2.34 m x 4.29 m |
| Main Level | Dining Room | 3.44 m | 5.87 m | 3.44 m x 5.87 m |
| Main Level | Kitchen | 4.39 m | 2.88 m | 4.39 m x 2.88 m |
| Main Level | Bathroom | 1.49 m | 2.85 m | 1.49 m x 2.85 m |

Salesperson
(866) 530-7737

21 King St W Unit A 5/fl
Hamilton, Ontario L8P 4W7
(866) 530-7737
(647) 849-3180

The trademarks REALTOR®, REALTORS®, and the REALTOR® logo are controlled by The Canadian Real Estate Association (CREA) and identify real estate professionals who are members of CREA. The trademarks MLS®, Multiple Listing Service® and the associated logos are owned by The Canadian Real Estate Association (CREA) and identify the quality of services provided by real estate professionals who are members of CREA. The trademark DDF® is owned by The Canadian Real Estate Association (CREA) and identifies CREA's Data Distribution Facility (DDF®)
October 15 2026 10:34:07
Toronto Regional Real Estate Board
Exp Realty