
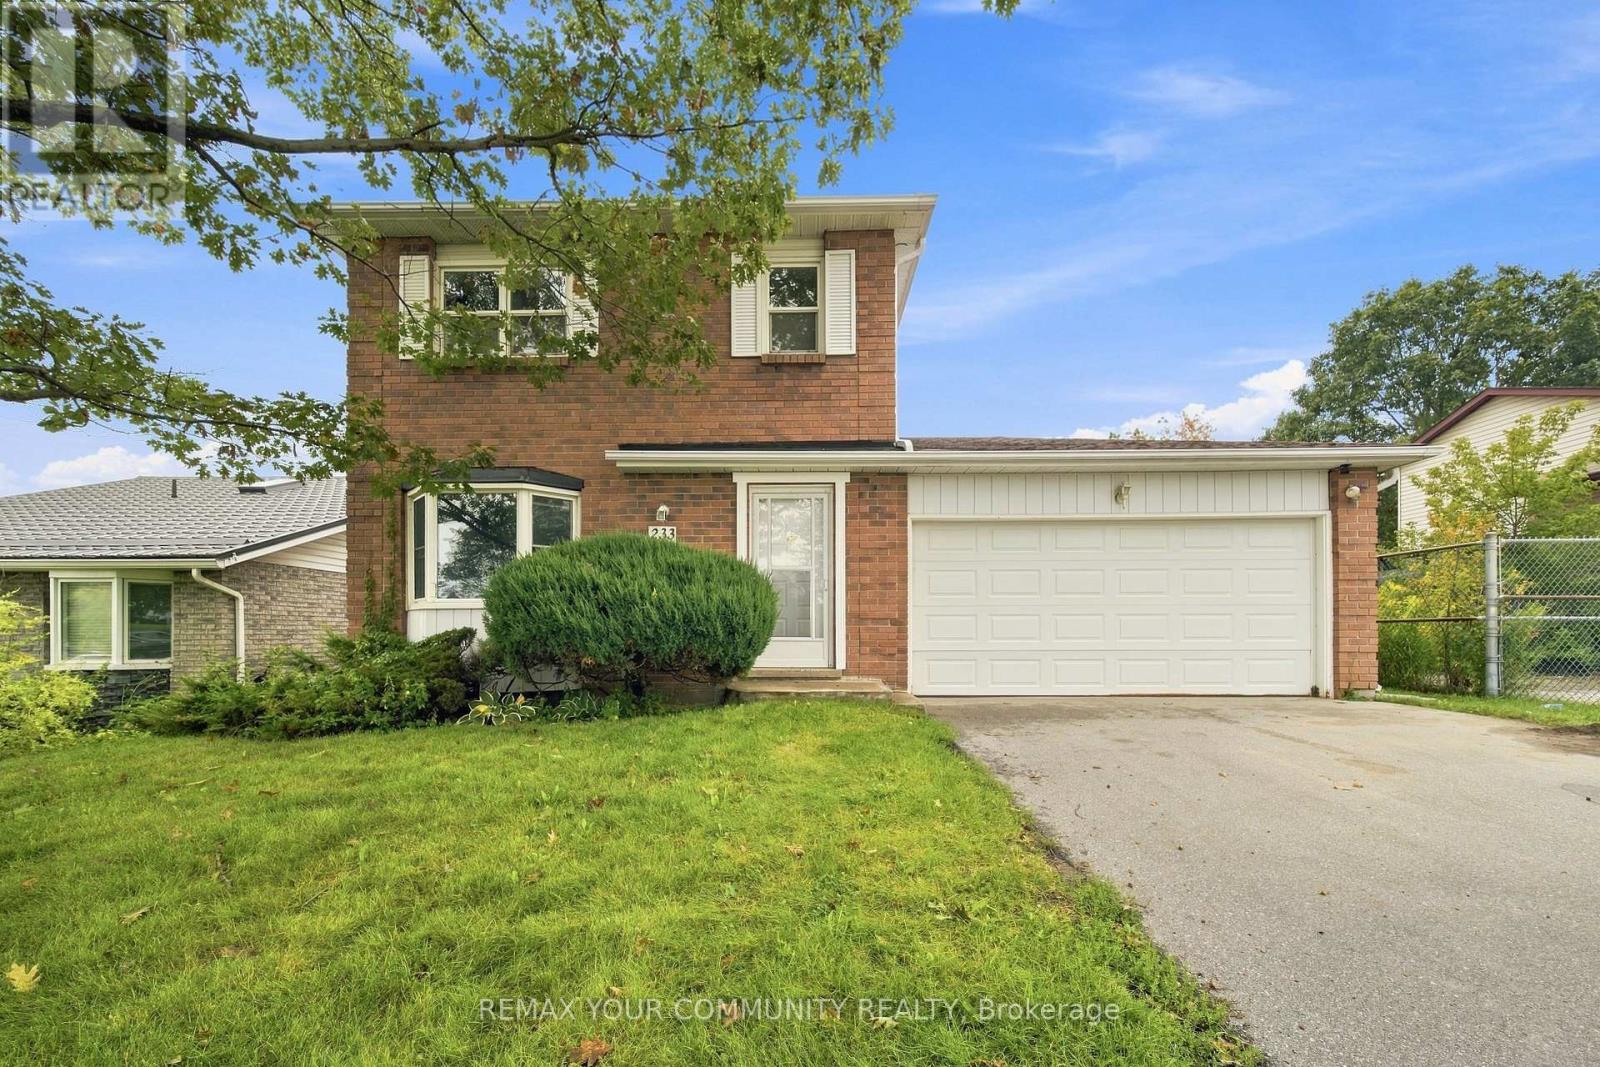
233 Little Avenue Barrie, Ontario L4N 6L3

$2,700 Monthly
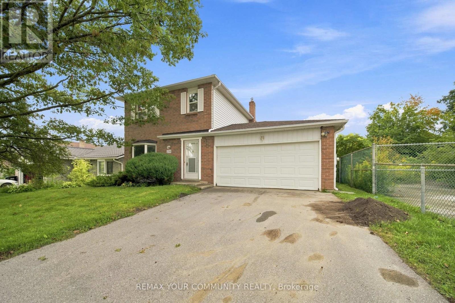
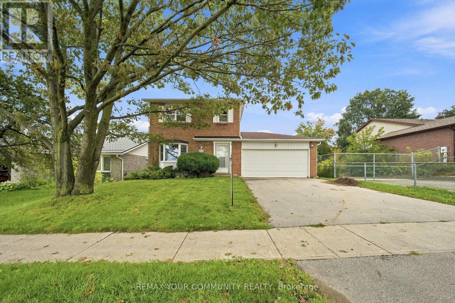
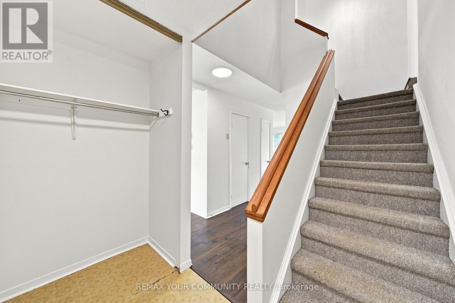
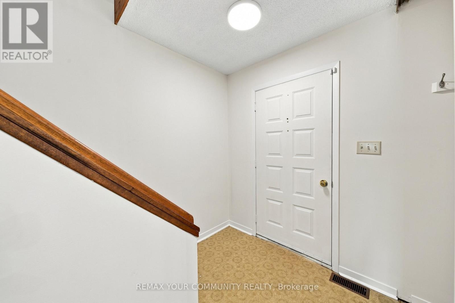
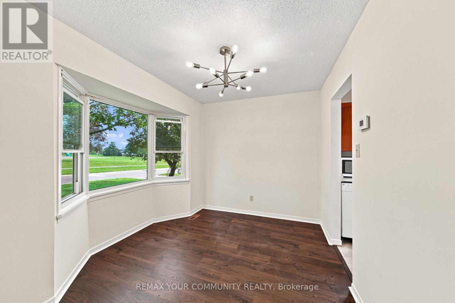
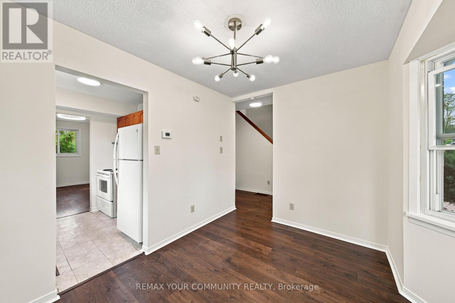
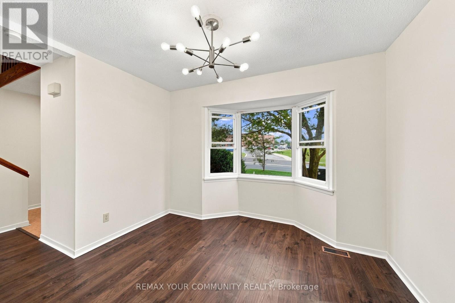
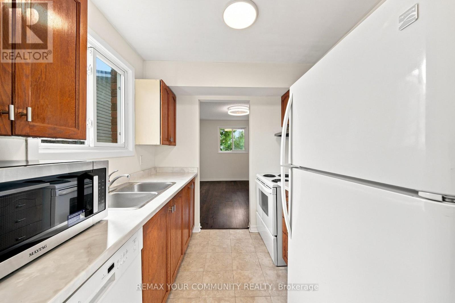
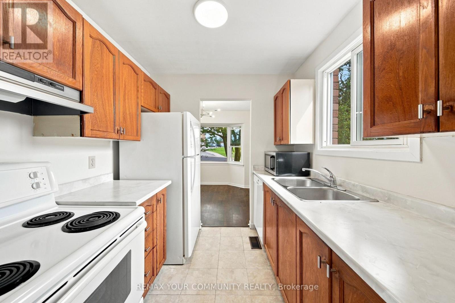
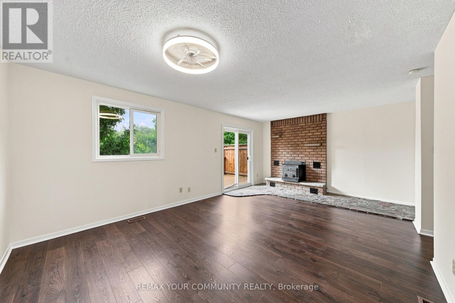
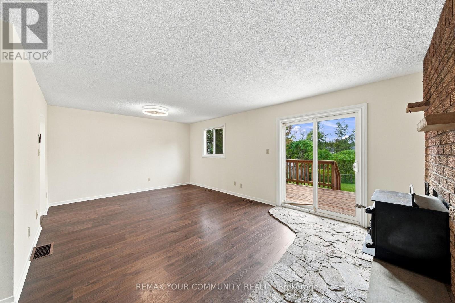
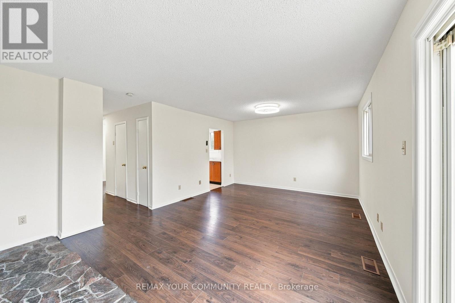
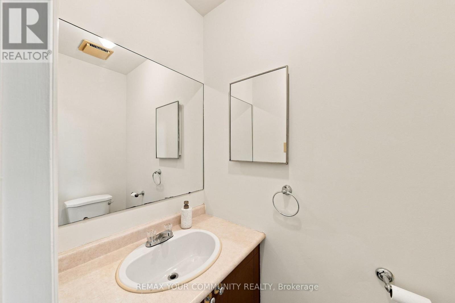
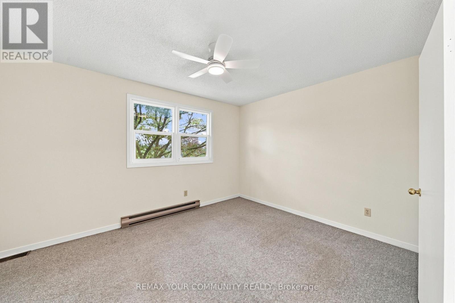
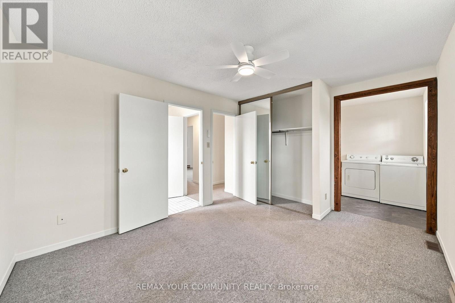
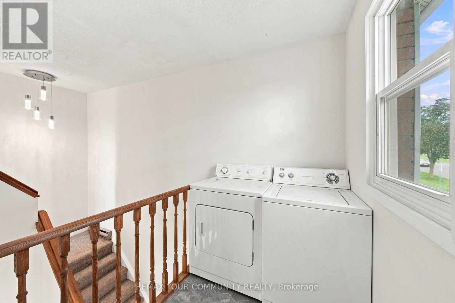
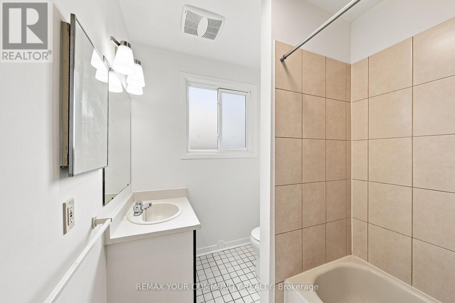
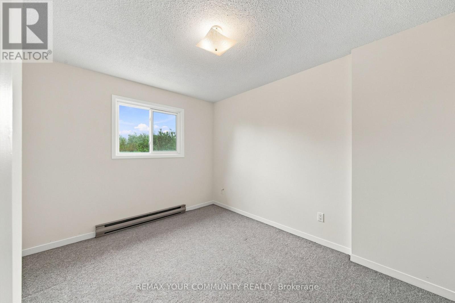
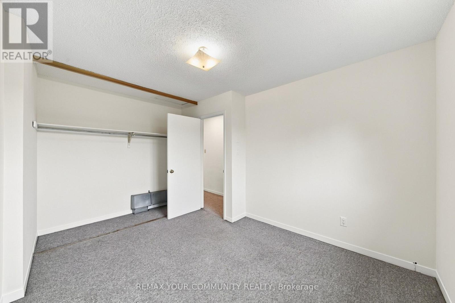
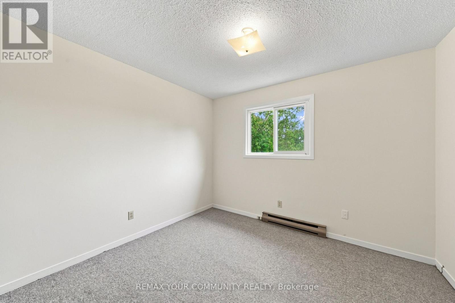
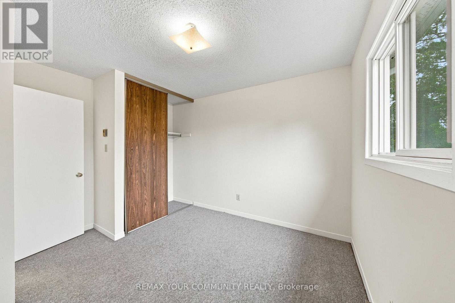
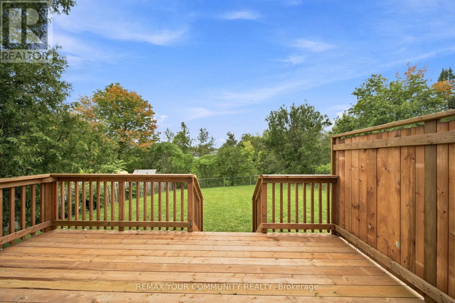
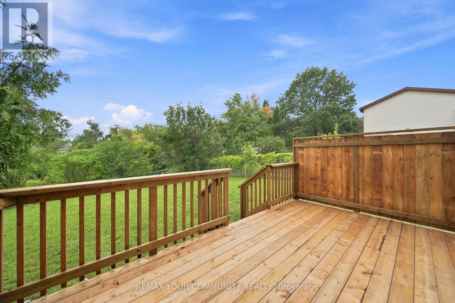
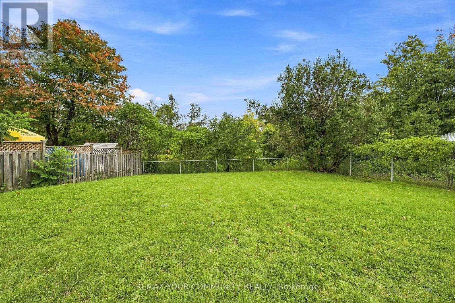
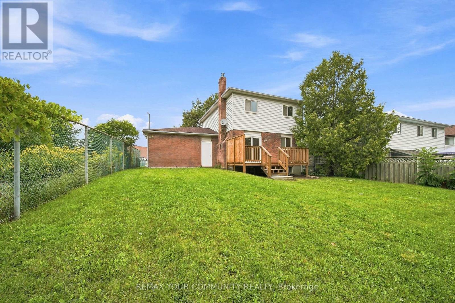
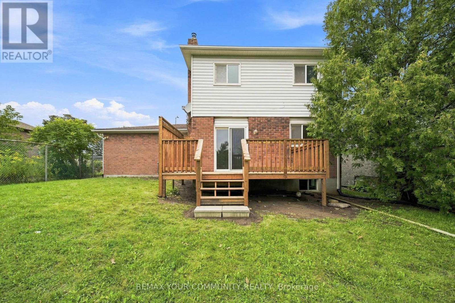
Welcome to this charming 2-story detached home, ideally located in a beautiful and family-friendly area. This well-maintained property offers 3 spacious bedrooms and 2 washrooms, providing comfortable living space for families, couples. Enjoy a private backyard, perfect for relaxing, entertaining, or enjoying time outdoors. The home is conveniently situated close to schools, public transit, shopping, restaurants, and a variety of everyday amenities, making it an excellent choice for convenient and comfortable living. (id:55460)
Property Details
| MLS® Number | S13735604 |
| Property Type | Single Family |
| Community Name | Allandale Heights |
| Parking Space Total | 2 |
Building
| Bathroom Total | 2 |
| Bedrooms Above Ground | 3 |
| Bedrooms Total | 3 |
| Appliances | Dishwasher, Dryer, Microwave, Stove, Washer, Refrigerator |
| Basement Features | Separate Entrance |
| Basement Type | N/a |
| Construction Style Attachment | Detached |
| Cooling Type | Central Air Conditioning |
| Exterior Finish | Brick |
| Fireplace Present | Yes |
| Foundation Type | Poured Concrete |
| Half Bath Total | 1 |
| Heating Fuel | Natural Gas |
| Heating Type | Forced Air |
| Stories Total | 2 |
| Size Interior | 1,100 - 1,500 Ft2 |
| Type | House |
| Utility Water | Municipal Water |
Parking
| No Garage |
Land
| Acreage | No |
| Sewer | Sanitary Sewer |
| Size Depth | 120 Ft |
| Size Frontage | 20 Ft |
| Size Irregular | 20 X 120 Ft |
| Size Total Text | 20 X 120 Ft |
Rooms
| Level | Type | Length | Width | Dimensions |
|---|---|---|---|---|
| Second Level | Bedroom | 3.2 m | 3.25 m | 3.2 m x 3.25 m |
| Second Level | Bedroom 2 | 3.61 m | 3.25 m | 3.61 m x 3.25 m |
| Second Level | Bedroom 3 | 2.95 m | 4.14 m | 2.95 m x 4.14 m |
| Second Level | Bathroom | 1.93 m | 2.5 m | 1.93 m x 2.5 m |
| Main Level | Family Room | 6.14 m | 3.91 m | 6.14 m x 3.91 m |
| Main Level | Kitchen | 2.29 m | 2.26 m | 2.29 m x 2.26 m |
| Main Level | Eating Area | 3.33 m | 2.74 m | 3.33 m x 2.74 m |
| Main Level | Bathroom | 1.7 m | 0.88 m | 1.7 m x 0.88 m |
Utilities
| Cable | Available |
| Electricity | Installed |
| Sewer | Installed |
Salesperson
(905) 476-4337

461 The Queensway South
Keswick, Ontario L4P 2C9
(905) 476-4337
(905) 476-6141

The trademarks REALTOR®, REALTORS®, and the REALTOR® logo are controlled by The Canadian Real Estate Association (CREA) and identify real estate professionals who are members of CREA. The trademarks MLS®, Multiple Listing Service® and the associated logos are owned by The Canadian Real Estate Association (CREA) and identify the quality of services provided by real estate professionals who are members of CREA. The trademark DDF® is owned by The Canadian Real Estate Association (CREA) and identifies CREA's Data Distribution Facility (DDF®)
September 02 2026 03:03:25
Toronto Regional Real Estate Board
RE/MAX Your Community Realty