
2326 - 238 Bonis Avenue Toronto, Ontario M1T 3W7

$2,100 Monthly
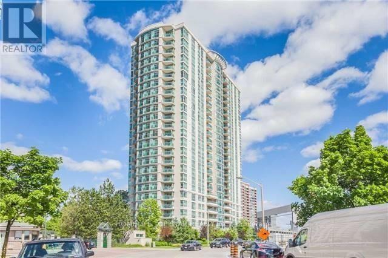
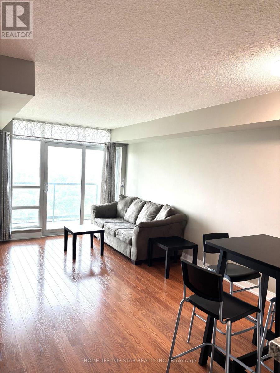
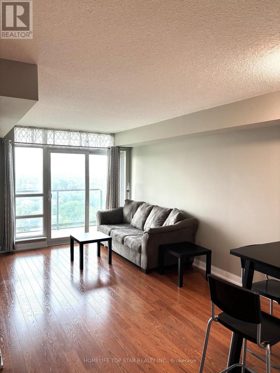
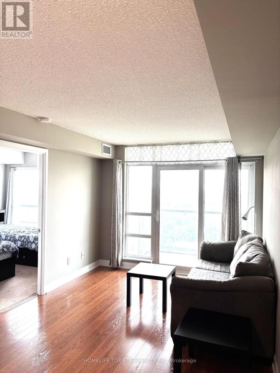
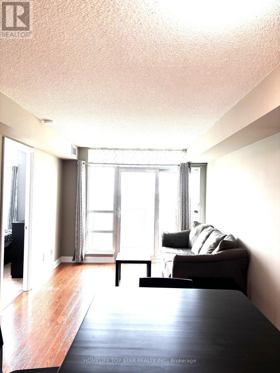
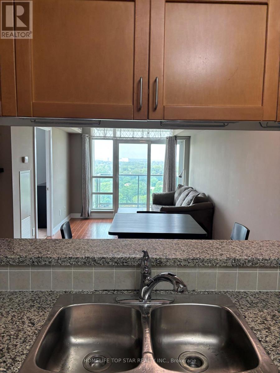
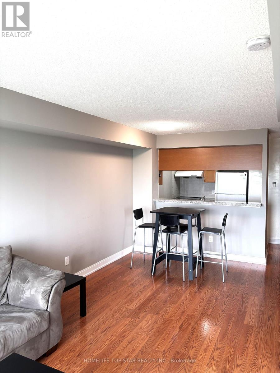
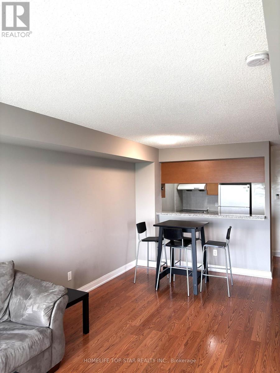
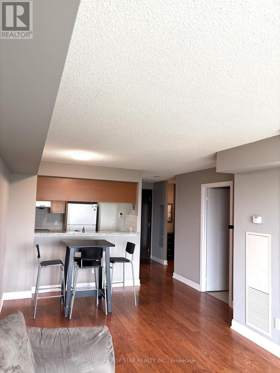
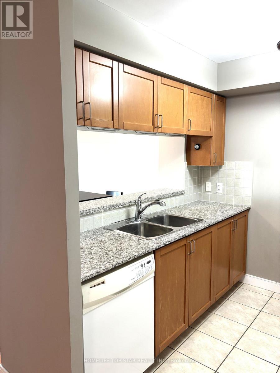
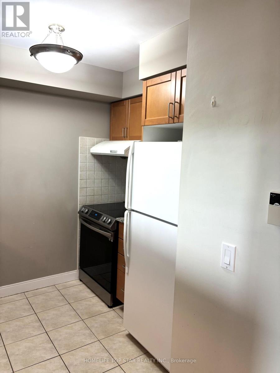
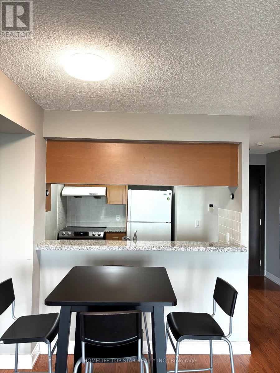
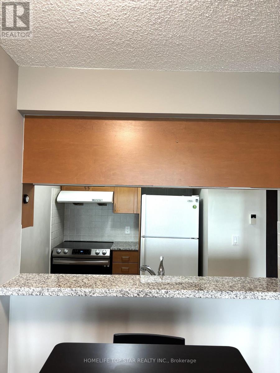
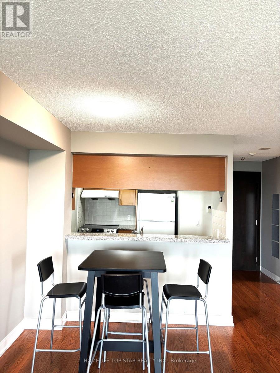
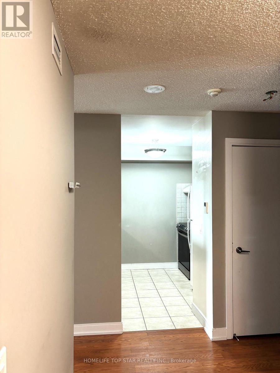
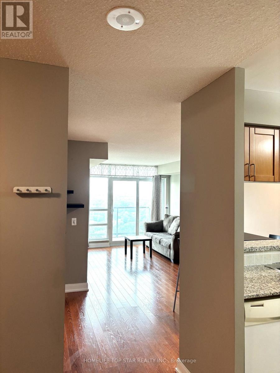
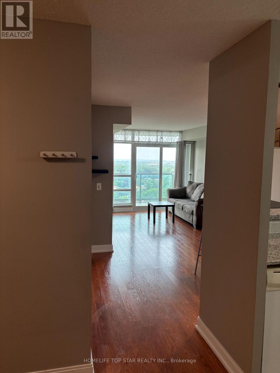
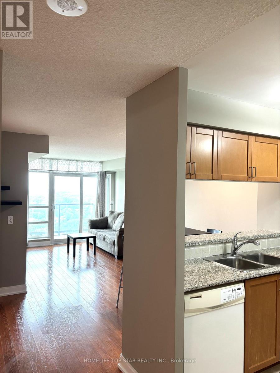
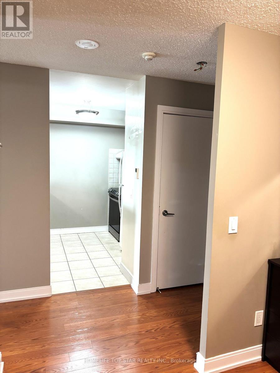
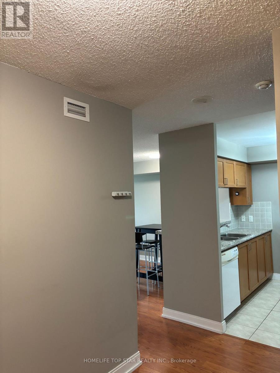
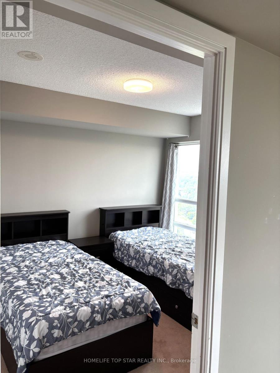
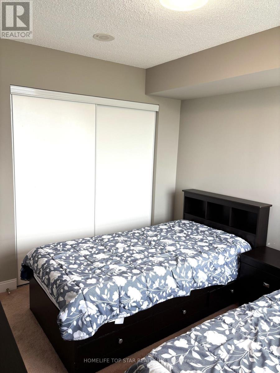
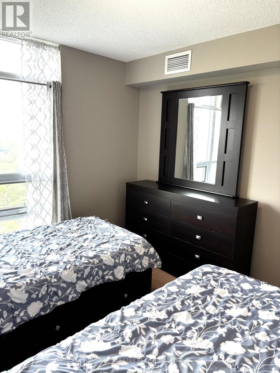
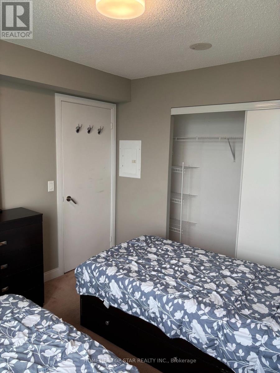
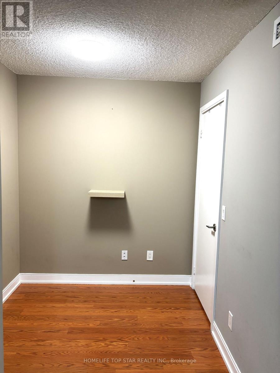
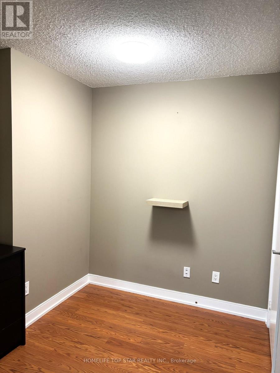
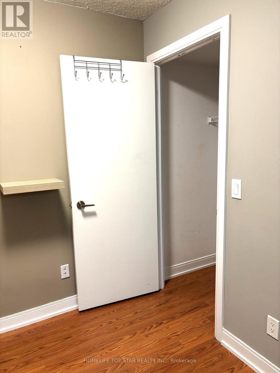
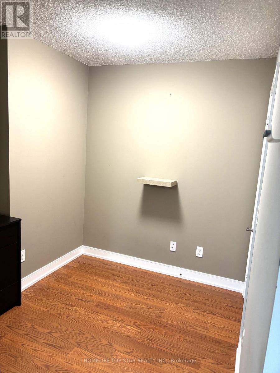
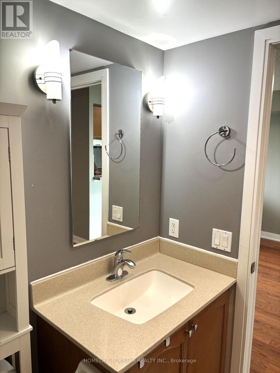
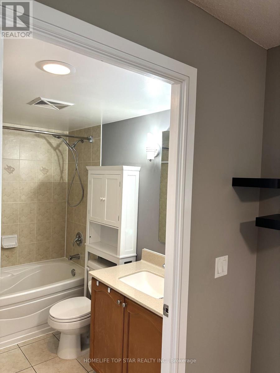
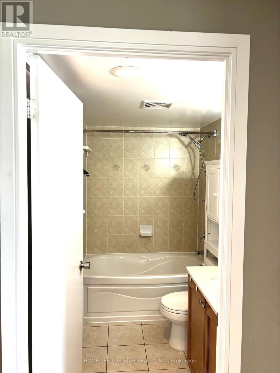
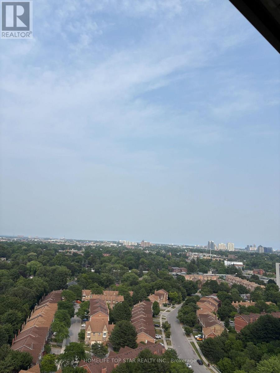
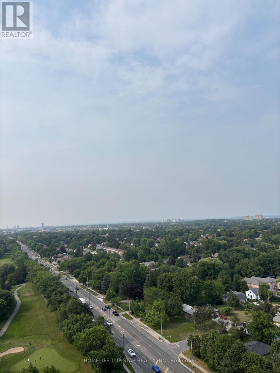
Welcome to Legends at Tam O' Shanter, a luxury Tridel built condominium offering exceptional comfort and convenience. This bright and spacious 1-bedroom + den suite features a highly functional and practical layout. The den includes a closet, making it ideal as a second bedroom, home office, or guest room. Enjoy breathtaking unobstructed northeast views overlooking the golf course, providing a peaceful and scenic setting. The unit has been very well maintained by the owner and is in excellent condition. Existing Furniture can be included with the rental. Ideally located close to Kennedy Commons, Scarborough Town Centre, Agincourt Mall, the public library, restaurants, banks, and Highways 401 and 404. This home offers easy access to shopping, dining, transit, and major commuter routes. Residents enjoy outstanding building amenities, including:24-hour gatehouse security, swimming pool, gym, Party and meeting room ,Visitor parking. TENANT PAYS OWN HYDRO. NON-SMOKER PLEASE AND NO PETS. (id:55460)
Property Details
| MLS® Number | E13580456 |
| Property Type | Single Family |
| Community Name | Tam O'Shanter-Sullivan |
| Community Features | Pets Not Allowed |
| Features | Balcony |
| Parking Space Total | 1 |
| Pool Type | Indoor Pool |
Building
| Bathroom Total | 1 |
| Bedrooms Above Ground | 1 |
| Bedrooms Below Ground | 1 |
| Bedrooms Total | 2 |
| Amenities | Exercise Centre, Party Room, Sauna, Storage - Locker |
| Appliances | Dishwasher, Dryer, Stove, Washer, Window Coverings, Refrigerator |
| Basement Type | None |
| Cooling Type | Central Air Conditioning |
| Exterior Finish | Concrete |
| Flooring Type | Laminate, Ceramic, Carpeted |
| Heating Fuel | Natural Gas |
| Heating Type | Forced Air |
| Size Interior | 600 - 699 Ft2 |
| Type | Apartment |
Parking
| Underground | |
| Garage |
Land
| Acreage | No |
Rooms
| Level | Type | Length | Width | Dimensions |
|---|---|---|---|---|
| Flat | Living Room | 5.9 m | 3.06 m | 5.9 m x 3.06 m |
| Flat | Dining Room | 5.9 m | 3.06 m | 5.9 m x 3.06 m |
| Flat | Kitchen | 2.6 m | 2.46 m | 2.6 m x 2.46 m |
| Flat | Primary Bedroom | 3.25 m | 3.01 m | 3.25 m x 3.01 m |
| Flat | Den | 2.26 m | 2.06 m | 2.26 m x 2.06 m |

Salesperson
(905) 209-1400
9889 Markham Rd , Suite 205
Markham, Ontario L6E 0B7
(905) 209-1400
(905) 209-1403
www.homelifetopstar.com/

The trademarks REALTOR®, REALTORS®, and the REALTOR® logo are controlled by The Canadian Real Estate Association (CREA) and identify real estate professionals who are members of CREA. The trademarks MLS®, Multiple Listing Service® and the associated logos are owned by The Canadian Real Estate Association (CREA) and identify the quality of services provided by real estate professionals who are members of CREA. The trademark DDF® is owned by The Canadian Real Estate Association (CREA) and identifies CREA's Data Distribution Facility (DDF®)
July 18 2026 07:31:04
Toronto Regional Real Estate Board
Homelife Top Star Realty Inc.