
23256 Highway No. 48 Road Georgina, Ontario L0E 1L0

$1,458,000
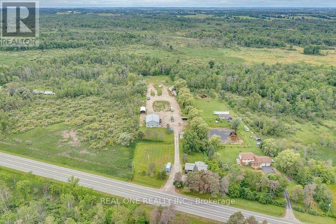
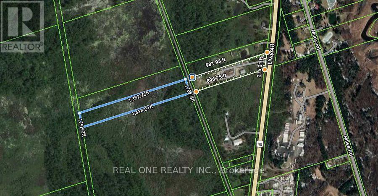
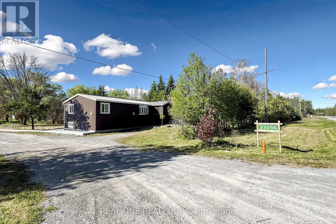
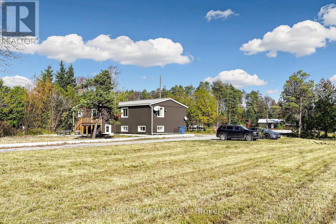
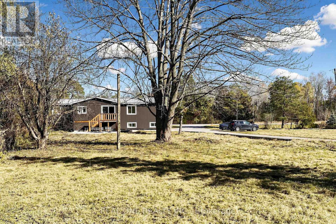
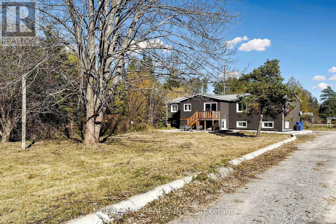
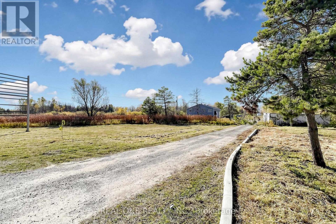
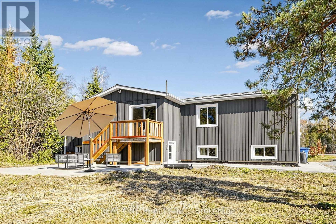
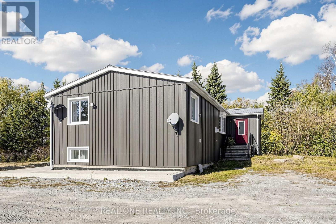
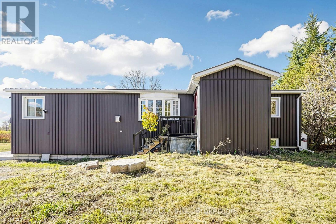
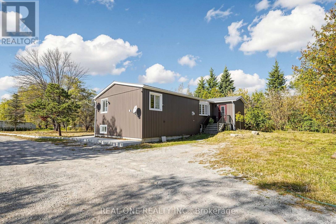
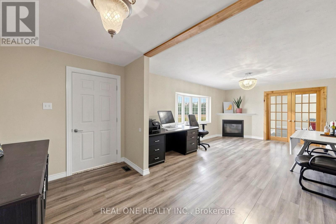
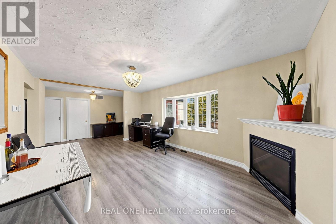
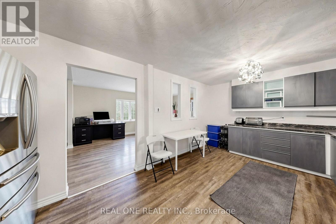
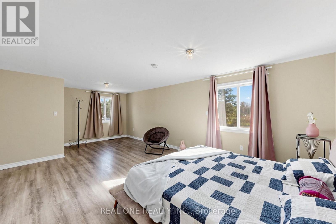
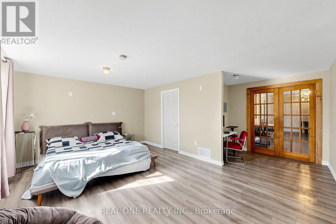
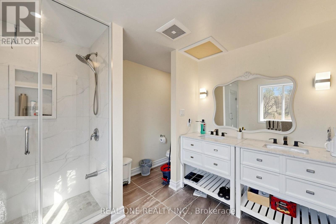
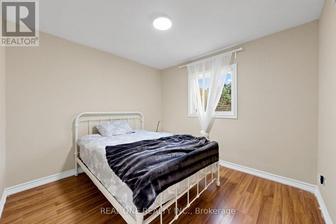
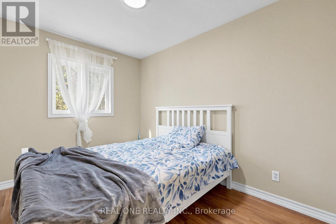
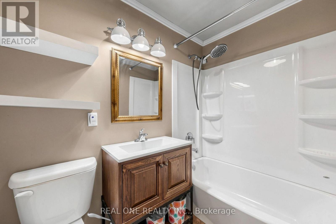
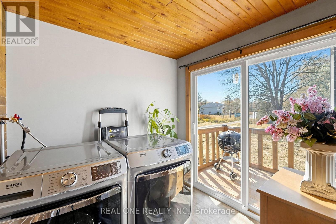
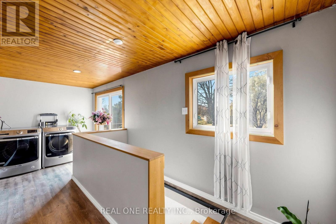
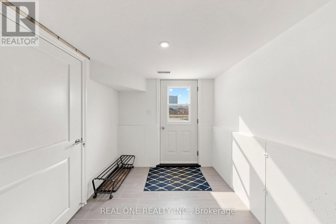
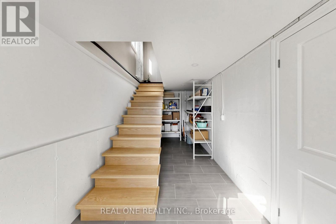
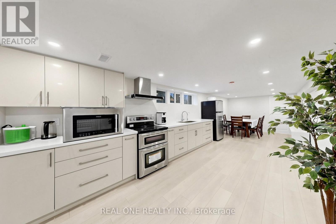
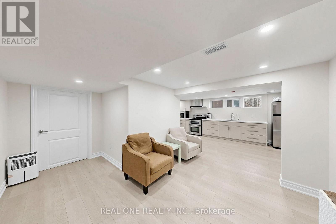
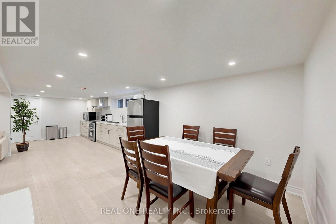
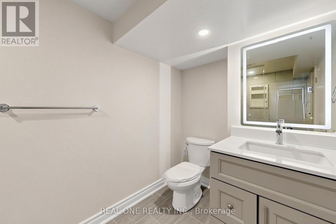
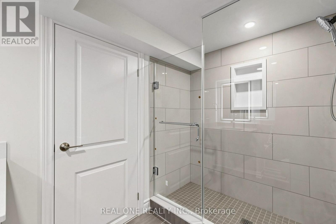
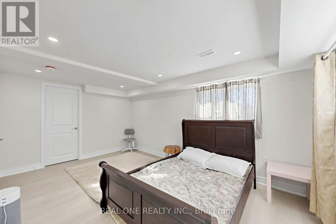
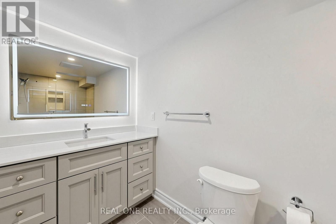
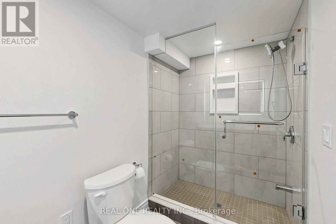
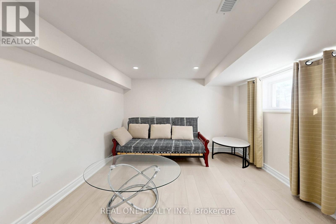
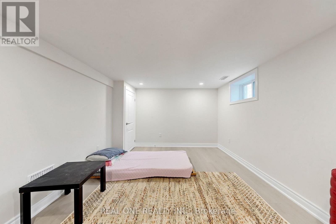
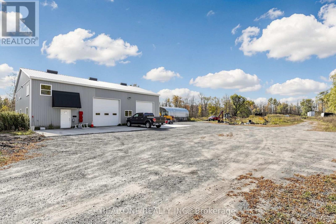
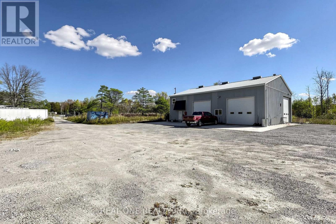
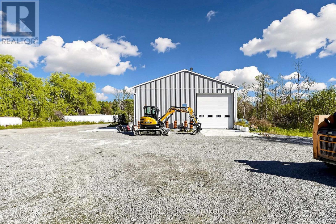
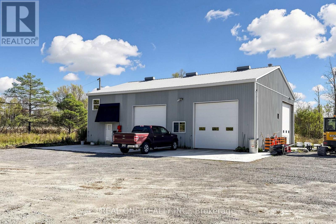
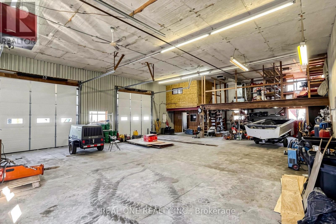
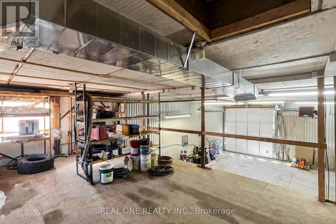
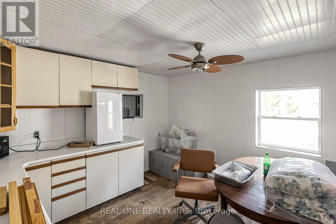
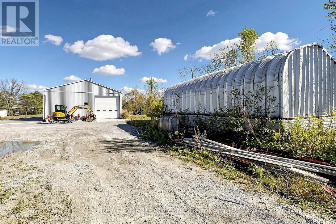
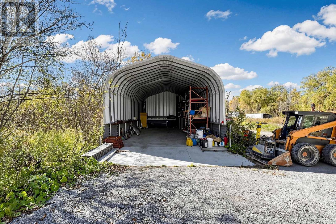
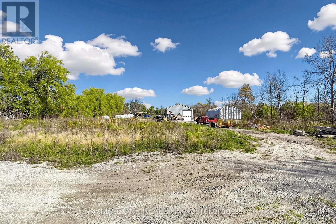
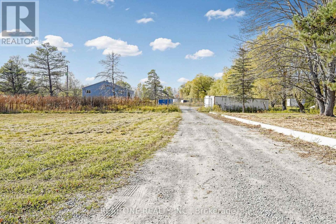
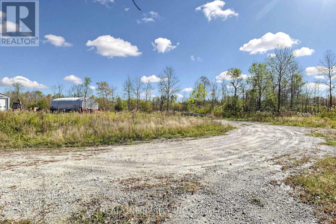
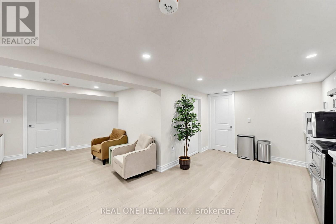
10 Acre property! Commercial/Home Business Use Has Been Confirmed With Town. Lovely 3 + 3 Bedrooms Bungalow Raised house With Two Kitchens, FULLY RENOVATED Basement with Separate Entrance. Plus A 2,200 Square Foot Heated Shop, + Mezzine office with kitchen & washroom. 3 brand new garage Door. Plus Steel Arch Roof covered outdoor storage with concrete slab for Machinery. Have The Luxury Of A Work Commute To Your Own Backyard With Plenty Of Space On The 200 X 900 Ft Lot For Parking Large Vehicles And More. Mature Trees Line The Lot For Privacy. Located Minutes From Hwy 404, Shops And Restaurants. This Is A Must-See, Truly One-Of-A-Kind Property! (id:55460)
Open House
This property has open houses!
2:00 pm
Ends at:4:00 pm
Property Details
| MLS® Number | N14099180 |
| Property Type | Single Family |
| Community Name | Baldwin |
| Equipment Type | None |
| Features | Wooded Area, Carpet Free, In-law Suite |
| Parking Space Total | 40 |
| Rental Equipment Type | None |
| Structure | Deck, Porch |
Building
| Bathroom Total | 5 |
| Bedrooms Above Ground | 3 |
| Bedrooms Below Ground | 3 |
| Bedrooms Total | 6 |
| Age | 51 To 99 Years |
| Amenities | Fireplace(s) |
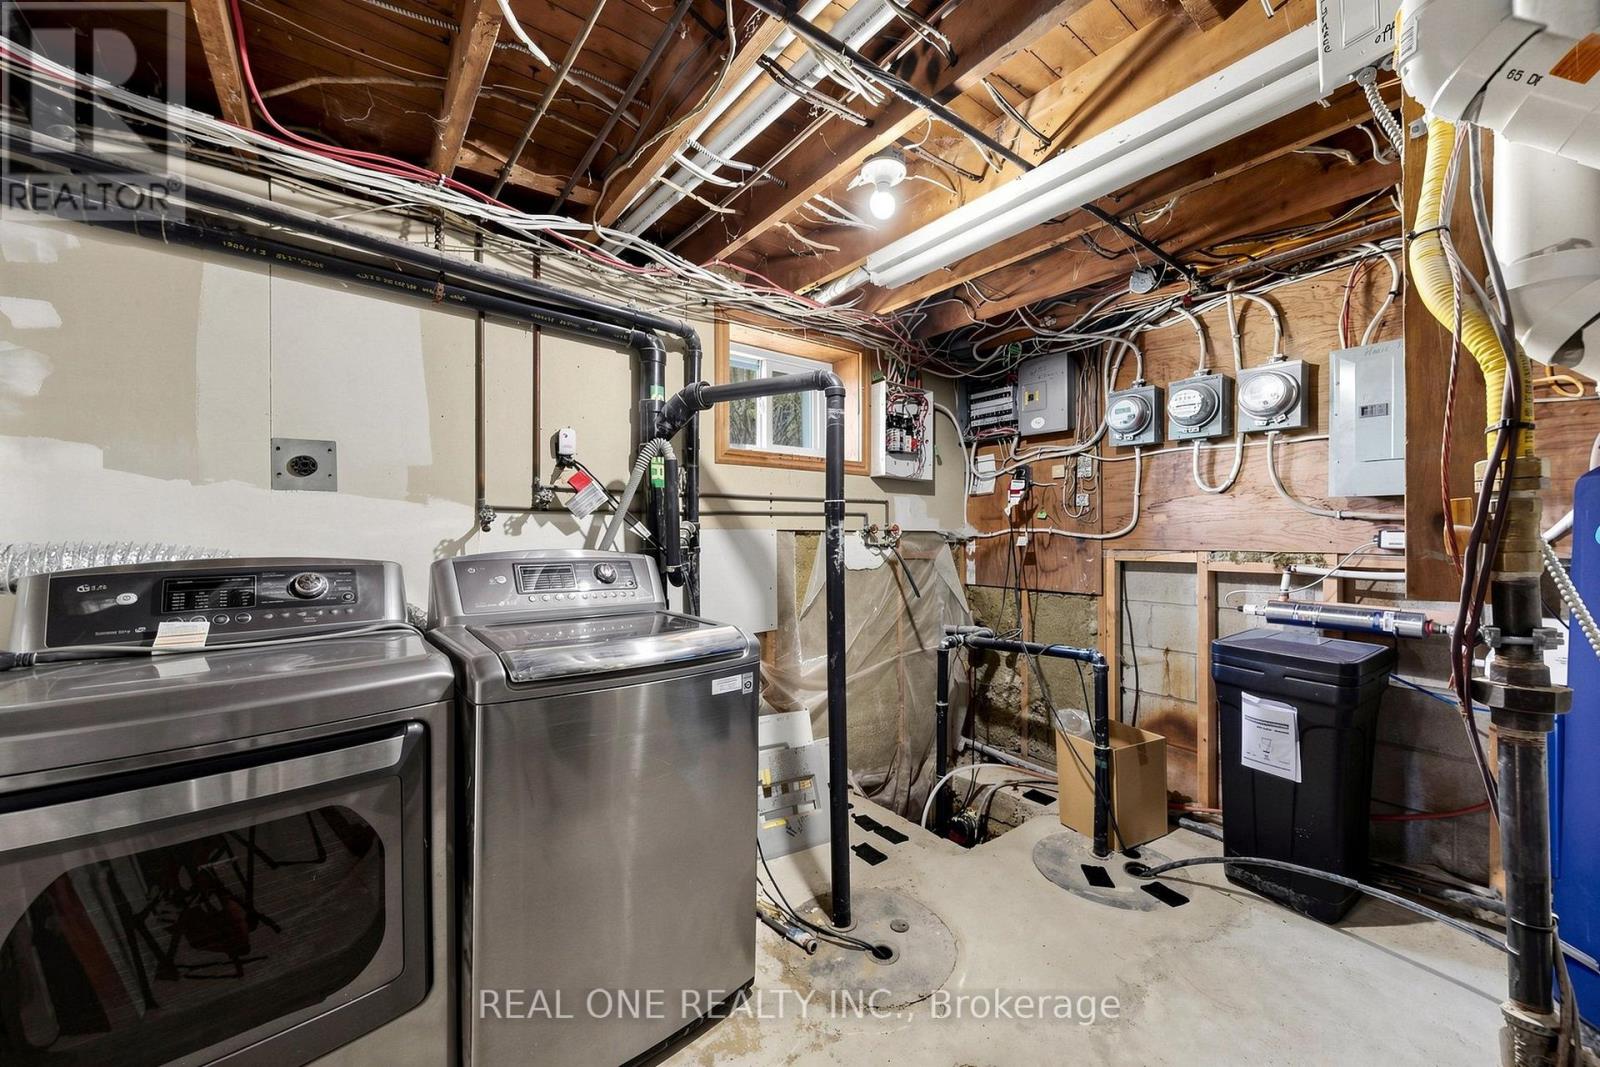
| Appliances | Dryer, Washer |
| Architectural Style | Raised Bungalow |
| Basement Development | Finished |
| Basement Features | Apartment In Basement, Walk Out, Separate Entrance |
| Basement Type | N/a, N/a (finished), N/a |
| Construction Style Attachment | Detached |
| Cooling Type | Central Air Conditioning |
| Exterior Finish | Aluminum Siding |
| Fireplace Present | Yes |
| Fireplace Total | 1 |
| Flooring Type | Laminate |
| Foundation Type | Concrete, Block |
| Half Bath Total | 1 |
| Heating Fuel | Natural Gas |
| Heating Type | Forced Air |
| Stories Total | 1 |
| Size Interior | 1,100 - 1,500 Sqft |
| Type | House |
Parking
| No Garage |
Land
| Acreage | No |
| Sewer | Septic System |
| Size Depth | 903 Ft |
| Size Frontage | 200 Ft |
| Size Irregular | 200 X 903 Ft |
| Size Total Text | 200 X 903 Ft |
| Zoning Description | Ru |
Rooms
| Level | Type | Length | Width | Dimensions |
|---|---|---|---|---|
| Lower Level | Bedroom 4 | 4 m | 3.25 m | 4 m x 3.25 m |
| Lower Level | Bedroom 5 | 3.4 m | 3.3 m | 3.4 m x 3.3 m |
| Lower Level | Living Room | 8.9 m | 3.25 m | 8.9 m x 3.25 m |
| Lower Level | Kitchen | 8.9 m | 3.25 m | 8.9 m x 3.25 m |
| Lower Level | Primary Bedroom | 5.2 m | 3.35 m | 5.2 m x 3.35 m |
| Ground Level | Living Room | 7.5 m | 3.7 m | 7.5 m x 3.7 m |
| Ground Level | Kitchen | 5.6 m | 3.4 m | 5.6 m x 3.4 m |
| Ground Level | Primary Bedroom | 7.2 m | 6 m | 7.2 m x 6 m |
| Ground Level | Bedroom 2 | 3.1 m | 2.95 m | 3.1 m x 2.95 m |
| Ground Level | Bedroom 3 | 3.3 m | 2.5 m | 3.3 m x 2.5 m |
| Ground Level | Sunroom | 5.6 m | 2.3 m | 5.6 m x 2.3 m |
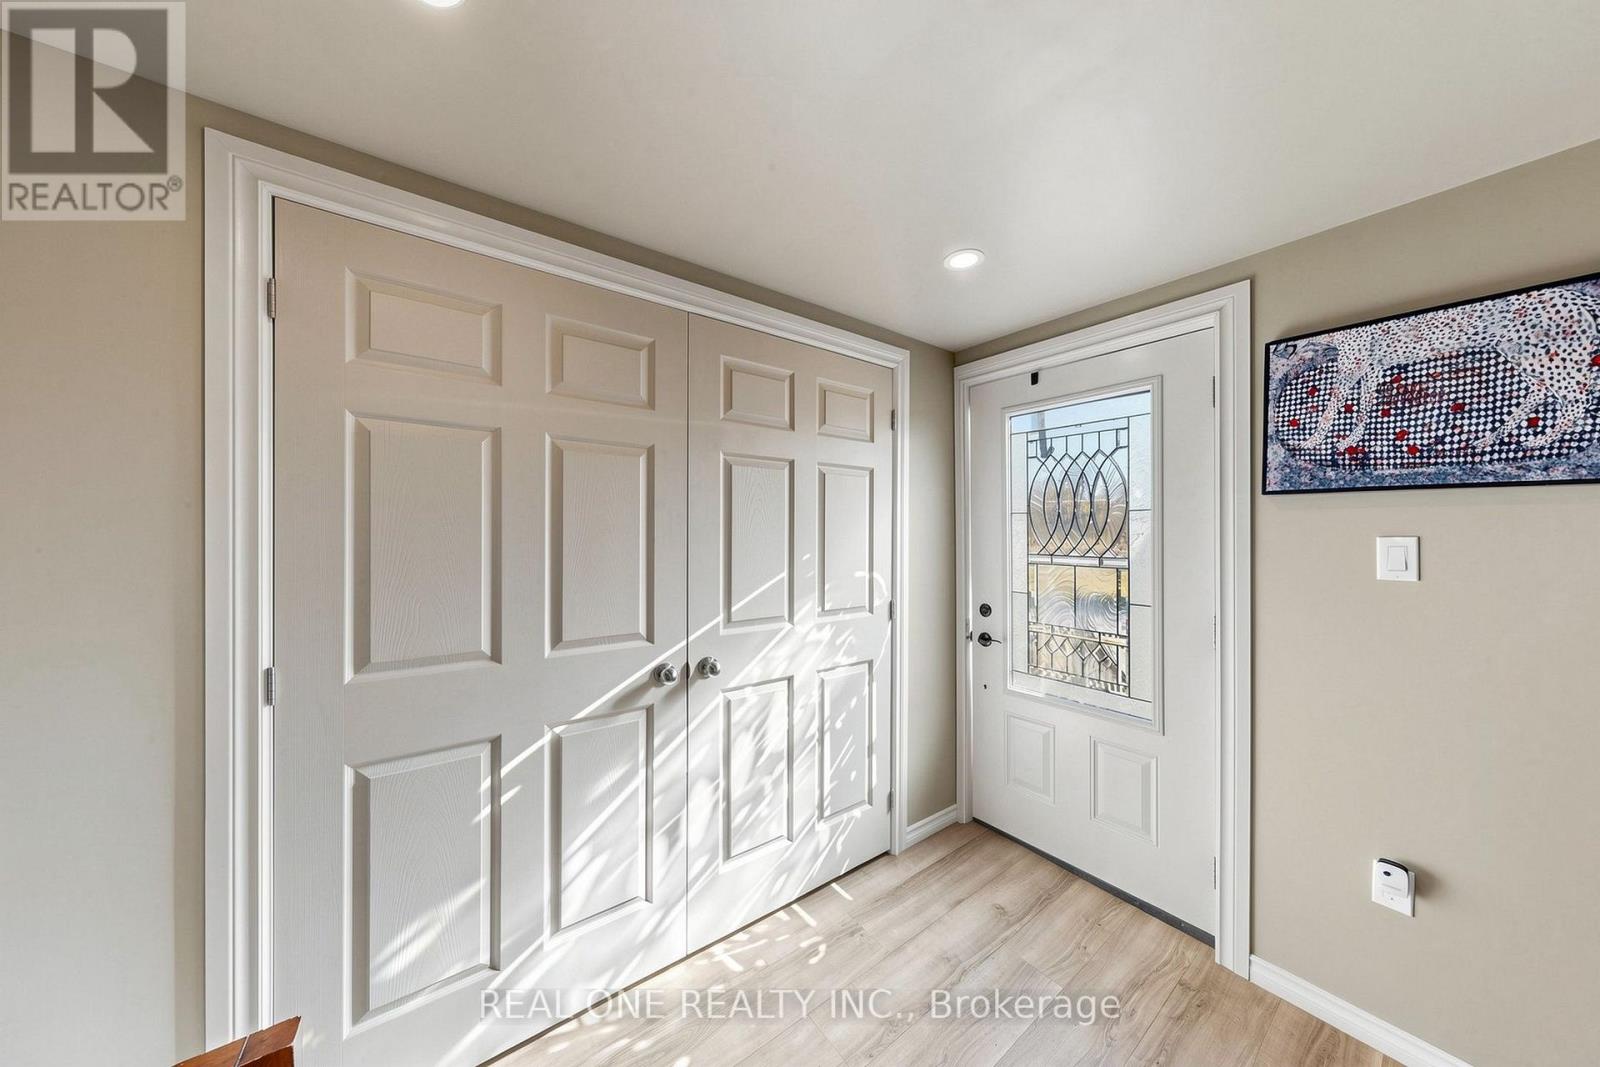
| Ground Level | Foyer | 2.7 m | 2.5 m | 2.7 m x 2.5 m |
Utilities
| Cable | Available |
| Electricity | Available |
https://www.realtor.ca/real-estate/30424433/23256-highway-no-48-road-georgina-baldwin-baldwin
Salesperson
(905) 597-8511
15 Wertheim Court Unit 302
Richmond Hill, Ontario L4B 3H7
(905) 597-8511
(905) 597-8519

The trademarks REALTOR®, REALTORS®, and the REALTOR® logo are controlled by The Canadian Real Estate Association (CREA) and identify real estate professionals who are members of CREA. The trademarks MLS®, Multiple Listing Service® and the associated logos are owned by The Canadian Real Estate Association (CREA) and identify the quality of services provided by real estate professionals who are members of CREA. The trademark DDF® is owned by The Canadian Real Estate Association (CREA) and identifies CREA's Data Distribution Facility (DDF®)
October 23 2026 04:32:10
Toronto Regional Real Estate Board
Real One Realty Inc.