
232 - 55 Merchant's Wharf Street Toronto, Ontario M5A 0N8

$4,300 Monthly
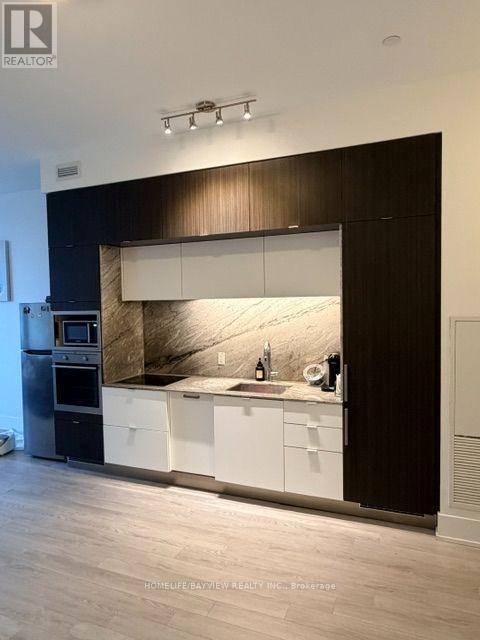
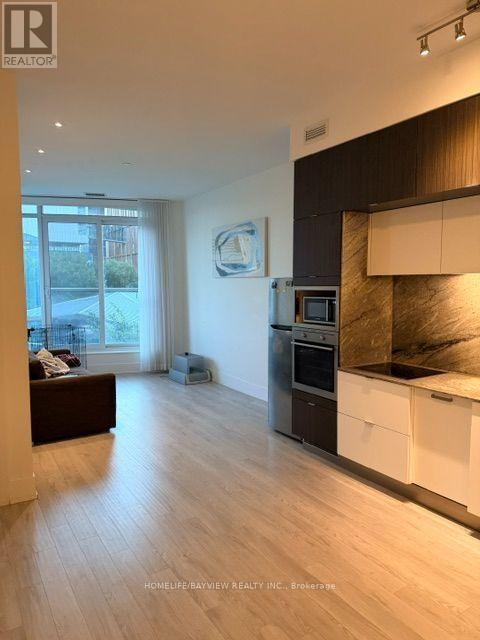
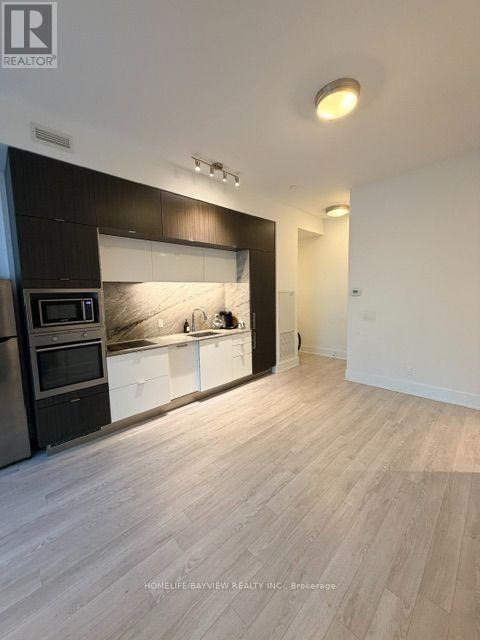
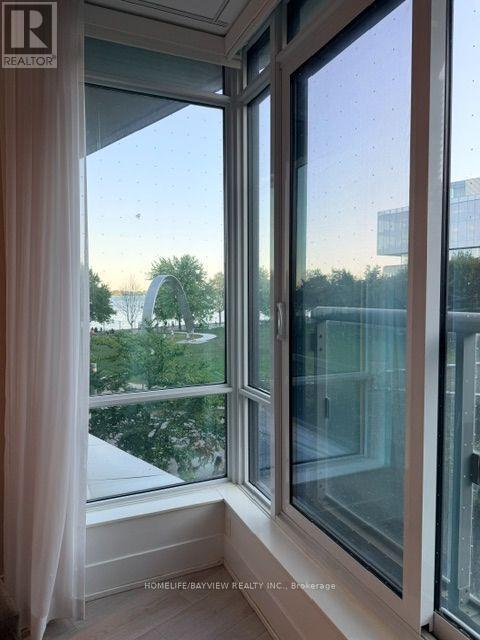
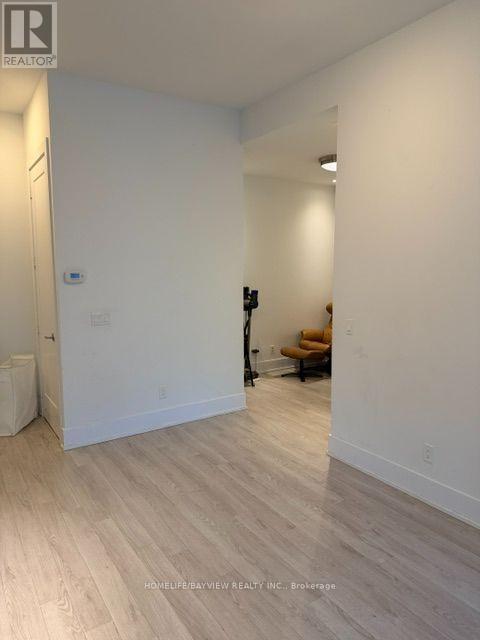
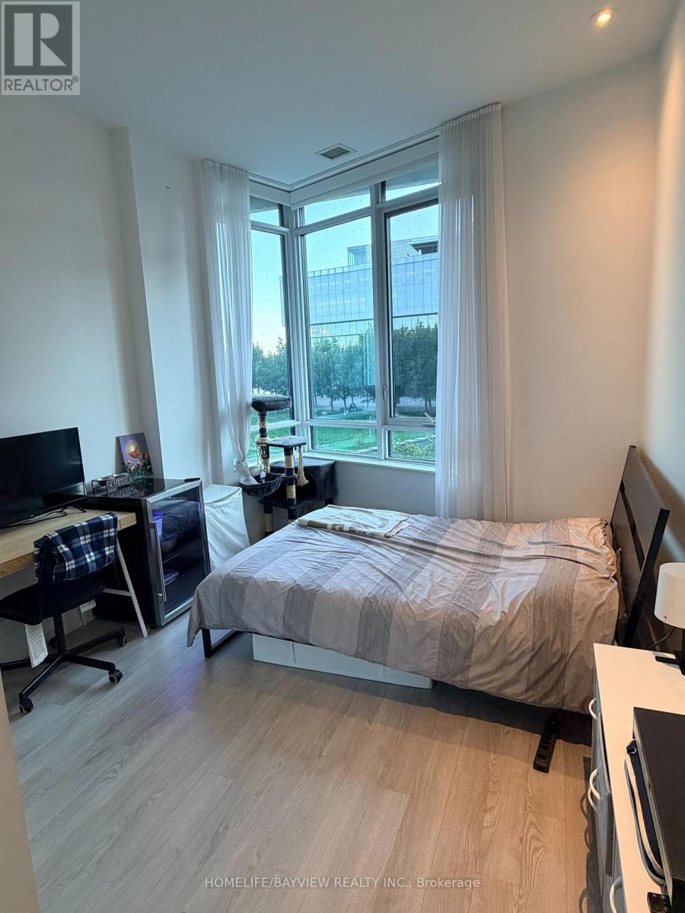
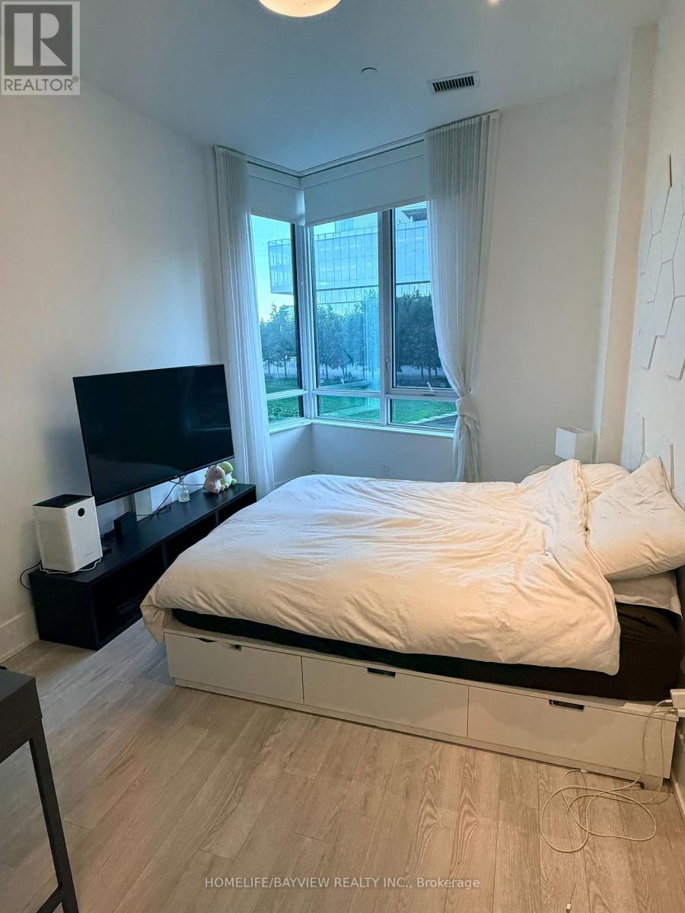
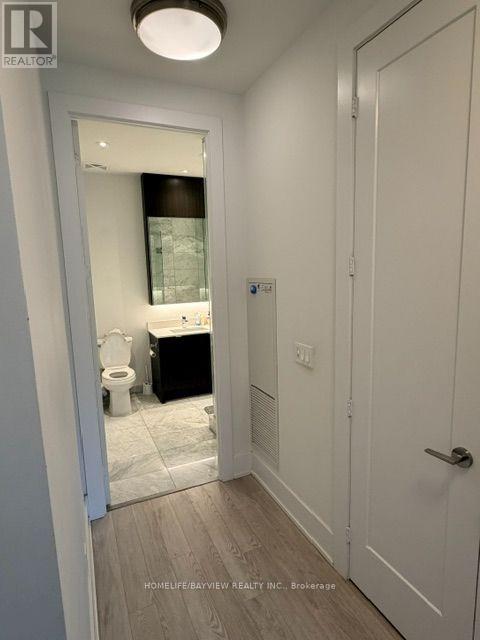
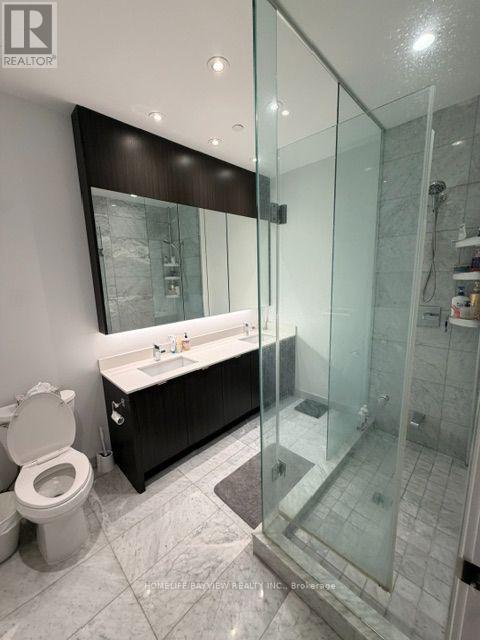
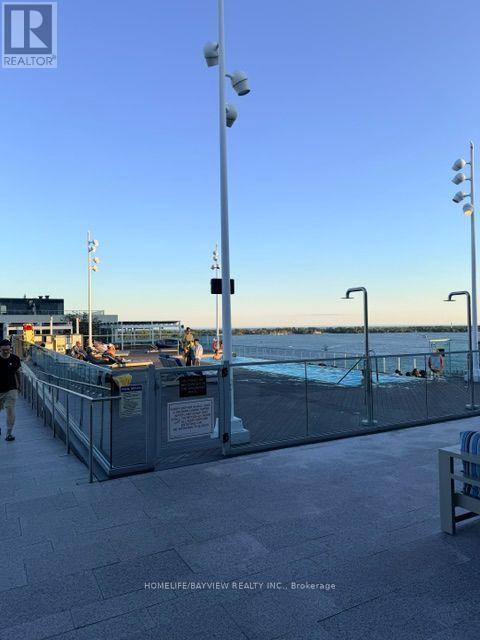
Rare Opportunity for Luxury Waterfront Condo Living. This Spacious 2 Bedroom + Den ( Can be used as a Home Office ). Breathtaking Park and Lake View. Enjoy an exceptional lifestyle with 24-hour concierge service and an impressive selection of resort-style amenities, including a Rooftop Out Door Pool With Overlooking the Lake Ontario. The open-concept layout creates a seamless flow throughout the home. Fine Dining Restaurant & Cafes and Marche' Leo's Market Right Where You Live !! (id:55460)
Property Details
| MLS® Number | C13654050 |
| Property Type | Single Family |
| Community Name | Waterfront Communities C8 |
| Communication Type | High Speed Internet |
| Community Features | Pets Allowed With Restrictions |
| Easement | Unknown |
| Features | Carpet Free |
| Parking Space Total | 1 |
| Pool Type | Outdoor Pool |
| Structure | Dock |
| View Type | Direct Water View |
| Water Front Type | Waterfront |
Building
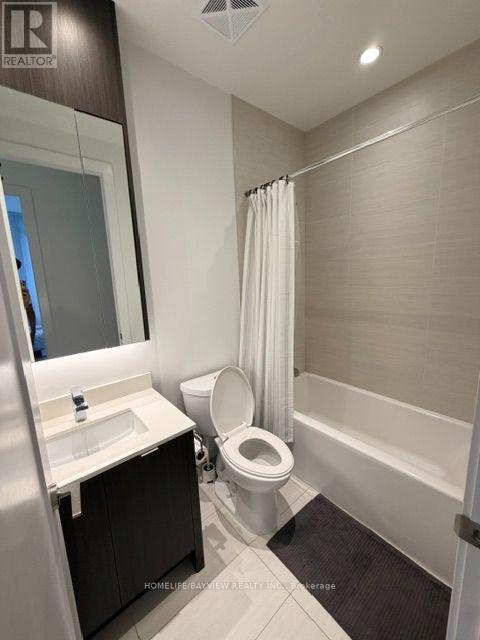
| Bathroom Total | 2 |
| Bedrooms Above Ground | 2 |
| Bedrooms Below Ground | 1 |
| Bedrooms Total | 3 |
| Amenities | Security/concierge, Exercise Centre, Party Room |
| Appliances | Oven - Built-in, Range |
| Basement Type | None |
| Cooling Type | Central Air Conditioning |
| Exterior Finish | Concrete |
| Flooring Type | Laminate |
| Heating Fuel | Natural Gas |
| Heating Type | Forced Air |
| Size Interior | 1,000 - 1,199 Ft2 |
| Type | Apartment |
Parking
| Underground | |
| Garage |
Land
| Access Type | Public Road, Public Docking |
| Acreage | No |
Rooms
| Level | Type | Length | Width | Dimensions |
|---|---|---|---|---|
| Main Level | Living Room | 9.44 m | 3.28 m | 9.44 m x 3.28 m |
| Main Level | Dining Room | 9.44 m | 3.28 m | 9.44 m x 3.28 m |
| Main Level | Kitchen | 9.44 m | 3.28 m | 9.44 m x 3.28 m |
| Main Level | Primary Bedroom | 4.92 m | 3.28 m | 4.92 m x 3.28 m |
| Main Level | Bedroom 2 | 4.23 m | 3.41 m | 4.23 m x 3.41 m |
| Main Level | Den | 2.97 m | 2.72 m | 2.97 m x 2.72 m |

Salesperson
(905) 889-2200

505 Hwy 7 Suite 201
Thornhill, Ontario L3T 7T1
(905) 889-2200
(905) 889-3322

The trademarks REALTOR®, REALTORS®, and the REALTOR® logo are controlled by The Canadian Real Estate Association (CREA) and identify real estate professionals who are members of CREA. The trademarks MLS®, Multiple Listing Service® and the associated logos are owned by The Canadian Real Estate Association (CREA) and identify the quality of services provided by real estate professionals who are members of CREA. The trademark DDF® is owned by The Canadian Real Estate Association (CREA) and identifies CREA's Data Distribution Facility (DDF®)
August 09 2026 01:24:16
Toronto Regional Real Estate Board
Homelife/bayview Realty Inc.