
2318 - 700 Humberwood Boulevard Toronto, Ontario M9W 7J4

$2,650 Monthly
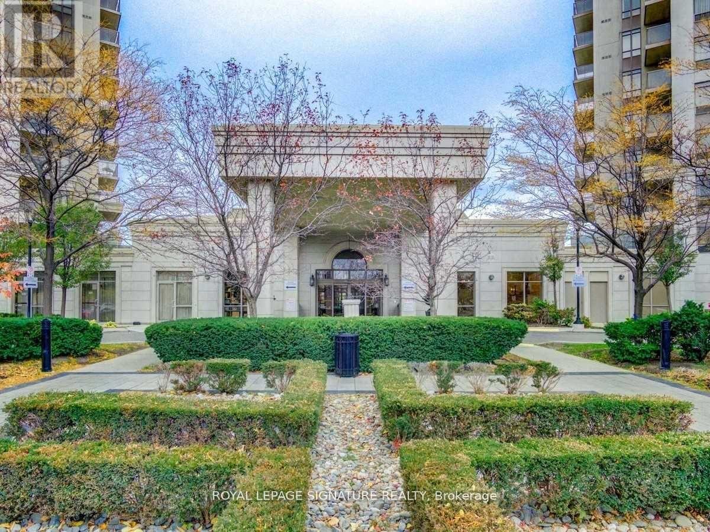
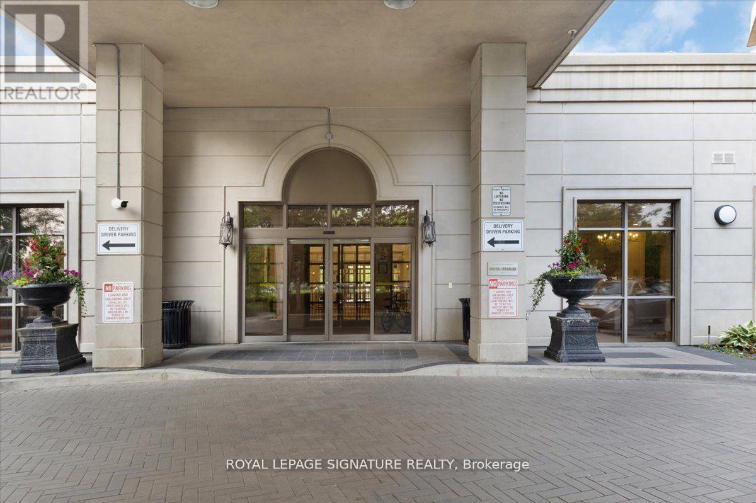
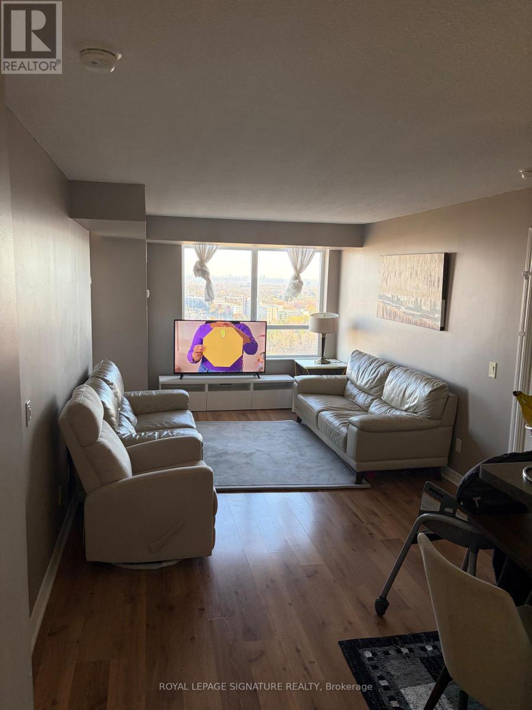
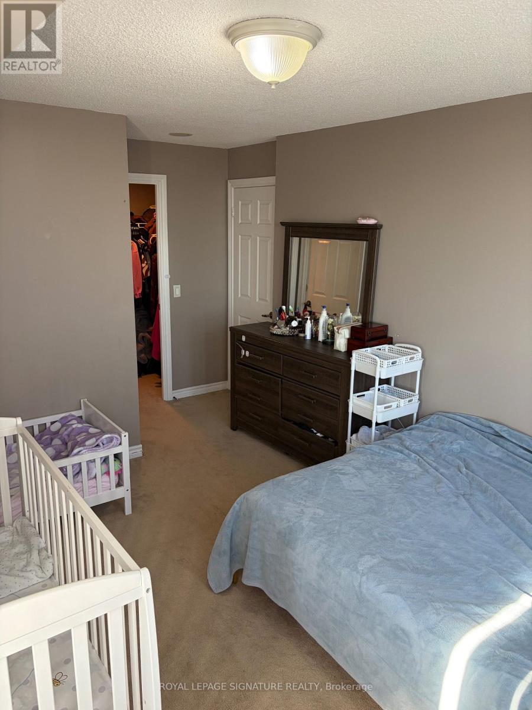
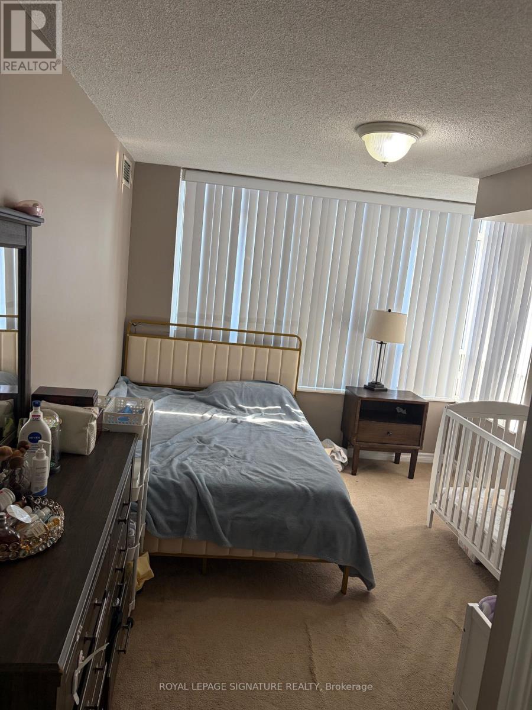
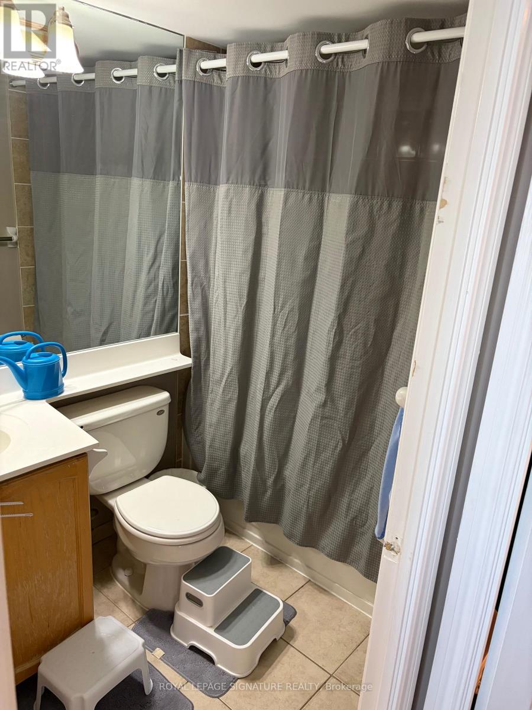
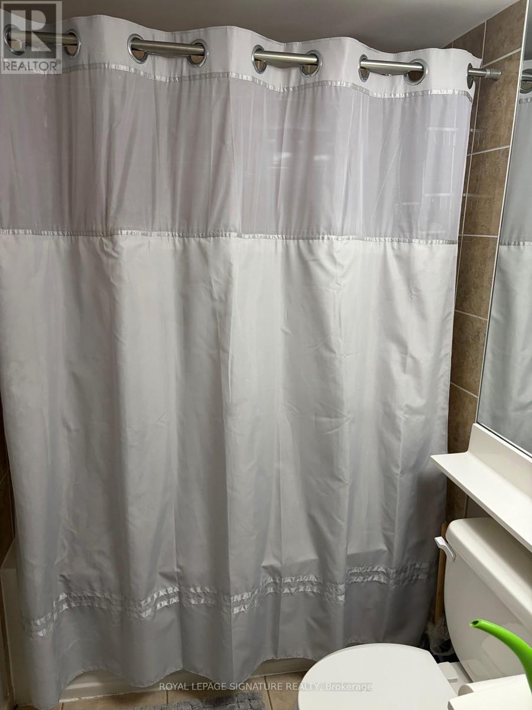
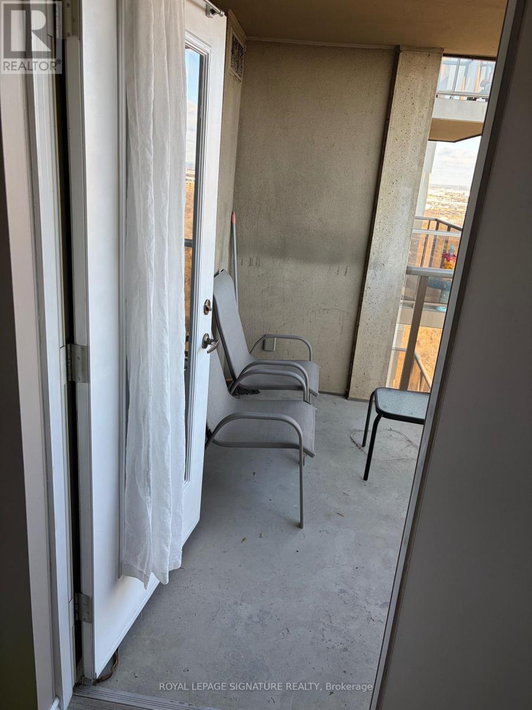
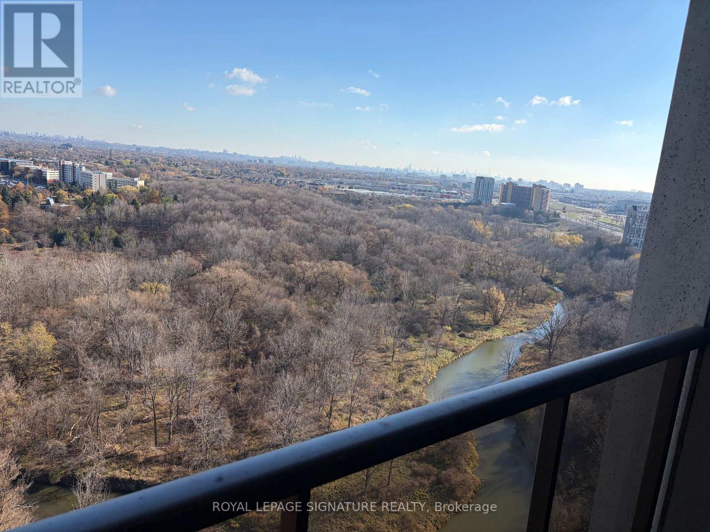
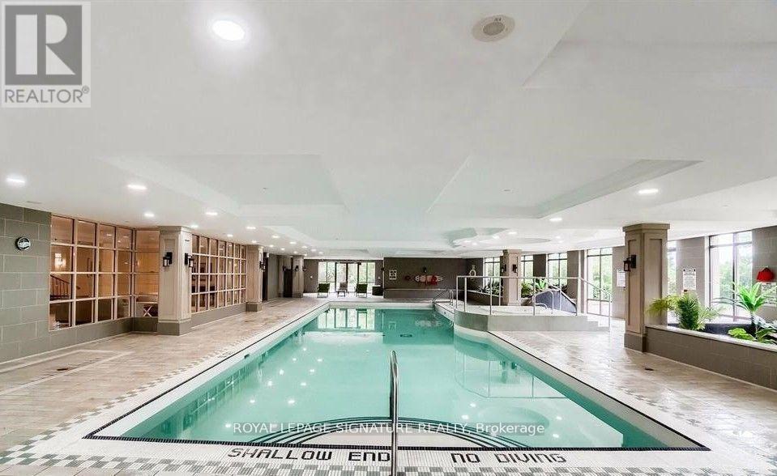
Enjoy sweeping ravine views from this bright 23rd-floor, 2-bedroom, 2-bathroom suite at Tridel's Mansions of Humberwood. The open living and dining area walks out to a private balcony overlooking the Humber Arboretum. The kitchen features a breakfast bar, and the primary bedroom offers a spacious walk-in closet. In-suite laundry, parking and a locker are included. Resort-style amenities include a 24-hour concierge, indoor pool, sauna, fitness centre and tennis court. Steps to Humber River trails and TTC, with easy access to major highways and Pearson Airport. (id:55460)
Property Details
| MLS® Number | W14180006 |
| Property Type | Single Family |
| Community Name | West Humber-Clairville |
| Amenities Near By | Hospital, Park, Place Of Worship, Public Transit |
| Community Features | Pets Allowed With Restrictions |
| Features | Elevator, Balcony, In Suite Laundry |
| Parking Space Total | 1 |
Building
| Bathroom Total | 2 |
| Bedrooms Above Ground | 2 |
| Bedrooms Total | 2 |
| Amenities | Car Wash, Security/concierge, Exercise Centre, Recreation Centre, Storage - Locker |
| Basement Type | None |
| Cooling Type | Central Air Conditioning |
| Exterior Finish | Concrete, Stucco |
| Flooring Type | Laminate, Ceramic, Carpeted |
| Foundation Type | Concrete, Block, Poured Concrete |
| Heating Fuel | Natural Gas |
| Heating Type | Forced Air |
| Size Interior | 800 - 899 Sqft |
| Type | Apartment |
Parking
| Underground | |
| Garage |
Land
| Acreage | No |
| Land Amenities | Hospital, Park, Place Of Worship, Public Transit |
Rooms
| Level | Type | Length | Width | Dimensions |
|---|---|---|---|---|
| Main Level | Living Room | 6.68 m | 3.35 m | 6.68 m x 3.35 m |
| Main Level | Dining Room | 6.68 m | 3.35 m | 6.68 m x 3.35 m |
| Main Level | Kitchen | 2.44 m | 2.44 m | 2.44 m x 2.44 m |
| Main Level | Primary Bedroom | 3.96 m | 3.05 m | 3.96 m x 3.05 m |
| Main Level | Bedroom | 3.35 m | 3.05 m | 3.35 m x 3.05 m |

201-30 Eglinton Ave West
Mississauga, Ontario L5R 3E7
(905) 568-2121
(905) 568-2588

The trademarks REALTOR®, REALTORS®, and the REALTOR® logo are controlled by The Canadian Real Estate Association (CREA) and identify real estate professionals who are members of CREA. The trademarks MLS®, Multiple Listing Service® and the associated logos are owned by The Canadian Real Estate Association (CREA) and identify the quality of services provided by real estate professionals who are members of CREA. The trademark DDF® is owned by The Canadian Real Estate Association (CREA) and identifies CREA's Data Distribution Facility (DDF®)
November 15 2026 06:34:04
Toronto Regional Real Estate Board
Royal LePage Signature Realty