
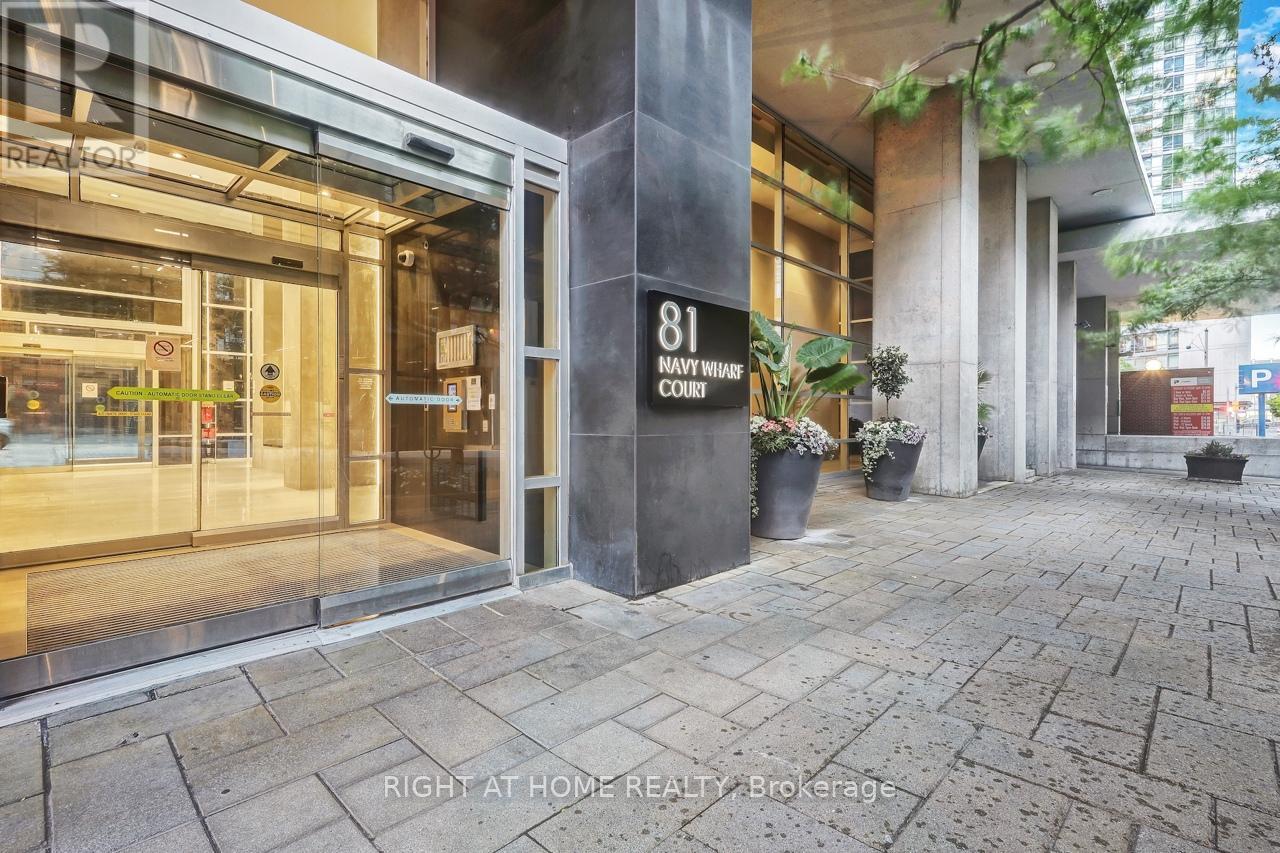
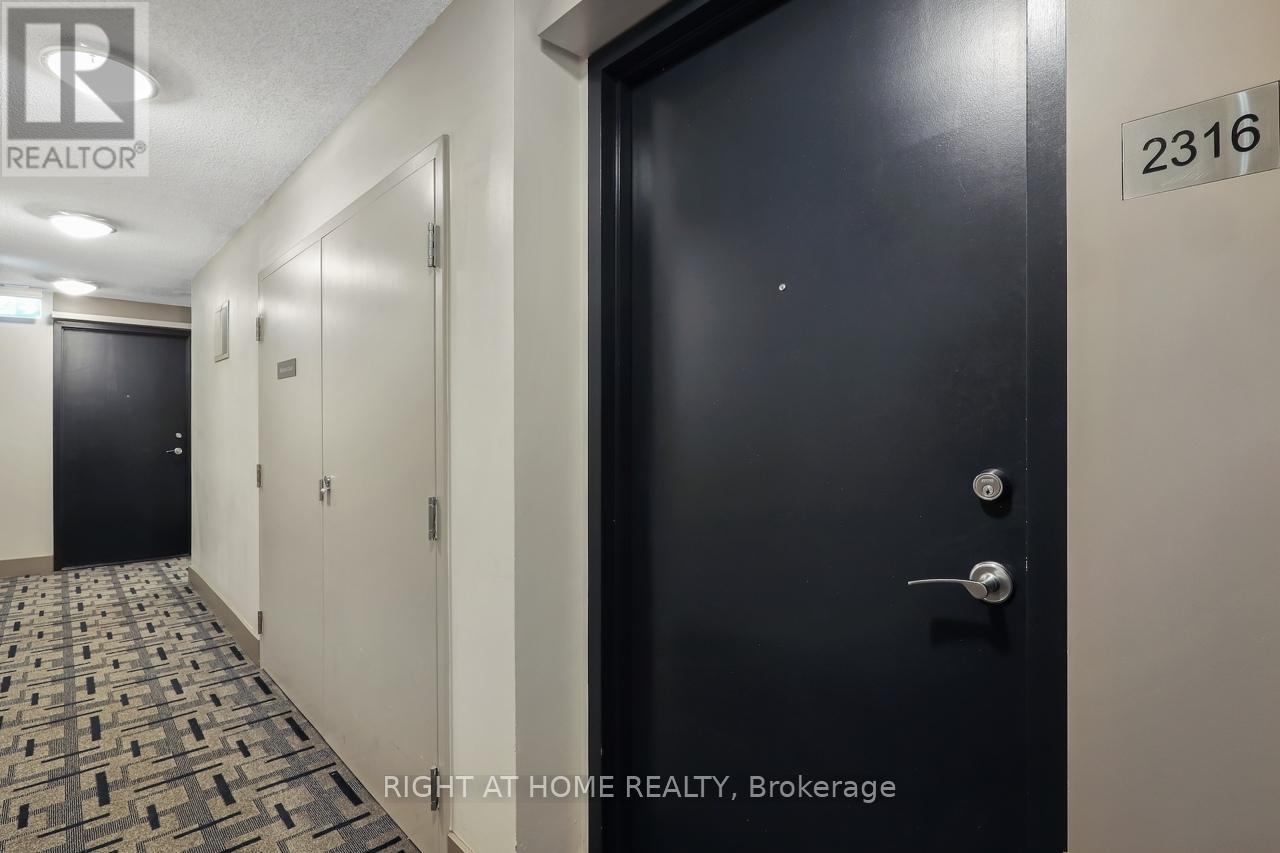
2316 - 81 Navy Wharf Court Toronto, Ontario M5V 3S2


$2,900 Monthly
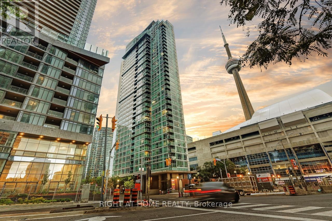
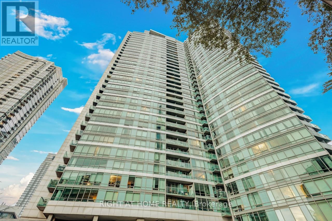
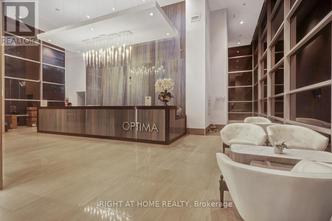
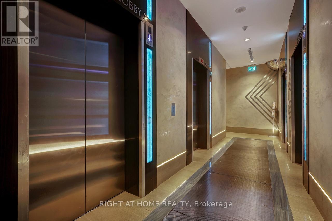
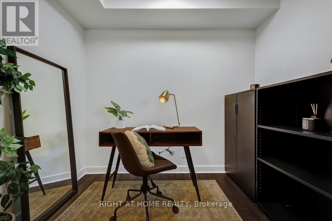
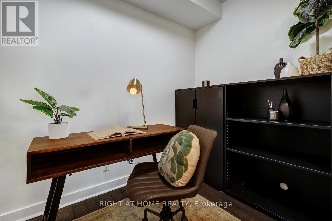
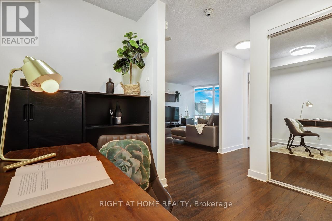
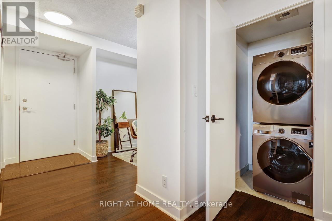
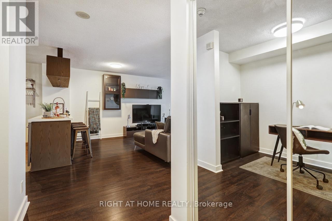
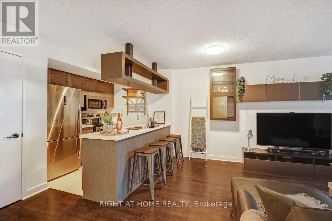
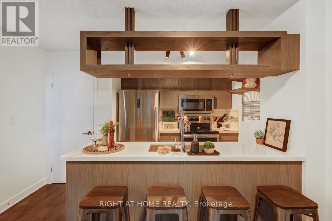
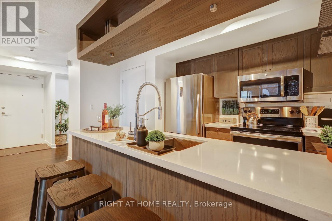
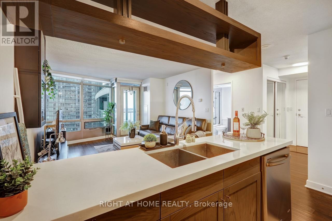
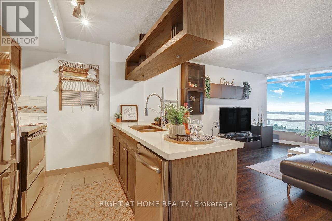
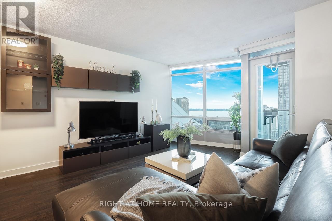
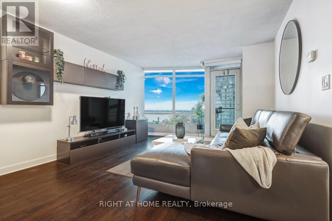
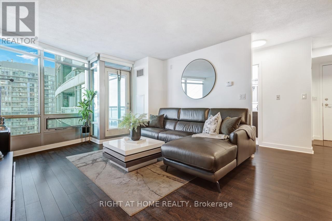
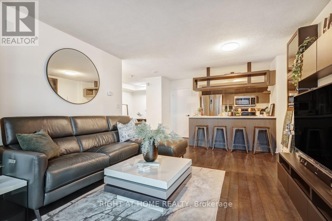
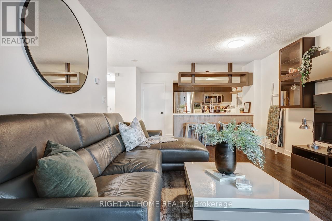
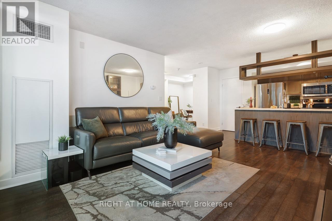
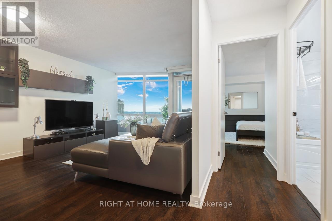
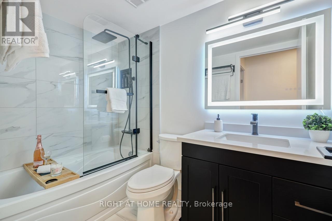
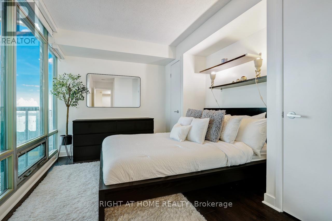
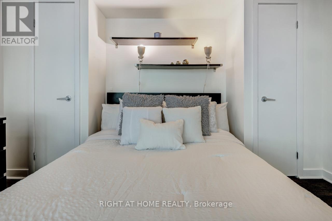
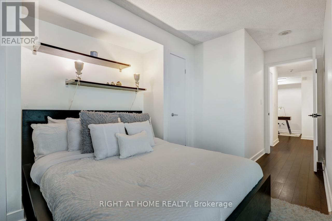
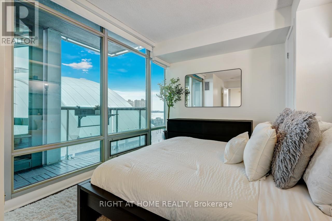
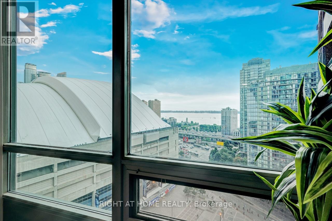
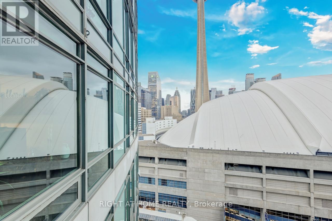
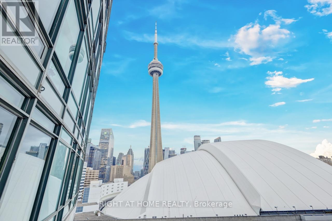
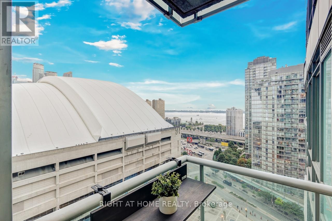
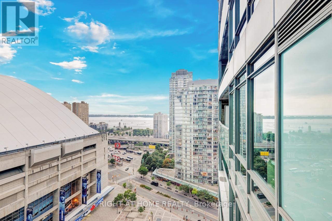
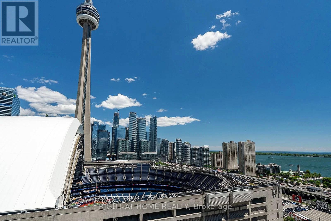
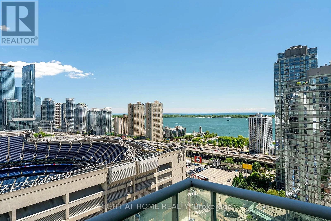
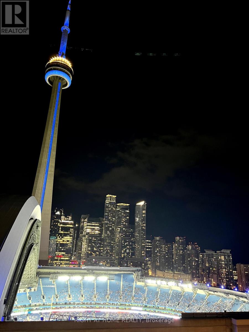
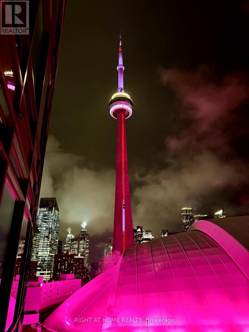
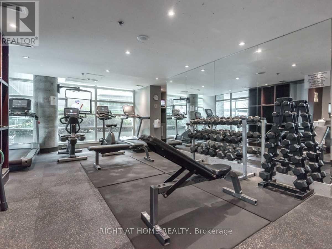
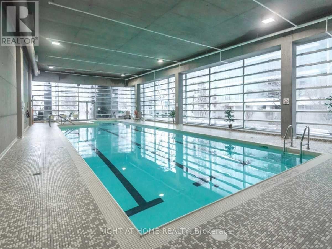
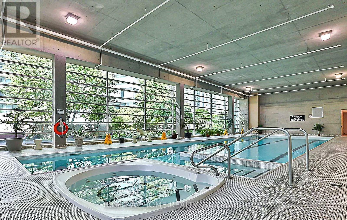
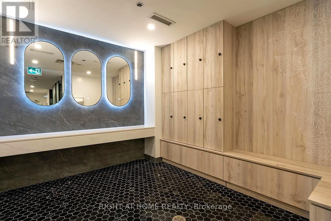
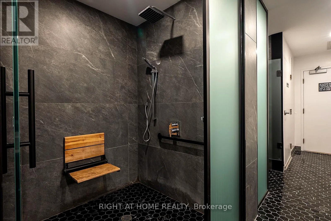
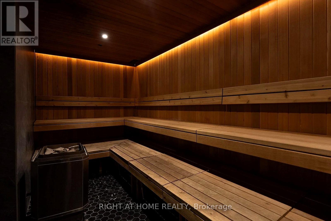
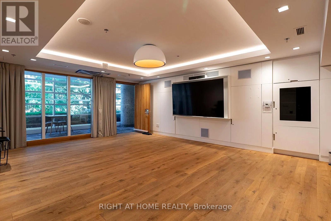
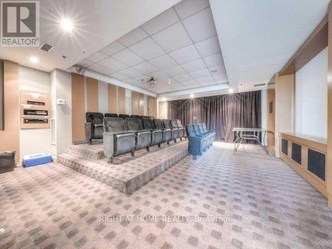
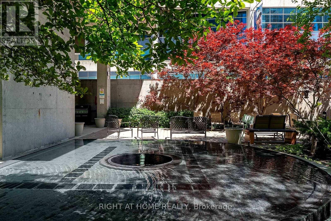
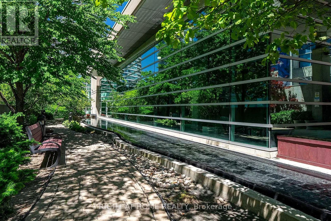
Welcome To Your FURNISHED Newly Renovated 1 Bedroom + Den Designer Condo With Floor-To-Ceiling Windows Throughout! Unobstructed Views Of The Skydome (Rogers Centre), CN Tower & Lake Ontario Make This Home The Perfect Place To Live, Work & Entertain From Home! This Newly Upgraded Home Is The Perfect Place To Live! Brand New Designer Bathroom, Updated Kitchen Appliances, Newer Flooring & Designer Furniture! Enjoy The Amazing Amenities Of The Building: Indoor Pool, Sauna, Gym, Theatre Room, 24/7 Concierge, Visitor Parking And More! Like A New Condo! Just Move-In & Enjoy This Beautiful Family Filled Waterfront Community Condo In The Heart of Downtown Toronto! (id:55460)
Property Details
| MLS® Number | C13615658 |
| Property Type | Single Family |
| Community Name | Waterfront Communities C1 |
| Community Features | Pets Allowed With Restrictions |
| Easement | Other, None |
| Features | Balcony, In Suite Laundry |
| Parking Space Total | 1 |
| View Type | Lake View, View Of Water, City View, Direct Water View, Unobstructed Water View |
| Water Front Type | Waterfront |
Building
| Bathroom Total | 1 |
| Bedrooms Above Ground | 1 |
| Bedrooms Below Ground | 1 |
| Bedrooms Total | 2 |
| Amenities | Storage - Locker, Security/concierge |
| Appliances | Garage Door Opener Remote(s), Water Heater, Dishwasher, Dryer, Hood Fan, Microwave, Stove, Washer, Refrigerator |
| Basement Type | None |
| Cooling Type | Central Air Conditioning |
| Exterior Finish | Concrete |
| Fire Protection | Alarm System, Security Guard, Security System, Monitored Alarm, Smoke Detectors |
| Flooring Type | Laminate |
| Heating Fuel | Natural Gas |
| Heating Type | Heat Pump |
| Size Interior | 700 - 799 Ft2 |
| Type | Apartment |
Parking
| Underground | |
| Garage |
Land
| Access Type | Year-round Access |
| Acreage | No |
Rooms
| Level | Type | Length | Width | Dimensions |
|---|---|---|---|---|
| Ground Level | Living Room | 5.58 m | 3.81 m | 5.58 m x 3.81 m |
| Ground Level | Dining Room | 5.58 m | 3.81 m | 5.58 m x 3.81 m |
| Ground Level | Kitchen | 2.44 m | 2.32 m | 2.44 m x 2.32 m |
| Ground Level | Primary Bedroom | 3.54 m | 3.08 m | 3.54 m x 3.08 m |
| Ground Level | Den | 2.59 m | 2.01 m | 2.59 m x 2.01 m |
Salesperson
(905) 409-7788

242 King Street East #1
Oshawa, Ontario L1H 1C7
(905) 665-2500

The trademarks REALTOR®, REALTORS®, and the REALTOR® logo are controlled by The Canadian Real Estate Association (CREA) and identify real estate professionals who are members of CREA. The trademarks MLS®, Multiple Listing Service® and the associated logos are owned by The Canadian Real Estate Association (CREA) and identify the quality of services provided by real estate professionals who are members of CREA. The trademark DDF® is owned by The Canadian Real Estate Association (CREA) and identifies CREA's Data Distribution Facility (DDF®)
July 29 2026 01:30:01
Toronto Regional Real Estate Board
Right At Home Realty