
2309 - 231 Fort York Boulevard Toronto, Ontario M5V 1B2

$3,250 Monthly
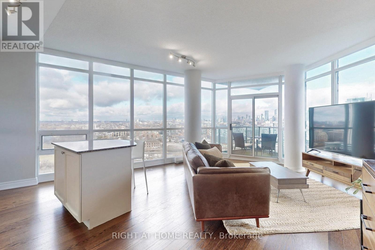
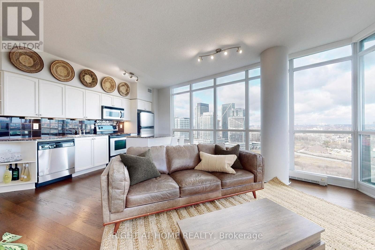
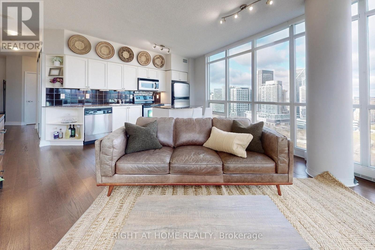
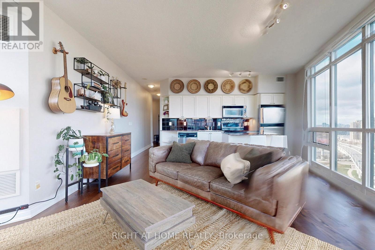
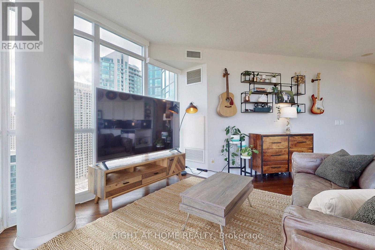
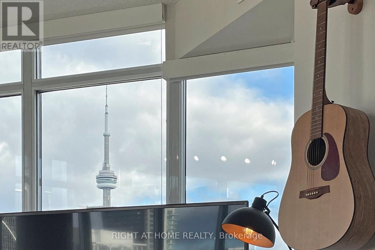
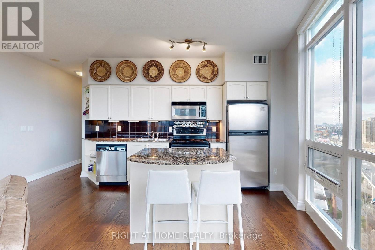
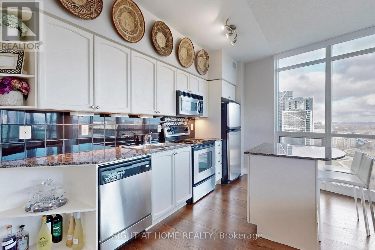
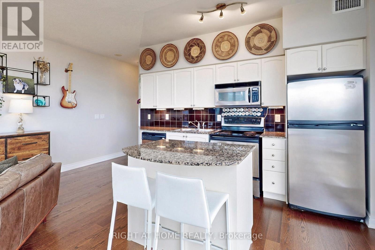
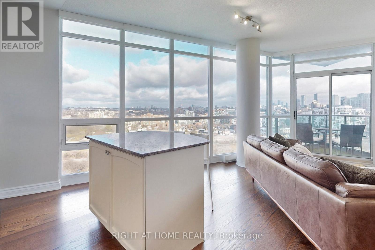
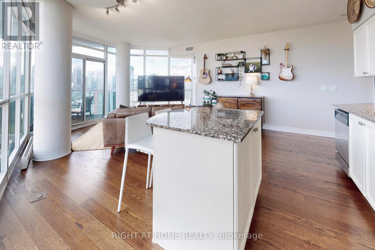
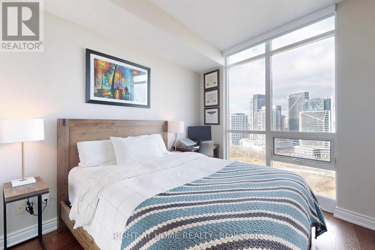
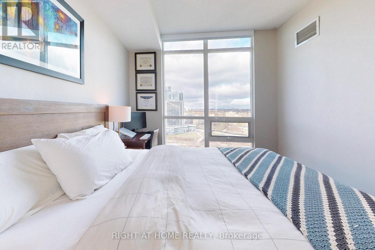
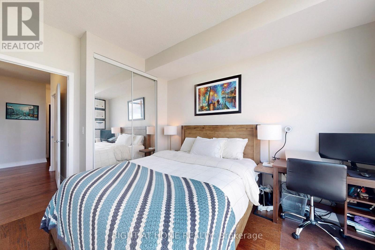
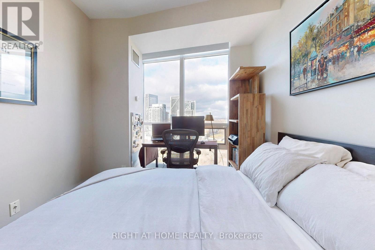
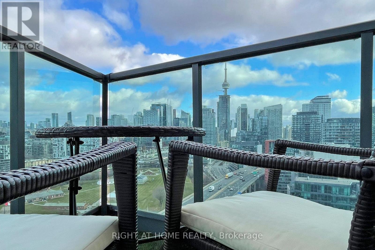
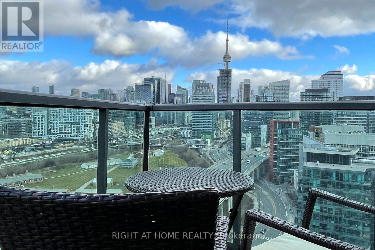
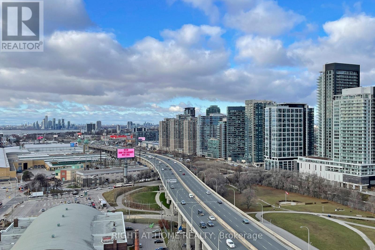
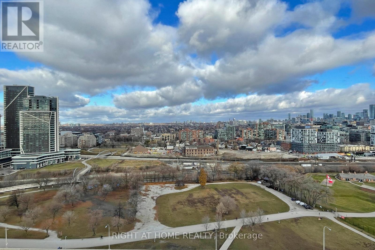
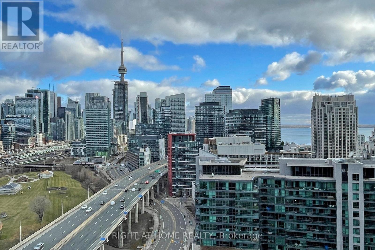
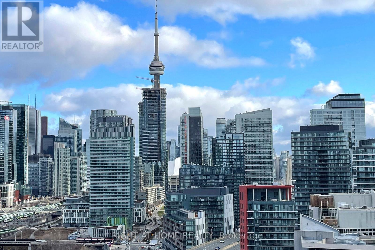
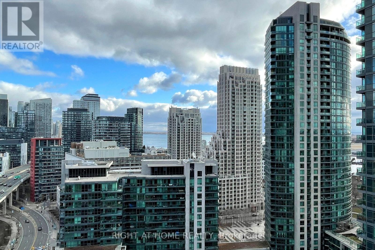
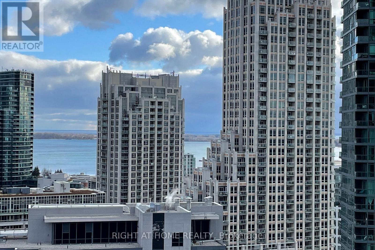
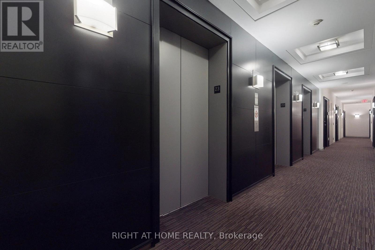
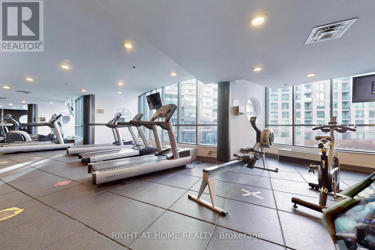
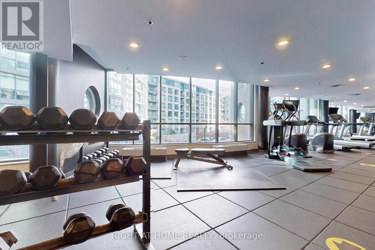
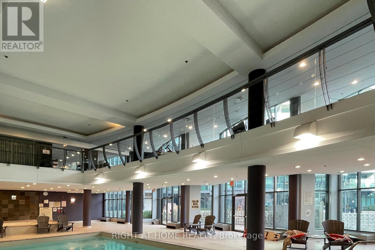
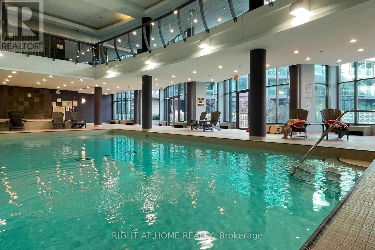
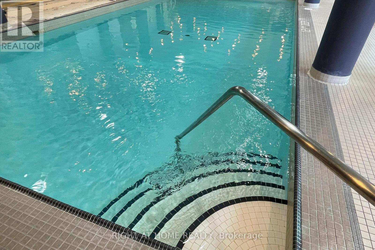
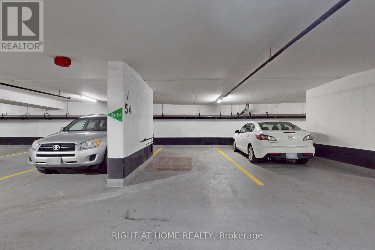
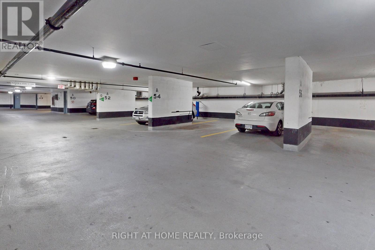
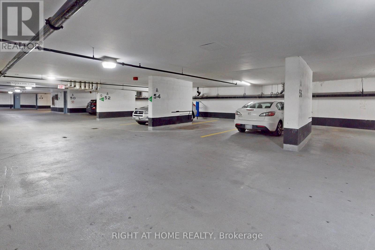
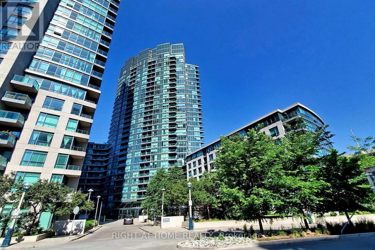
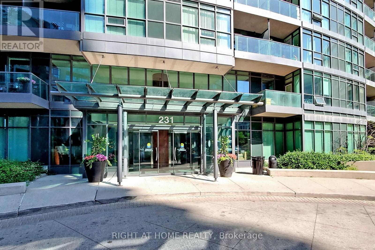
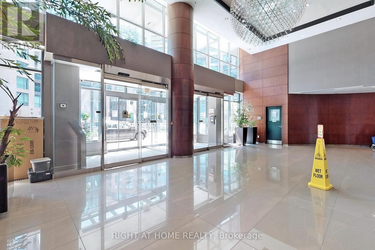
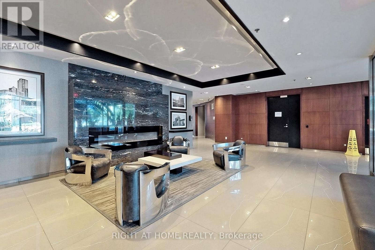
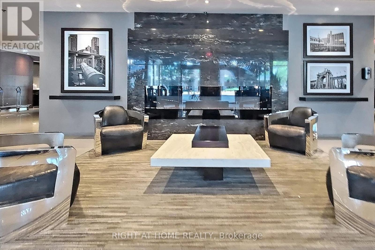
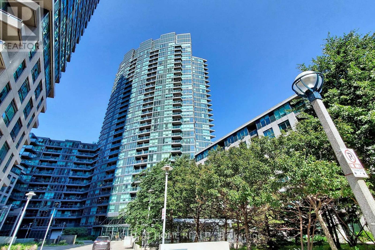
Welcome to Atlantis at Waterpark City! With a North East panoramic view overlooking Fort York and the Toronto skyline, enjoy living in a bright and spacious condo in the heart of it all! Walking distance to trendy cafes, restaurants and shops, this building also offers access to incredible amenities including 24hr concierge, an indoor pool and hot tub, sauna, fully-equipped gym, yoga studio, a rooftop deck with BBQ area and outdoor hot tub, and access to guest suites, just to name a few. This rare find comes with a convenient parking spot and is steps from TTC, with easy access to highways, airports and Union Station, experience luxury downtown living the way it's supposed to be. (id:55460)
Property Details
| MLS® Number | C13527496 |
| Property Type | Single Family |
| Community Name | Waterfront Communities C1 |
| Amenities Near By | Public Transit, Park |
| Community Features | Pets Allowed With Restrictions |
| Features | Balcony |
| Parking Space Total | 1 |
| Pool Type | Indoor Pool |
| View Type | View |
Building
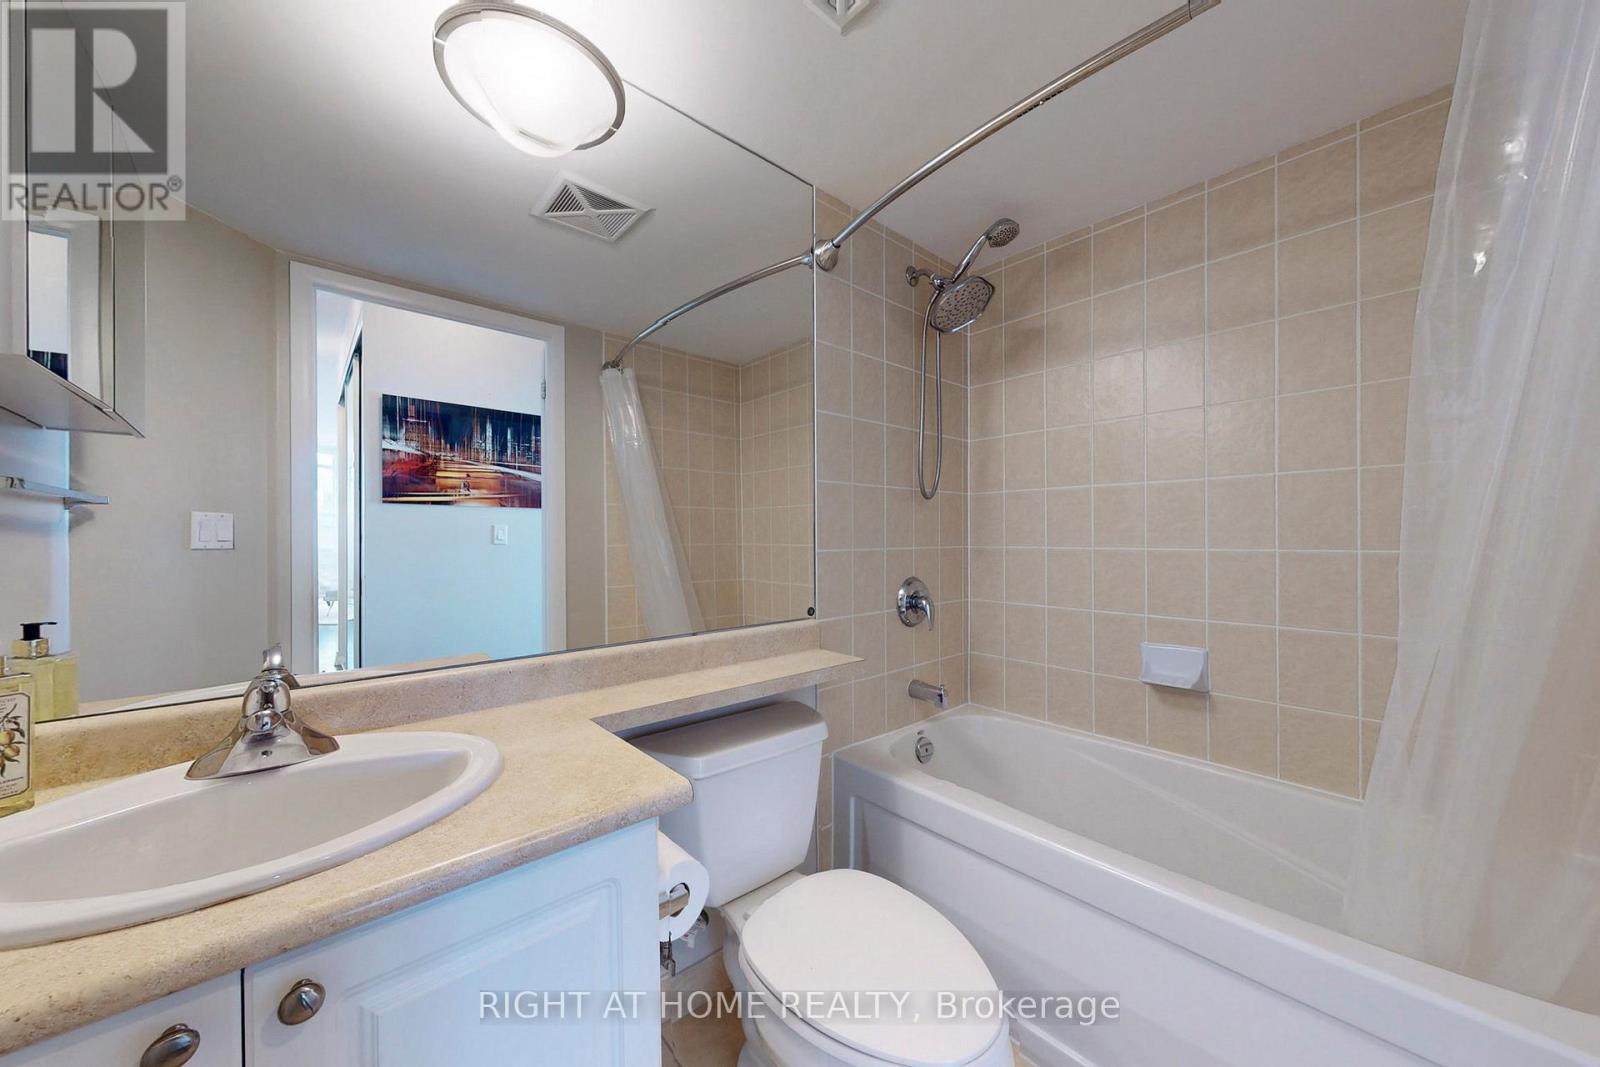
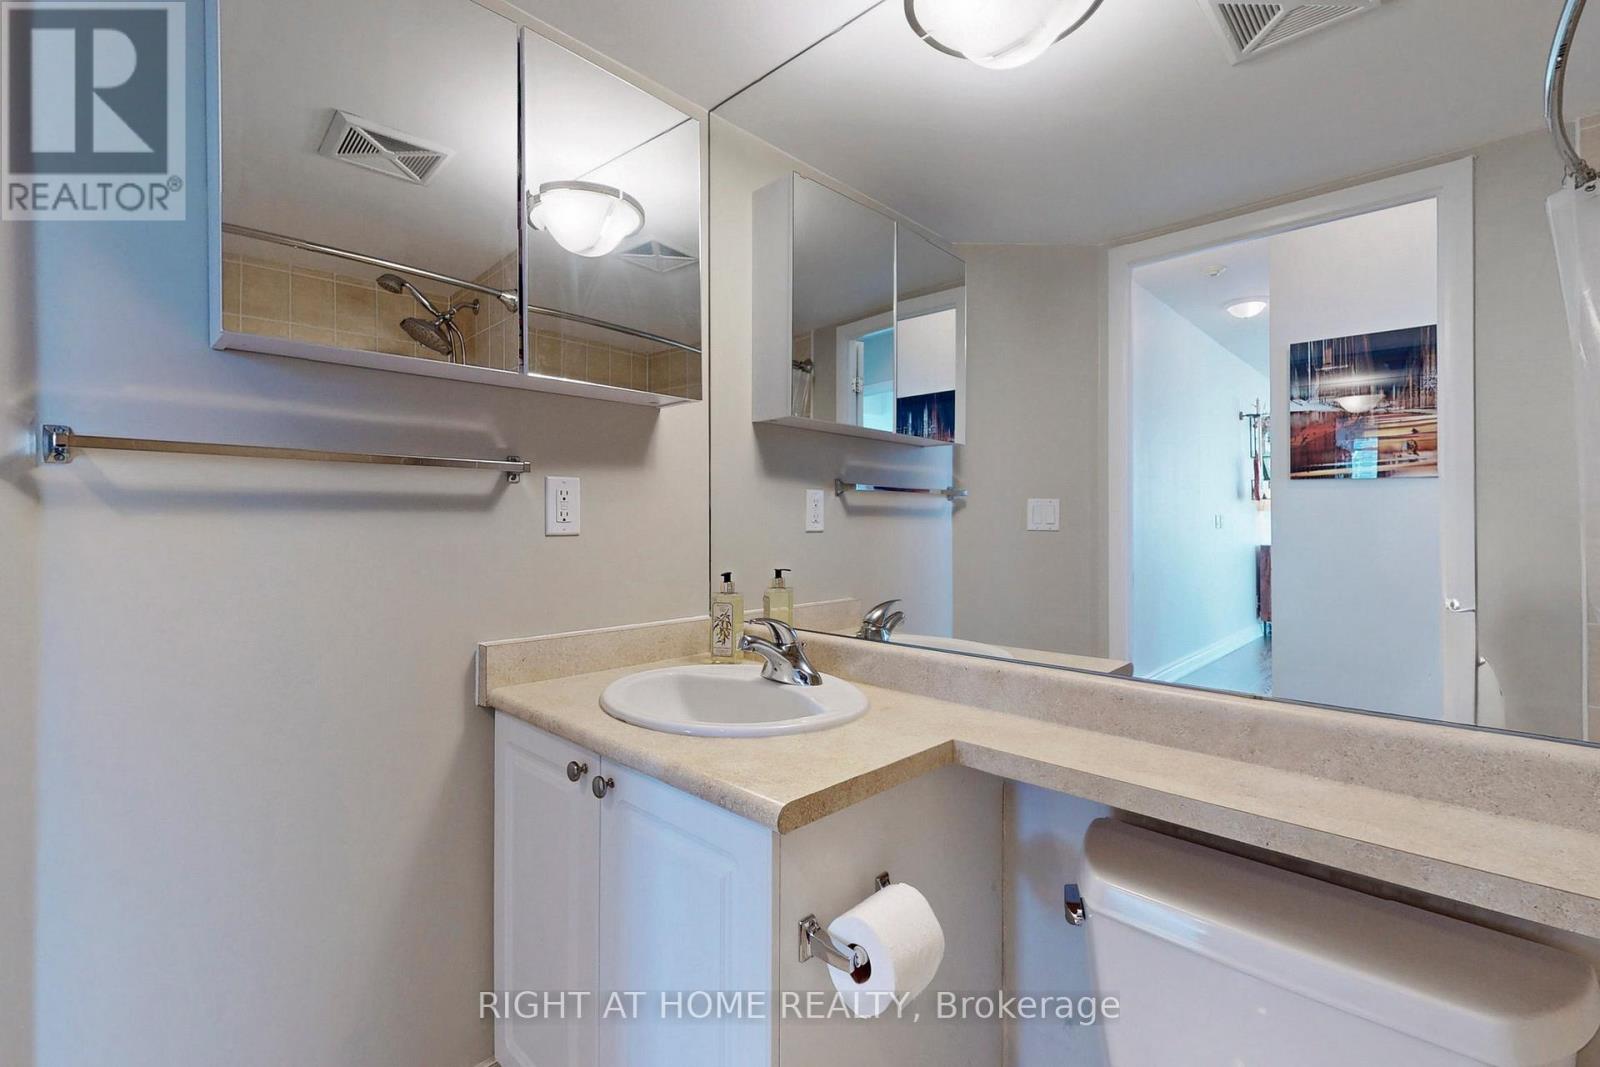
| Bathroom Total | 1 |
| Bedrooms Above Ground | 2 |
| Bedrooms Total | 2 |
| Age | 16 To 30 Years |
| Amenities | Security/concierge, Exercise Centre, Sauna |
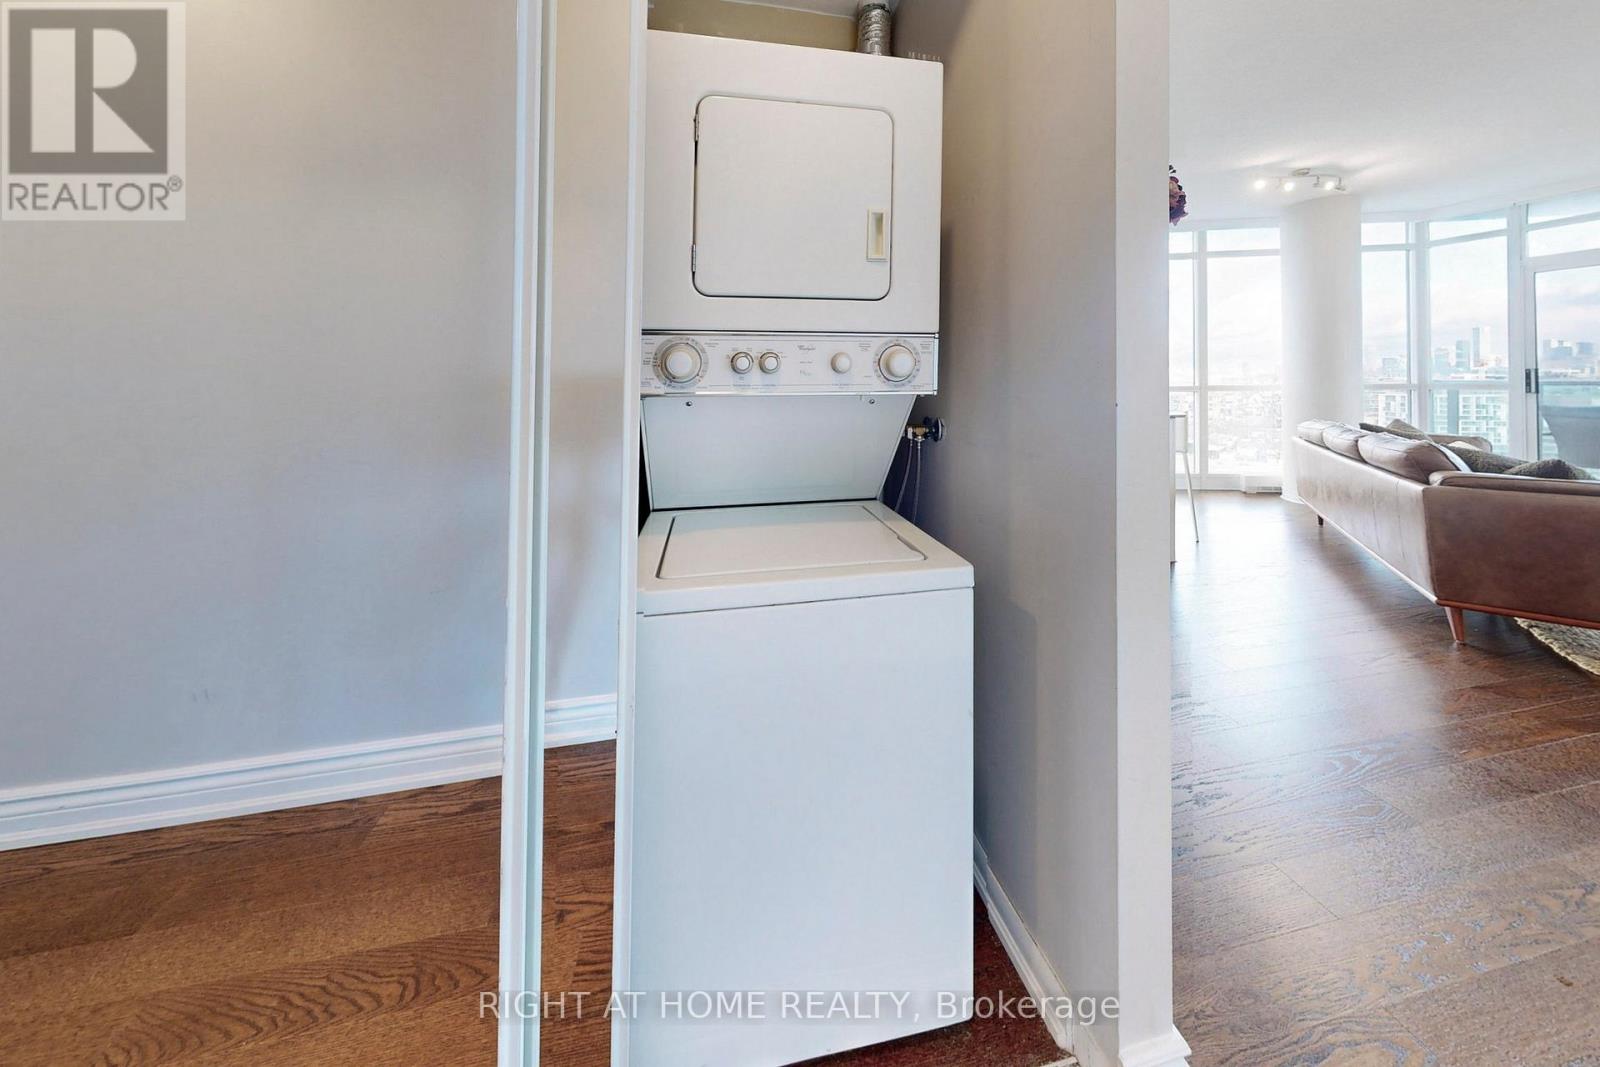
| Appliances | Dishwasher, Dryer, Microwave, Hood Fan, Stove, Washer, Window Coverings, Refrigerator |
| Basement Type | None |
| Cooling Type | Central Air Conditioning |
| Exterior Finish | Concrete |
| Fire Protection | Security Guard |
| Flooring Type | Hardwood |
| Heating Fuel | Natural Gas |
| Heating Type | Forced Air |
| Size Interior | 700 - 799 Ft2 |
| Type | Apartment |
Parking
| Underground | |
| Garage |
Land
| Acreage | No |
| Land Amenities | Public Transit, Park |
| Surface Water | Lake/pond |
Rooms
| Level | Type | Length | Width | Dimensions |
|---|---|---|---|---|
| Flat | Living Room | 4.88 m | 6.25 m | 4.88 m x 6.25 m |
| Flat | Dining Room | 4.88 m | 6.25 m | 4.88 m x 6.25 m |
| Flat | Kitchen | 4.88 m | 6.25 m | 4.88 m x 6.25 m |
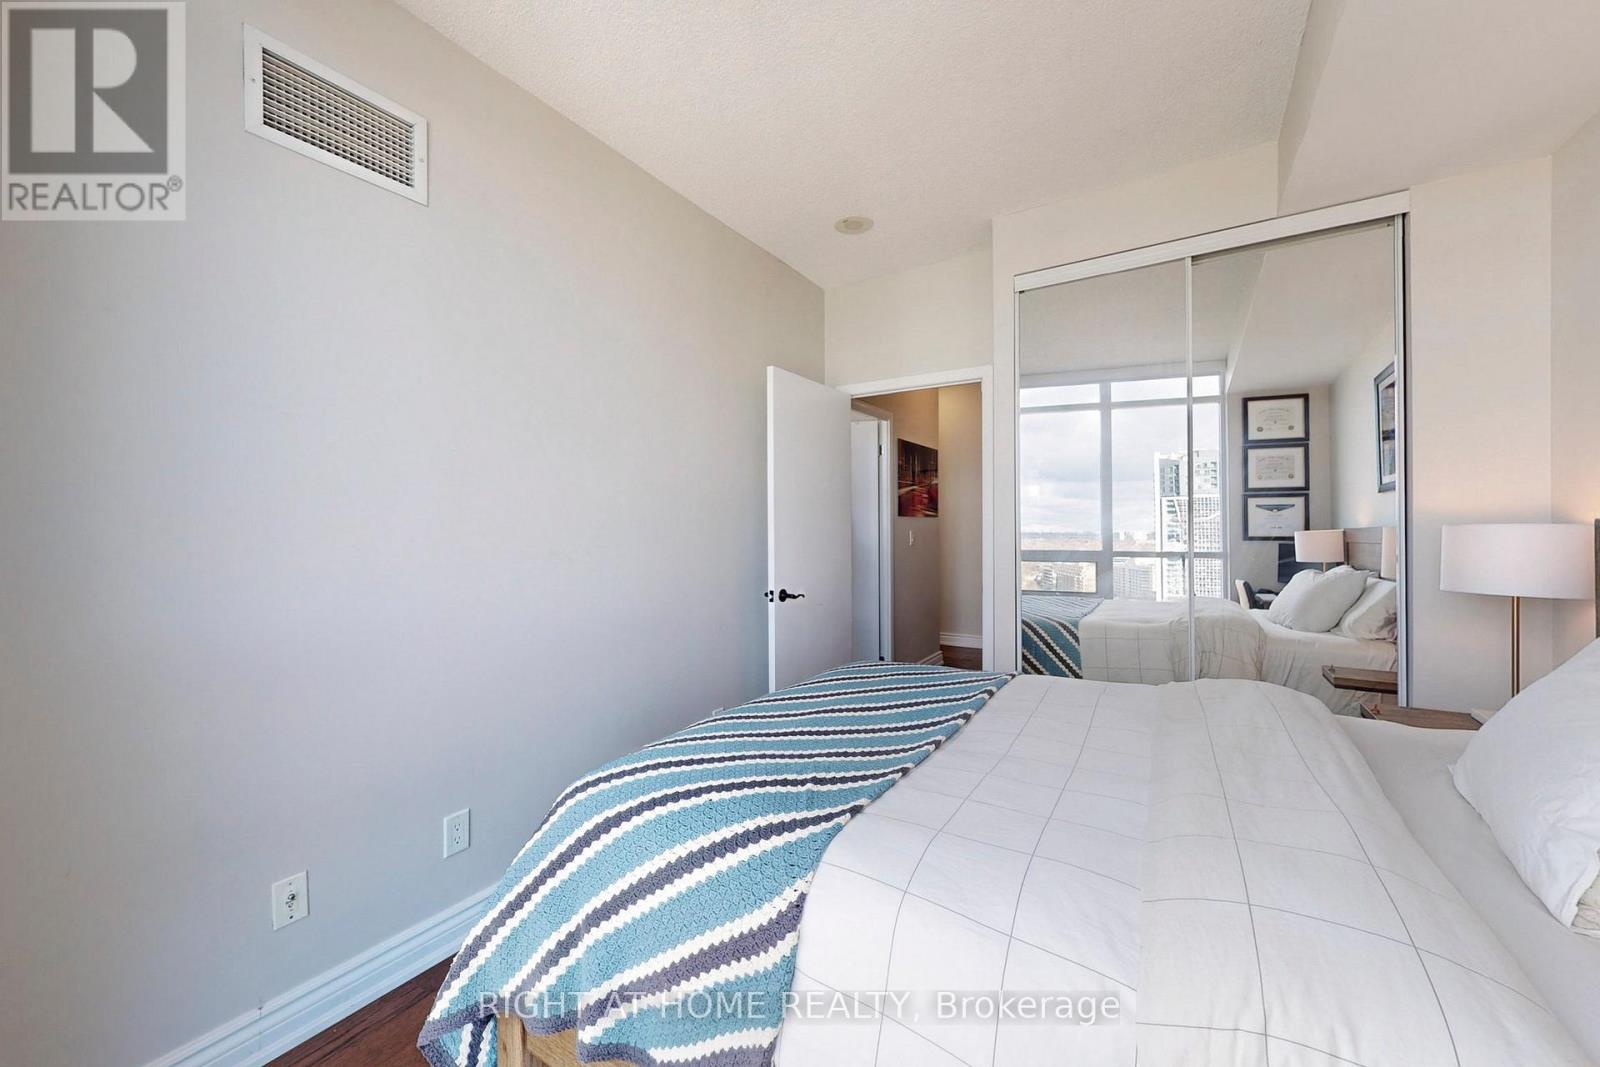
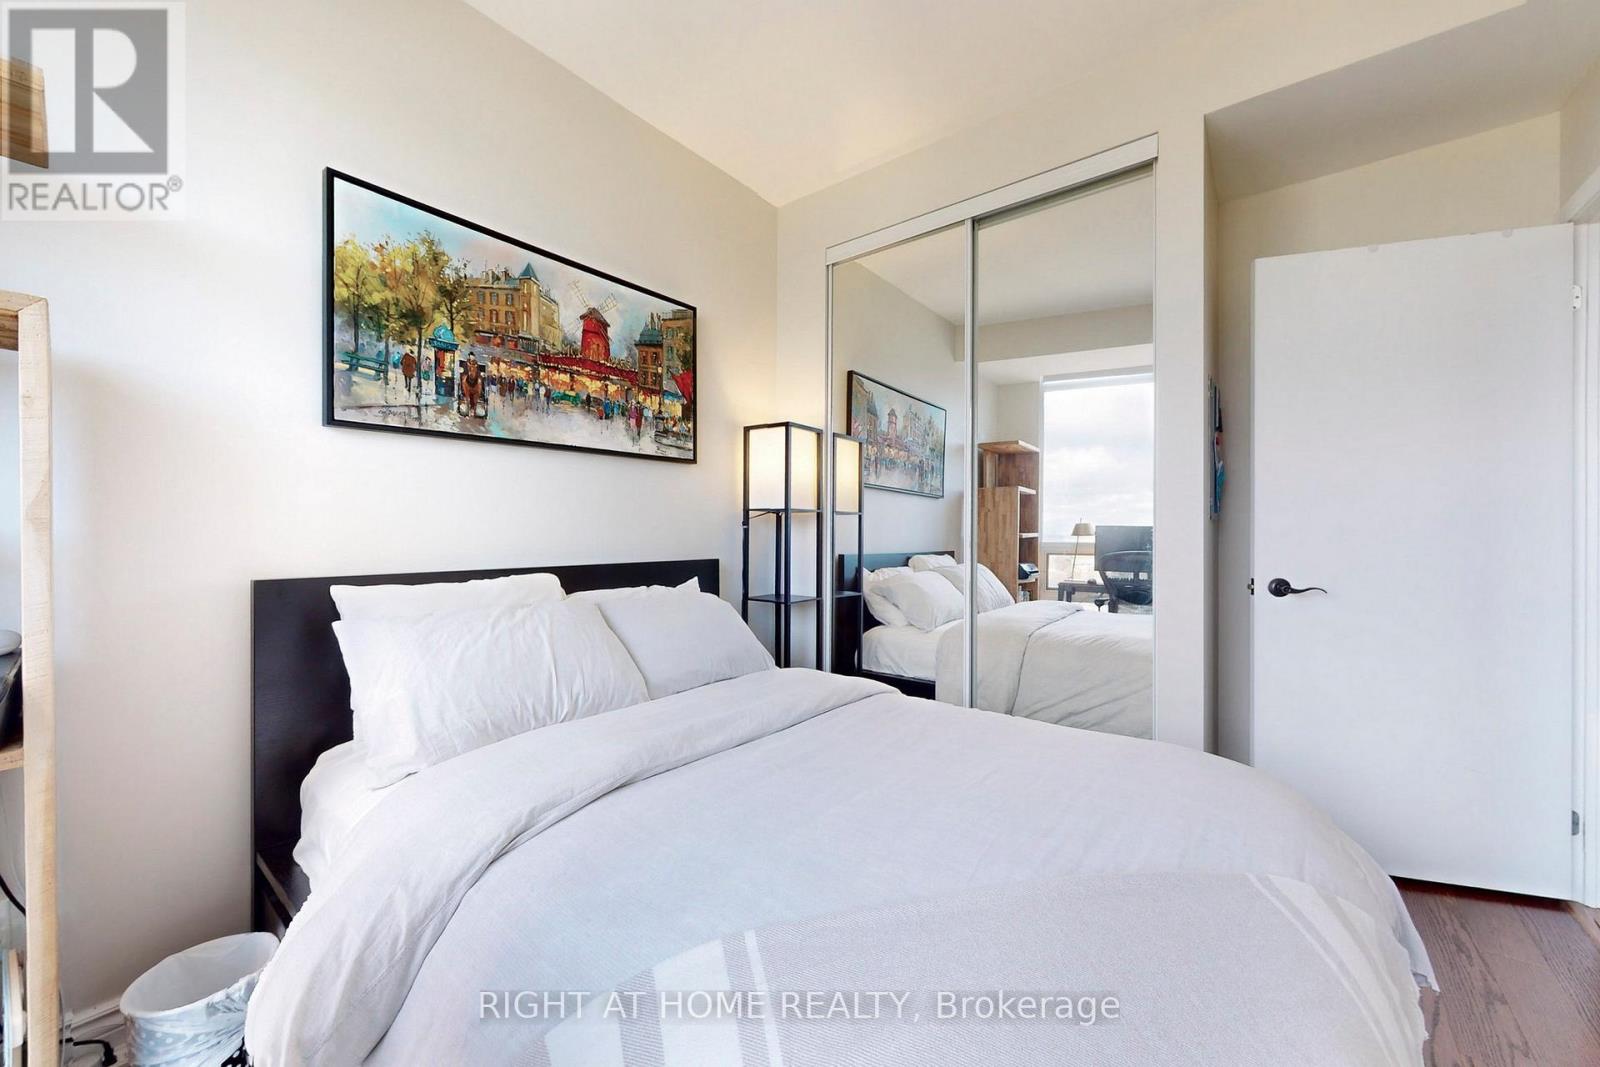
| Flat | Primary Bedroom | 3.21 m | 2.9 m | 3.21 m x 2.9 m |
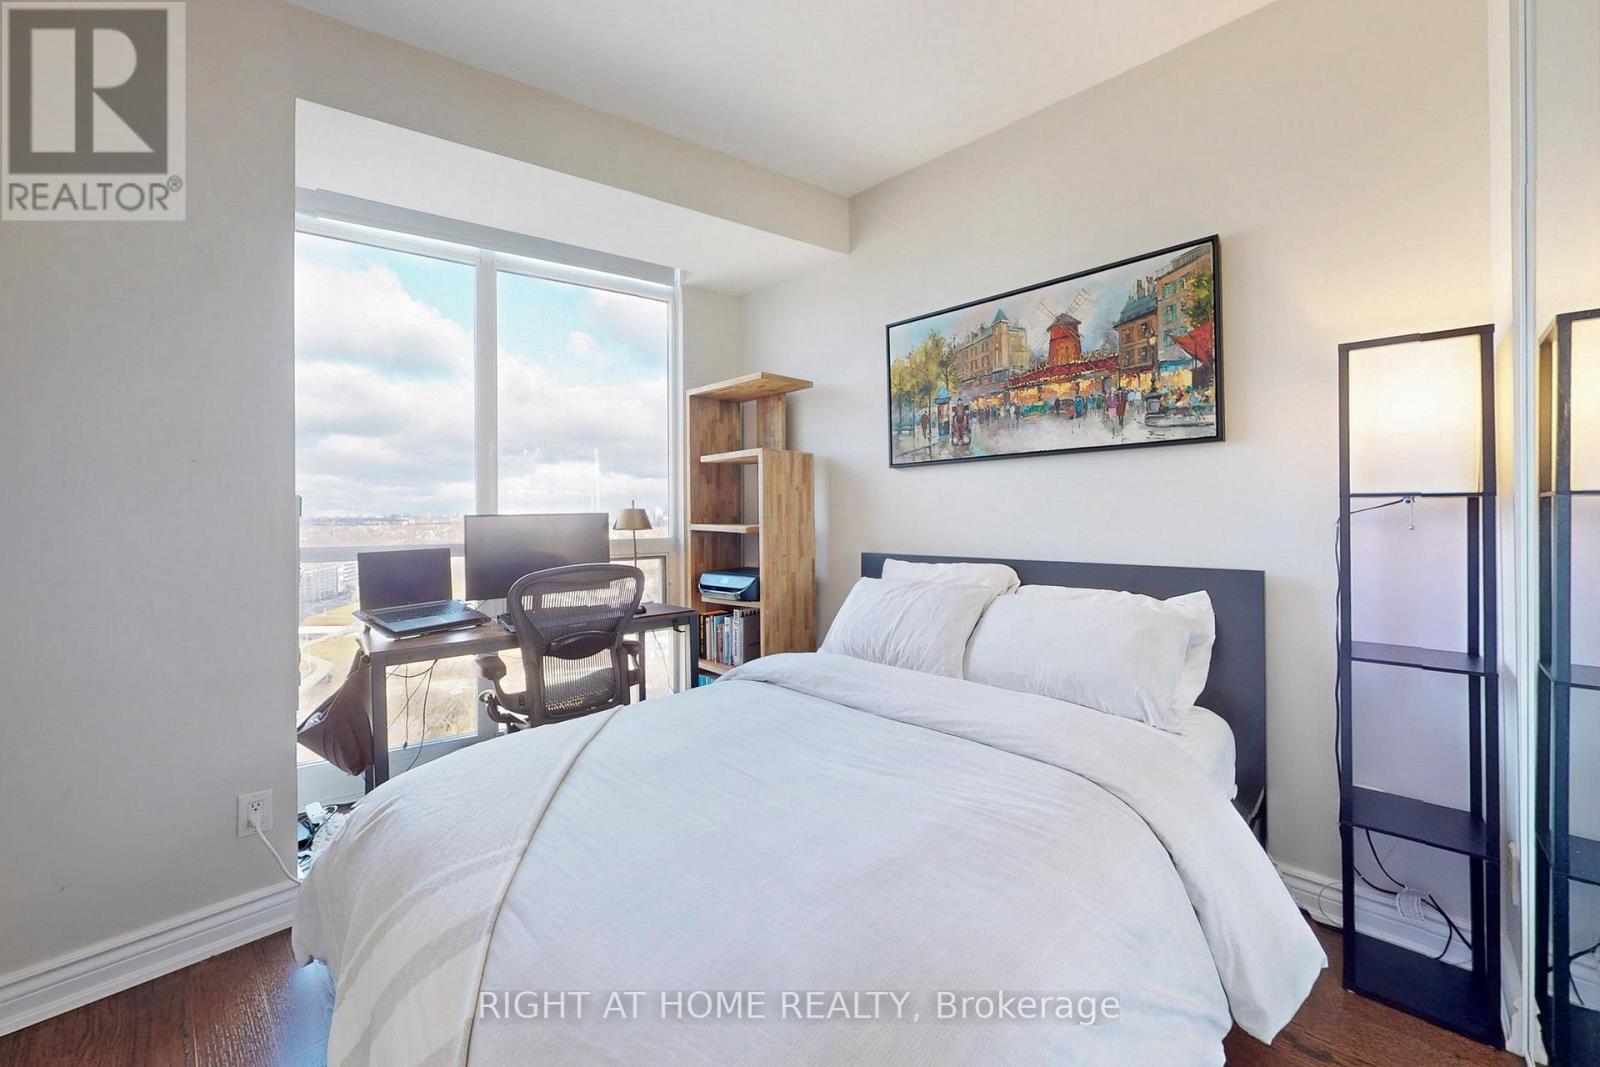
| Flat | Bedroom 2 | 3.21 m | 2.54 m | 3.21 m x 2.54 m |

Salesperson
(416) 391-3232
www.thearmstrongteam.ca/
www.facebook.com/armstrongteamtoronto/
twitter.com/ArmstrongTeamTO
www.linkedin.com/in/jarrod-armstrong-b9b366135/?ppe=1

1396 Don Mills Rd Unit B-121
Toronto, Ontario M3B 0A7
(416) 391-3232
(416) 391-0319
www.rightathomerealty.com/

Broker
(416) 391-3232
www.youtube.com/embed/OXQJLhJNN9Y
thearmstrongteam.ca/
www.facebook.com/armstrongteamtoronto/
twitter.com/ArmstrongTeamTO
ca.linkedin.com/in/jarrod-armstrong-b9b366135
1396 Don Mills Rd Unit B-121
Toronto, Ontario M3B 0A7
(416) 391-3232
(416) 391-0319
www.rightathomerealty.com/

The trademarks REALTOR®, REALTORS®, and the REALTOR® logo are controlled by The Canadian Real Estate Association (CREA) and identify real estate professionals who are members of CREA. The trademarks MLS®, Multiple Listing Service® and the associated logos are owned by The Canadian Real Estate Association (CREA) and identify the quality of services provided by real estate professionals who are members of CREA. The trademark DDF® is owned by The Canadian Real Estate Association (CREA) and identifies CREA's Data Distribution Facility (DDF®)
July 06 2026 09:31:24
Toronto Regional Real Estate Board
Right At Home Realty