
2304 Canterbury Crescent Pickering, Ontario L1X 0A6

$1,449,800
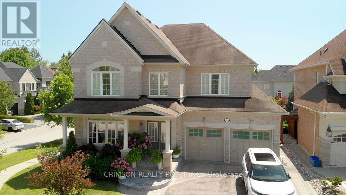
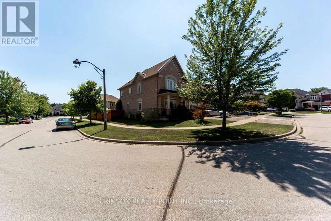
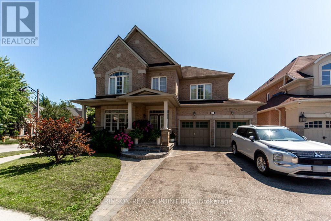
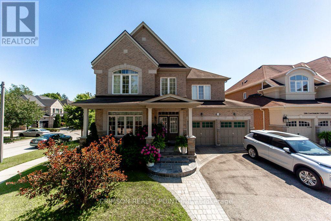
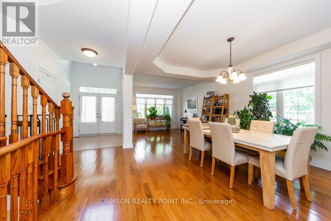
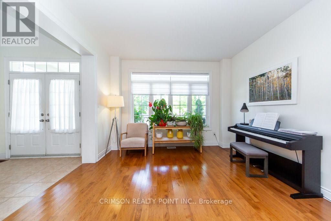
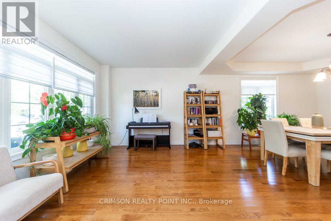
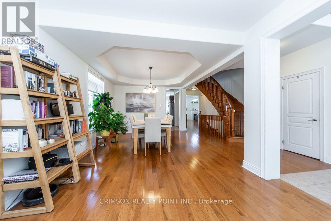
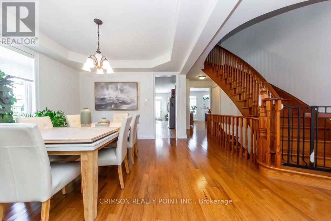
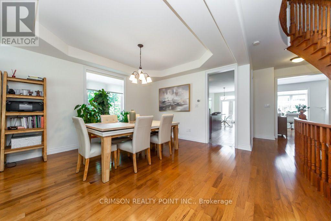
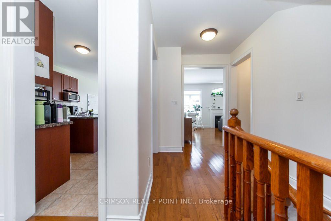
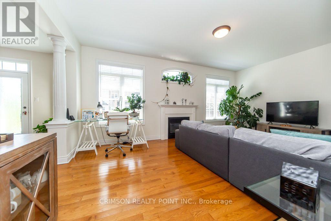
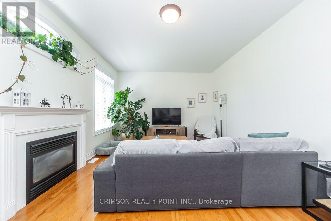
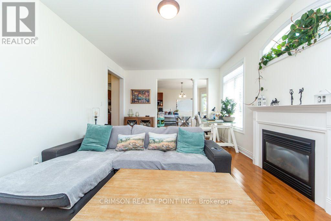
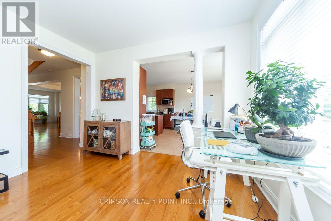
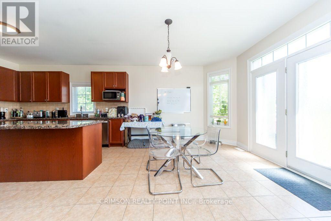
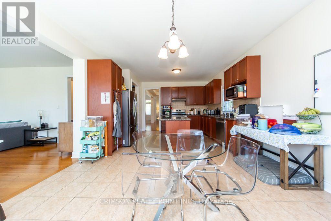
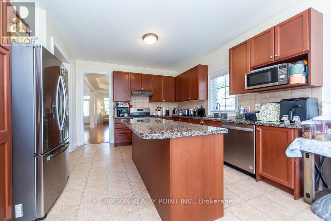
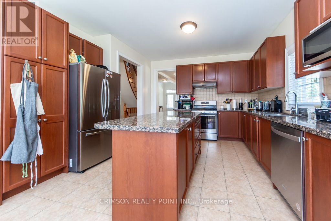
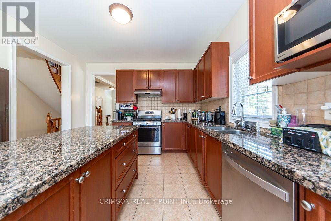
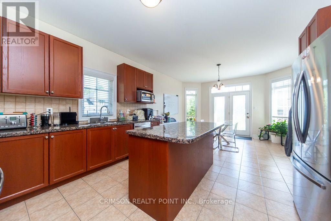
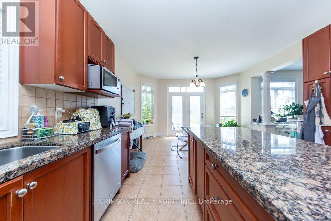
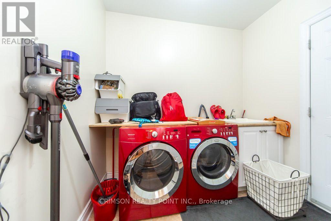
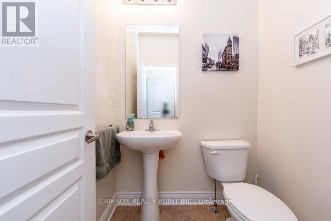
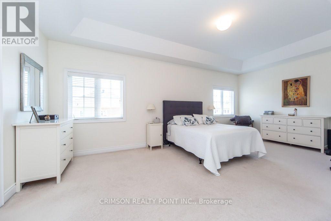
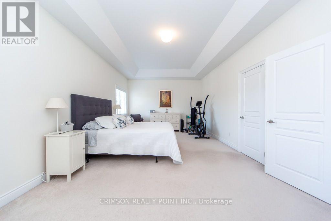
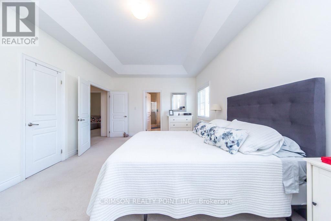
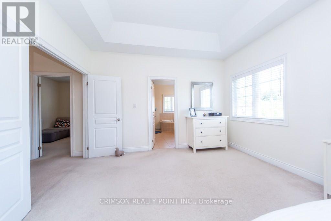
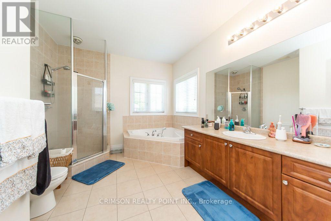
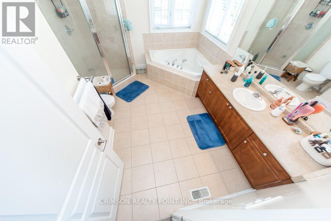
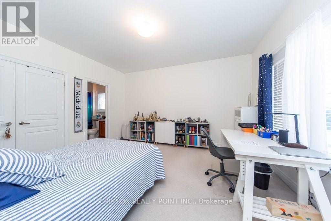
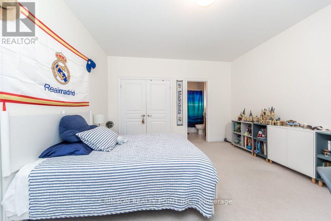
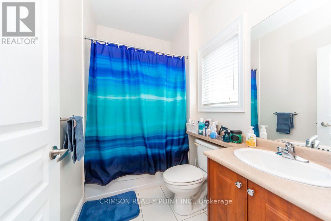
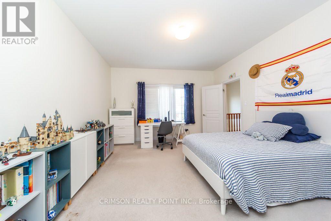
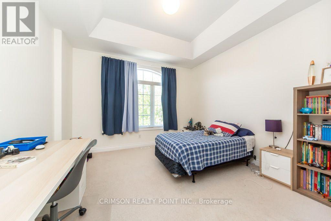
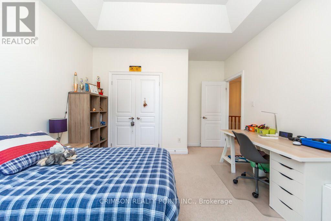
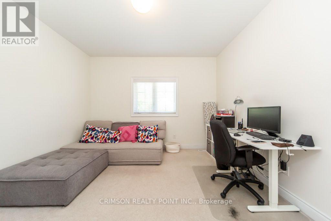
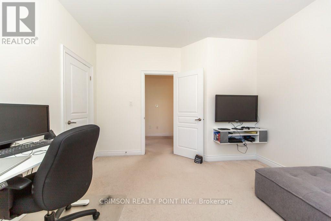
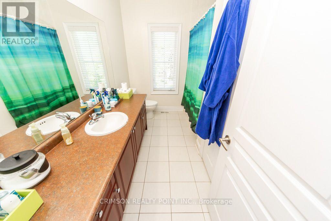
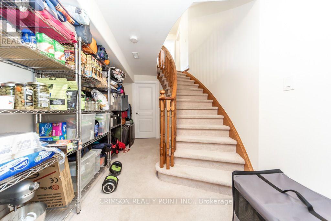
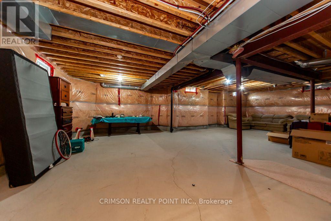
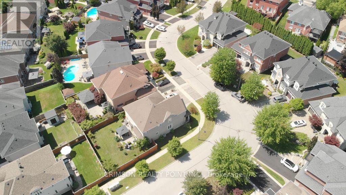
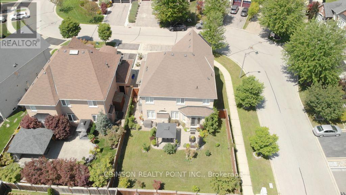
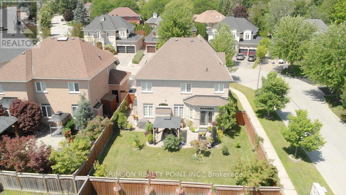
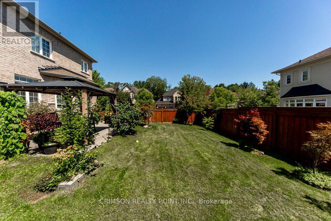
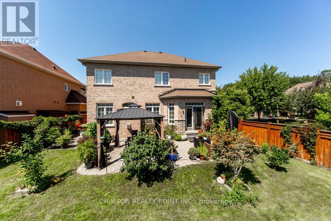
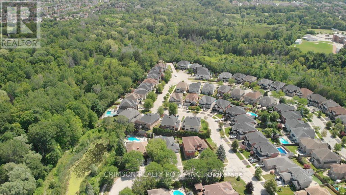
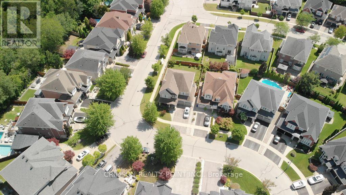
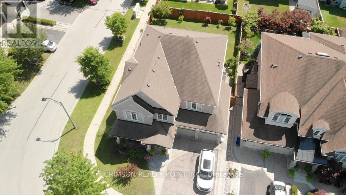
Check out the virtual tour/Photo gallery of this beautiful detached home In the prestigious 'Ravines of Buckingham Gate' community in Pickering, situated among other executive homes, this beauty on a premium corner lot is ideal for the buyer who seeks quality and quiet. This home boasts of 2969 sq. feet of comfort and thousands in upgrades. 3 1/4" stained Hickory hardwood, Centre Island, Granite counter tops, extended kitchen cabinets, 3 full washrooms on 2nd floor, Stained Oak stairs, Imported ceramic tiles, Front double door entry, 88 Sq. Ft finished foyer in basement, double car garage, Garage entry from within, Main floor laundry, R/I 3 pc in basement, and a lovely, fenced in yard. (id:55460)
Property Details
| MLS® Number | E13648164 |
| Property Type | Single Family |
| Community Name | Brock Ridge |
| Amenities Near By | Schools |
| Equipment Type | Water Heater |
| Features | Irregular Lot Size |
| Parking Space Total | 4 |
| Rental Equipment Type | Water Heater |
| Structure | Patio(s) |
Building
| Bathroom Total | 4 |
| Bedrooms Above Ground | 4 |
| Bedrooms Total | 4 |
| Age | 16 To 30 Years |
| Amenities | Fireplace(s) |
| Appliances | Water Heater, Dryer, Gas Stove(s), Washer, Window Coverings, Refrigerator |
| Basement Development | Unfinished |
| Basement Type | N/a (unfinished) |
| Construction Style Attachment | Detached |
| Cooling Type | Central Air Conditioning |
| Exterior Finish | Brick, Stone |
| Fireplace Present | Yes |
| Flooring Type | Ceramic, Carpeted, Hardwood |
| Foundation Type | Concrete |
| Half Bath Total | 1 |
| Heating Fuel | Natural Gas |
| Heating Type | Forced Air |
| Stories Total | 2 |
| Size Interior | 2,500 - 3,000 Ft2 |
| Type | House |
| Utility Water | Municipal Water |
Parking
| Attached Garage | |
| Garage |
Land
| Acreage | No |
| Fence Type | Fenced Yard |
| Land Amenities | Schools |
| Sewer | Sanitary Sewer |
| Size Depth | 91 Ft ,9 In |
| Size Frontage | 49 Ft ,2 In |
| Size Irregular | 49.2 X 91.8 Ft ; 54.67-s/109.92-w/49.21-n/91.77-e |
| Size Total Text | 49.2 X 91.8 Ft ; 54.67-s/109.92-w/49.21-n/91.77-e |
Rooms
| Level | Type | Length | Width | Dimensions |
|---|---|---|---|---|
| Second Level | Primary Bedroom | 6.43 m | 3.96 m | 6.43 m x 3.96 m |
| Second Level | Bedroom 2 | 4.08 m | 4.45 m | 4.08 m x 4.45 m |
| Second Level | Bedroom 3 | 3.84 m | 3.78 m | 3.84 m x 3.78 m |
| Second Level | Bedroom 4 | 3.66 m | 3.24 m | 3.66 m x 3.24 m |
| Main Level | Foyer | 3 m | 3 m | 3 m x 3 m |
| Main Level | Living Room | 3.69 m | 3.35 m | 3.69 m x 3.35 m |
| Main Level | Dining Room | 3.69 m | 3.66 m | 3.69 m x 3.66 m |
| Main Level | Kitchen | 3.84 m | 3.66 m | 3.84 m x 3.66 m |
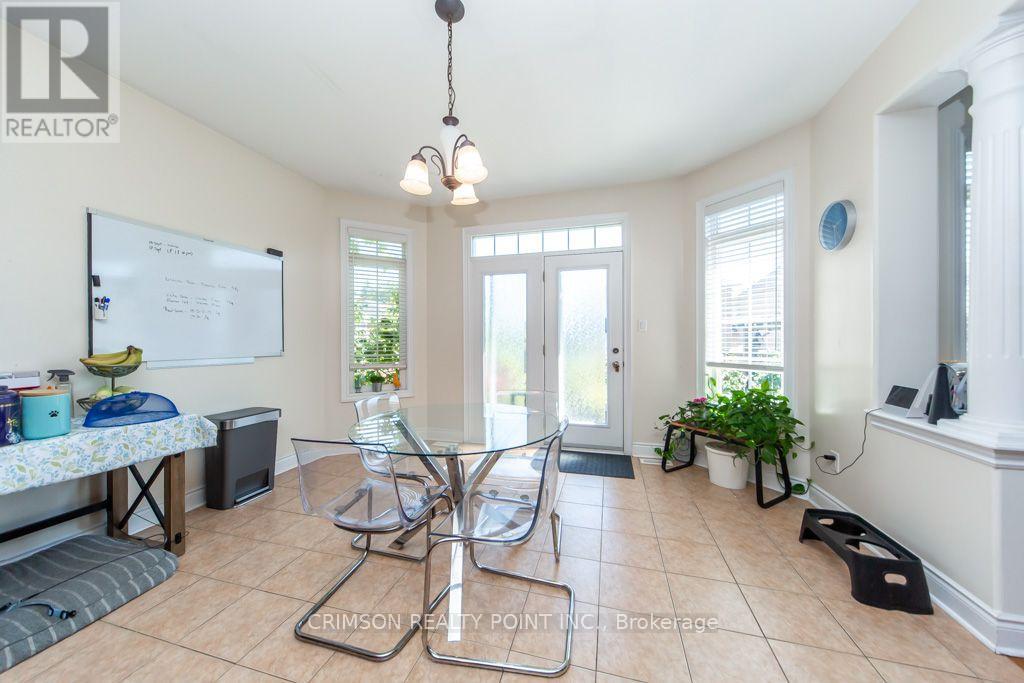
| Main Level | Eating Area | 4.27 m | 3.54 m | 4.27 m x 3.54 m |
| Main Level | Family Room | 5.91 m | 3.84 m | 5.91 m x 3.84 m |
| Other | Bedroom 4 | Measurements not available |

Broker of Record
(647) 560-9624
55 Lebovic Avenue #c115
Toronto, Ontario M1L 0H2
(647) 560-9624

The trademarks REALTOR®, REALTORS®, and the REALTOR® logo are controlled by The Canadian Real Estate Association (CREA) and identify real estate professionals who are members of CREA. The trademarks MLS®, Multiple Listing Service® and the associated logos are owned by The Canadian Real Estate Association (CREA) and identify the quality of services provided by real estate professionals who are members of CREA. The trademark DDF® is owned by The Canadian Real Estate Association (CREA) and identifies CREA's Data Distribution Facility (DDF®)
August 07 2026 03:25:11
Toronto Regional Real Estate Board
Crimson Realty Point Inc.