
2301 - 770 Bay Street Toronto, Ontario M5G 1N6

$3,900 Monthly
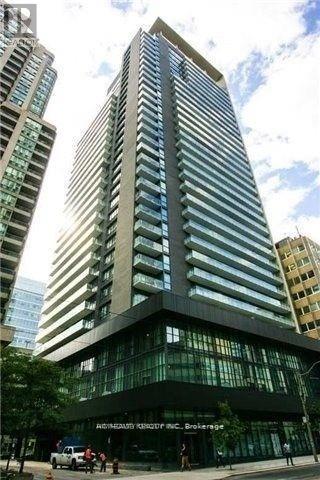
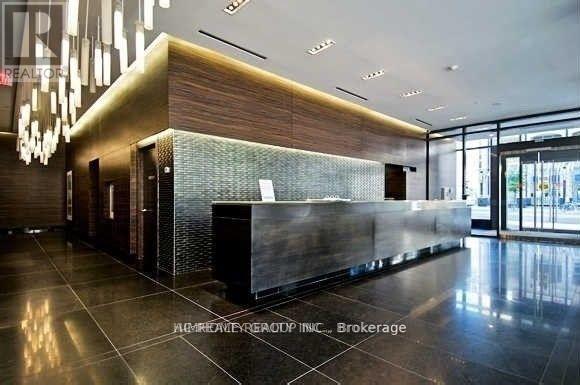
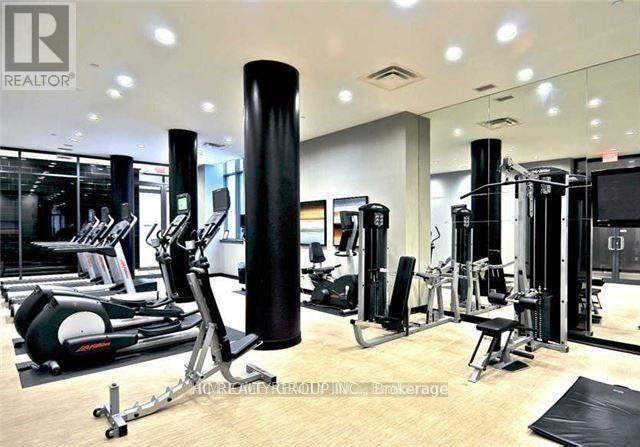
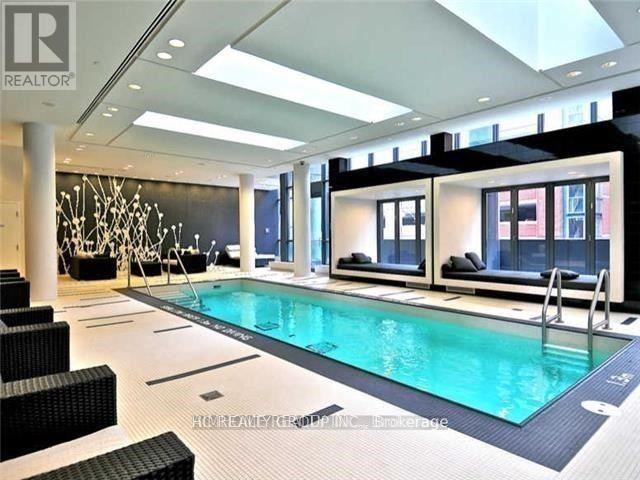
Large And Spacious 870 Sq. Ft. Corner Two Bedroom With Two Bath At The Luxury Lumiere Condos On Bay Street. Hardwood Floor Throughout. Clear View. Step To Toronto General Hospital, Uoft And Across From The College Subway Stations. One Parking Space And One Locker Are Included. Amenities Include Indoor Pool, Gym And Rooftop Sky Lounge Opening Into A Landscaped Terrace With Bbq (id:55460)
Property Details
| MLS® Number | C13554324 |
| Property Type | Single Family |
| Community Name | Bay Street Corridor |
| Amenities Near By | Hospital, Public Transit |
| Community Features | Pets Allowed With Restrictions |
| Features | Balcony |
| Parking Space Total | 1 |
| View Type | View |
Building
| Bathroom Total | 2 |
| Bedrooms Above Ground | 2 |
| Bedrooms Total | 2 |
| Amenities | Security/concierge, Exercise Centre, Party Room, Visitor Parking |
| Basement Type | None |
| Cooling Type | Central Air Conditioning |
| Exterior Finish | Concrete |
| Flooring Type | Carpeted, Hardwood |
| Heating Fuel | Natural Gas |
| Heating Type | Forced Air |
| Size Interior | 800 - 899 Ft2 |
| Type | Apartment |
Parking
| Underground | |
| Garage |
Land
| Acreage | No |
| Land Amenities | Hospital, Public Transit |
Rooms
| Level | Type | Length | Width | Dimensions |
|---|---|---|---|---|
| Ground Level | Primary Bedroom | 3.51 m | 3.48 m | 3.51 m x 3.48 m |
| Ground Level | Kitchen | 7.11 m | 3.66 m | 7.11 m x 3.66 m |
| Ground Level | Bedroom 2 | 3.23 m | 2.74 m | 3.23 m x 2.74 m |
| Ground Level | Living Room | 7.11 m | 3.66 m | 7.11 m x 3.66 m |
| Ground Level | Dining Room | 7.11 m | 3.66 m | 7.11 m x 3.66 m |
Salesperson
(905) 889-9969

9206 Leslie St 2nd Flr
Richmond Hill, Ontario L4B 2N8
(905) 889-9969
(905) 889-9979
www.hcrealty.ca/

The trademarks REALTOR®, REALTORS®, and the REALTOR® logo are controlled by The Canadian Real Estate Association (CREA) and identify real estate professionals who are members of CREA. The trademarks MLS®, Multiple Listing Service® and the associated logos are owned by The Canadian Real Estate Association (CREA) and identify the quality of services provided by real estate professionals who are members of CREA. The trademark DDF® is owned by The Canadian Real Estate Association (CREA) and identifies CREA's Data Distribution Facility (DDF®)
July 13 2026 02:31:55
Toronto Regional Real Estate Board
Hc Realty Group Inc.