
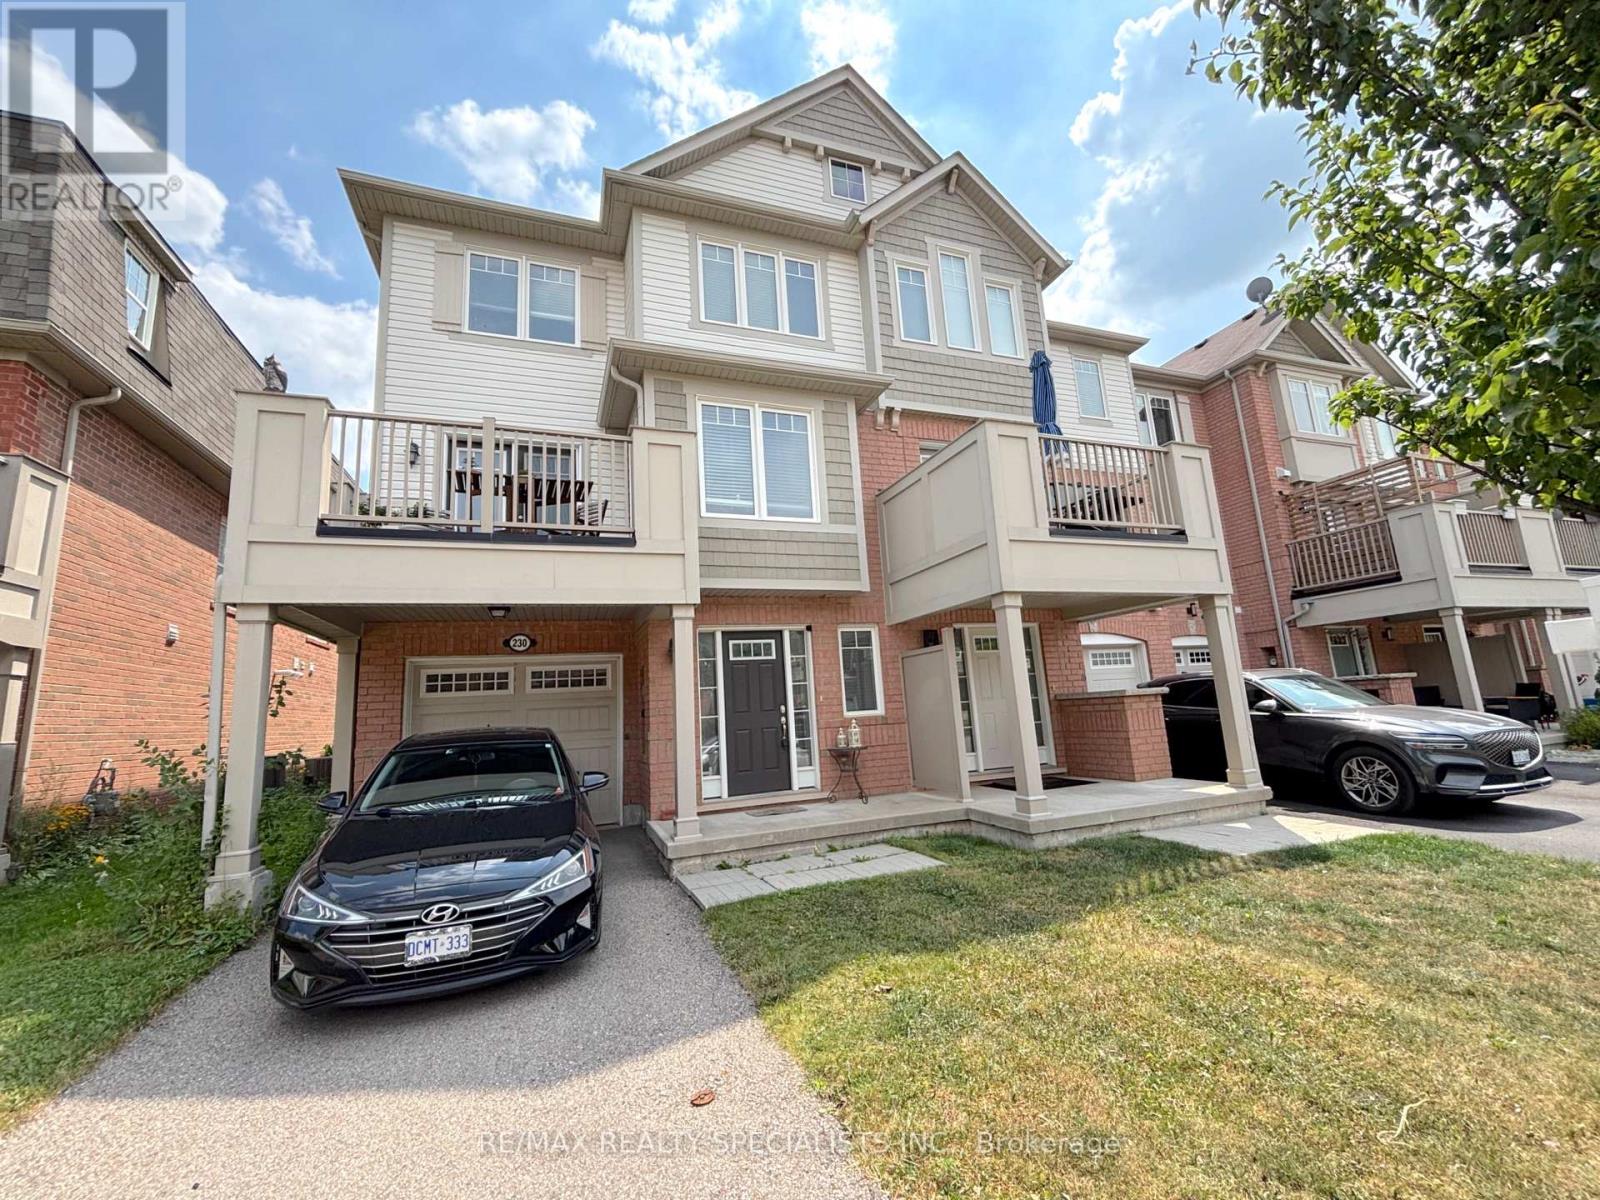
230 Mortimer Crescent Milton, Ontario L9T 8N7

$2,800 Monthly
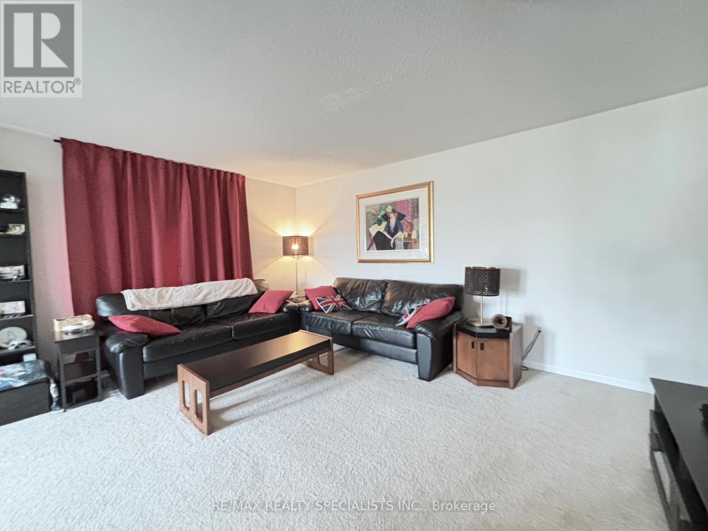
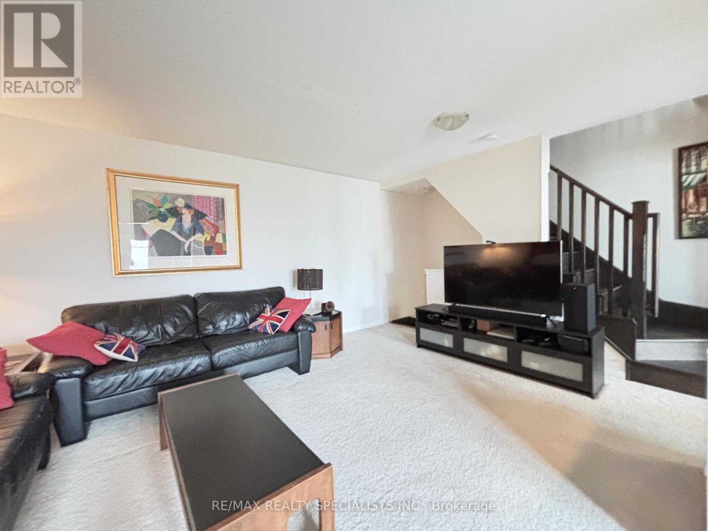
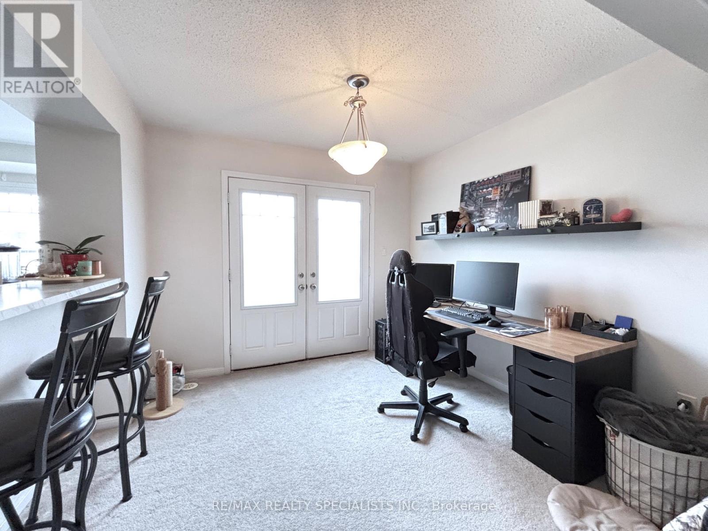
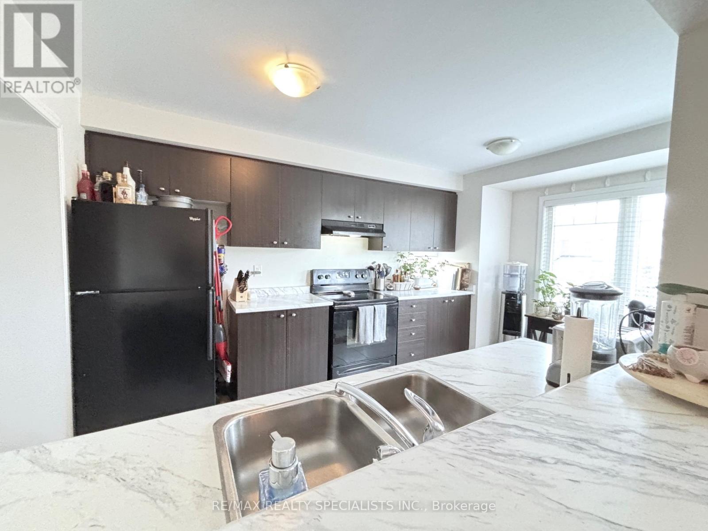
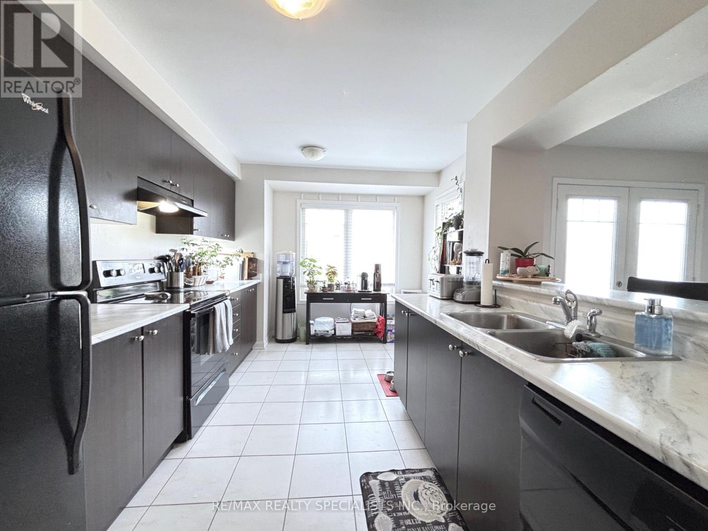
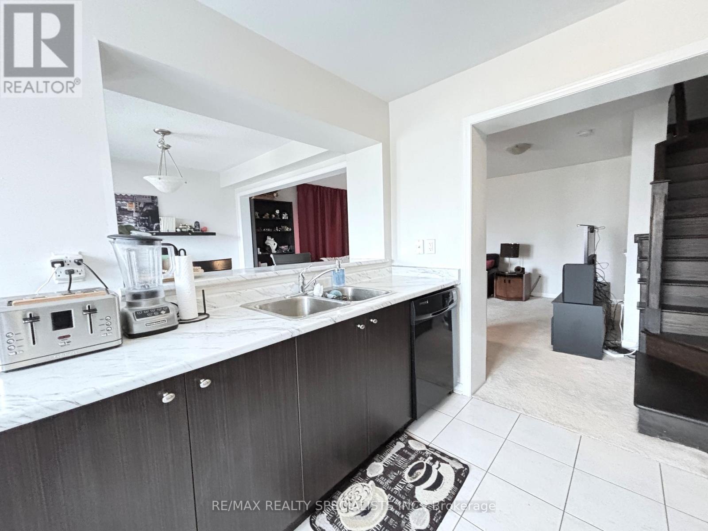
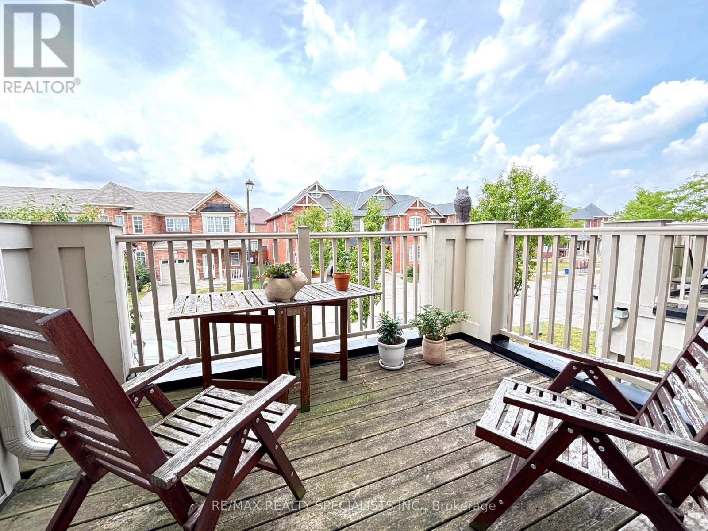
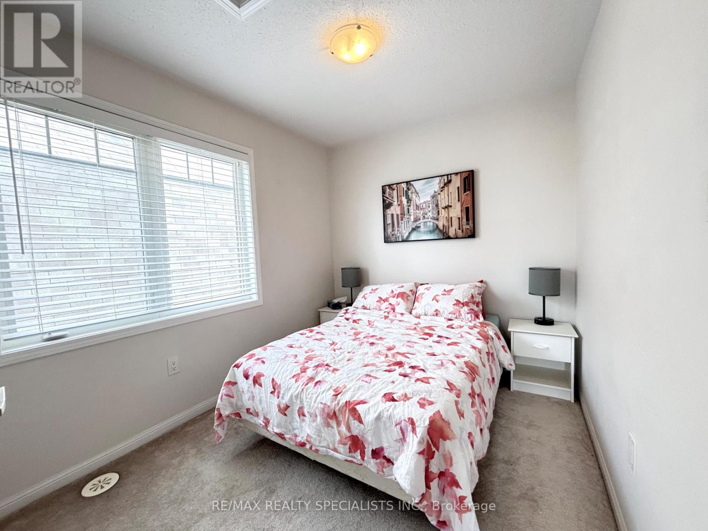
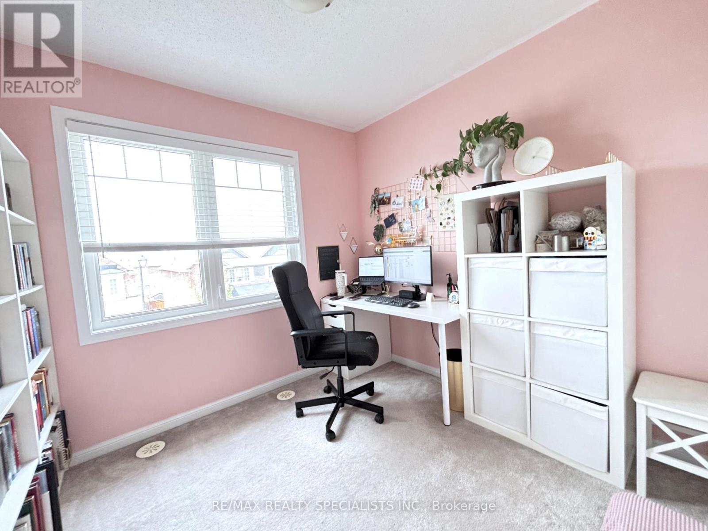
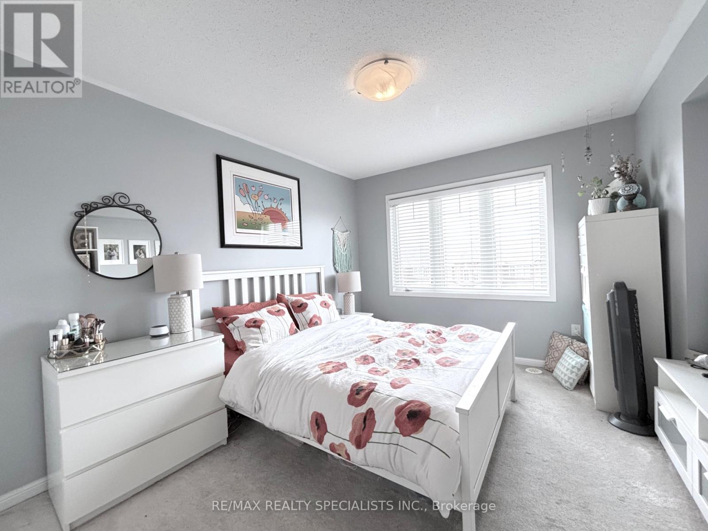
Welcome to 230 Mortimer Crescent, a stylish Mattamy-built Freehold Energy Star Moonseed Model offering 1,280 sq. ft. of thoughtfully designed living space in one of Milton's most family-friendly communities. This bright and modern 3-bedroom home features an elegant oak staircase and a spacious open-concept layout that seamlessly blends the living and dining areas-perfect for everyday living and entertaining. Step out onto the generous private balcony, an ideal spot to enjoy your morning coffee or unwind at the end of the day. Enjoy the convenience of a two-car driveway with no sidewalk, along with easy access to top-rated schools, parks, scenic walking trails, public transit, Milton GO Station, and Highways 401 and 407 for commuters. Embrace the Milton lifestyle with nearby outdoor adventures at Kelso Conservation Area and family fun at Milton Sports Centre. When it's time to dine out, enjoy a local favourite meal at Pasqualino. This is an exceptional opportunity for first-time buyers, young families, or investors looking for a move-in-ready home in a thriving community. (id:55460)
Property Details
| MLS® Number | W13245720 |
| Property Type | Single Family |
| Community Name | 1033 - HA Harrison |
| Amenities Near By | Park, Public Transit, Schools |
| Equipment Type | Water Heater |
| Parking Space Total | 3 |
| Rental Equipment Type | Water Heater |
Building
| Bathroom Total | 2 |
| Bedrooms Above Ground | 3 |
| Bedrooms Total | 3 |
| Age | 0 To 5 Years |
| Appliances | Dishwasher, Dryer, Stove, Washer, Refrigerator |
| Basement Development | Finished |
| Basement Features | Walk Out |
| Basement Type | N/a (finished), None |
| Construction Style Attachment | Attached |
| Cooling Type | Central Air Conditioning, Air Exchanger |
| Exterior Finish | Brick |
| Flooring Type | Ceramic, Carpeted |
| Foundation Type | Poured Concrete |
| Half Bath Total | 1 |
| Heating Fuel | Natural Gas |
| Heating Type | Forced Air |
| Stories Total | 3 |
| Size Interior | 1,100 - 1,500 Ft2 |
| Type | Row / Townhouse |
| Utility Water | Municipal Water |
Parking
| Garage |
Land
| Acreage | No |
| Land Amenities | Park, Public Transit, Schools |
| Sewer | Sanitary Sewer |
| Size Depth | 44 Ft |
| Size Frontage | 26 Ft |
| Size Irregular | 26 X 44 Ft ; End Unit |
| Size Total Text | 26 X 44 Ft ; End Unit|under 1/2 Acre |
Rooms
| Level | Type | Length | Width | Dimensions |
|---|---|---|---|---|
| Second Level | Living Room | 4.11 m | 5.22 m | 4.11 m x 5.22 m |
| Second Level | Dining Room | 2.99 m | 3.11 m | 2.99 m x 3.11 m |
| Second Level | Kitchen | 4.72 m | 3 m | 4.72 m x 3 m |
| Third Level | Primary Bedroom | 3.92 m | 3.35 m | 3.92 m x 3.35 m |
| Third Level | Bedroom 2 | 2.95 m | 2.71 m | 2.95 m x 2.71 m |
| Third Level | Bedroom 3 | 3.15 m | 2.52 m | 3.15 m x 2.52 m |
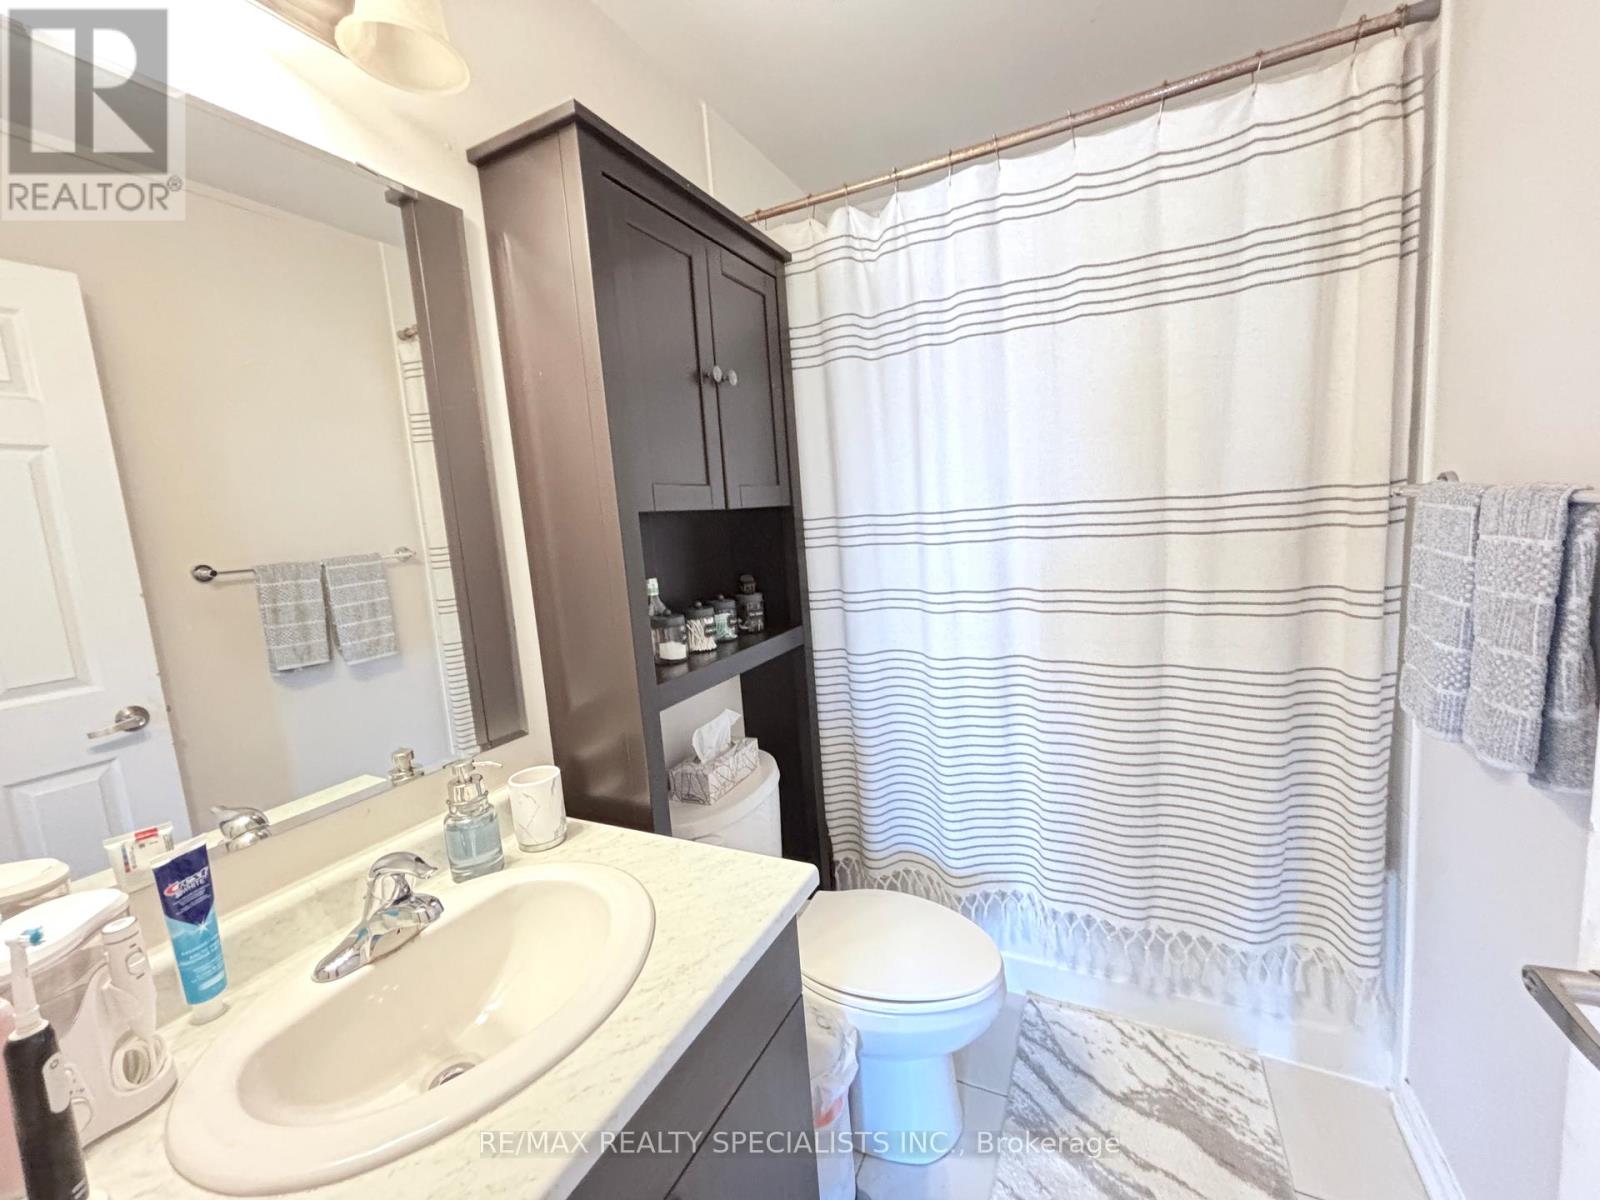
| Third Level | Bathroom | 2.48 m | 1.5 m | 2.48 m x 1.5 m |
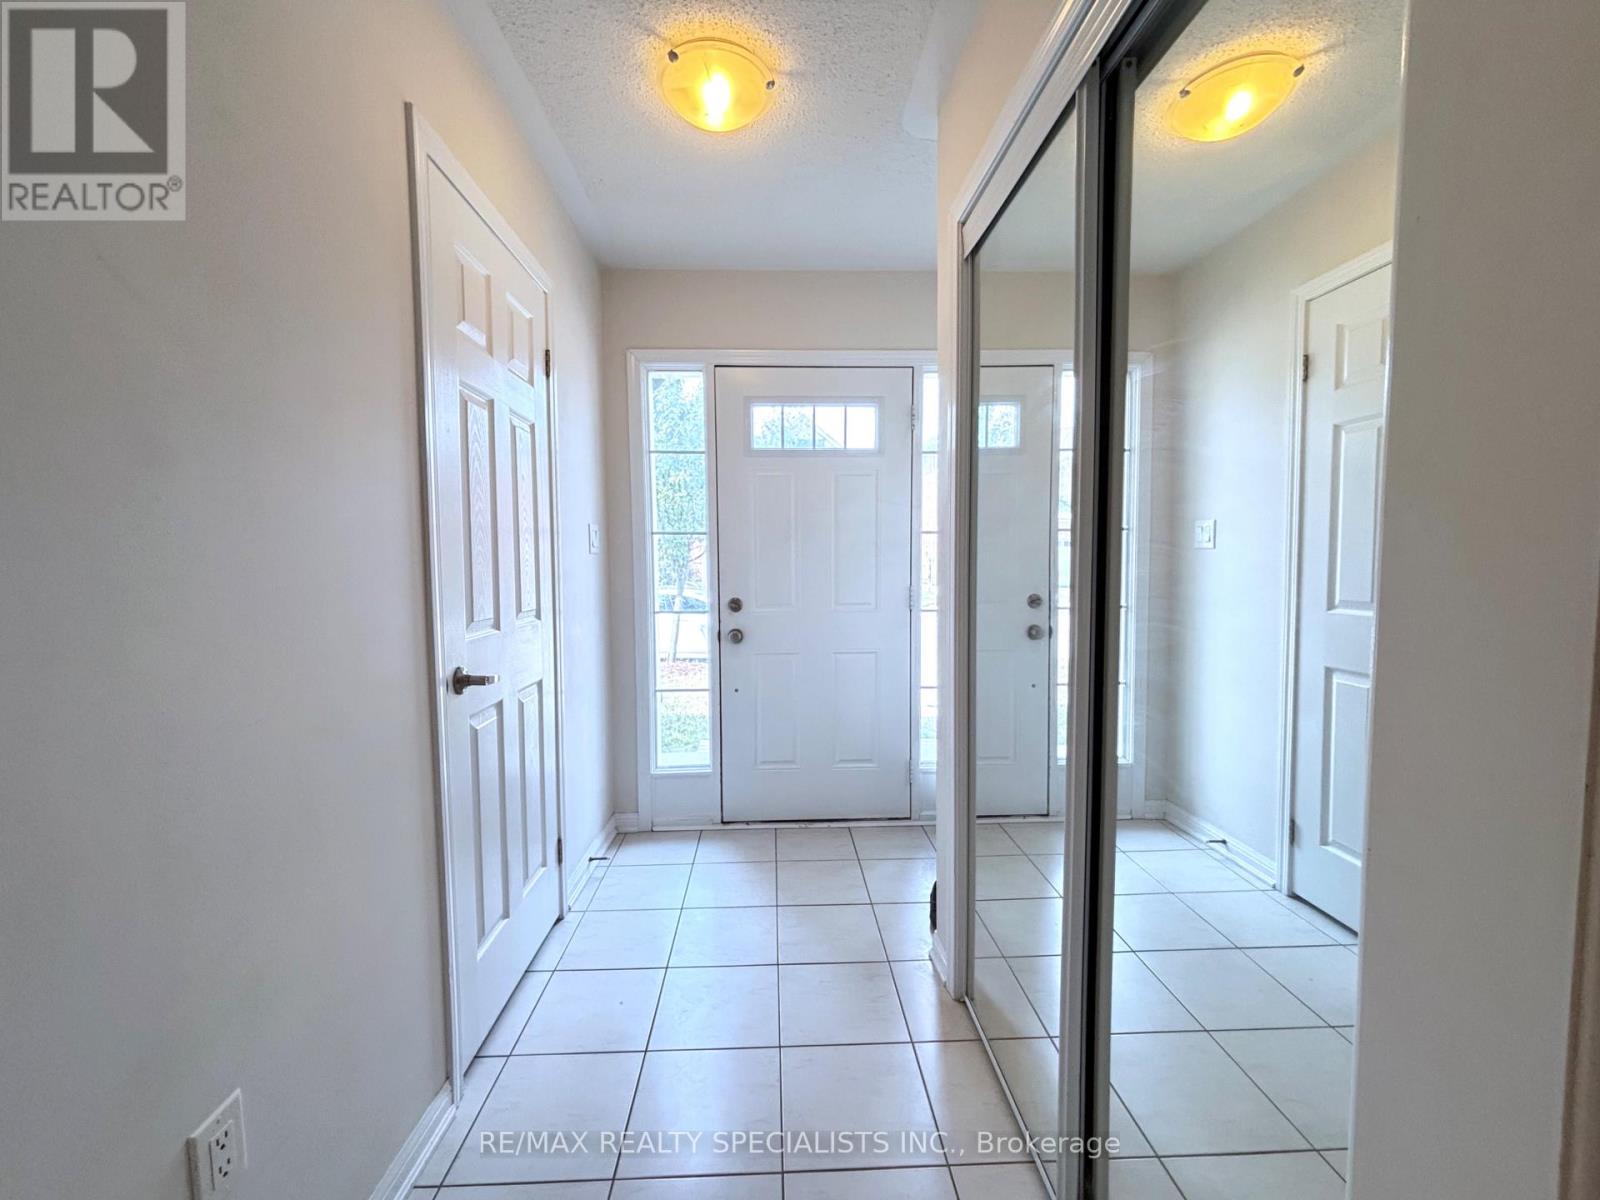
| Ground Level | Foyer | 3.91 m | 1.81 m | 3.91 m x 1.81 m |
Utilities
| Cable | Available |
| Electricity | Available |
| Sewer | Available |

Salesperson
(647) 402-3066
(647) 402-3066
www.youtube.com/embed/jG9gmMGoTcE
www.eriktaylor.ca/
www.facebook.com/eriktaylor.ca/?ref=aymt_homepage_panel&eid=ARBCaClLSJ73CdEakLBwR1n5rBIfV3hp
www.linkedin.com/profile/view?id=33161391&goback=.nmp_*1_*1_*1_*1_*1_*1_*1_*1_*1_*1_*1&trk=

2691 Credit Valley Road #103
Mississauga, Ontario L5M 7A1
(905) 828-3434
(905) 828-2829

The trademarks REALTOR®, REALTORS®, and the REALTOR® logo are controlled by The Canadian Real Estate Association (CREA) and identify real estate professionals who are members of CREA. The trademarks MLS®, Multiple Listing Service® and the associated logos are owned by The Canadian Real Estate Association (CREA) and identify the quality of services provided by real estate professionals who are members of CREA. The trademark DDF® is owned by The Canadian Real Estate Association (CREA) and identifies CREA's Data Distribution Facility (DDF®)
July 11 2026 04:00:34
Toronto Regional Real Estate Board
RE/MAX Realty Specialists Inc.