
23 Stokes Road Brant, Ontario N3L 0L9

$820,000
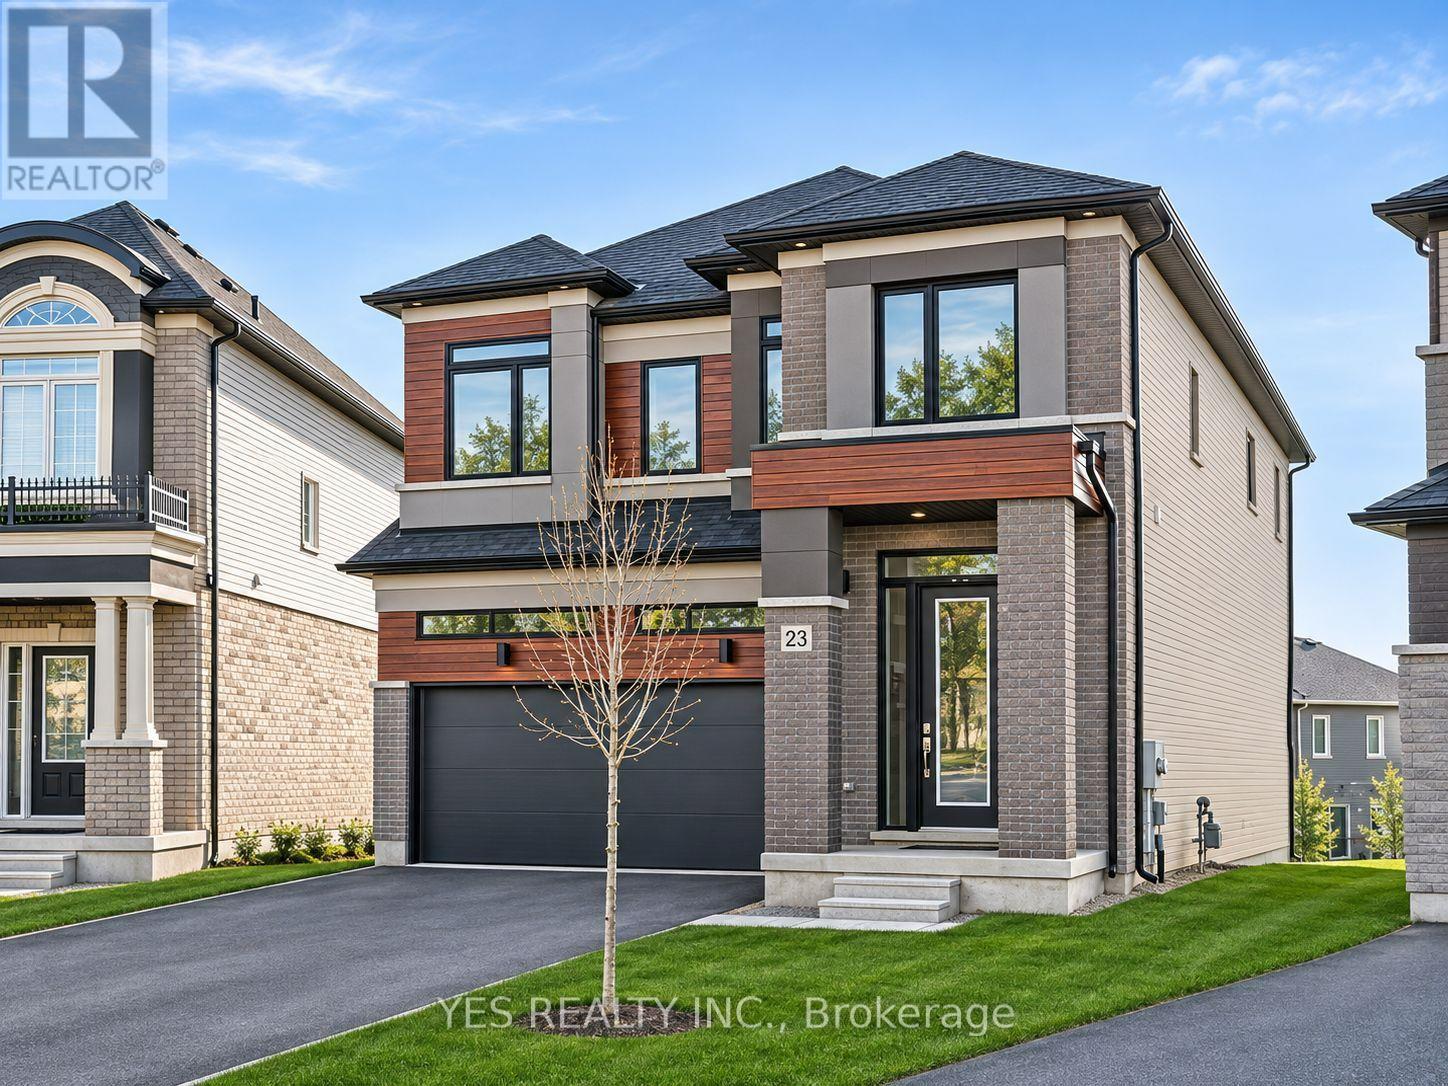
Welcome to this stunning 2-storey home on an oversized pie-shaped lot, just 3 years old with approximately 4 years remaining on the Tarion warranty. The bright, open-concept main floor features 10 ft. California knockdown ceilings, engineered hardwood, a formal dining area, and a spacious living room filled with natural light.The gourmet kitchen offers premium Bosch appliances, gas cooktop, built-in oven and microwave, bar fridge, walk-in pantry, and a large waterfall quartz island. Step out to the private balcony with gas BBQ hookup.Upstairs offers 4 spacious bedrooms and convenient laundry. The primary suite includes a 4-piece ensuite and two closets, while the second bedroom has its own ensuite and the remaining bedrooms share another 4-piece bath.The unfinished lower level provides excellent future potential with a walk-out to the backyard. Ideally located minutes from downtown shops and restaurants, Hwy 403, and within walking distance to the arena. (id:55460)
Property Details
| MLS® Number | X14161502 |
| Property Type | Single Family |
| Community Name | Paris |
| Amenities Near By | Park, Place Of Worship, Schools |
| Community Features | Community Centre |
| Features | Sump Pump |
| Parking Space Total | 2 |
Building
| Bathroom Total | 4 |
| Bedrooms Above Ground | 4 |
| Bedrooms Total | 4 |
| Age | 0 To 5 Years |
| Appliances | Water Softener |
| Basement Features | Walk Out |
| Basement Type | Full |
| Construction Style Attachment | Detached |
| Cooling Type | None |
| Exterior Finish | Brick, Stucco |
| Flooring Type | Tile |
| Foundation Type | Poured Concrete |
| Half Bath Total | 1 |
| Heating Fuel | Natural Gas |
| Heating Type | Forced Air |
| Stories Total | 2 |
| Size Interior | 2,500 - 3,000 Sqft |
| Type | House |
| Utility Water | Municipal Water |
Parking
| Attached Garage | |
| Garage |
Land
| Acreage | No |
| Land Amenities | Park, Place Of Worship, Schools |
| Sewer | Sanitary Sewer |
| Size Depth | 102 Ft ,4 In |
| Size Frontage | 31 Ft ,6 In |
| Size Irregular | 31.5 X 102.4 Ft |
| Size Total Text | 31.5 X 102.4 Ft |
| Zoning Description | R1-46 |
Rooms
| Level | Type | Length | Width | Dimensions |
|---|---|---|---|---|
| Second Level | Bathroom | 2.03 m | 3.28 m | 2.03 m x 3.28 m |
| Second Level | Bedroom | 2.72 m | 3.78 m | 2.72 m x 3.78 m |
| Second Level | Laundry Room | 1.83 m | 2.44 m | 1.83 m x 2.44 m |
| Second Level | Primary Bedroom | 4.8 m | 6.5 m | 4.8 m x 6.5 m |
| Second Level | Bathroom | 3.61 m | 4.7 m | 3.61 m x 4.7 m |
| Second Level | Bedroom | 3.48 m | 4.57 m | 3.48 m x 4.57 m |
| Second Level | Bathroom | 1.45 m | 2.36 m | 1.45 m x 2.36 m |
| Second Level | Bedroom | 3.53 m | 3.28 m | 3.53 m x 3.28 m |
| Main Level | Foyer | 2.072 m | 1.6 m | 2.072 m x 1.6 m |
| Main Level | Bathroom | 1.09 m | 2.46 m | 1.09 m x 2.46 m |
| Main Level | Dining Room | 5.94 m | 3.45 m | 5.94 m x 3.45 m |
| Main Level | Living Room | 4.5 m | 4.88 m | 4.5 m x 4.88 m |
| Main Level | Kitchen | 5.92 m | 3.91 m | 5.92 m x 3.91 m |
https://www.realtor.ca/real-estate/30492799/23-stokes-road-brant-paris-paris

Broker of Record
(905) 458-9200
www.yesrealty.ca/
www.facebook.com/YesRealtyInc/
twitter.com/garybhutta
www.linkedin.com/in/yesrealty/


The trademarks REALTOR®, REALTORS®, and the REALTOR® logo are controlled by The Canadian Real Estate Association (CREA) and identify real estate professionals who are members of CREA. The trademarks MLS®, Multiple Listing Service® and the associated logos are owned by The Canadian Real Estate Association (CREA) and identify the quality of services provided by real estate professionals who are members of CREA. The trademark DDF® is owned by The Canadian Real Estate Association (CREA) and identifies CREA's Data Distribution Facility (DDF®)
November 09 2026 01:02:43
Toronto Regional Real Estate Board
Yes Realty Inc.