
23 Jackson Court W Welland, Ontario L3C 7G2

$519,000
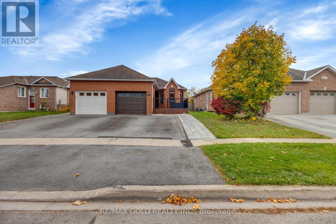
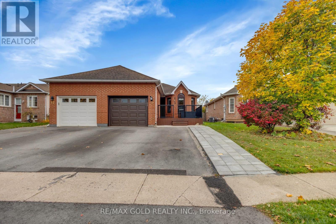
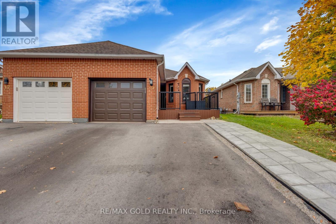
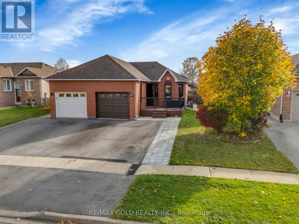
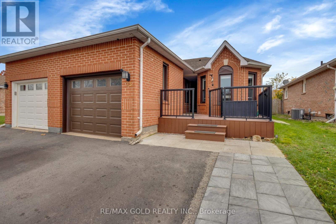
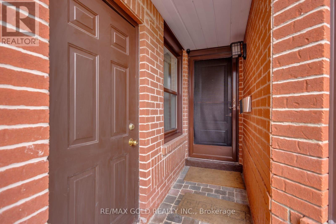
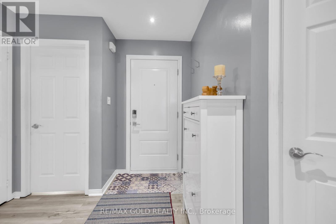
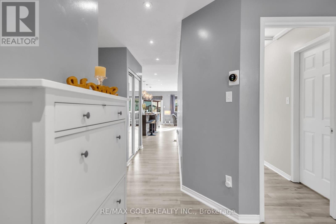
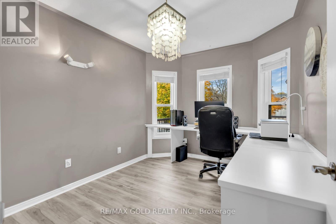
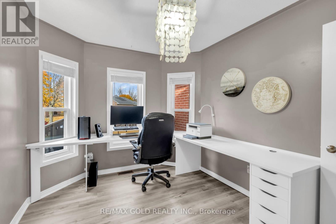
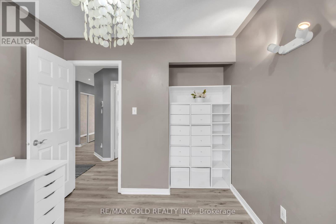
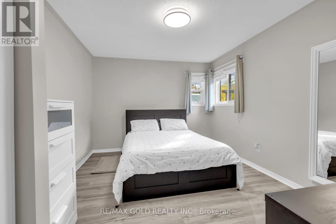
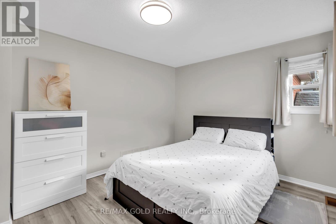
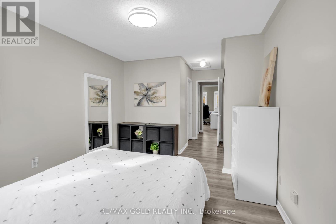
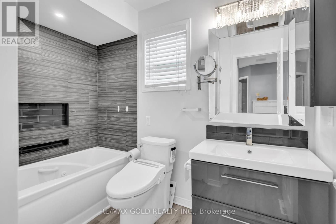
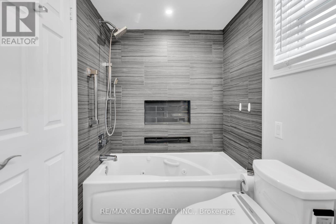
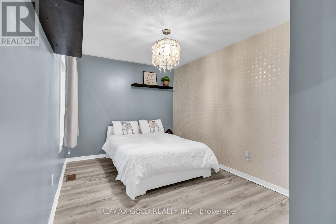
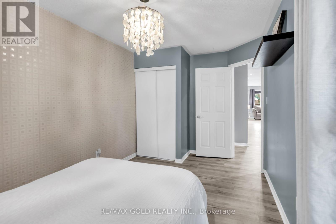
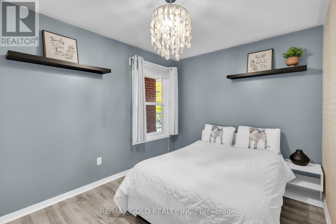
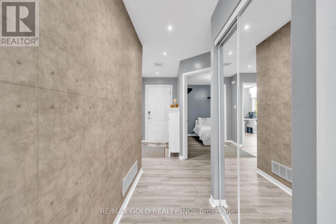
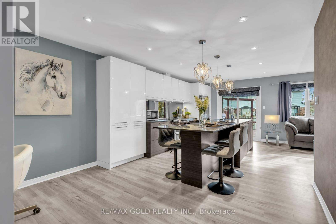
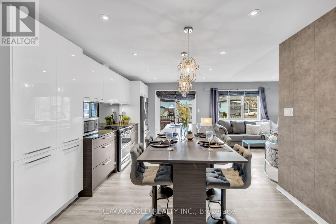
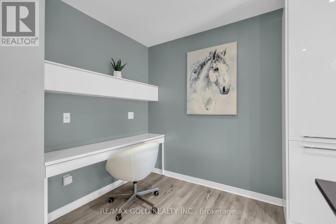
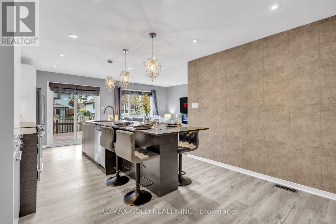
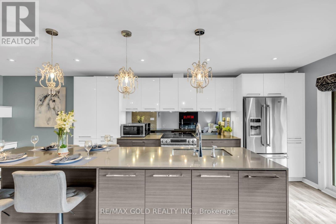
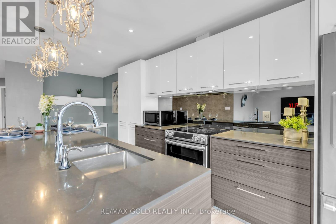
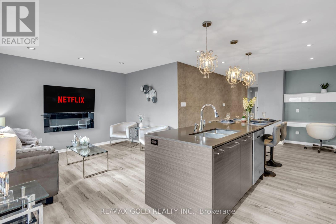
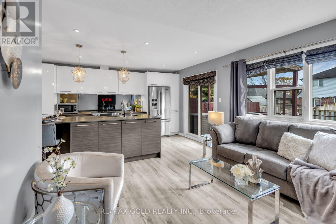
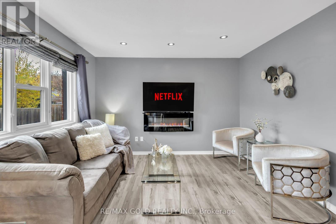
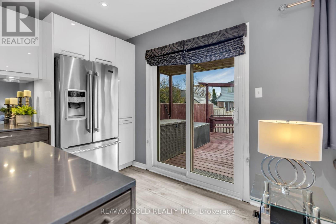
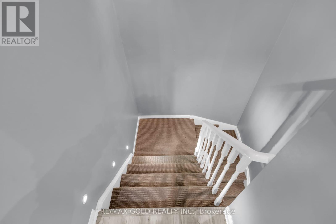
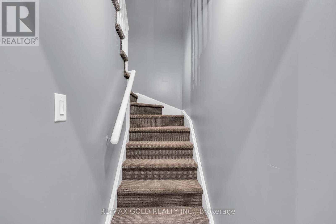
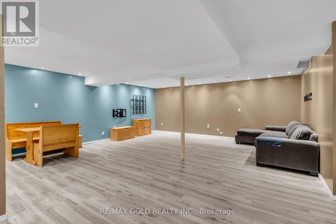
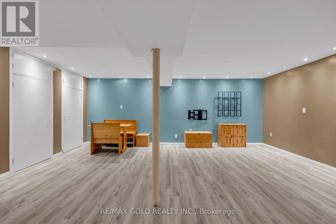
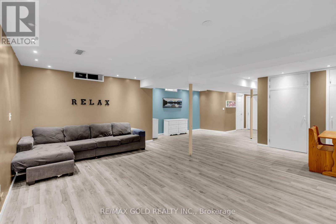
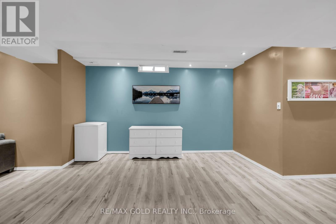
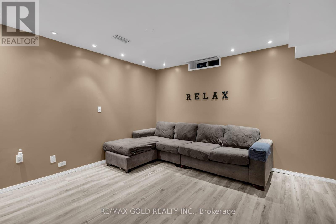
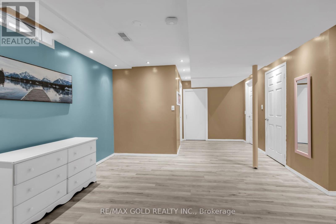
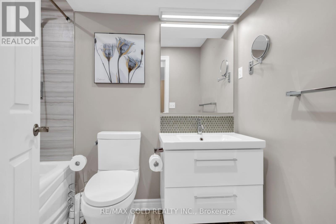
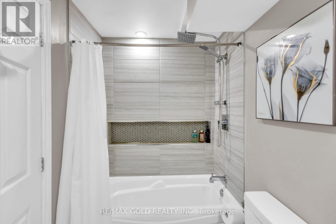
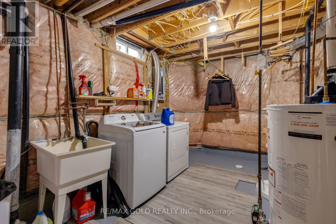
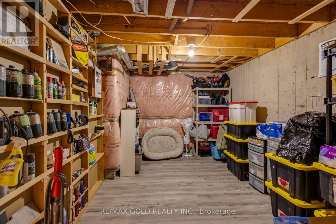
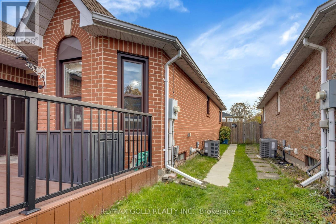
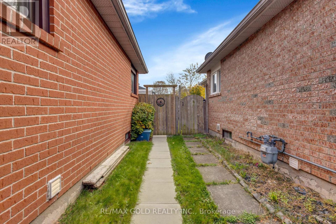
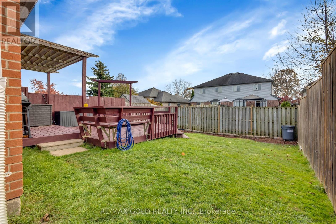
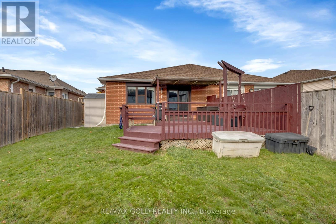
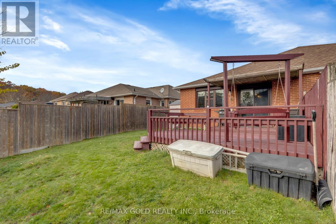
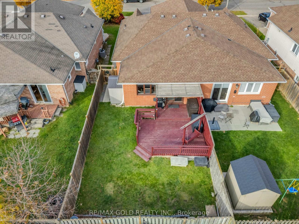
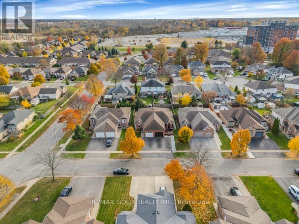
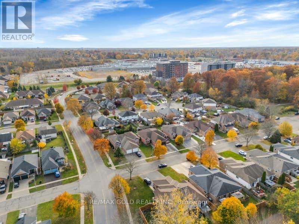
Welcome to Beautiful Well Maintained Updated bungalow in Family Neighbourhood close to Seaway Mall with easy access to Highway 406 features Great Appeal with New Large Gated Deck ...Bright and Spacious Living Room full of Natural Light Overlooks to Privately Fenced Beautiful manicured Backyard with Large Family Sized Deck Perfect for Summer BBQs with Friends and Family with the Balance of Grass Perfect for Relaxation and New Storage Shed...Stunning custom chef's kitchen boasts a double oven that can transform into a spacious single oven...Impressive Family Sized Breakfast island with quartz countertops and a pantry with built-in electrical access to conveniently hide away appliances...mirrored backsplash, an auto-sensor faucet, and USB charging ports integrated into the island...The Dining Area features a built-in computer station, while the adjacent to Island offers flexibility to serve as a dining area...3 Generous Sized bedrooms...Primary Bedroom complemented by a Jack & Jill style ensuite bathroom with deep soaker dual jetted tub...2 Upgraded Washrooms...one of the bedrooms is home office with builtin Office Tables...finished basement features a spacious recreation room and a four-piece bathroom, perfect for family gatherings or relaxation....Single Car Garage with Extra Wide Driveway (2025) and New Concrete Walkway to the side to the Backyard (2026)...Ready to Move in Beautiful home with Lots of Upgrades: Furnace (2026); HWT (3 Years, Owned); New Flooring on Main Floor and basement as Well (2025); Washer (2026) and much more... (id:55460)
Property Details
| MLS® Number | X14144408 |
| Property Type | Single Family |
| Community Name | 767 - N. Welland |
| Parking Space Total | 3 |
Building
| Bathroom Total | 2 |
| Bedrooms Above Ground | 3 |
| Bedrooms Total | 3 |
| Appliances | Water Heater |
| Architectural Style | Bungalow |
| Basement Development | Finished |
| Basement Type | N/a (finished) |
| Construction Style Attachment | Semi-detached |
| Cooling Type | Central Air Conditioning |
| Exterior Finish | Brick |
| Flooring Type | Vinyl |
| Foundation Type | Block |
| Heating Fuel | Natural Gas |
| Heating Type | Forced Air |
| Stories Total | 1 |
| Size Interior | 700 - 1,100 Sqft |
| Type | House |
| Utility Water | Municipal Water |
Parking
| Attached Garage | |
| Garage |
Land
| Acreage | No |
| Sewer | Sanitary Sewer |
| Size Depth | 119 Ft ,10 In |
| Size Frontage | 29 Ft ,6 In |
| Size Irregular | 29.5 X 119.9 Ft |
| Size Total Text | 29.5 X 119.9 Ft |
Rooms
| Level | Type | Length | Width | Dimensions |
|---|---|---|---|---|
| Basement | Recreational, Games Room | 9.77 m | 6.95 m | 9.77 m x 6.95 m |
| Basement | Other | 3.87 m | 3.93 m | 3.87 m x 3.93 m |
| Main Level | Living Room | 3.72 m | 3.46 m | 3.72 m x 3.46 m |
| Main Level | Dining Room | 7.21 m | 2.56 m | 7.21 m x 2.56 m |
| Main Level | Kitchen | 7.21 m | 2.5 m | 7.21 m x 2.5 m |
| Main Level | Primary Bedroom | 6.06 m | 3.28 m | 6.06 m x 3.28 m |
| Main Level | Bedroom 2 | 3.46 m | 2.8 m | 3.46 m x 2.8 m |
| Main Level | Bedroom 3 | 4.31 m | 2.86 m | 4.31 m x 2.86 m |
https://www.realtor.ca/real-estate/30474032/23-jackson-court-w-welland-n-welland-767-n-welland


2720 North Park Drive #201
Brampton, Ontario L6S 0E9
(905) 456-1010
(905) 673-8900

The trademarks REALTOR®, REALTORS®, and the REALTOR® logo are controlled by The Canadian Real Estate Association (CREA) and identify real estate professionals who are members of CREA. The trademarks MLS®, Multiple Listing Service® and the associated logos are owned by The Canadian Real Estate Association (CREA) and identify the quality of services provided by real estate professionals who are members of CREA. The trademark DDF® is owned by The Canadian Real Estate Association (CREA) and identifies CREA's Data Distribution Facility (DDF®)
November 03 2026 08:39:56
Toronto Regional Real Estate Board
RE/MAX Gold Realty Inc.