
23 Clarinet Lane Whitchurch-Stouffville, Ontario L4A 4N1

$3,200 Monthly
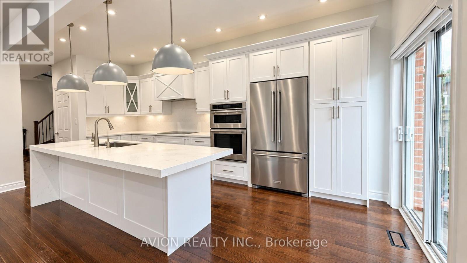
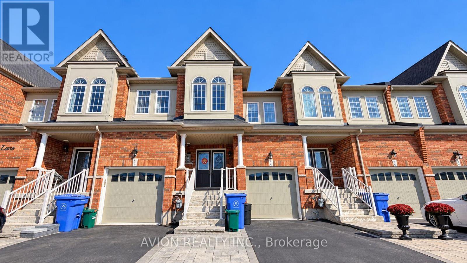
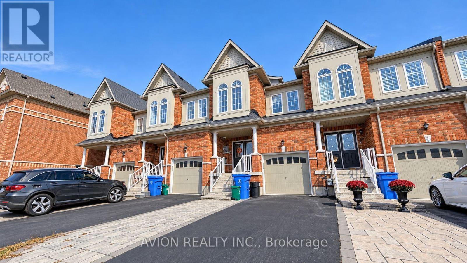
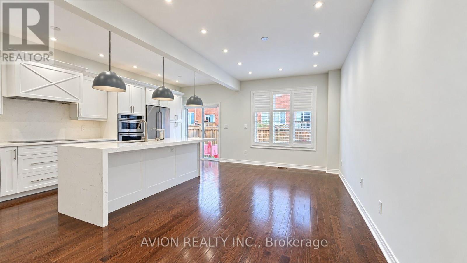
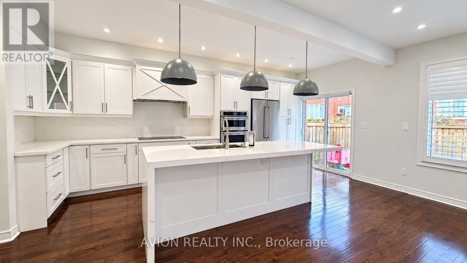
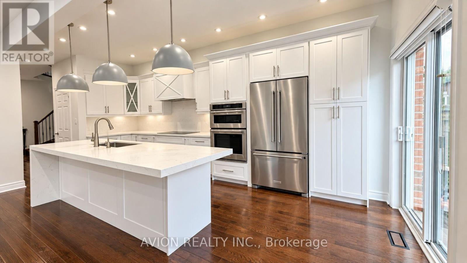
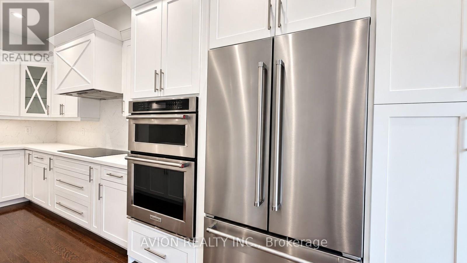
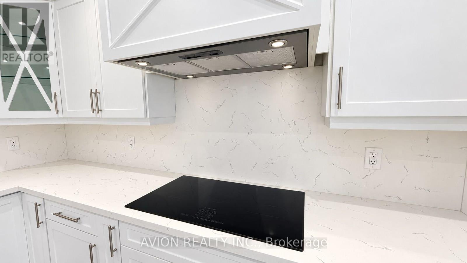
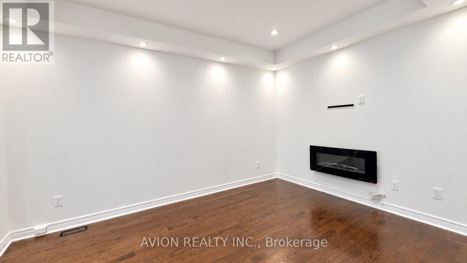
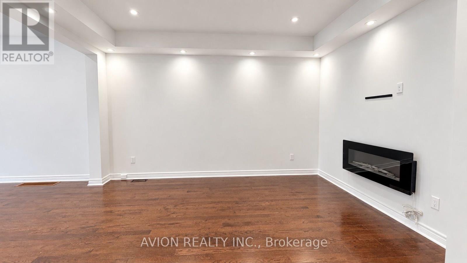
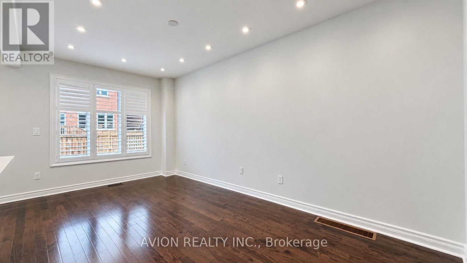
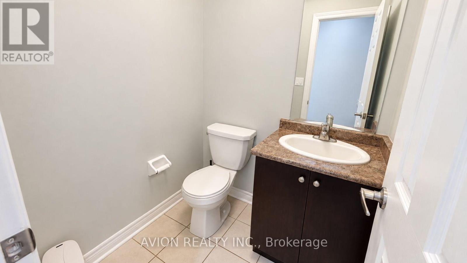
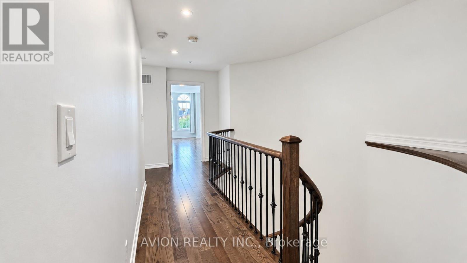
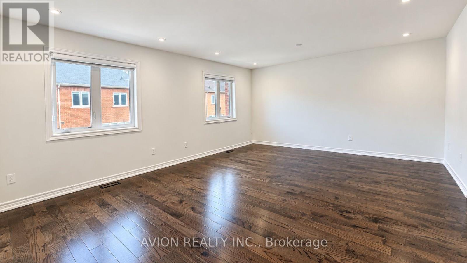
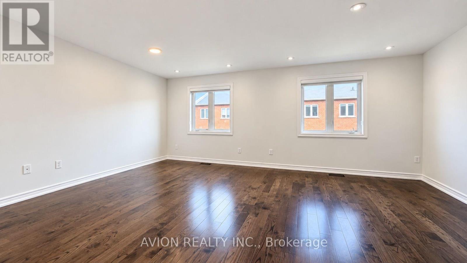
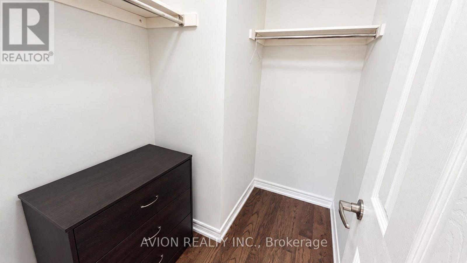
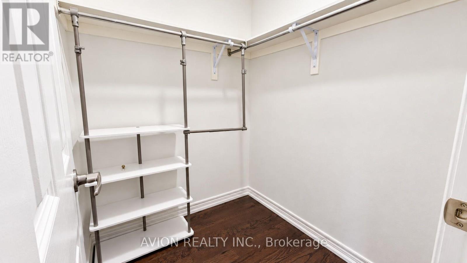
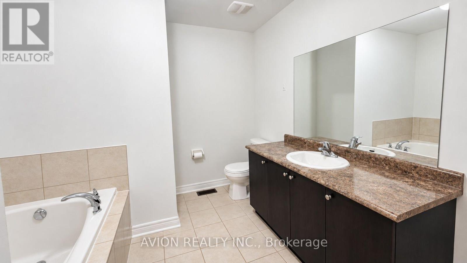
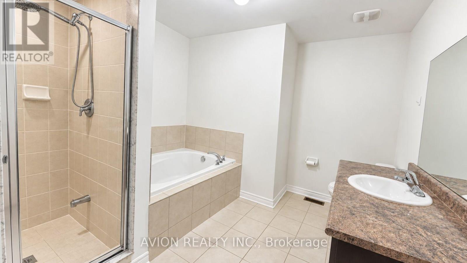
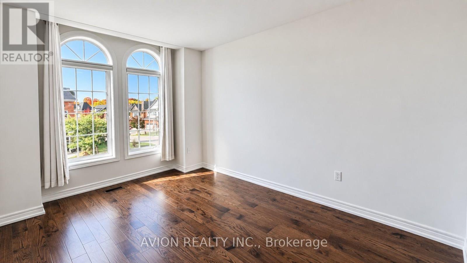
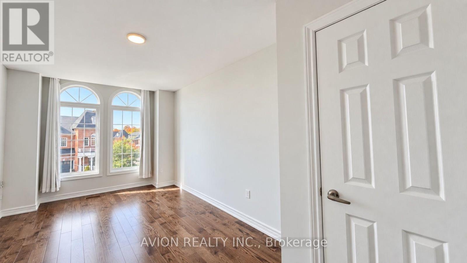
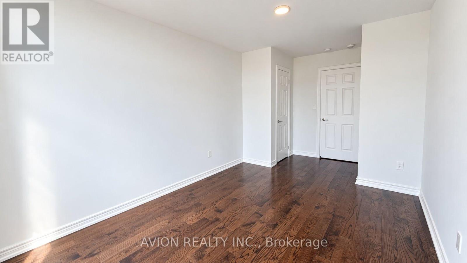
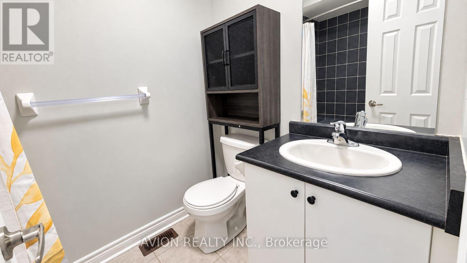
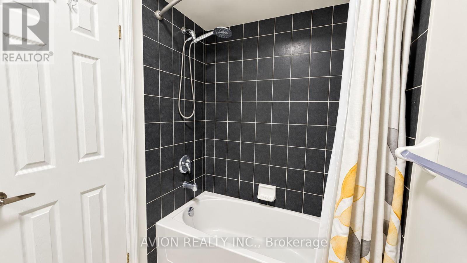
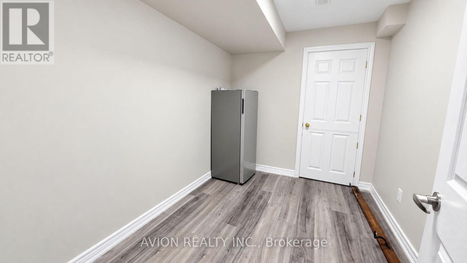
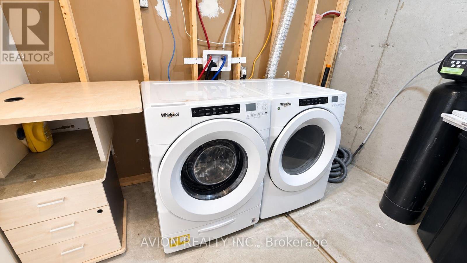
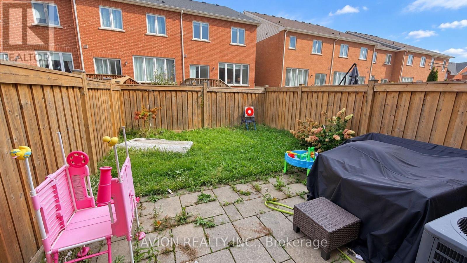
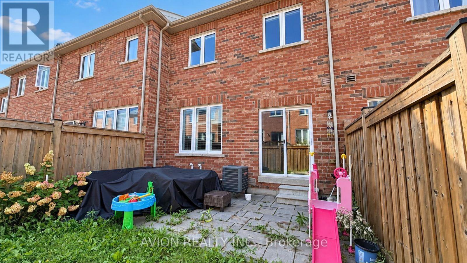
First Time Offered For Lease And Never Previously Rented, This High-End 3+1 Bedroom Home Features Beautifully Renovated Interiors And An Exceptionally Spacious Primary Bedroom Measuring 5.74 6.17 M, Created By Combining Two Bedrooms; The Renovated Open-Concept White Kitchen Boasts Quartz Countertops, A Breakfast Bar, Ample Cabinetry And A Pantry, With A Walkout To An Interlocked Patio. Enjoy Smooth 9-Foot Main-Floor Ceilings, Pot Lights, Hardwood Flooring On The Main And Second Floors, And A Wood Staircase With Iron Pickets. The Finished Basement Offers A Recreation Room, A 4-Piece Bathroom, Closet And Storage. Complete With Premium Kitchen And Laundry Appliances, Water Treatment Systems And Convenient Home Amenities, This Home Is Within Walking Distance Of Schools, Parks And GO Transit, With A Long Driveway, No Sidewalk And An Interlocked Front Walkway. (id:55460)
Property Details
| MLS® Number | N13874074 |
| Property Type | Single Family |
| Community Name | Stouffville |
| Amenities Near By | Park, Public Transit, Schools |
| Parking Space Total | 3 |
Building
| Bathroom Total | 4 |
| Bedrooms Above Ground | 3 |
| Bedrooms Total | 3 |
| Appliances | Cooktop, Dishwasher, Dryer, Microwave, Oven, Hood Fan, Washer, Window Coverings, Refrigerator |
| Basement Development | Finished |
| Basement Type | N/a (finished) |
| Construction Style Attachment | Attached |
| Cooling Type | Central Air Conditioning |
| Exterior Finish | Brick |
| Flooring Type | Hardwood, Laminate |
| Foundation Type | Concrete |
| Half Bath Total | 1 |
| Heating Fuel | Natural Gas |
| Heating Type | Forced Air |
| Stories Total | 2 |
| Size Interior | 1,500 - 2,000 Sqft |
| Type | Row / Townhouse |
| Utility Water | Municipal Water |
Parking
| Attached Garage | |
| Garage |
Land
| Acreage | No |
| Fence Type | Fenced Yard |
| Land Amenities | Park, Public Transit, Schools |
| Sewer | Sanitary Sewer |
| Size Depth | 101 Ft ,4 In |
| Size Frontage | 19 Ft ,10 In |
| Size Irregular | 19.9 X 101.4 Ft |
| Size Total Text | 19.9 X 101.4 Ft |
Rooms
| Level | Type | Length | Width | Dimensions |
|---|---|---|---|---|
| Second Level | Primary Bedroom | 5.74 m | 6.17 m | 5.74 m x 6.17 m |
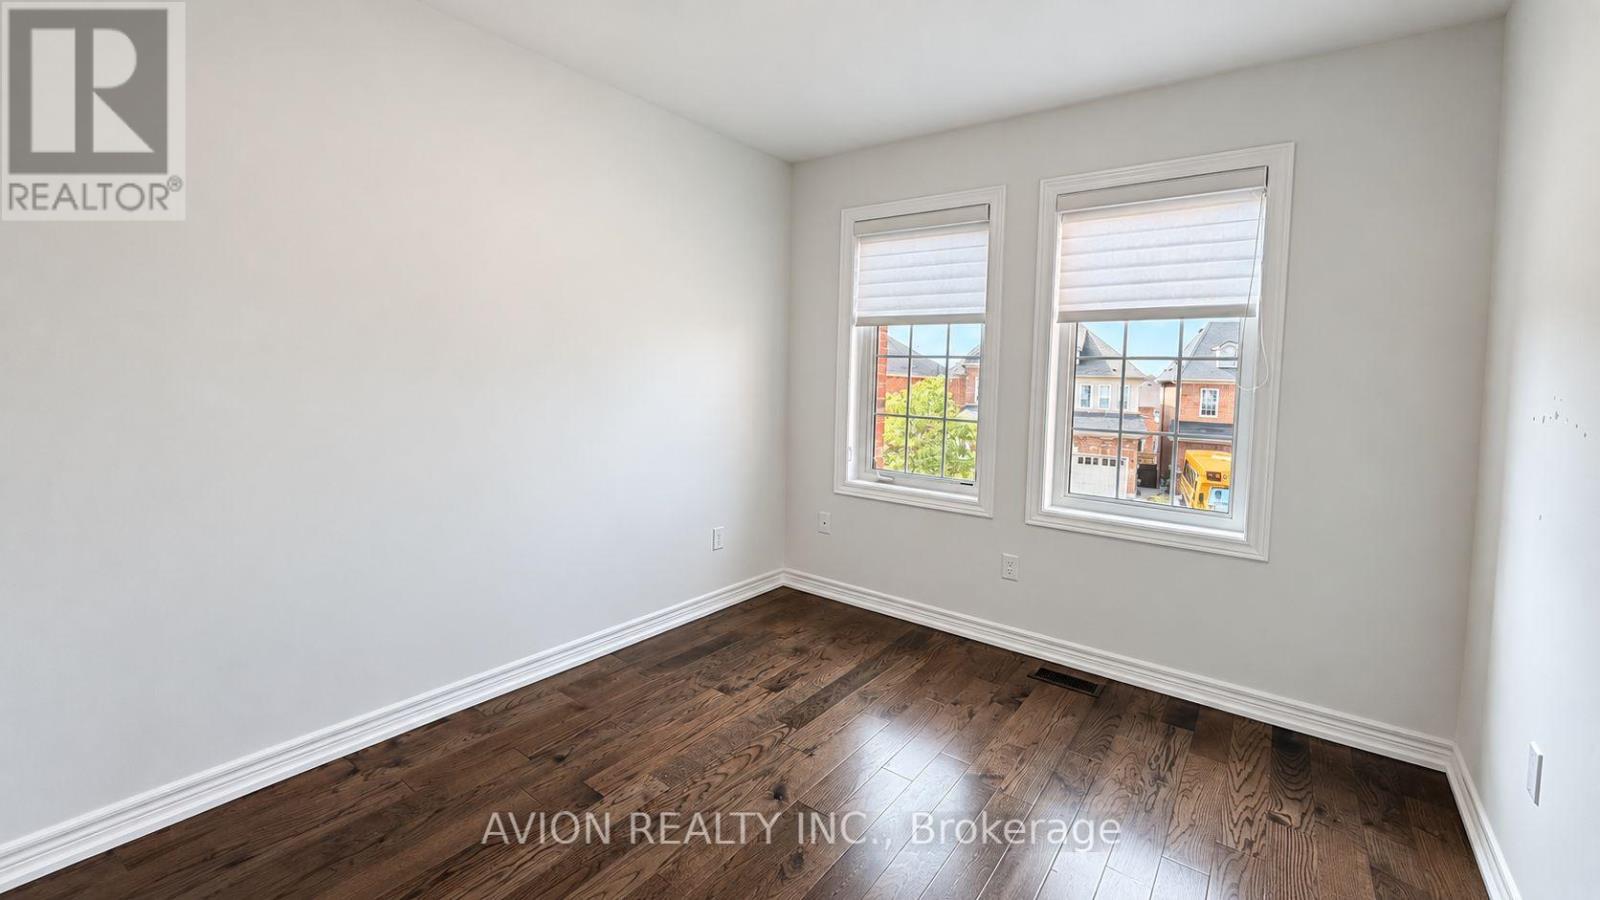
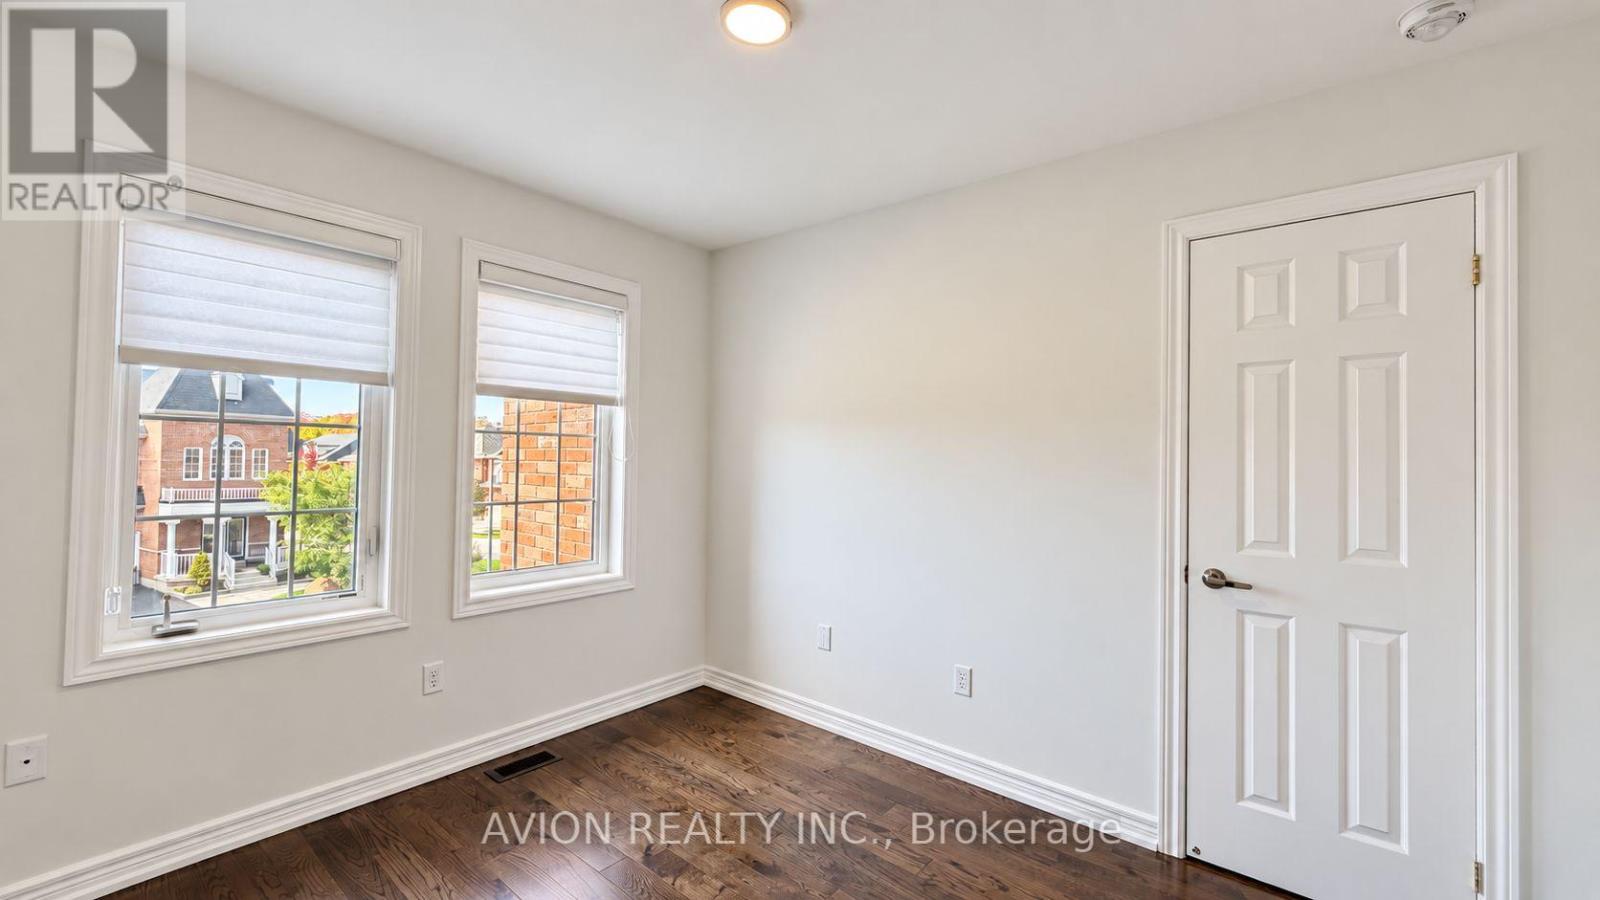
| Second Level | Bedroom 2 | 3.1 m | 2.76 m | 3.1 m x 2.76 m |
| Second Level | Bedroom 3 | 5.57 m | 2.89 m | 5.57 m x 2.89 m |
| Basement | Recreational, Games Room | 6.59 m | 5.42 m | 6.59 m x 5.42 m |
| Basement | Bedroom 4 | 4.27 m | 2.61 m | 4.27 m x 2.61 m |
| Main Level | Great Room | 4.26 m | 3.02 m | 4.26 m x 3.02 m |
| Main Level | Dining Room | 4.26 m | 3.02 m | 4.26 m x 3.02 m |
| Main Level | Kitchen | 6.18 m | 2.8 m | 6.18 m x 2.8 m |

50 Acadia Ave #130
Markham, Ontario L3R 0B3
(647) 518-5728

The trademarks REALTOR®, REALTORS®, and the REALTOR® logo are controlled by The Canadian Real Estate Association (CREA) and identify real estate professionals who are members of CREA. The trademarks MLS®, Multiple Listing Service® and the associated logos are owned by The Canadian Real Estate Association (CREA) and identify the quality of services provided by real estate professionals who are members of CREA. The trademark DDF® is owned by The Canadian Real Estate Association (CREA) and identifies CREA's Data Distribution Facility (DDF®)
October 07 2026 10:30:00
Toronto Regional Real Estate Board
Avion Realty Inc.