
23 - 2468 Post Road Oakville, Ontario L6H 0J2

$2,700 Monthly
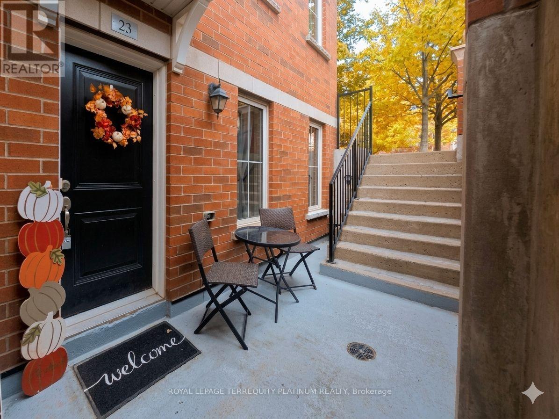
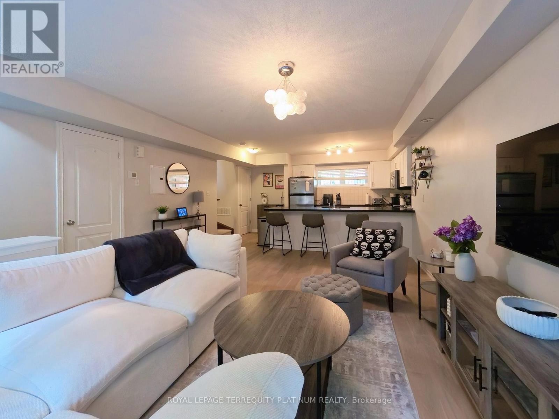
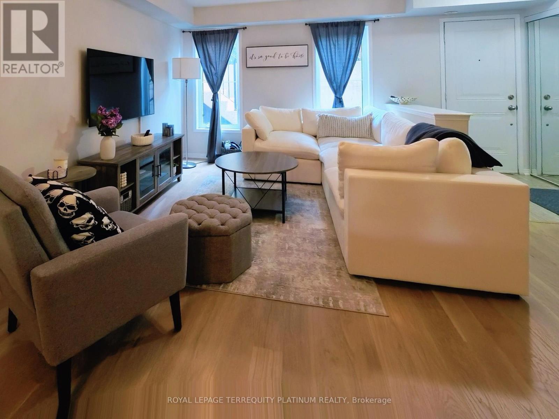
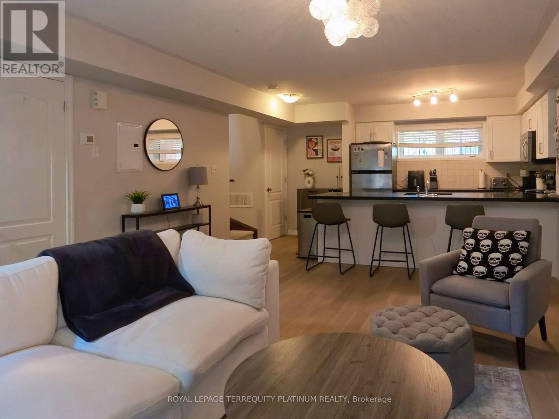
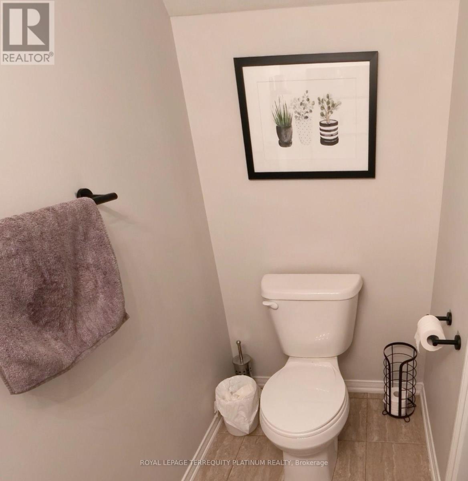
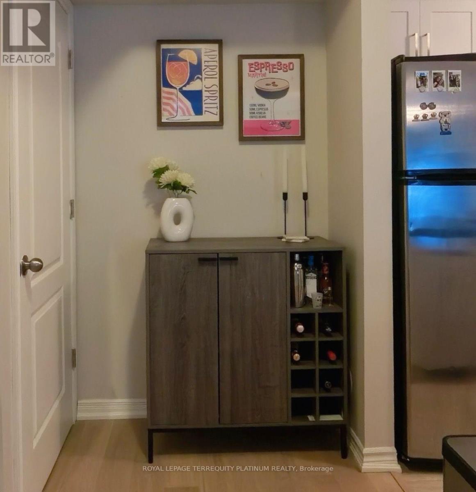
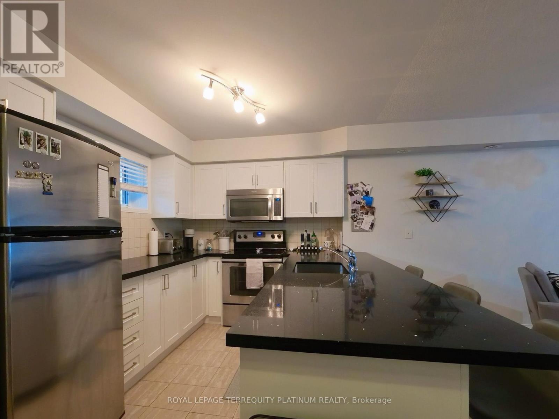
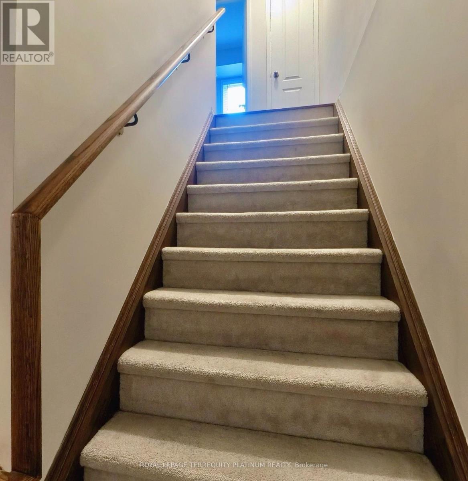
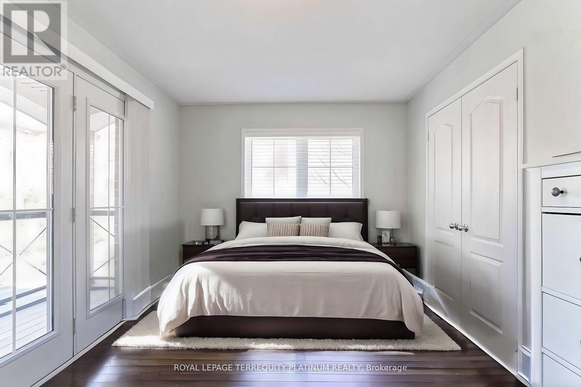
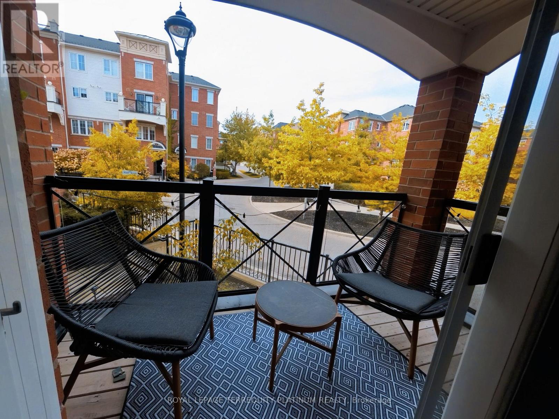
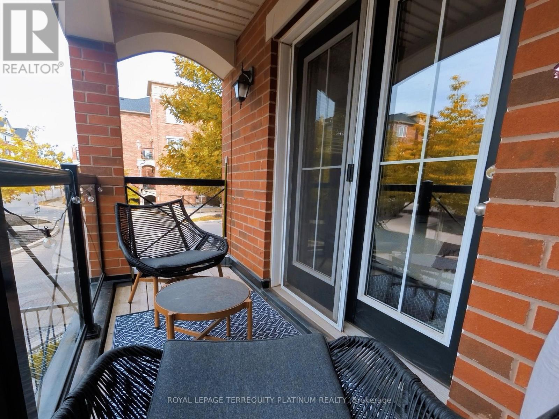
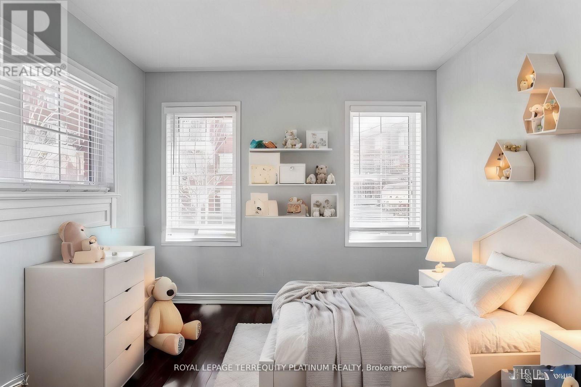
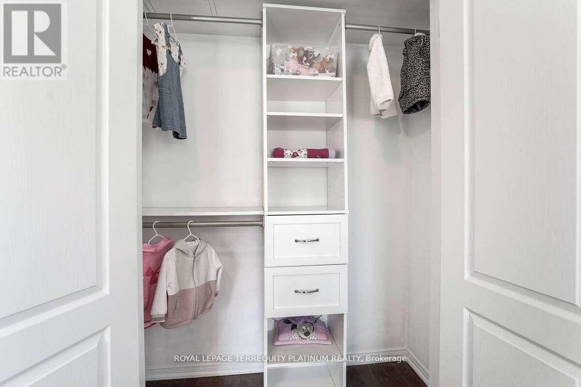
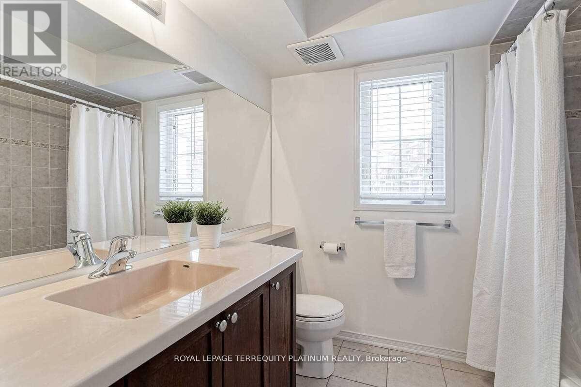
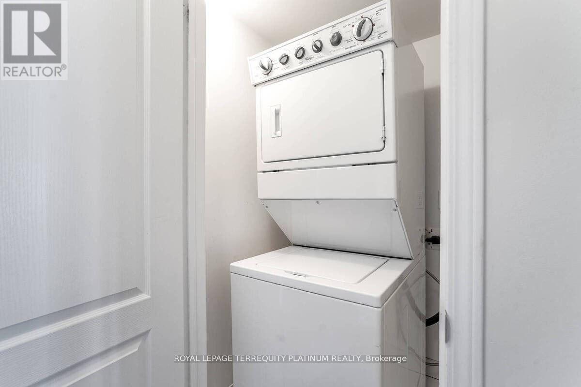
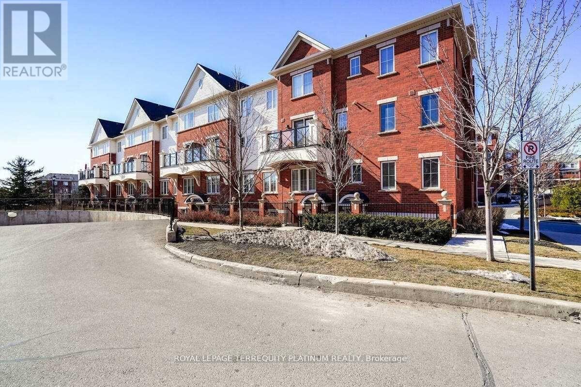
Welcome to this stunning and spacious 2 level corner unit. The main level features a bright and open concept living/dining area, complemented with brand new white oak coloured wood flooring that adds a modern touch throughout. The sleek kitchen boasts brand new cabinetry ,lovely granite countertops and stainless steel appliances. Plenty of countertop space for those that love to cook. You'll also enjoy the convenience of a 2 piece powder room on the main floor making hosting guests a breeze. Step outside through the living area to a private patio. BBQ's are permitted for outdoor entertaining. On the second floor you'll find hardwood flooring with 2 spacious bedrooms and a 4 piece bath. The primary bedroom offers are treat with a double door walk-out leading to a private balcony where you can unwind and enjoy. This is a rare unit with 2 outdoor spaces! 1 Parking and 1 Locker to meet all your needs. **EXTRAS** additional parking spot can be requested through condo corp, additional locker can also be requested through condo corp (id:55460)
Property Details
| MLS® Number | W13818556 |
| Property Type | Single Family |
| Community Name | 1015 - RO River Oaks |
| Amenities Near By | Hospital, Park, Public Transit, Schools |
| Community Features | Pets Allowed With Restrictions, Community Centre |
| Equipment Type | Water Heater |
| Features | Balcony |
| Parking Space Total | 1 |
| Rental Equipment Type | Water Heater |
Building
| Bathroom Total | 2 |
| Bedrooms Above Ground | 2 |
| Bedrooms Total | 2 |
| Amenities | Storage - Locker |
| Appliances | Dishwasher, Dryer, Microwave, Stove, Washer, Window Coverings, Refrigerator |
| Basement Type | None |
| Cooling Type | Central Air Conditioning |
| Exterior Finish | Brick |
| Flooring Type | Tile |
| Half Bath Total | 1 |
| Heating Fuel | Natural Gas |
| Heating Type | Forced Air |
| Stories Total | 2 |
| Size Interior | 1,000 - 1,199 Sqft |
| Type | Apartment |
Parking
| Underground | |
| Garage |
Land
| Acreage | No |
| Land Amenities | Hospital, Park, Public Transit, Schools |
| Surface Water | Lake/pond |
Rooms
| Level | Type | Length | Width | Dimensions |
|---|---|---|---|---|
| Second Level | Bedroom 2 | 3.35 m | 3.07 m | 3.35 m x 3.07 m |
| Second Level | Primary Bedroom | 4.6 m | 3.04 m | 4.6 m x 3.04 m |
| Main Level | Living Room | 5.48 m | 4.48 m | 5.48 m x 4.48 m |
| Main Level | Kitchen | 3.56 m | 2.43 m | 3.56 m x 2.43 m |
| Main Level | Dining Room | 5.48 m | 4.48 m | 5.48 m x 4.48 m |


293 Eglinton Ave E
Toronto, Ontario M4P 1L3
(416) 495-2792
(416) 485-2722
HTTP://www.TorontoHomeExperts.com

293 Eglinton Ave E
Toronto, Ontario M4P 1L3
(416) 495-2792
(416) 485-2722
HTTP://www.TorontoHomeExperts.com

The trademarks REALTOR®, REALTORS®, and the REALTOR® logo are controlled by The Canadian Real Estate Association (CREA) and identify real estate professionals who are members of CREA. The trademarks MLS®, Multiple Listing Service® and the associated logos are owned by The Canadian Real Estate Association (CREA) and identify the quality of services provided by real estate professionals who are members of CREA. The trademark DDF® is owned by The Canadian Real Estate Association (CREA) and identifies CREA's Data Distribution Facility (DDF®)
September 23 2026 04:34:42
Toronto Regional Real Estate Board
Royal LePage Terrequity Platinum Realty