
228 - 8323 Kennedy Road Markham, Ontario L3R 5W7

$2,180 Monthly
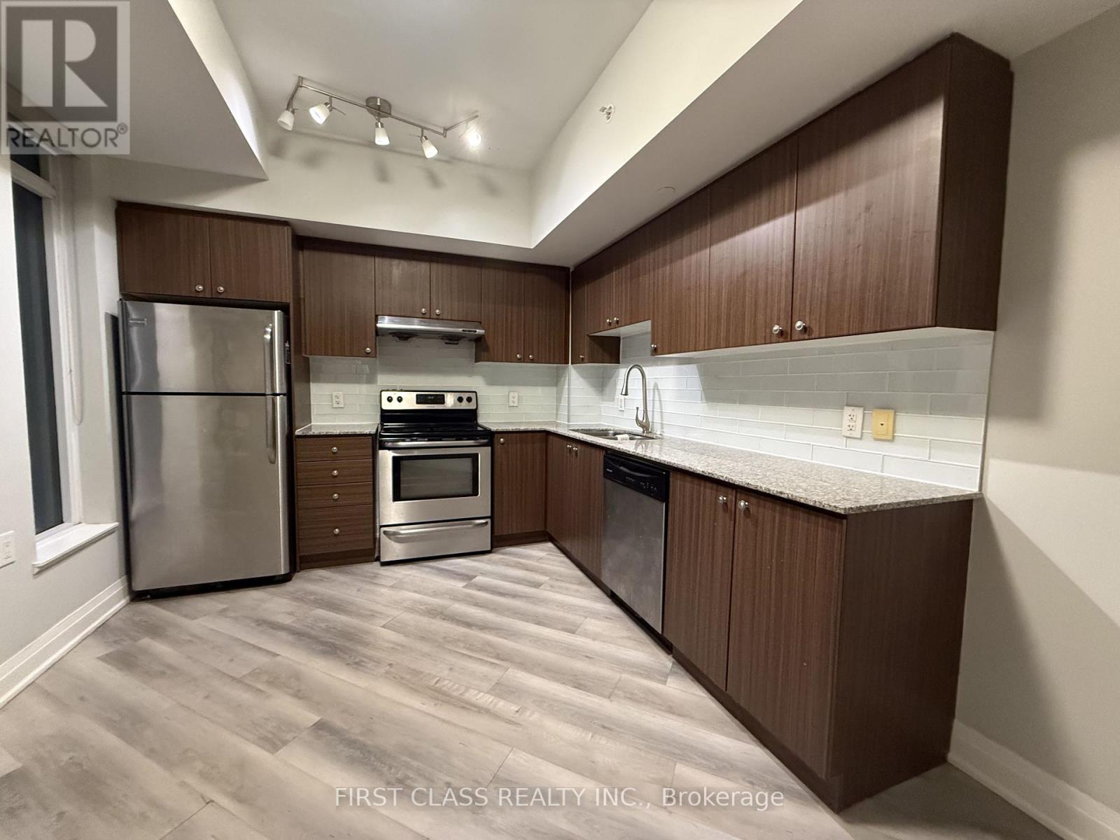
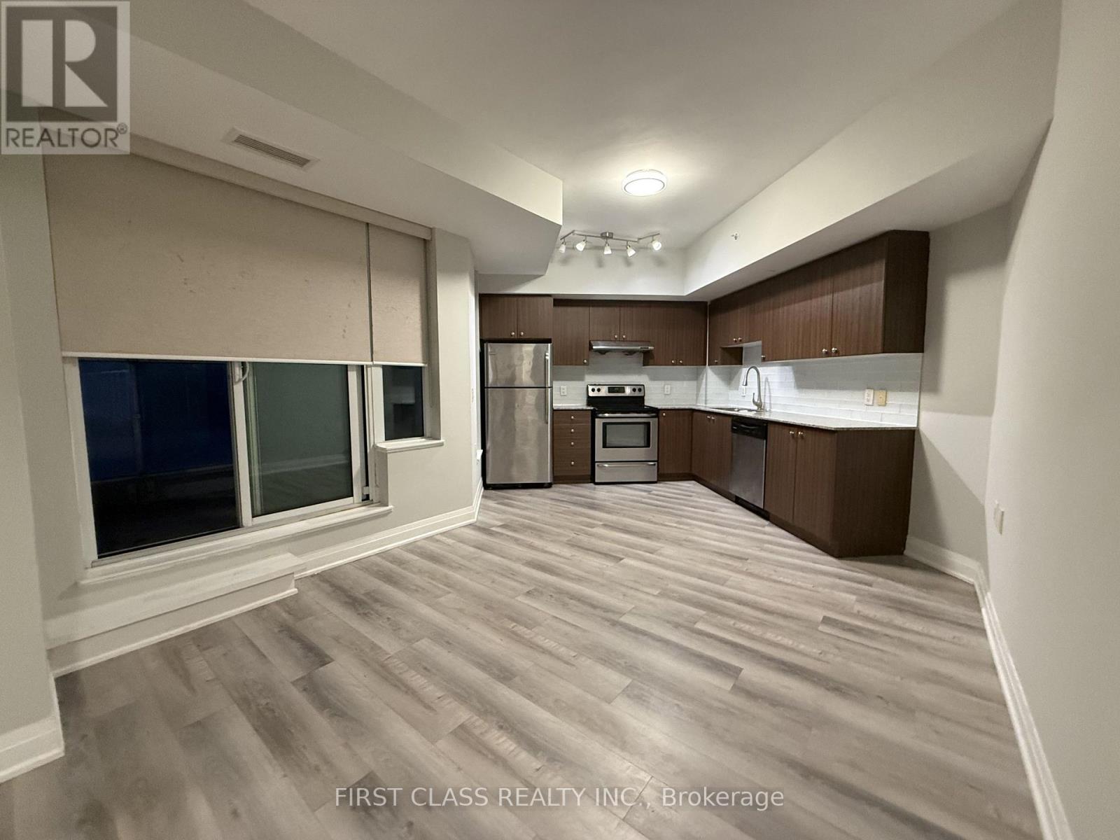
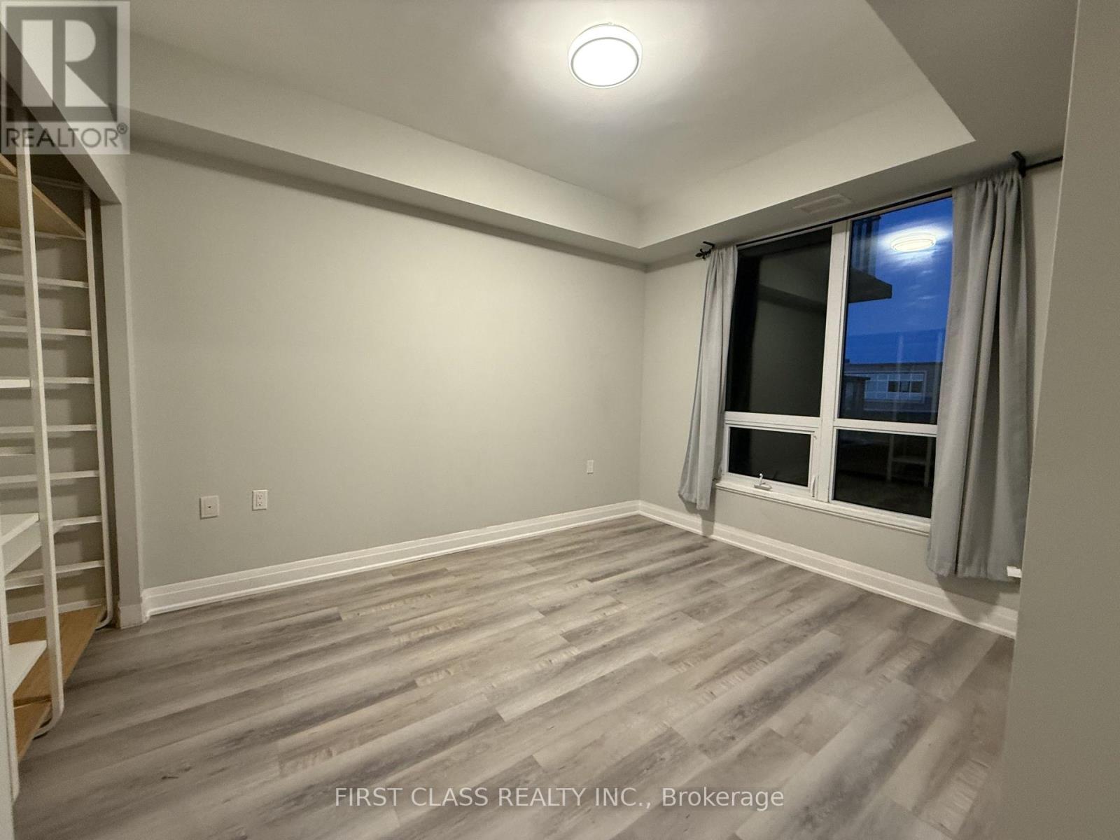
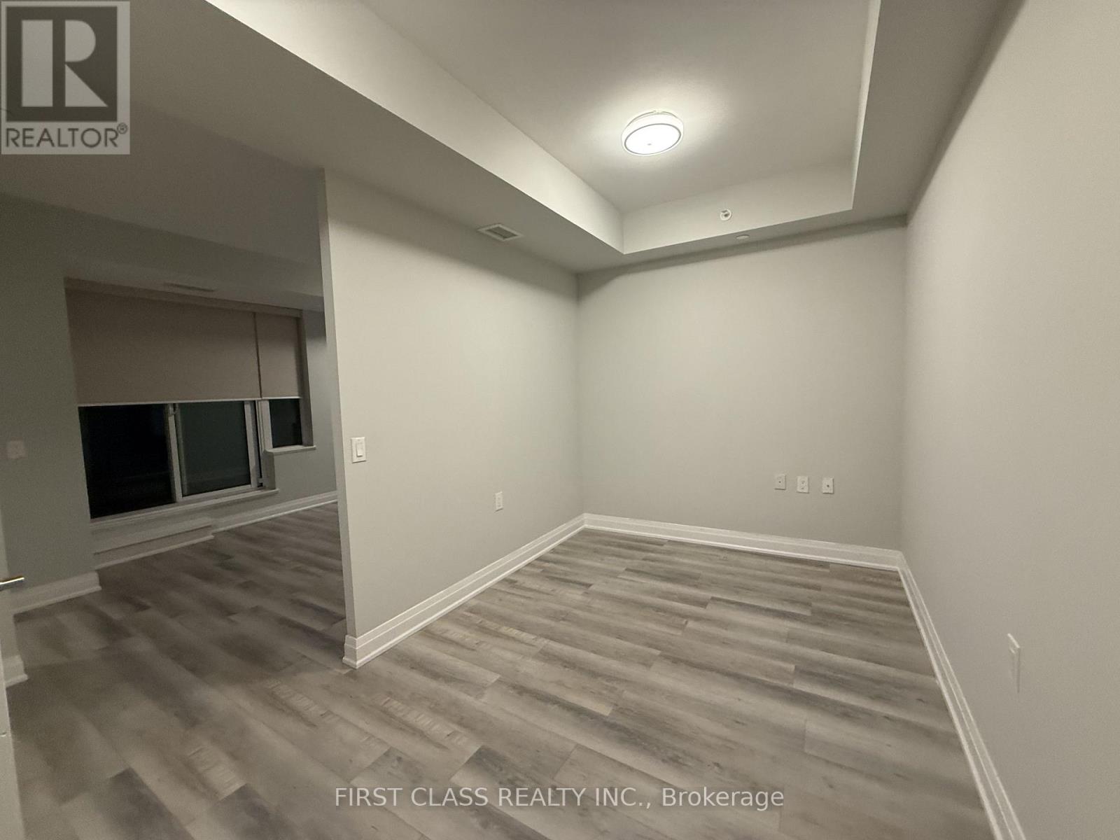
Location In The Heart Of Unionville. Direct Access To T&T Supermkt And The Shopping Mall! Spacious Den Can Be Used As 2nd Bedroom. Large Master Bedroom, 9Ft Ceiling, Granite Countertop, Open Concept Design. Freshly Painted. Excellent Move-In Condition. Restaurants, Retail Stores, Medical Office And Professional Offices Are Downstairs.1 Min Drive To Hwy 407, 5 Mins Drive To Markville Mall. Walking Distance To Upcoming York University Campus, Ymca & Pan Am Ctr, Park, Schools. Close To Everything. Top School District, Markville Ss (id:55460)
Property Details
| MLS® Number | N13680474 |
| Property Type | Single Family |
| Community Name | Village Green-South Unionville |
| Community Features | Pets Allowed With Restrictions |
| Features | Balcony |
| Parking Space Total | 1 |
Building
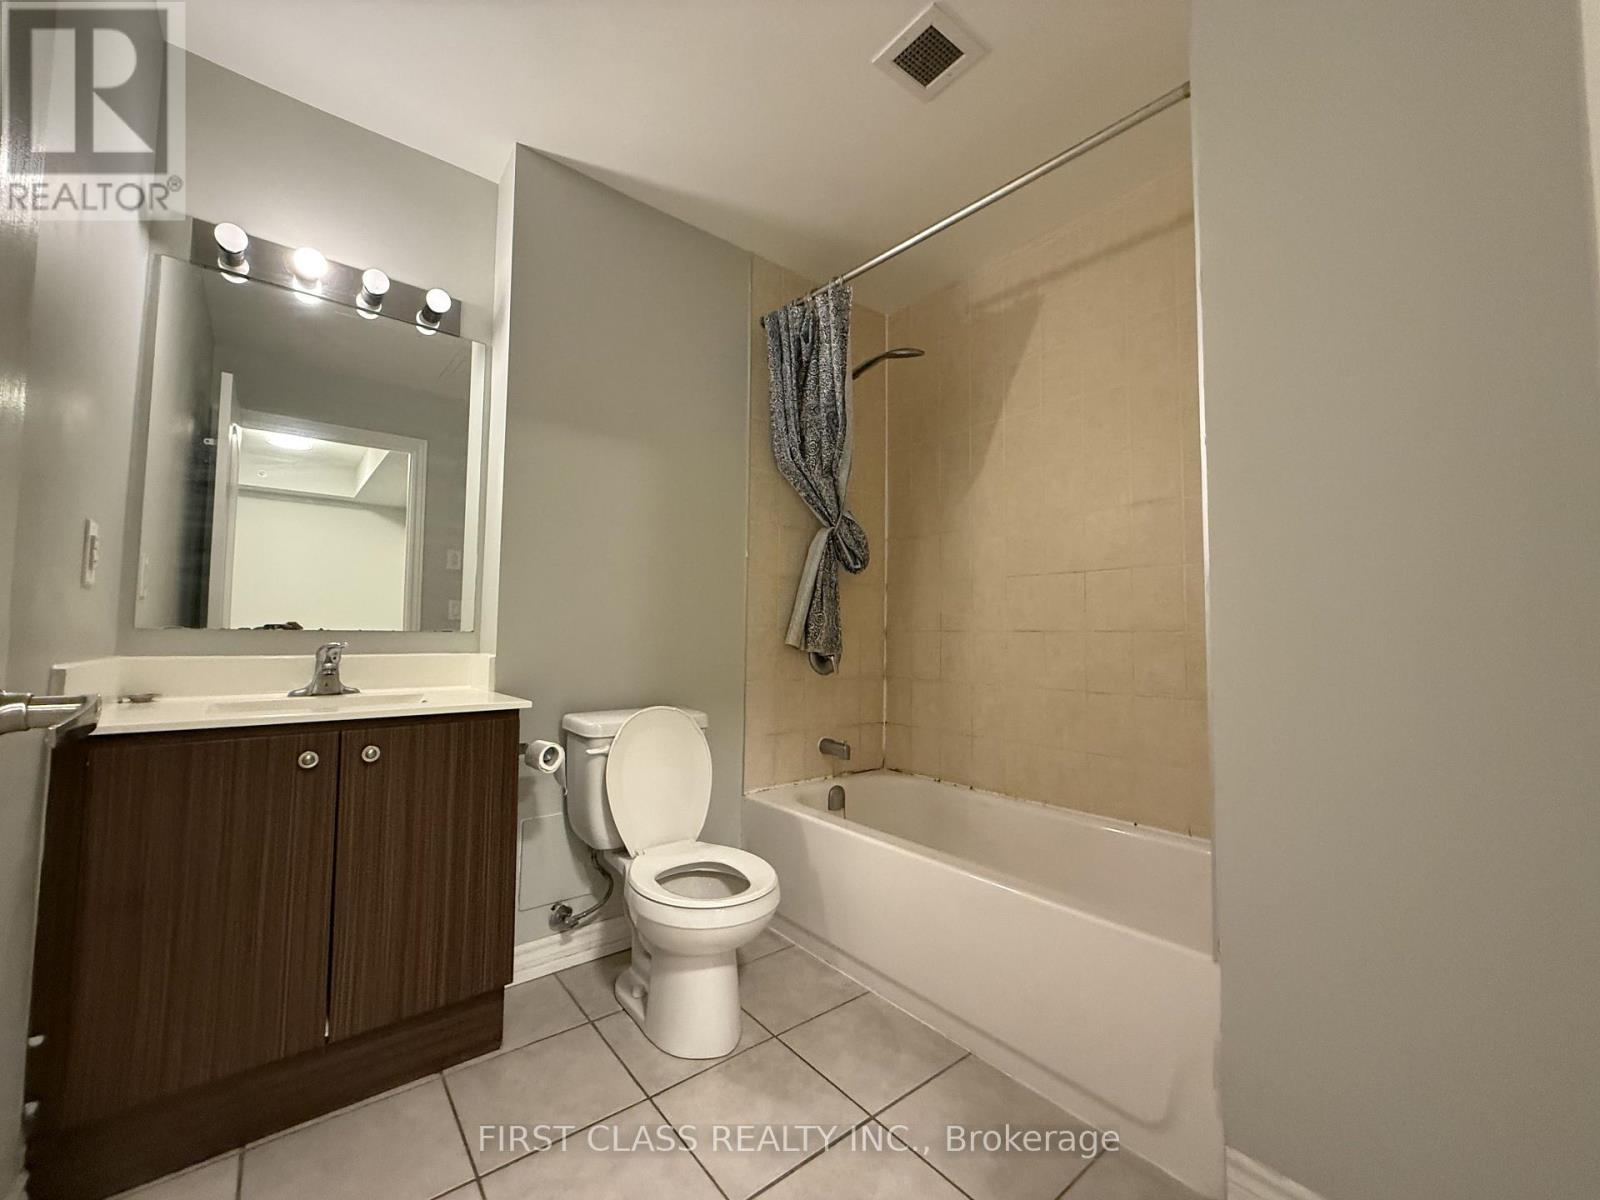
| Bathroom Total | 1 |
| Bedrooms Above Ground | 1 |
| Bedrooms Below Ground | 1 |
| Bedrooms Total | 2 |
| Age | 6 To 10 Years |
| Basement Type | None |
| Cooling Type | Central Air Conditioning |
| Exterior Finish | Aluminum Siding |
| Flooring Type | Laminate, Ceramic |
| Heating Fuel | Natural Gas |
| Heating Type | Forced Air |
| Size Interior | 600 - 699 Ft2 |
| Type | Apartment |
Parking
| Underground | |
| Garage |
Land
| Acreage | No |
Rooms
| Level | Type | Length | Width | Dimensions |
|---|---|---|---|---|
| Ground Level | Living Room | 4.81 m | 2.98 m | 4.81 m x 2.98 m |
| Ground Level | Dining Room | 4.81 m | 2.98 m | 4.81 m x 2.98 m |
| Ground Level | Kitchen | 3.26 m | 2.98 m | 3.26 m x 2.98 m |
| Ground Level | Primary Bedroom | 4.02 m | 2.98 m | 4.02 m x 2.98 m |
| Ground Level | Den | 3 m | 2.25 m | 3 m x 2.25 m |
Salesperson
(905) 604-1010


The trademarks REALTOR®, REALTORS®, and the REALTOR® logo are controlled by The Canadian Real Estate Association (CREA) and identify real estate professionals who are members of CREA. The trademarks MLS®, Multiple Listing Service® and the associated logos are owned by The Canadian Real Estate Association (CREA) and identify the quality of services provided by real estate professionals who are members of CREA. The trademark DDF® is owned by The Canadian Real Estate Association (CREA) and identifies CREA's Data Distribution Facility (DDF®)
August 16 2026 05:31:43
Toronto Regional Real Estate Board
First Class Realty Inc.