
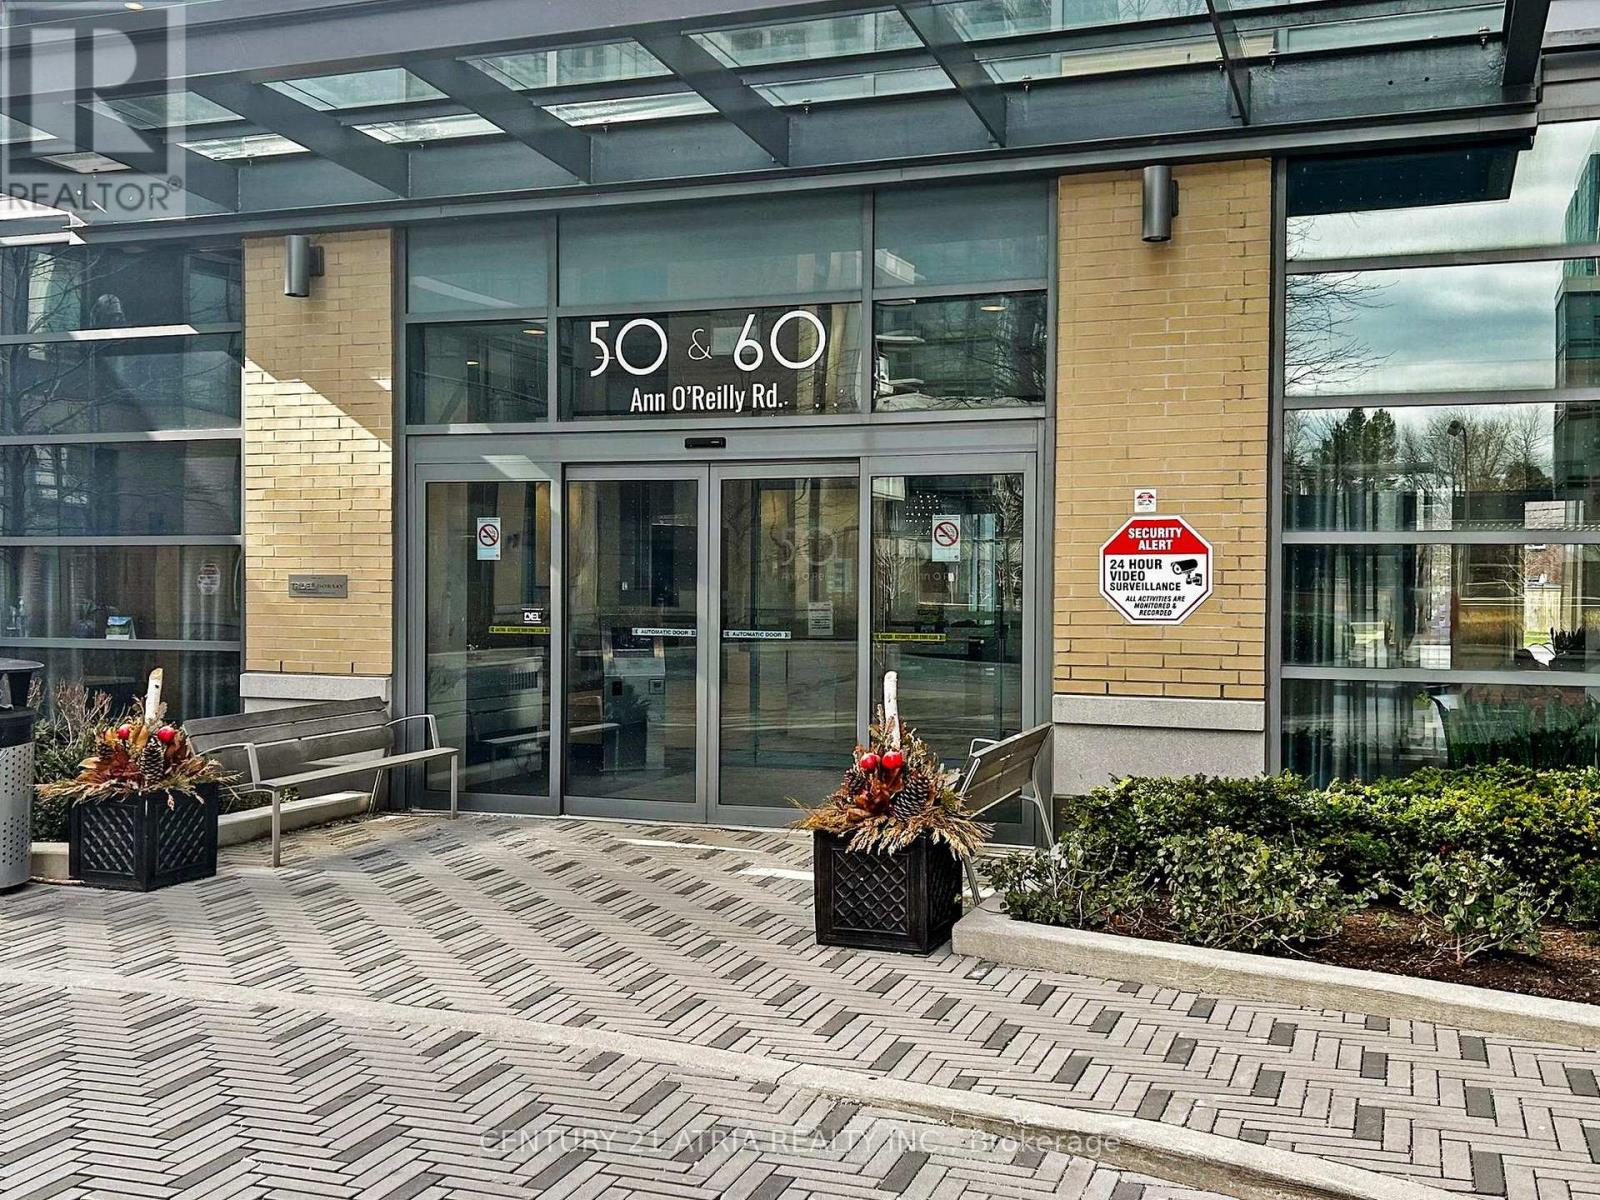
226 - 50 Ann O' Reilly Road Toronto, Ontario M2J 0C9

$2,350 Monthly
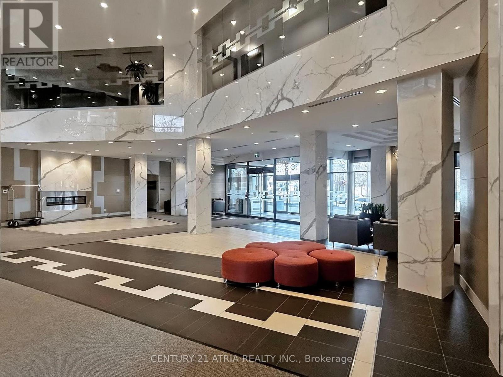
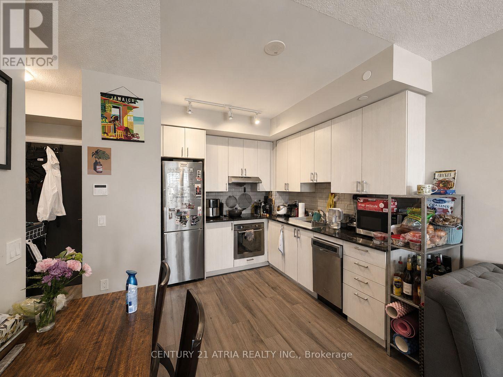
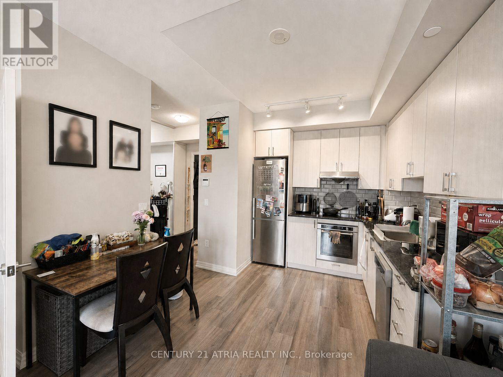
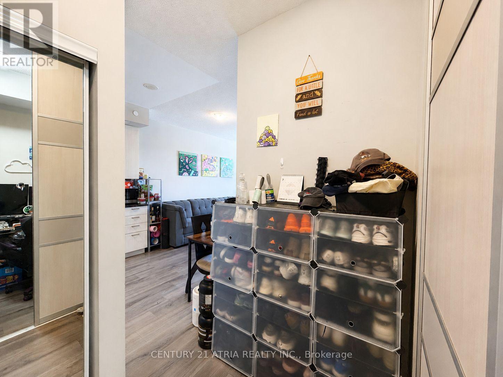
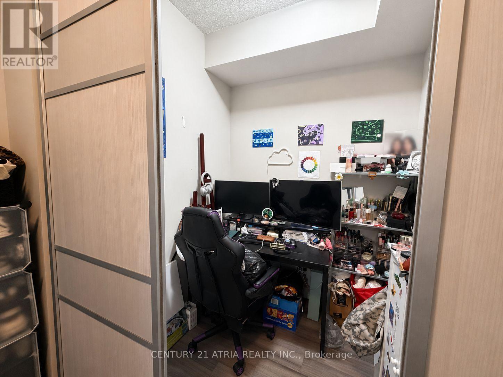
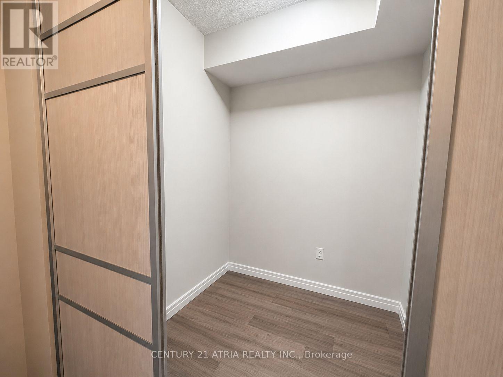
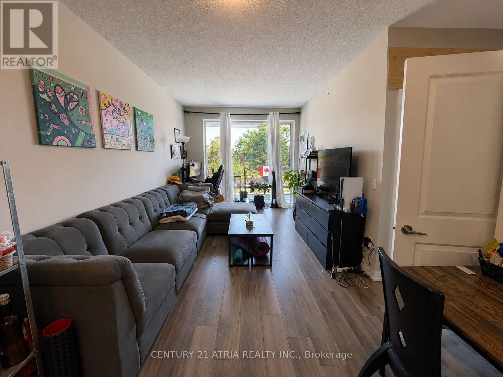
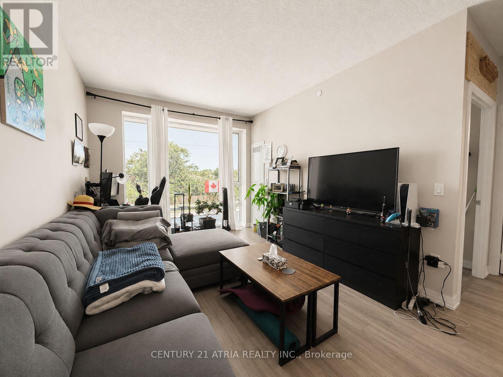
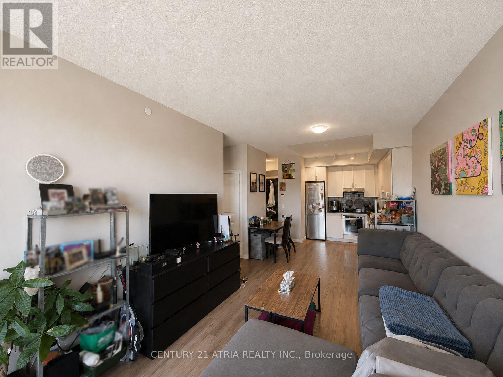
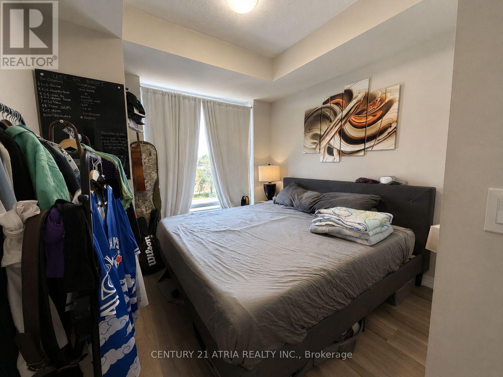
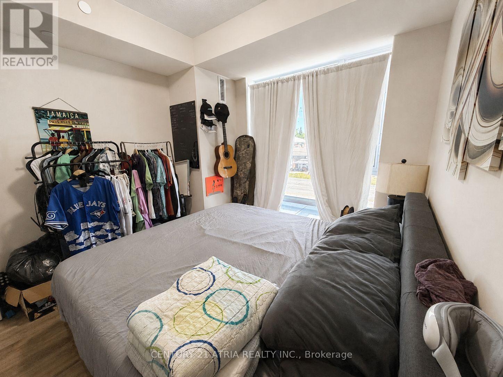
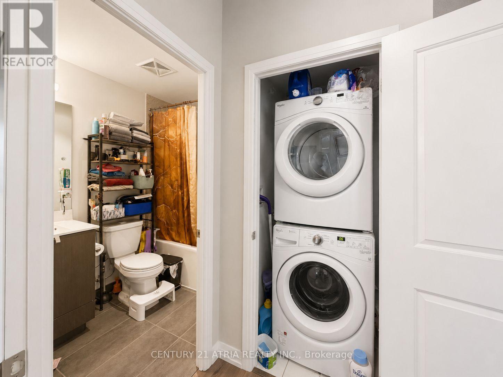
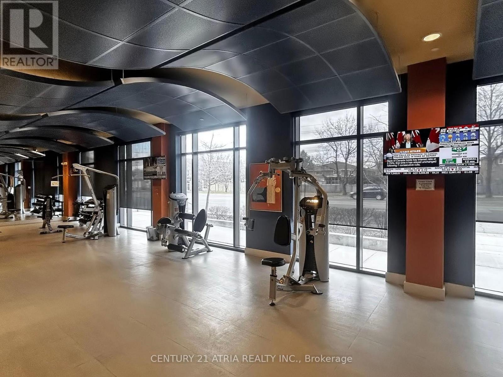
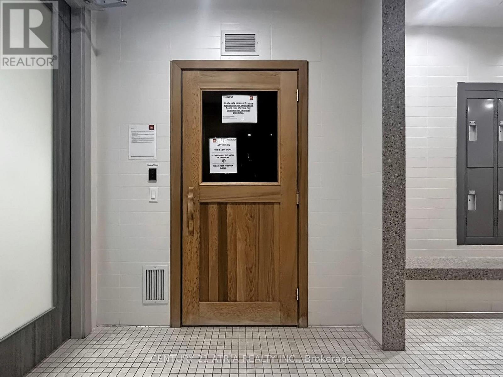
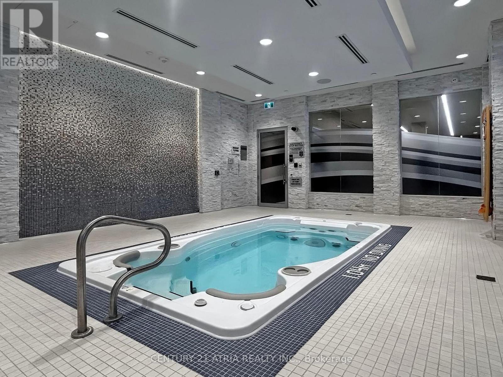
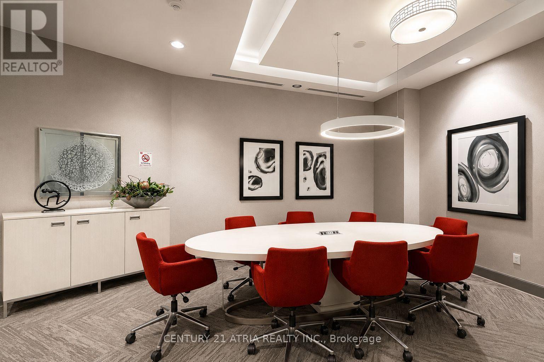
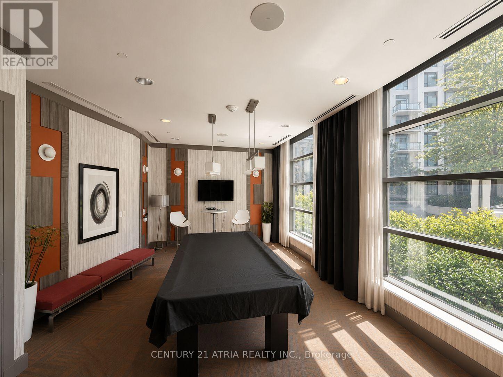
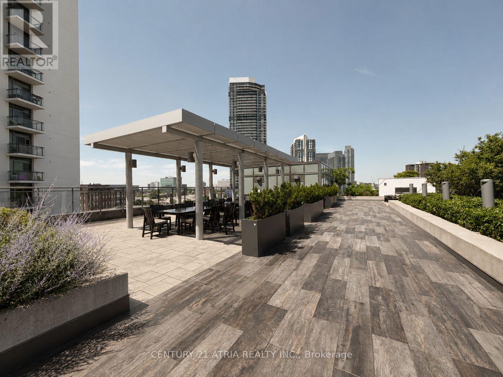
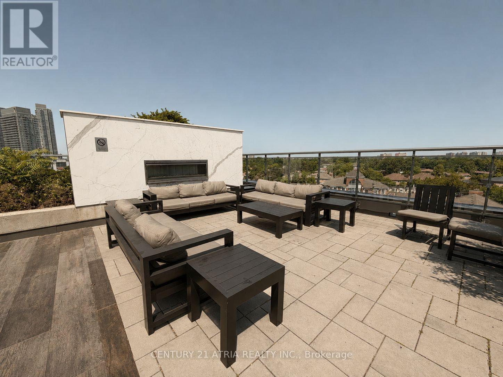
Tridel-built Parfait at Atria condo offering a spacious, functional layout with modern finishes and 9-ft ceilings with parking and locker included. Bright open-concept living and dining area with a versatile den featuring sliding doors, ideal as a home office or second bedroom. Contemporary kitchen with built-in stainless steel appliances and granite countertops. Unbeatable location just steps to Fairview Mall, Don Mills Subway Station, public transit, schools, IKEA, Costco, Highways 401 & 404, and everyday conveniences. Enjoy resort-style amenities including 24-hour concierge, indoor pool, sauna, fitness centre, yoga studio, party and dining rooms, boardroom, theatre, rooftop terrace with BBQs, library, billiards room, guest suite, bicycle storage, and visitor parking. (id:55460)
Property Details
| MLS® Number | C13638308 |
| Property Type | Single Family |
| Community Name | Henry Farm |
| Amenities Near By | Public Transit |
| Communication Type | High Speed Internet |
| Community Features | Pets Allowed With Restrictions, Community Centre, School Bus |
| Features | Balcony, Carpet Free |
| Parking Space Total | 1 |
| Pool Type | Indoor Pool |
| View Type | View |
Building
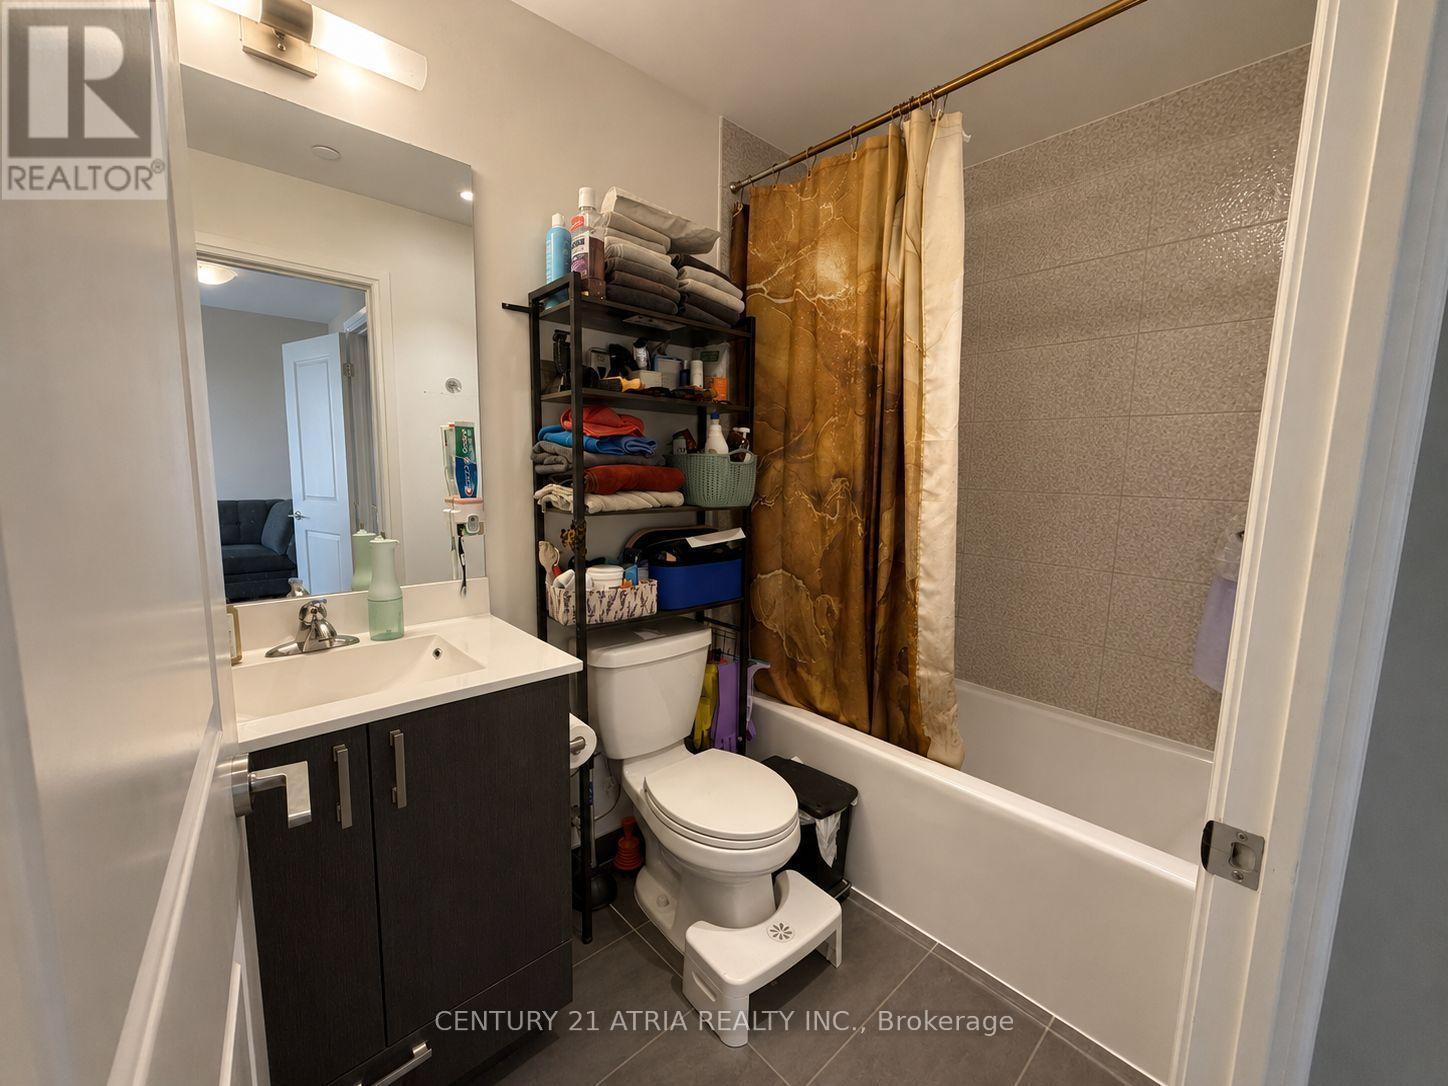
| Bathroom Total | 1 |
| Bedrooms Above Ground | 1 |
| Bedrooms Total | 1 |
| Amenities | Security/concierge, Exercise Centre, Party Room, Storage - Locker |
| Appliances | Oven - Built-in, Dishwasher, Dryer, Stove, Washer, Window Coverings, Refrigerator |
| Basement Type | None |
| Cooling Type | Central Air Conditioning |
| Exterior Finish | Concrete |
| Fire Protection | Smoke Detectors |
| Flooring Type | Laminate |
| Heating Fuel | Natural Gas |
| Heating Type | Forced Air |
| Size Interior | 600 - 699 Ft2 |
| Type | Apartment |
Parking
| Underground | |
| Garage |
Land
| Acreage | No |
| Land Amenities | Public Transit |
Rooms
| Level | Type | Length | Width | Dimensions |
|---|---|---|---|---|
| Main Level | Living Room | 5.54 m | 3.1 m | 5.54 m x 3.1 m |
| Main Level | Dining Room | 5.54 m | 3.15 m | 5.54 m x 3.15 m |
| Main Level | Kitchen | 275 m | 2.44 m | 275 m x 2.44 m |
| Main Level | Bedroom | 3.15 m | 3.1 m | 3.15 m x 3.1 m |
| Main Level | Den | 1.88 m | 1.83 m | 1.88 m x 1.83 m |
https://www.realtor.ca/real-estate/30115034/226-50-ann-o-reilly-road-toronto-henry-farm-henry-farm
Salesperson
(905) 883-1988

C200-1550 Sixteenth Ave Bldg C South
Richmond Hill, Ontario L4B 3K9
(905) 883-1988
www.century21atria.com/

The trademarks REALTOR®, REALTORS®, and the REALTOR® logo are controlled by The Canadian Real Estate Association (CREA) and identify real estate professionals who are members of CREA. The trademarks MLS®, Multiple Listing Service® and the associated logos are owned by The Canadian Real Estate Association (CREA) and identify the quality of services provided by real estate professionals who are members of CREA. The trademark DDF® is owned by The Canadian Real Estate Association (CREA) and identifies CREA's Data Distribution Facility (DDF®)
August 05 2026 01:26:21
Toronto Regional Real Estate Board
Century 21 Atria Realty Inc.