
224 Bachman Drive Vaughan, Ontario L6A 3V7
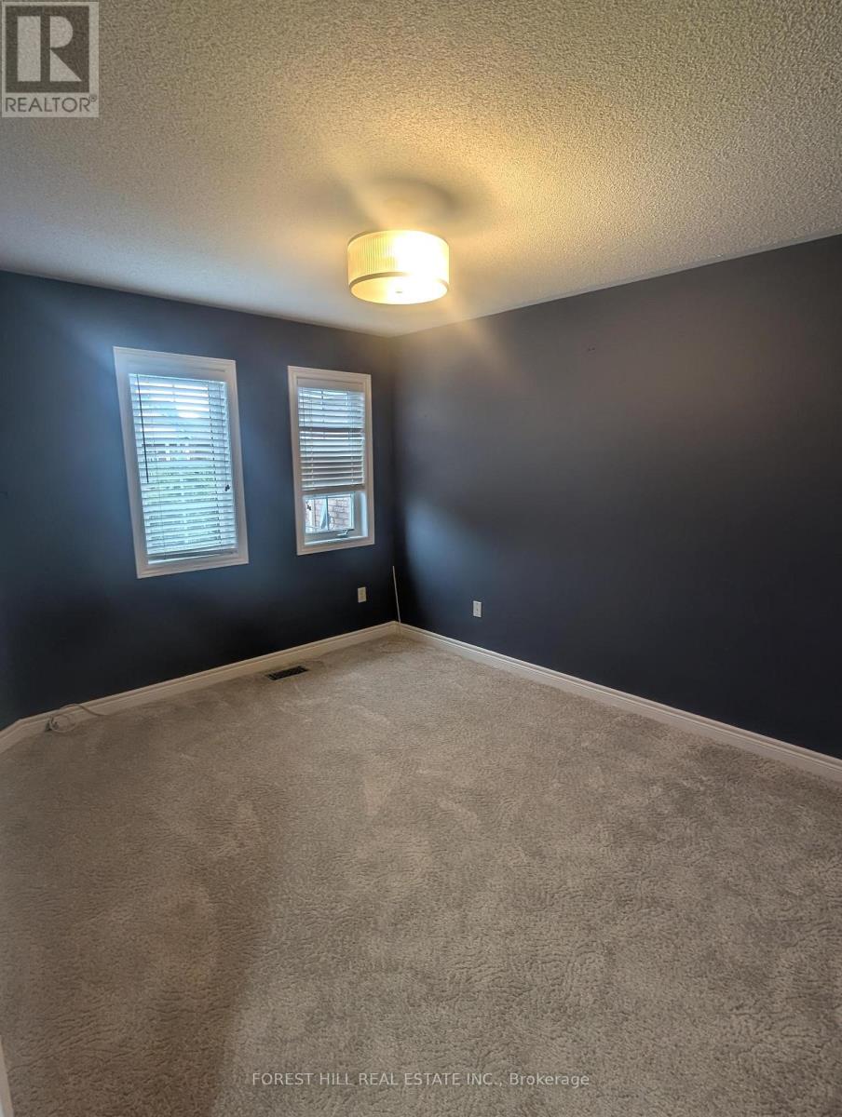
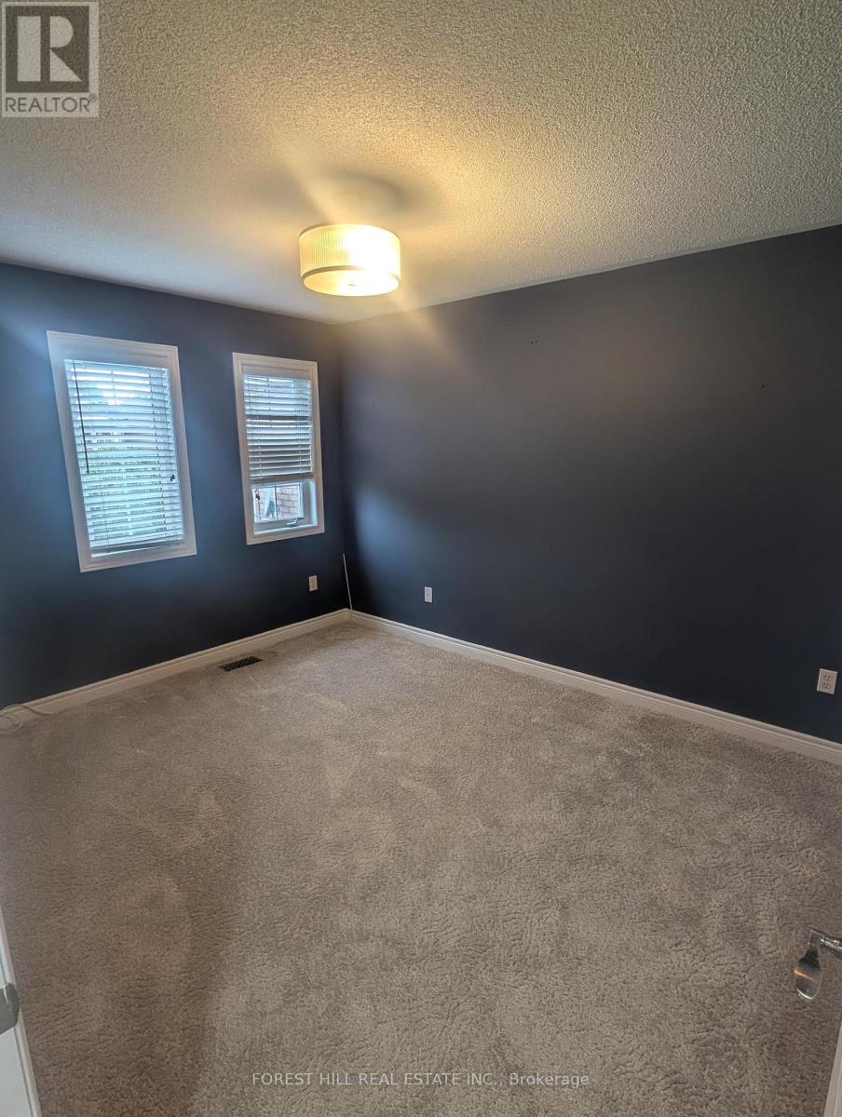
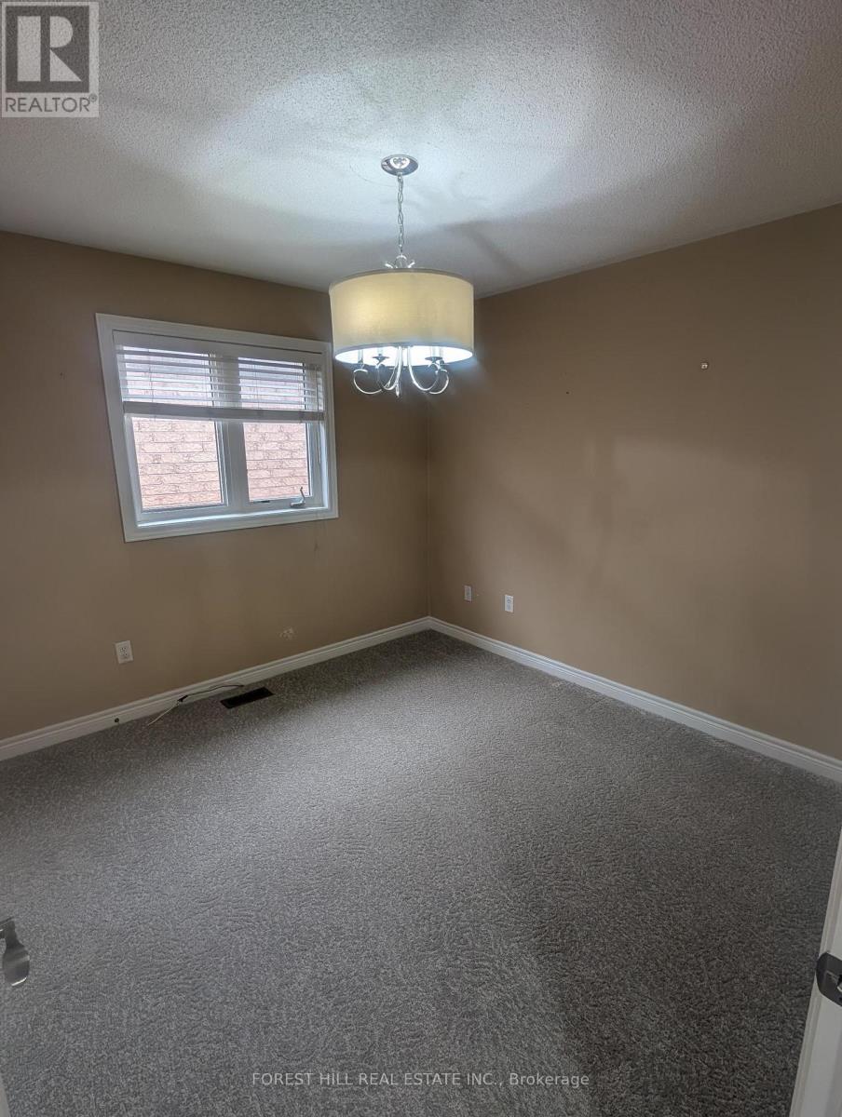
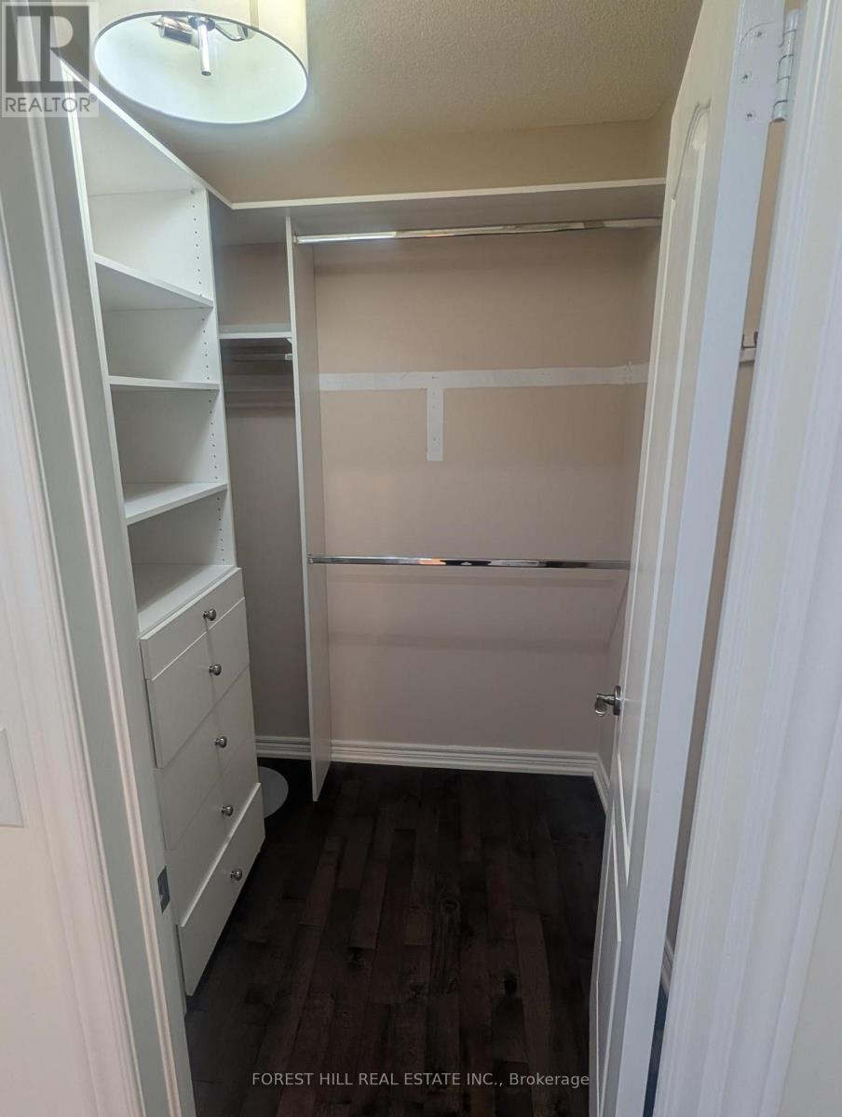

$4,600 Monthly
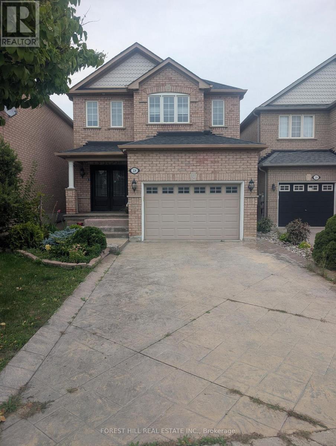
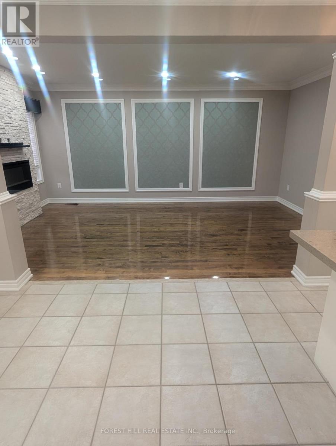
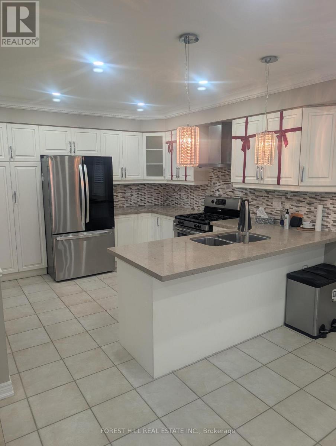
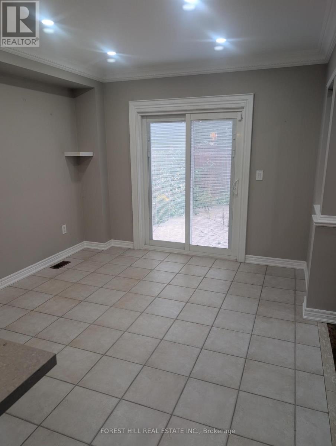
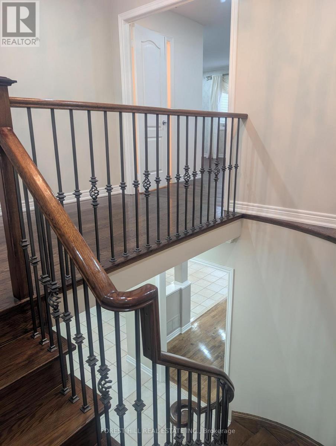
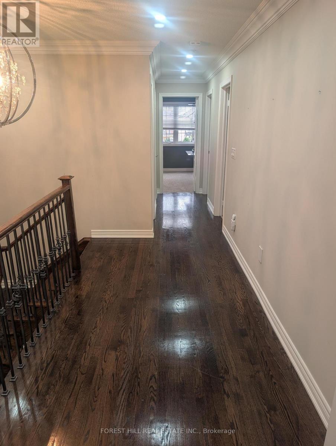
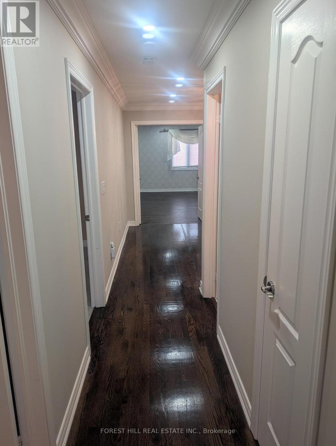
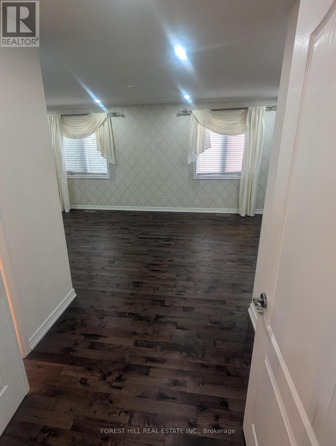
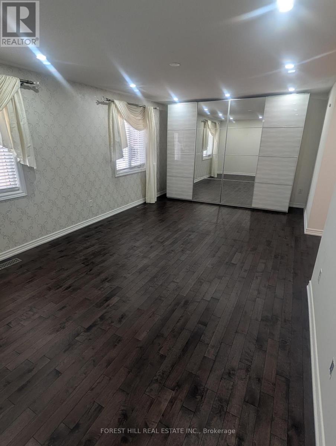
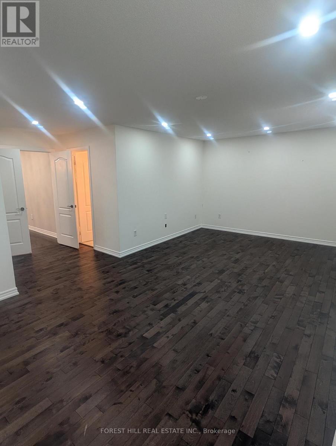
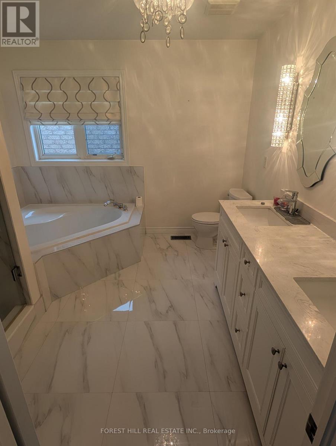
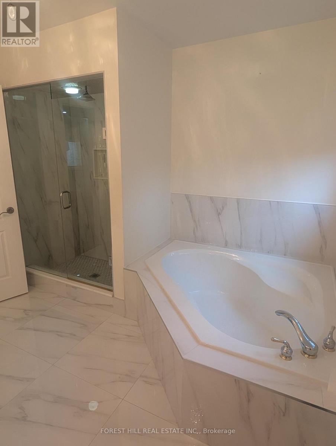
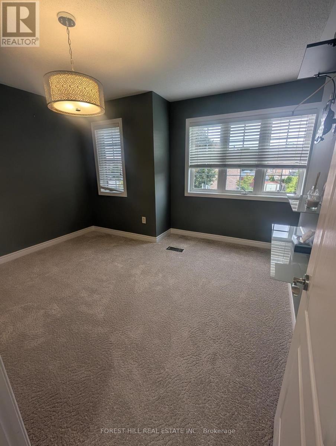
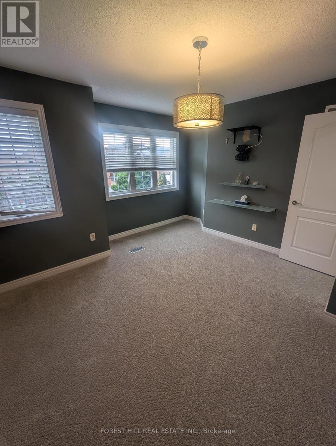
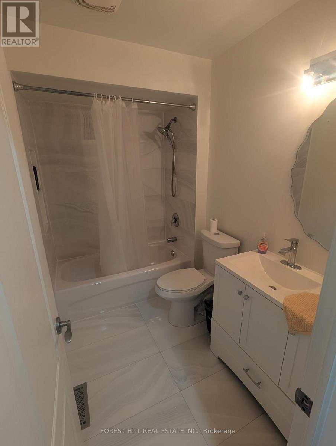
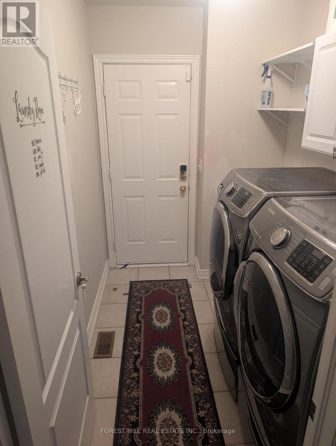
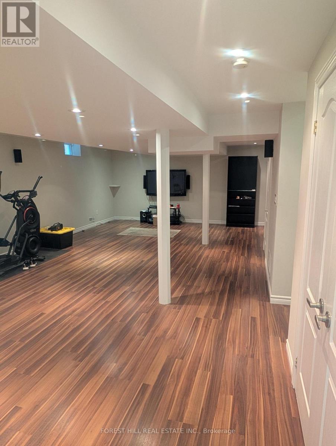
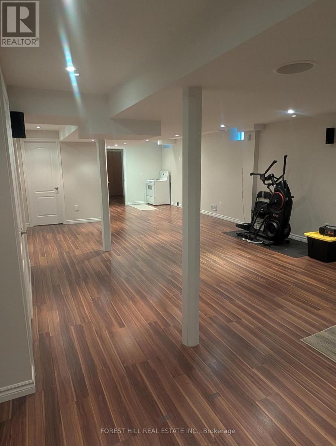
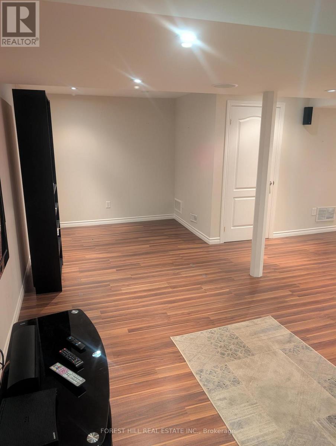
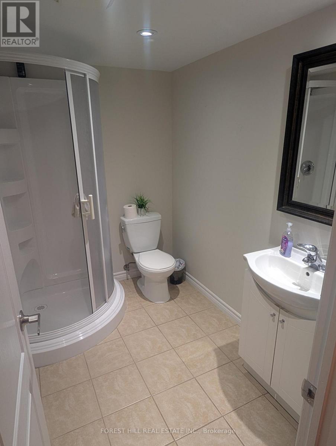
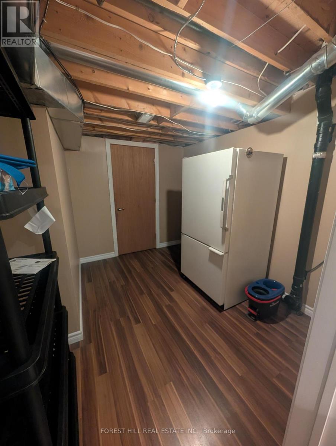
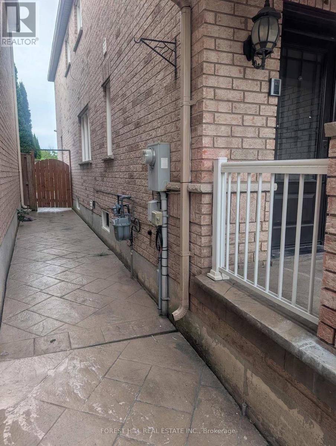
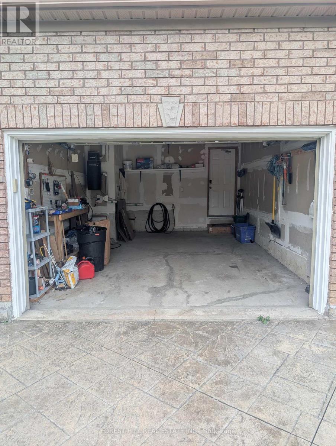
House For Lease In Vaughan! - 4 Beds & 4 Baths w/Finished BasementThis Vaughan home is just a Two-Minute Walk To Canada's Wonderland! Large Plazas, Grocery Stores, Restaurants, Schools & Parks.. You are also a Three-Minute drive to Hwy 400, Vaughan Mills Mall & Cortellucci Hospital.This home features its own Private Driveway, with a 1.5 Car Garage that enters into the Main Floor Laundry. You can also enjoy your own private backyard with access through the kitchen/dining area, or by walking along the side of the house. Perfect home for Young Professionals and Growing Families looking for Space, Comfort and a Community to call Home... Must see! (id:55460)
Property Details
| MLS® Number | N13786528 |
| Property Type | Single Family |
| Community Name | Maple |
| Parking Space Total | 3 |
Building
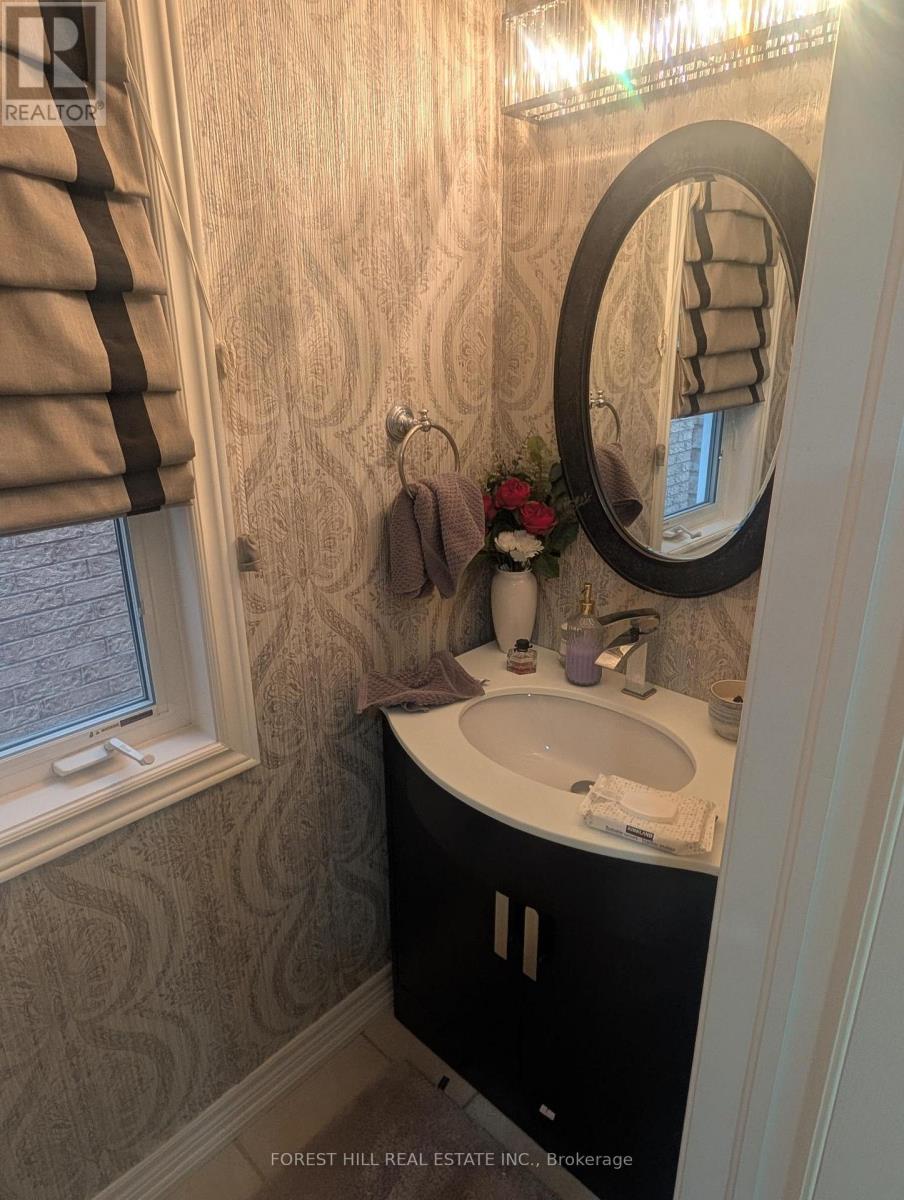
| Bathroom Total | 4 |
| Bedrooms Above Ground | 4 |
| Bedrooms Total | 4 |
| Basement Development | Finished |
| Basement Type | N/a (finished) |
| Construction Style Attachment | Detached |
| Cooling Type | Central Air Conditioning |
| Exterior Finish | Brick |
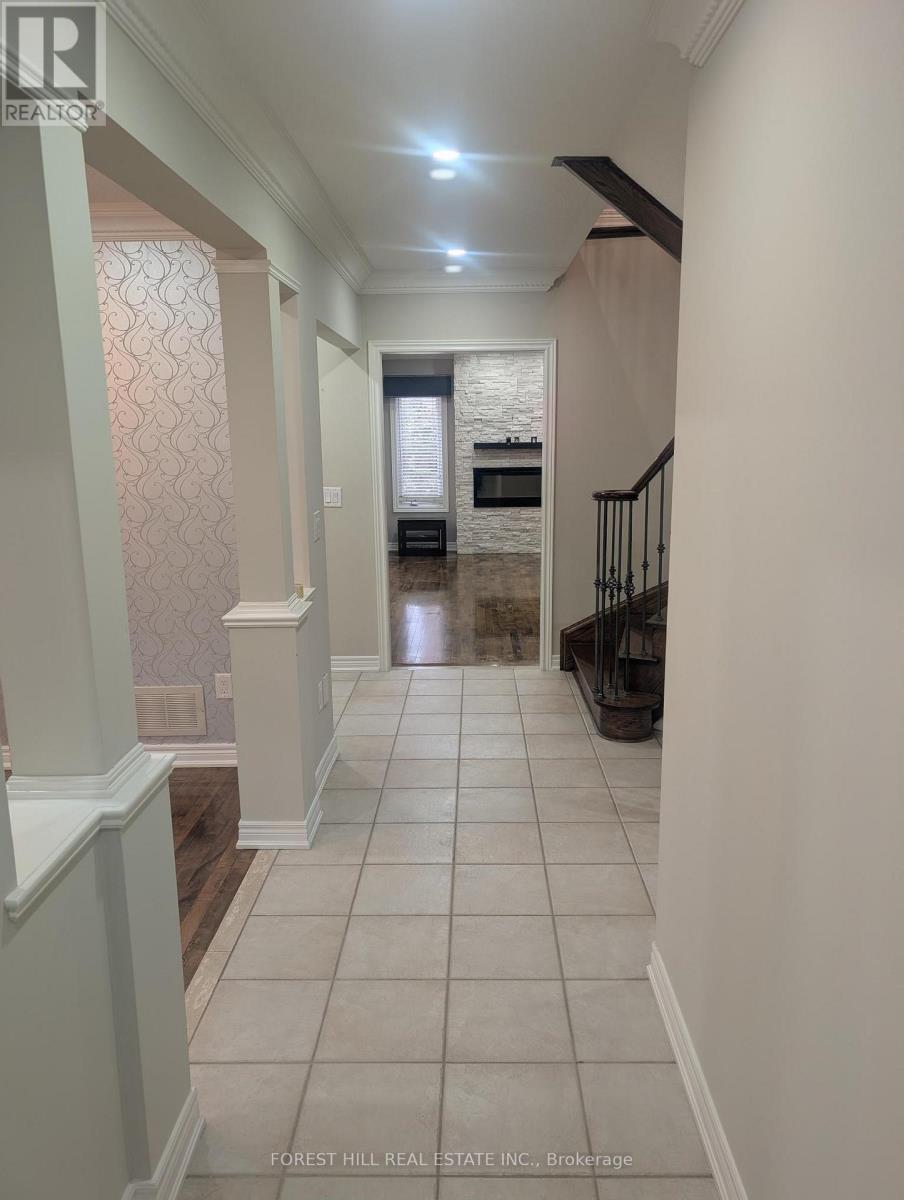
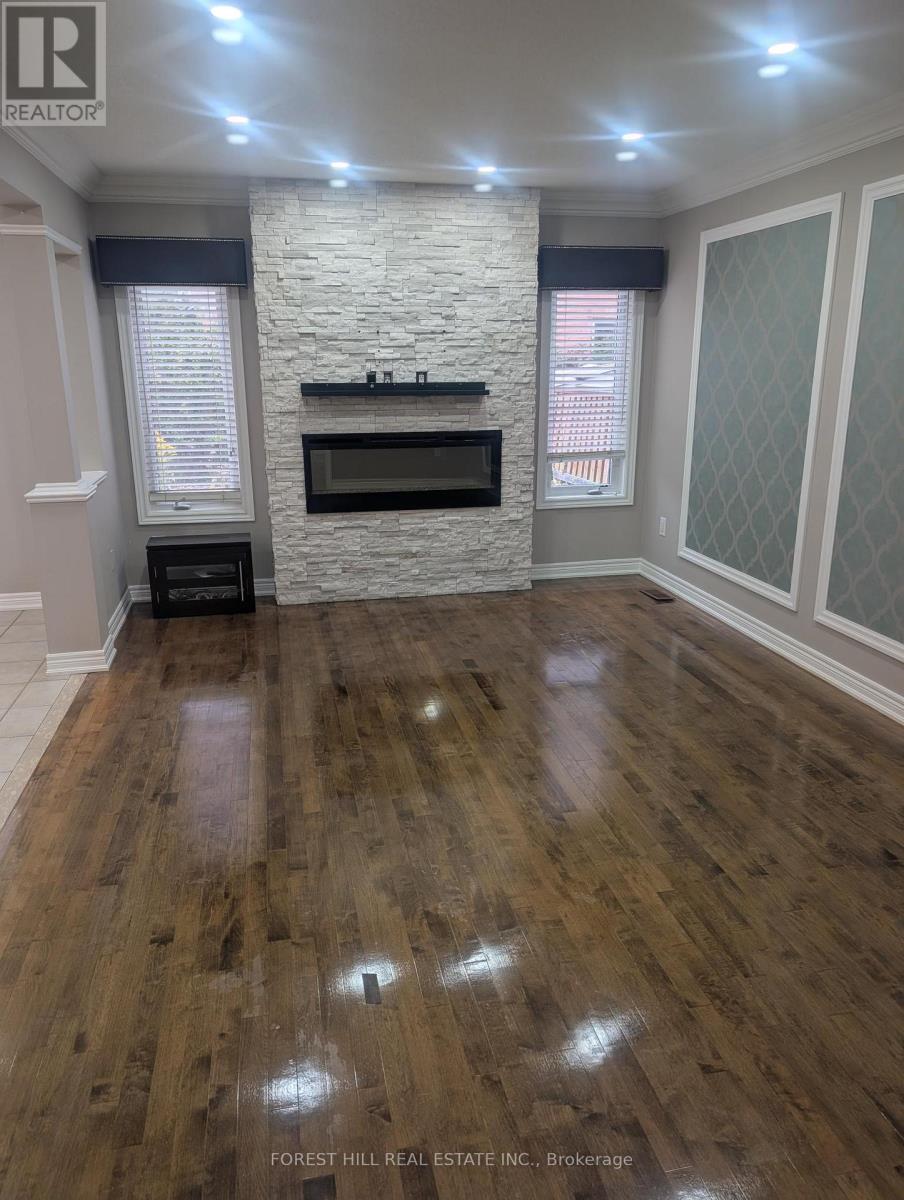
| Fireplace Present | Yes |
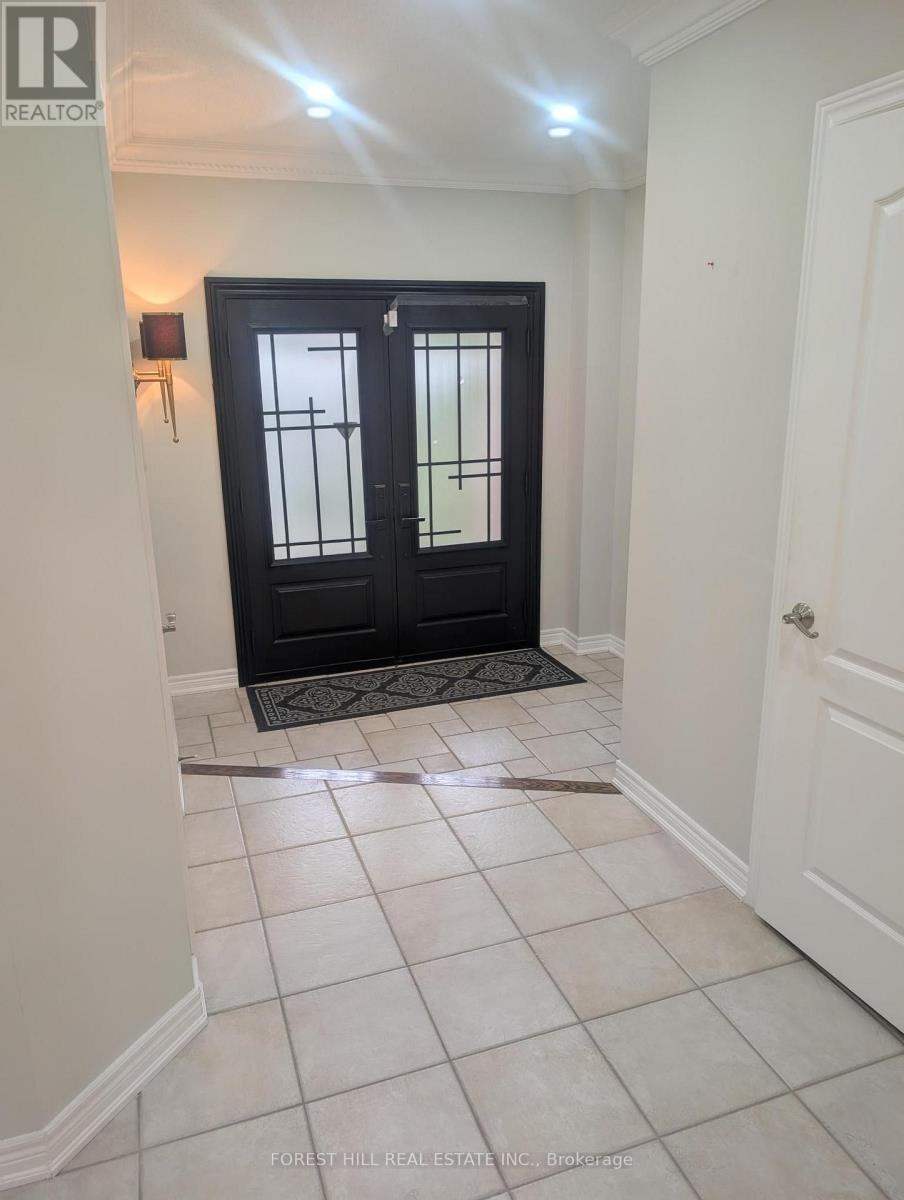
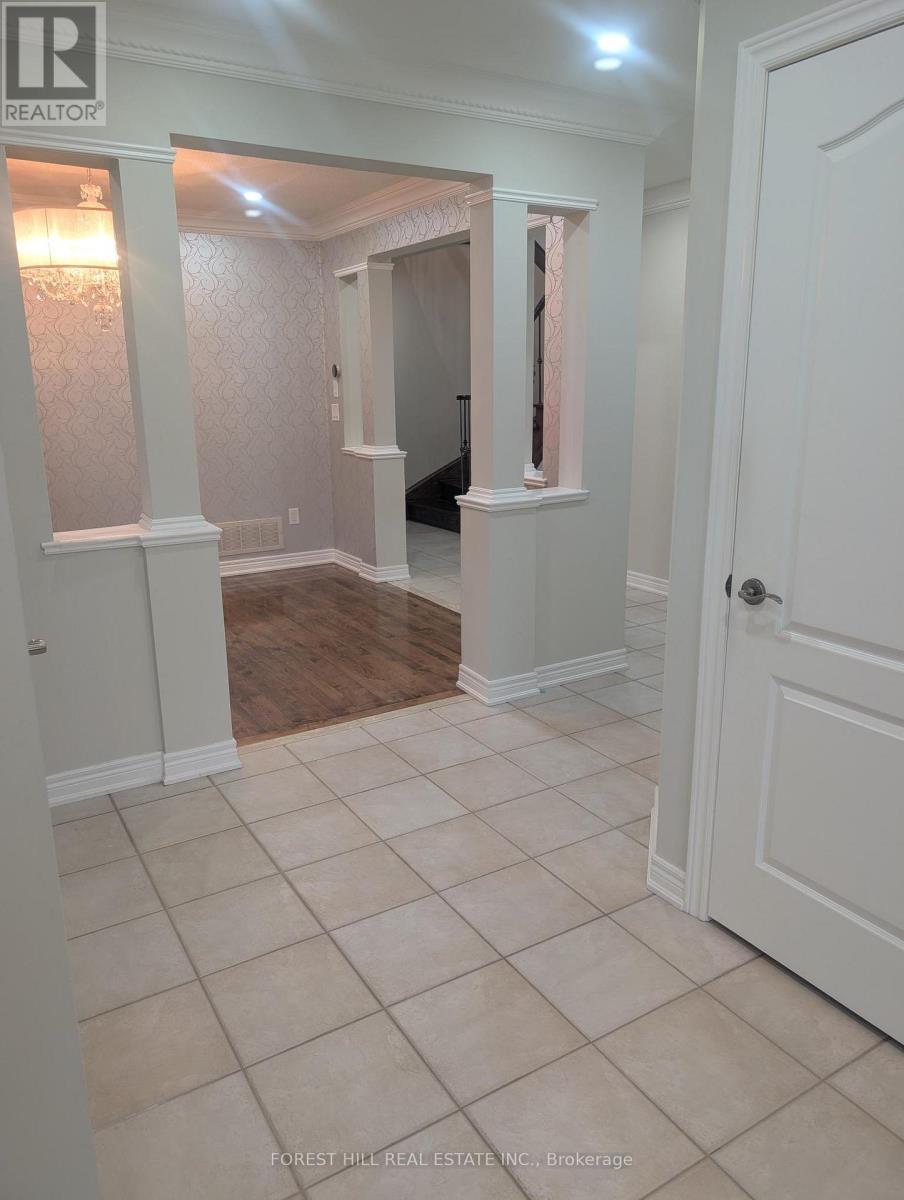
| Flooring Type | Hardwood, Ceramic, Carpeted |
| Foundation Type | Concrete |
| Half Bath Total | 1 |
| Heating Fuel | Natural Gas |
| Heating Type | Forced Air |
| Stories Total | 2 |
| Size Interior | 2,000 - 2,500 Sqft |
| Type | House |
| Utility Water | Municipal Water |
Parking
| Attached Garage | |
| Garage |
Land
| Acreage | No |
| Sewer | Sanitary Sewer |
| Size Depth | 106 Ft ,7 In |
| Size Frontage | 29 Ft ,10 In |
| Size Irregular | 29.9 X 106.6 Ft |
| Size Total Text | 29.9 X 106.6 Ft |
Rooms
| Level | Type | Length | Width | Dimensions |
|---|---|---|---|---|
| Second Level | Primary Bedroom | 4.26 m | 6.88 m | 4.26 m x 6.88 m |
| Second Level | Bedroom 2 | 3.05 m | 3.05 m | 3.05 m x 3.05 m |
| Second Level | Bedroom 3 | 3.81 m | 3.05 m | 3.81 m x 3.05 m |
| Second Level | Bedroom 4 | 3.84 m | 3.7 m | 3.84 m x 3.7 m |
| Main Level | Living Room | 5.4 m | 3.45 m | 5.4 m x 3.45 m |
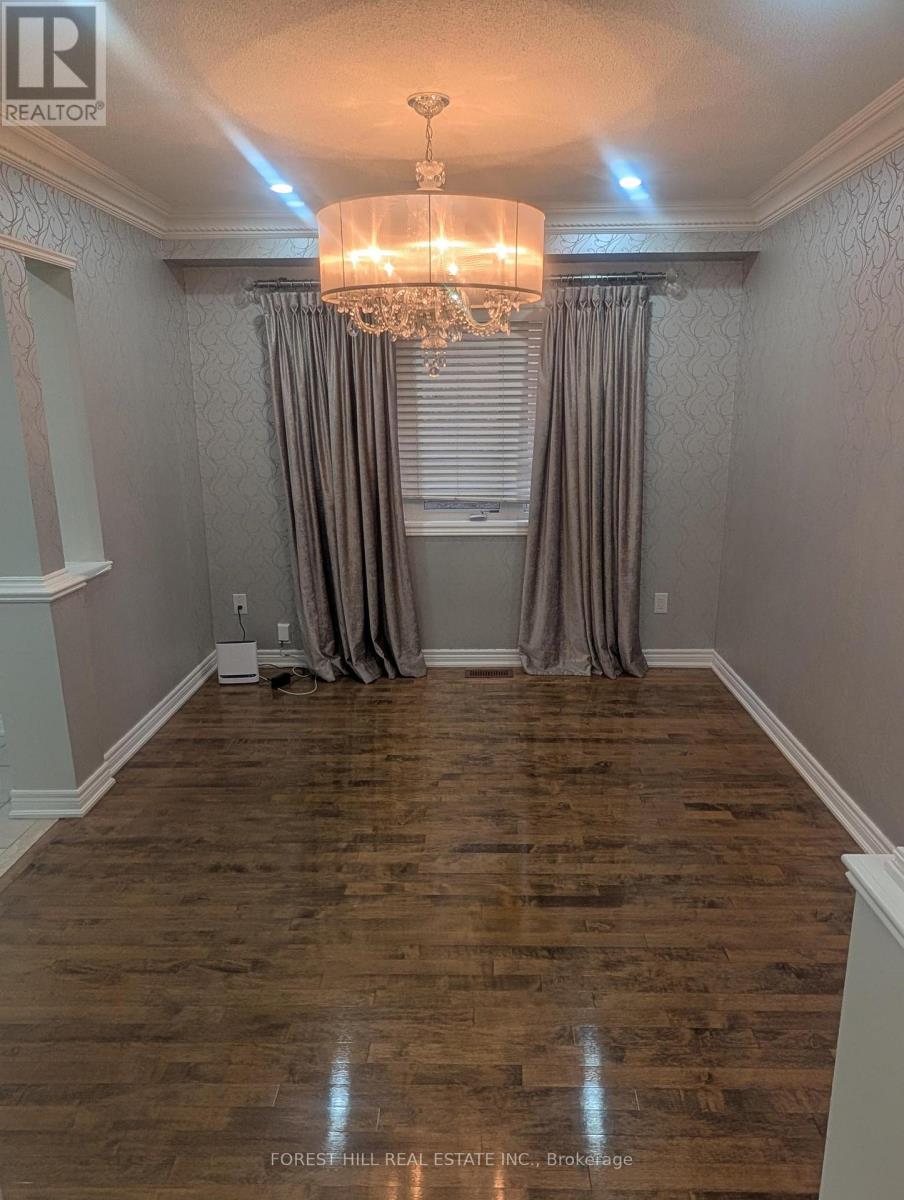
| Main Level | Dining Room | 3 m | 3.6 m | 3 m x 3.6 m |
| Main Level | Kitchen | 3.73 m | 3.2 m | 3.73 m x 3.2 m |
| Main Level | Eating Area | 3.5 m | 3.25 m | 3.5 m x 3.25 m |
https://www.realtor.ca/real-estate/30281281/224-bachman-drive-vaughan-maple-maple
Salesperson
(416) 975-5588

28a Hazelton Avenue
Toronto, Ontario M5R 2E2
(416) 975-5588
(416) 975-8599

The trademarks REALTOR®, REALTORS®, and the REALTOR® logo are controlled by The Canadian Real Estate Association (CREA) and identify real estate professionals who are members of CREA. The trademarks MLS®, Multiple Listing Service® and the associated logos are owned by The Canadian Real Estate Association (CREA) and identify the quality of services provided by real estate professionals who are members of CREA. The trademark DDF® is owned by The Canadian Real Estate Association (CREA) and identifies CREA's Data Distribution Facility (DDF®)
September 15 2026 05:31:51
Toronto Regional Real Estate Board
Forest Hill Real Estate Inc.