
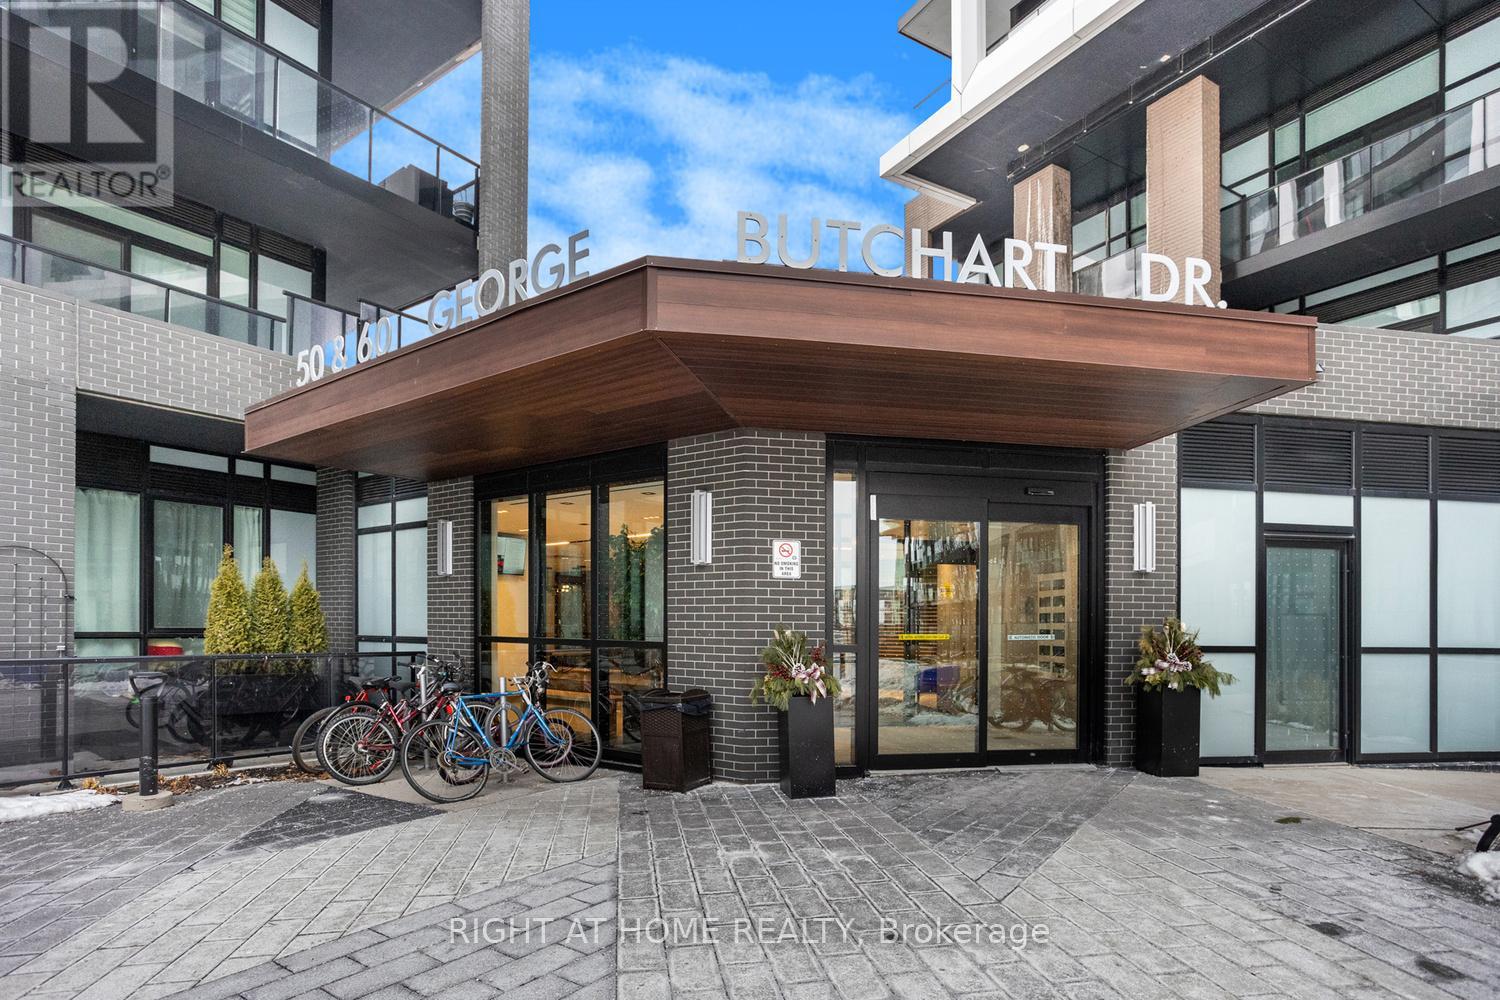
224 - 50 George Butchart Drive Toronto, Ontario M3K 0C9

$550,000Maintenance, Heat, Common Area Maintenance, Insurance, Parking
$597.80 Monthly
Maintenance, Heat, Common Area Maintenance, Insurance, Parking
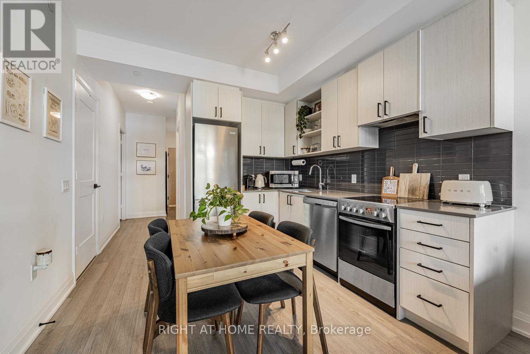

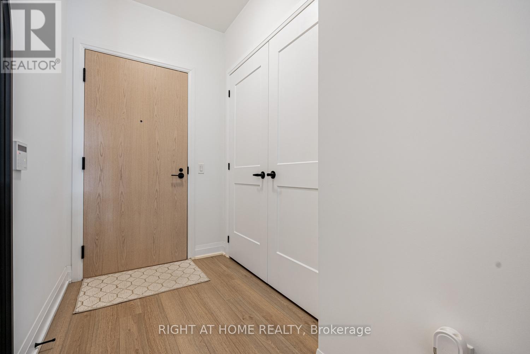
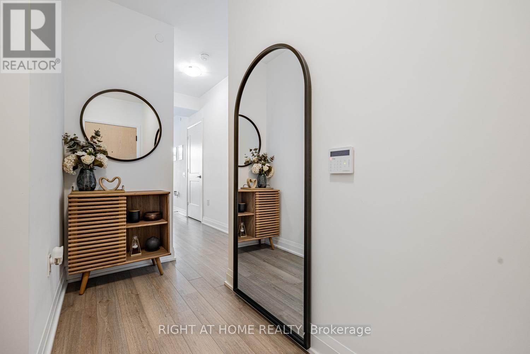
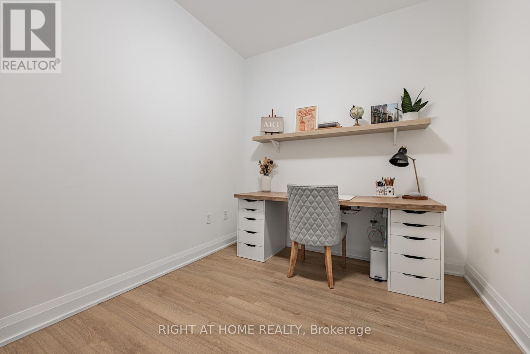
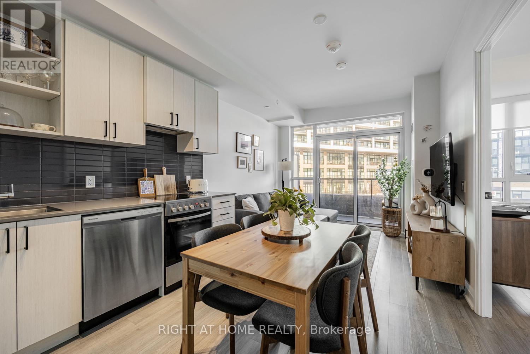
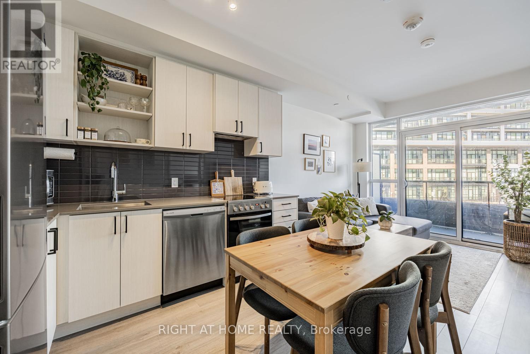

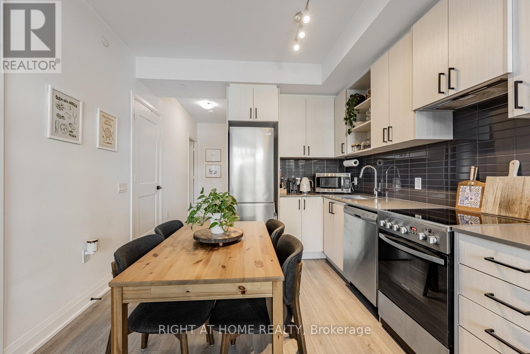
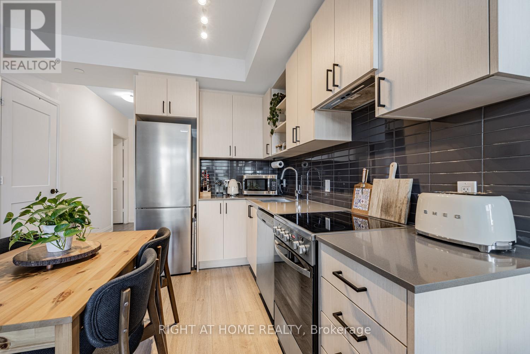
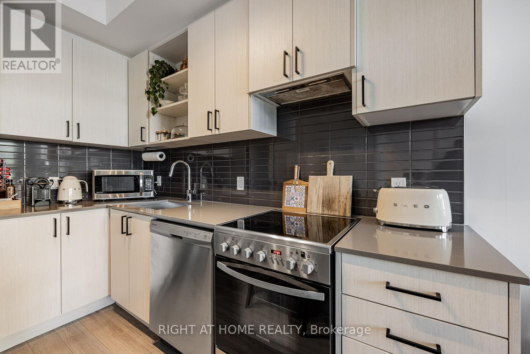
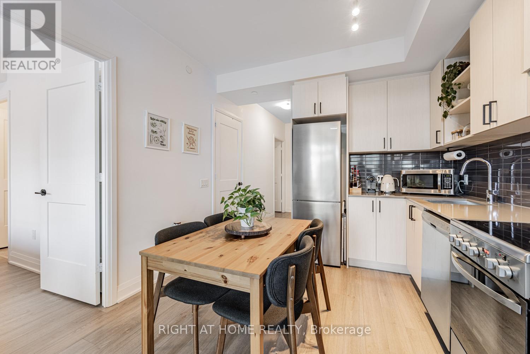
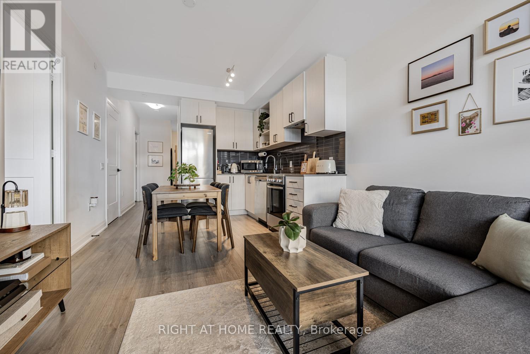

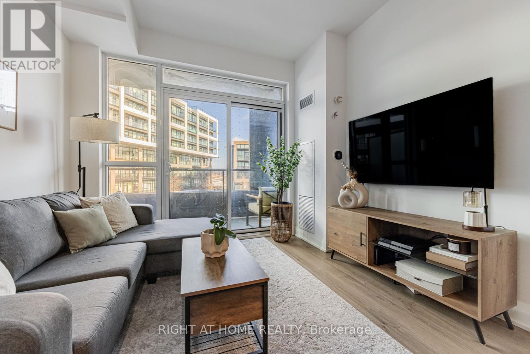


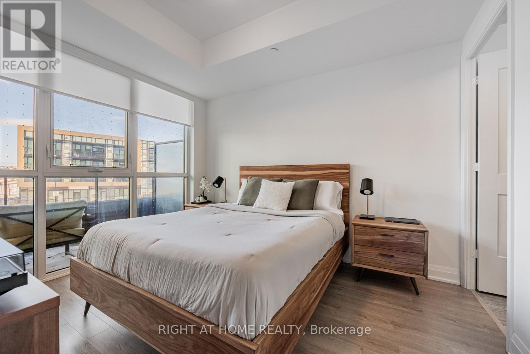
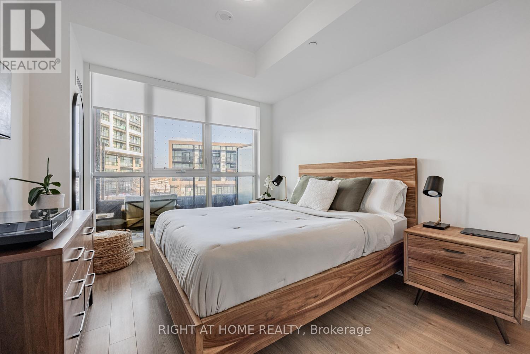
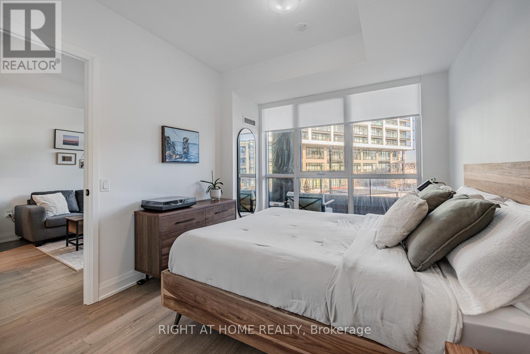
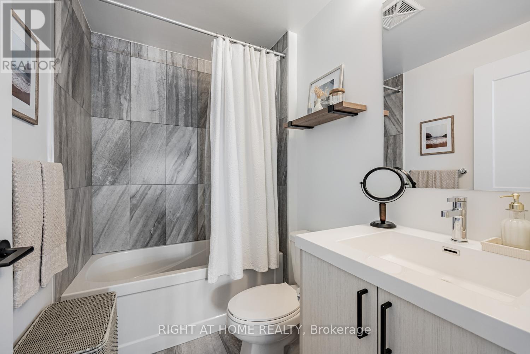
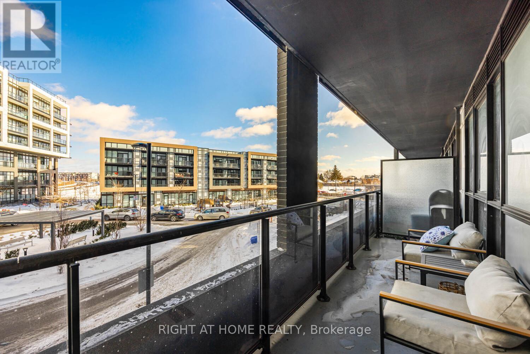
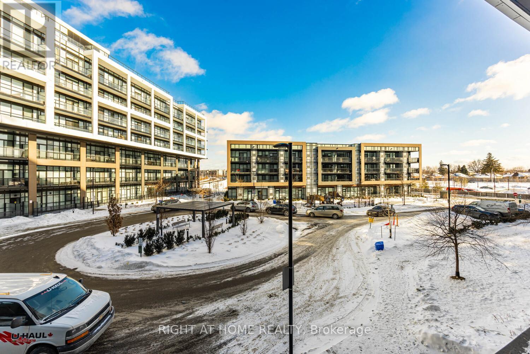
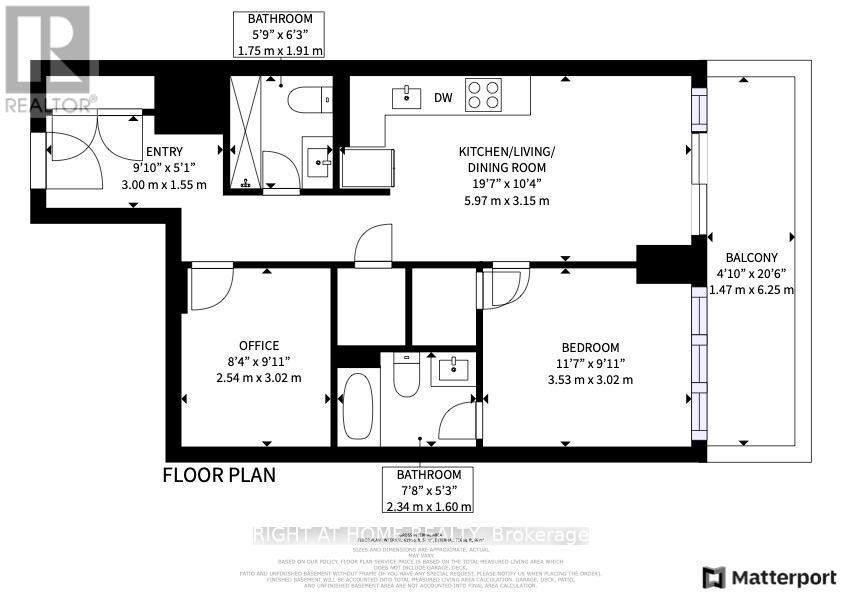
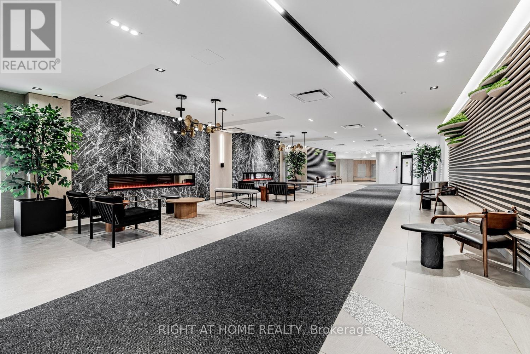
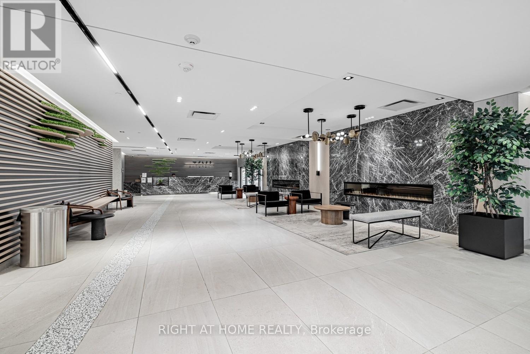
$597.80 MonthlyModern and thoughtfully designed 1+1 bedroom, 2 full-bathroom suite offering a bright, spacious, and practical layout. Floor-to-ceiling windows bring in plenty of natural light and are finished with custom blinds, adding both style and everyday convenience. The large enclosed den provides excellent flexibility for a home office or guest area, while the generously sized bedroom and two spacious bathrooms add to the comfort and functionality of the unit.The suite features a large private balcony facing the interior courtyard of the building, away from the main street, creating a quieter and more enjoyable outdoor space. Custom closets have been added in both the bedroom and entryway closet, maximizing storage.Includes one parking space and one locker, both conveniently located on the same floor. Maintenance fees include high-speed Internet. Located steps from TTC buses, the subway, and the GO Station, with Downsview Park and the new Rogers Stadium within walking distance. Close to schools, supermarkets, York University, and Yorkdale Mall. (id:55460)
Property Details
| MLS® Number | W12785322 |
| Property Type | Single Family |
| Community Name | Downsview-Roding-CFB |
| Community Features | Pets Allowed With Restrictions |
| Features | Balcony, Carpet Free, In Suite Laundry |
| Parking Space Total | 1 |
Building
| Bathroom Total | 2 |
| Bedrooms Above Ground | 1 |
| Bedrooms Below Ground | 1 |
| Bedrooms Total | 2 |
| Age | 0 To 5 Years |
| Amenities | Storage - Locker |
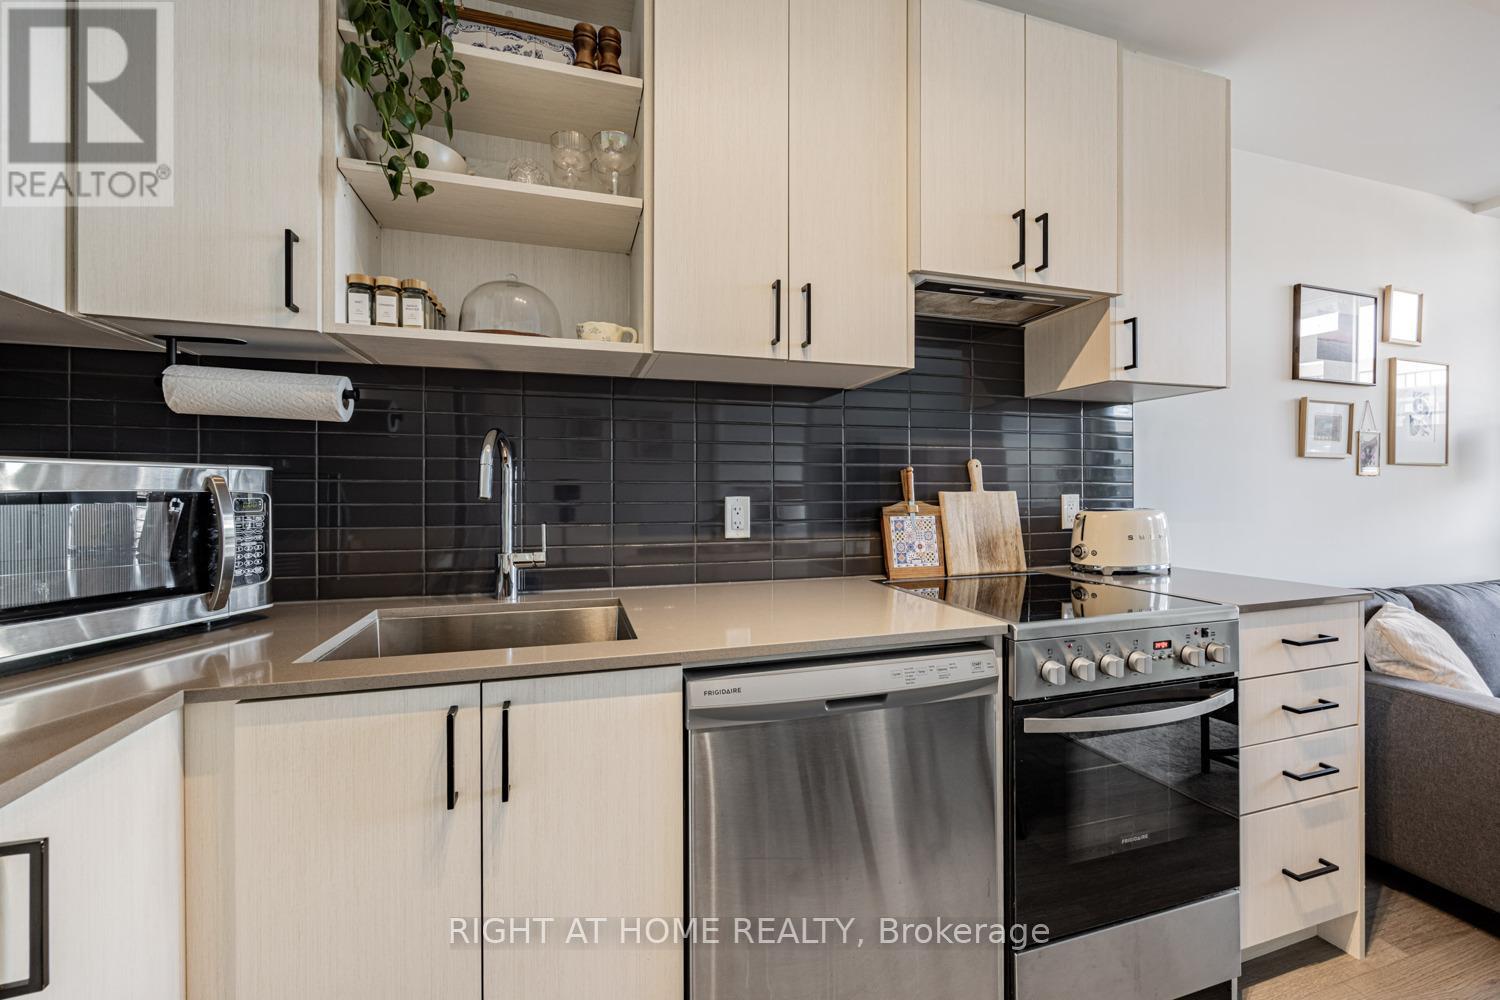
| Appliances | Dishwasher, Dryer, Hood Fan, Microwave, Stove, Washer, Window Coverings, Refrigerator |
| Basement Type | None |
| Cooling Type | Central Air Conditioning |
| Exterior Finish | Concrete |
| Heating Fuel | Natural Gas |
| Heating Type | Forced Air |
| Size Interior | 600 - 699 Ft2 |
| Type | Apartment |
Parking
| Underground | |
| Garage |
Land
| Acreage | No |
Rooms
| Level | Type | Length | Width | Dimensions |
|---|---|---|---|---|
| Flat | Primary Bedroom | 3.53 m | 3.02 m | 3.53 m x 3.02 m |
| Flat | Den | 2.54 m | 3.02 m | 2.54 m x 3.02 m |
| Flat | Bathroom | 2.34 m | 1.6 m | 2.34 m x 1.6 m |
| Flat | Bathroom | 1.75 m | 1.91 m | 1.75 m x 1.91 m |

Salesperson
(647) 236-1540
(647) 236-1540

1396 Don Mills Rd Unit B-121
Toronto, Ontario M3B 0A7
(416) 391-3232
(416) 391-0319
www.rightathomerealty.com/

The trademarks REALTOR®, REALTORS®, and the REALTOR® logo are controlled by The Canadian Real Estate Association (CREA) and identify real estate professionals who are members of CREA. The trademarks MLS®, Multiple Listing Service® and the associated logos are owned by The Canadian Real Estate Association (CREA) and identify the quality of services provided by real estate professionals who are members of CREA. The trademark DDF® is owned by The Canadian Real Estate Association (CREA) and identifies CREA's Data Distribution Facility (DDF®)
July 07 2026 02:03:53
Toronto Regional Real Estate Board
Right At Home Realty