
223 South Unionville Avenue Markham, Ontario L3R 5L3

$3,390 Monthly
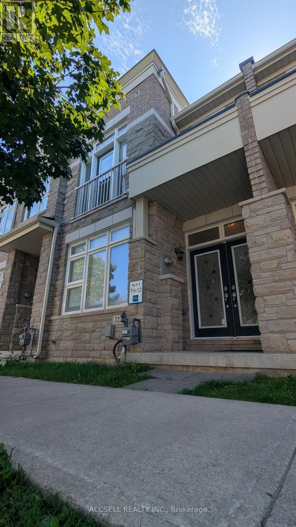
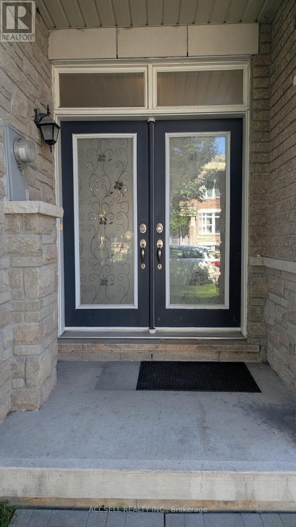
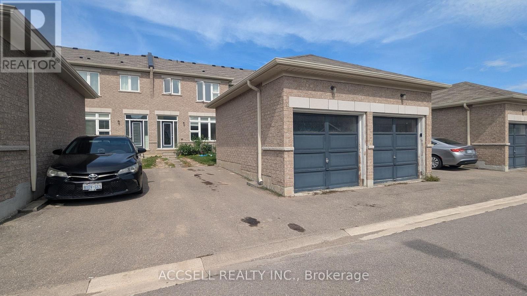
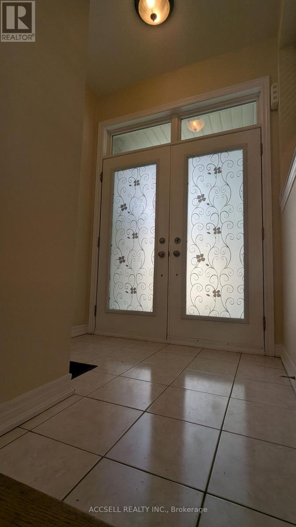
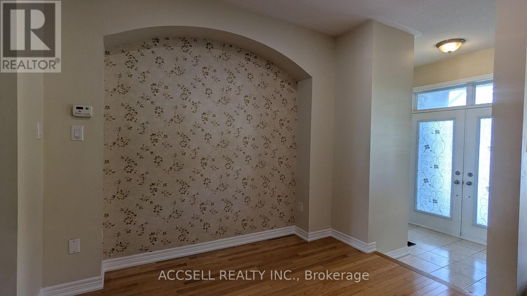
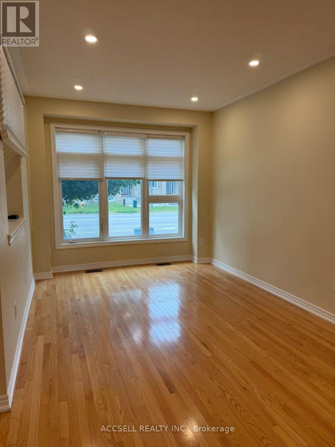
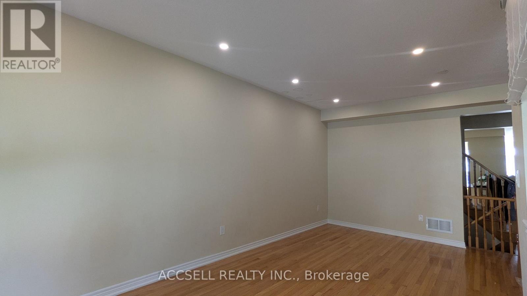
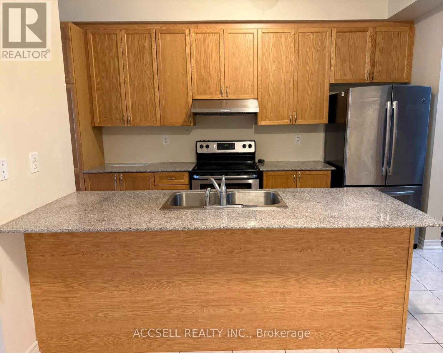
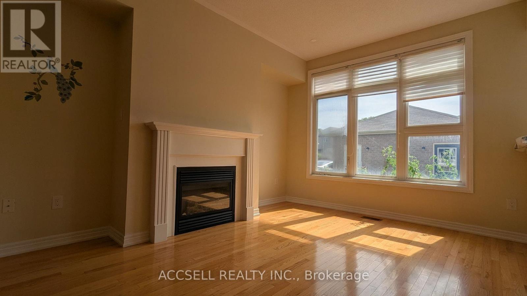
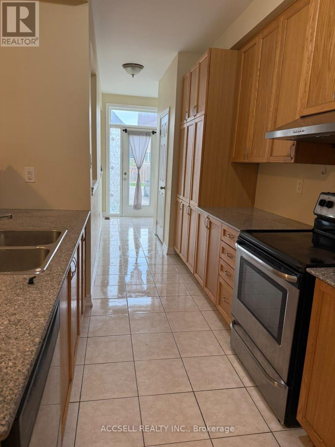
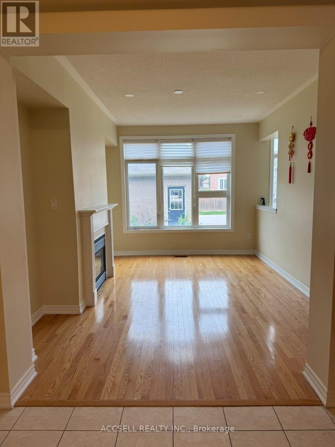
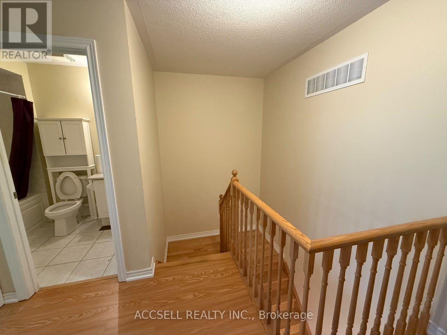
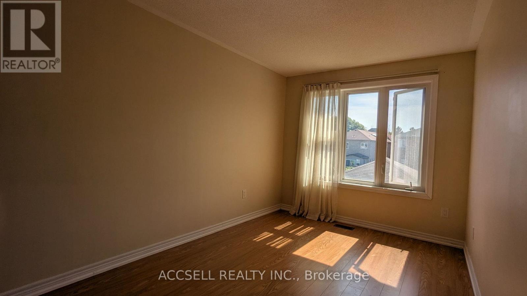
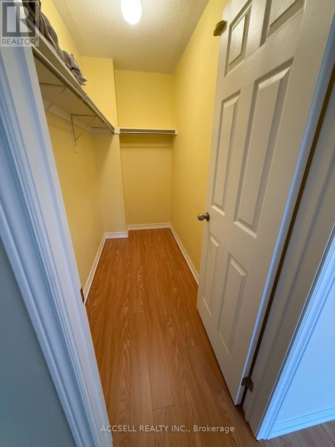
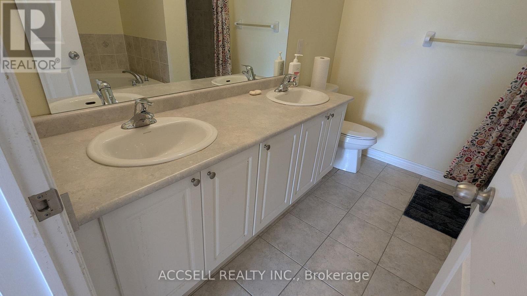
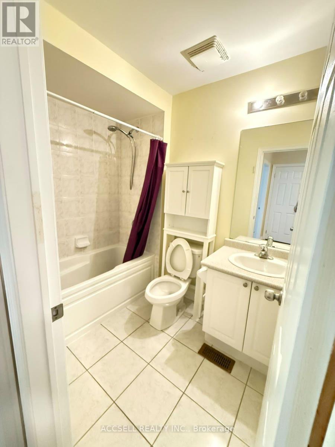
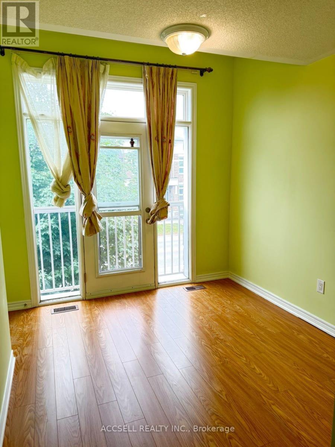
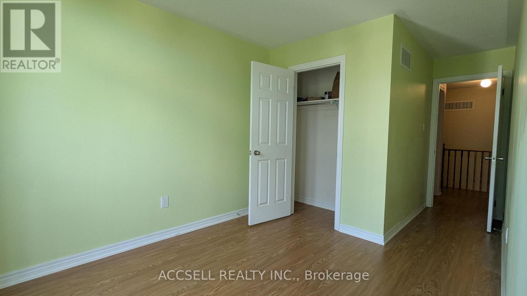
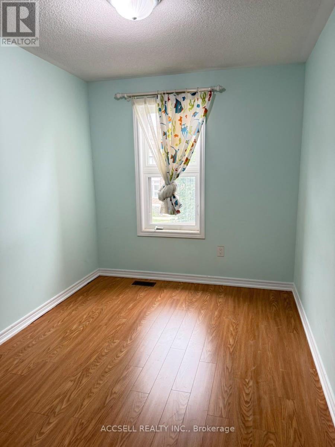
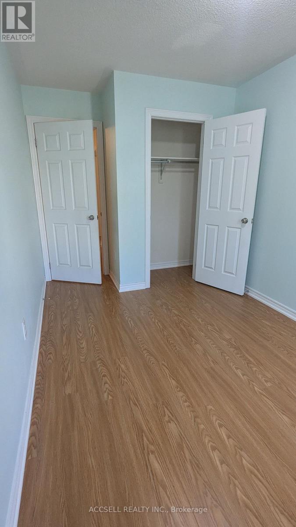
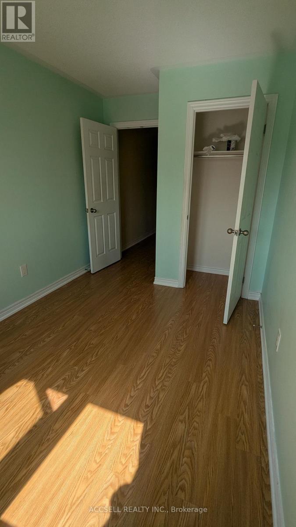
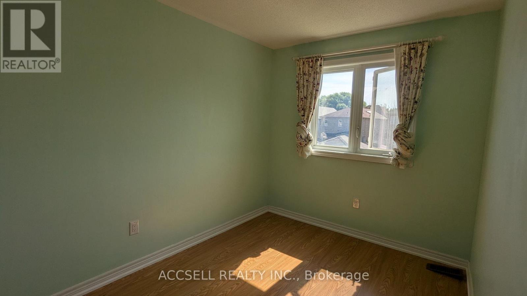
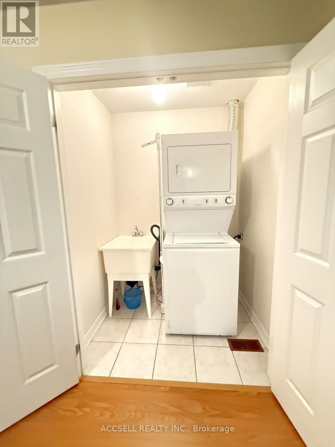
4-BEDROOM TOWNHOME IN SOUTH UNIONVILLE - Practical 2-storey layout with 4 bedrooms, ideal for families needing space. Parking for 2 vehicles, with potential to fit a 3rd depending on vehicle size and parking arrangement. Convenient South Unionville location close to Unionville Meadows Public School, Markville Secondary School, Markville Mall, T&T Supermarket, grocery stores, restaurants and everyday amenities. Easy access to Hwy 7 and Hwy 407, with Unionville GO nearby for commuters. Close to Main Street Unionville, Toogood Pond and Milne Dam Conservation Park for parks, trails and outdoor space. Markham Stouffville Hospital and major community and recreation facilities are also nearby. Four bedrooms, plenty of parking potential, good schools and easy access to shopping, transit and major roads. Simple, practical and ready for a new tenant. (id:55460)
Property Details
| MLS® Number | N13794790 |
| Property Type | Single Family |
| Community Name | Village Green-South Unionville |
| Parking Space Total | 2 |
Building
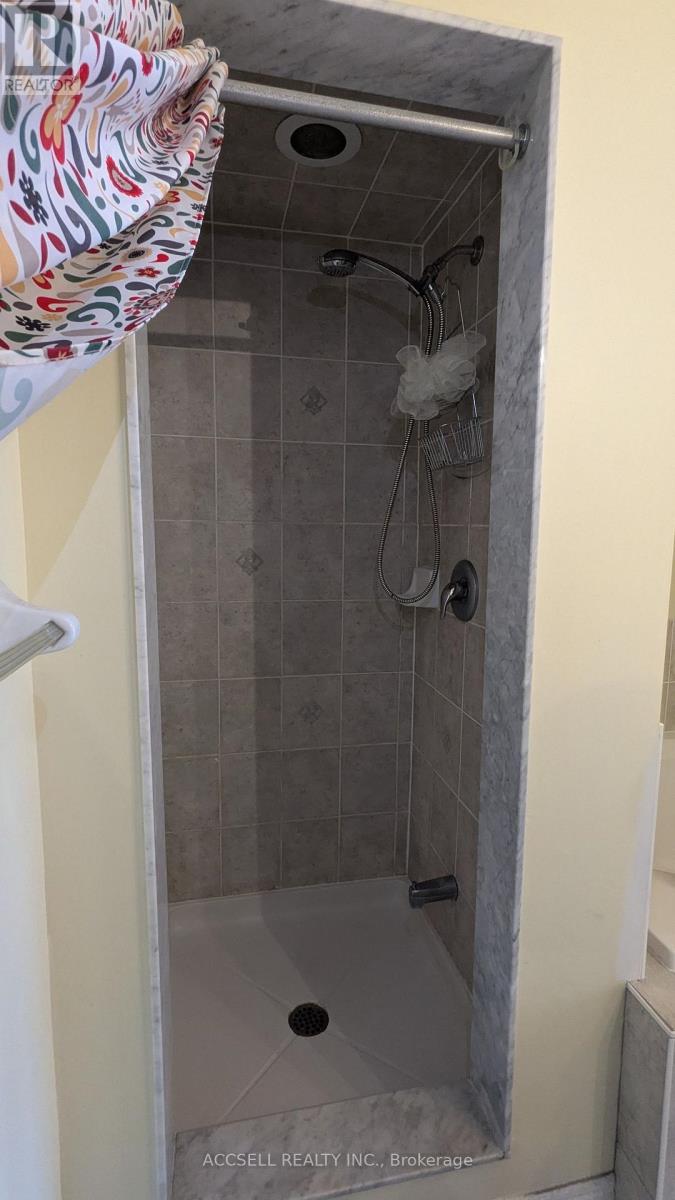
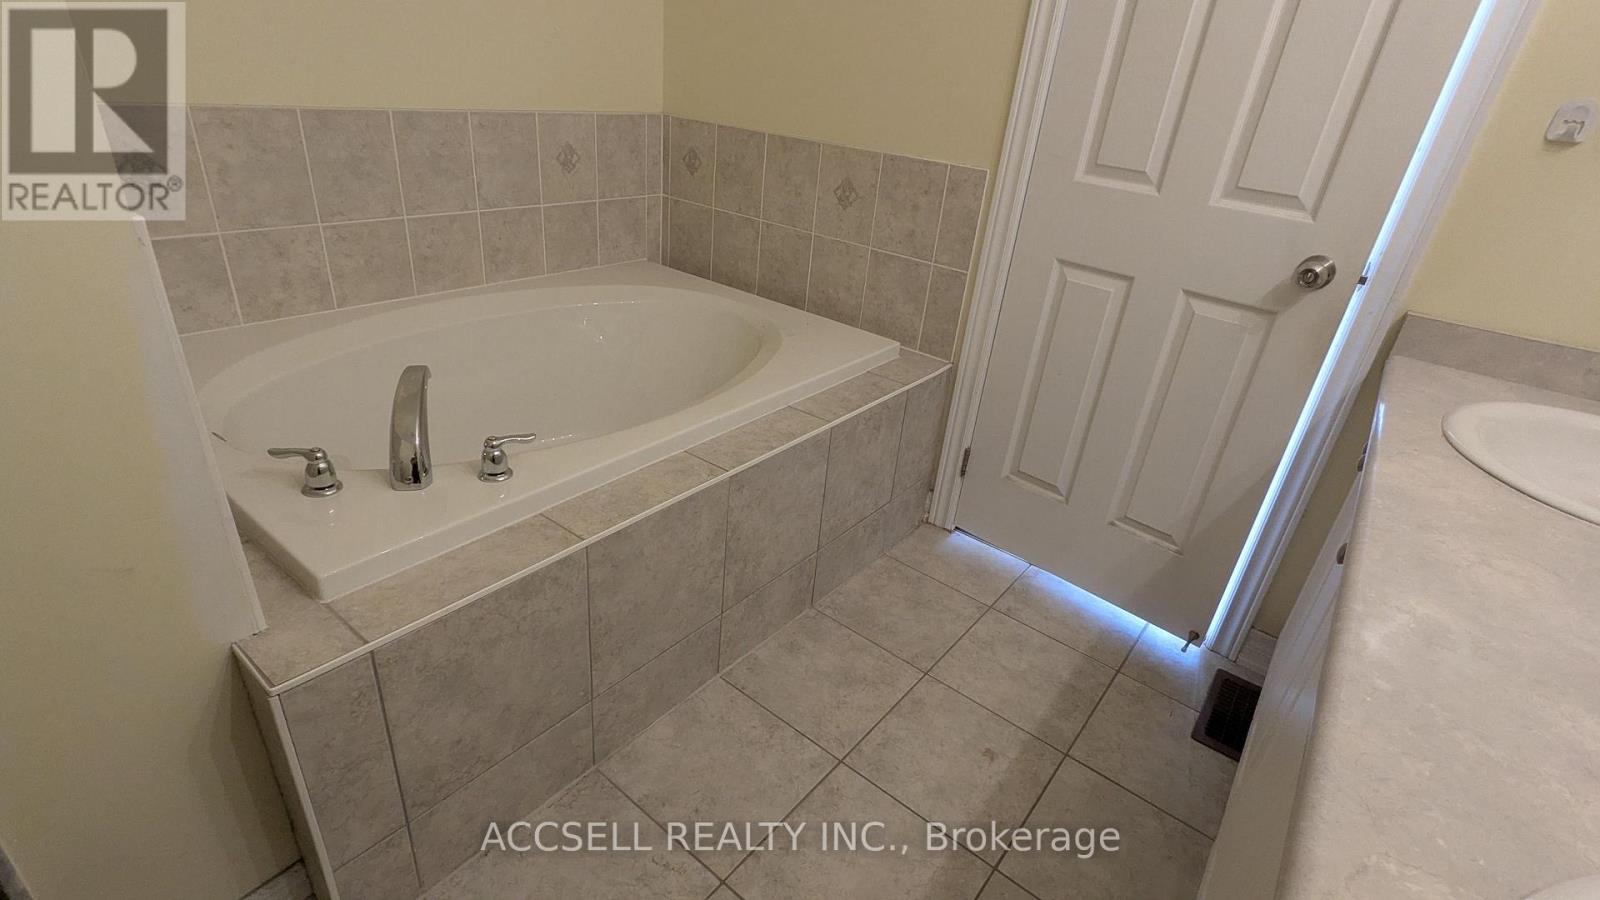
| Bathroom Total | 3 |
| Bedrooms Above Ground | 4 |
| Bedrooms Total | 4 |
| Basement Type | Full |
| Construction Style Attachment | Attached |
| Cooling Type | Central Air Conditioning |
| Exterior Finish | Brick |
| Fireplace Present | Yes |
| Half Bath Total | 1 |
| Heating Fuel | Natural Gas |
| Heating Type | Forced Air |
| Stories Total | 2 |
| Size Interior | 1,500 - 2,000 Sqft |
| Type | Row / Townhouse |
| Utility Water | Municipal Water |
Parking
| Detached Garage | |
| Garage |
Land
| Acreage | No |
| Sewer | Sanitary Sewer |
Rooms
| Level | Type | Length | Width | Dimensions |
|---|---|---|---|---|
| Second Level | Primary Bedroom | 9 m | 18 m | 9 m x 18 m |
| Second Level | Bedroom 2 | 8 m | 12 m | 8 m x 12 m |
| Second Level | Bedroom 3 | 9 m | 11 m | 9 m x 11 m |
| Second Level | Bedroom 4 | 8 m | 11 m | 8 m x 11 m |
| Ground Level | Living Room | 10 m | 11 m | 10 m x 11 m |
| Ground Level | Dining Room | 10 m | 17 m | 10 m x 17 m |
| Ground Level | Family Room | 10 m | 16 m | 10 m x 16 m |
| Ground Level | Kitchen | 8 m | 16 m | 8 m x 16 m |
| Ground Level | Eating Area | 10 m | 11 m | 10 m x 11 m |
Salesperson
(365) 599-0090
2560 Matheson Blvd E #119
Mississauga, Ontario L4W 4Y9
(416) 477-2300
(888) 455-8498
www.accsell.com

The trademarks REALTOR®, REALTORS®, and the REALTOR® logo are controlled by The Canadian Real Estate Association (CREA) and identify real estate professionals who are members of CREA. The trademarks MLS®, Multiple Listing Service® and the associated logos are owned by The Canadian Real Estate Association (CREA) and identify the quality of services provided by real estate professionals who are members of CREA. The trademark DDF® is owned by The Canadian Real Estate Association (CREA) and identifies CREA's Data Distribution Facility (DDF®)
September 21 2026 05:03:24
Toronto Regional Real Estate Board
Accsell Realty Inc.