
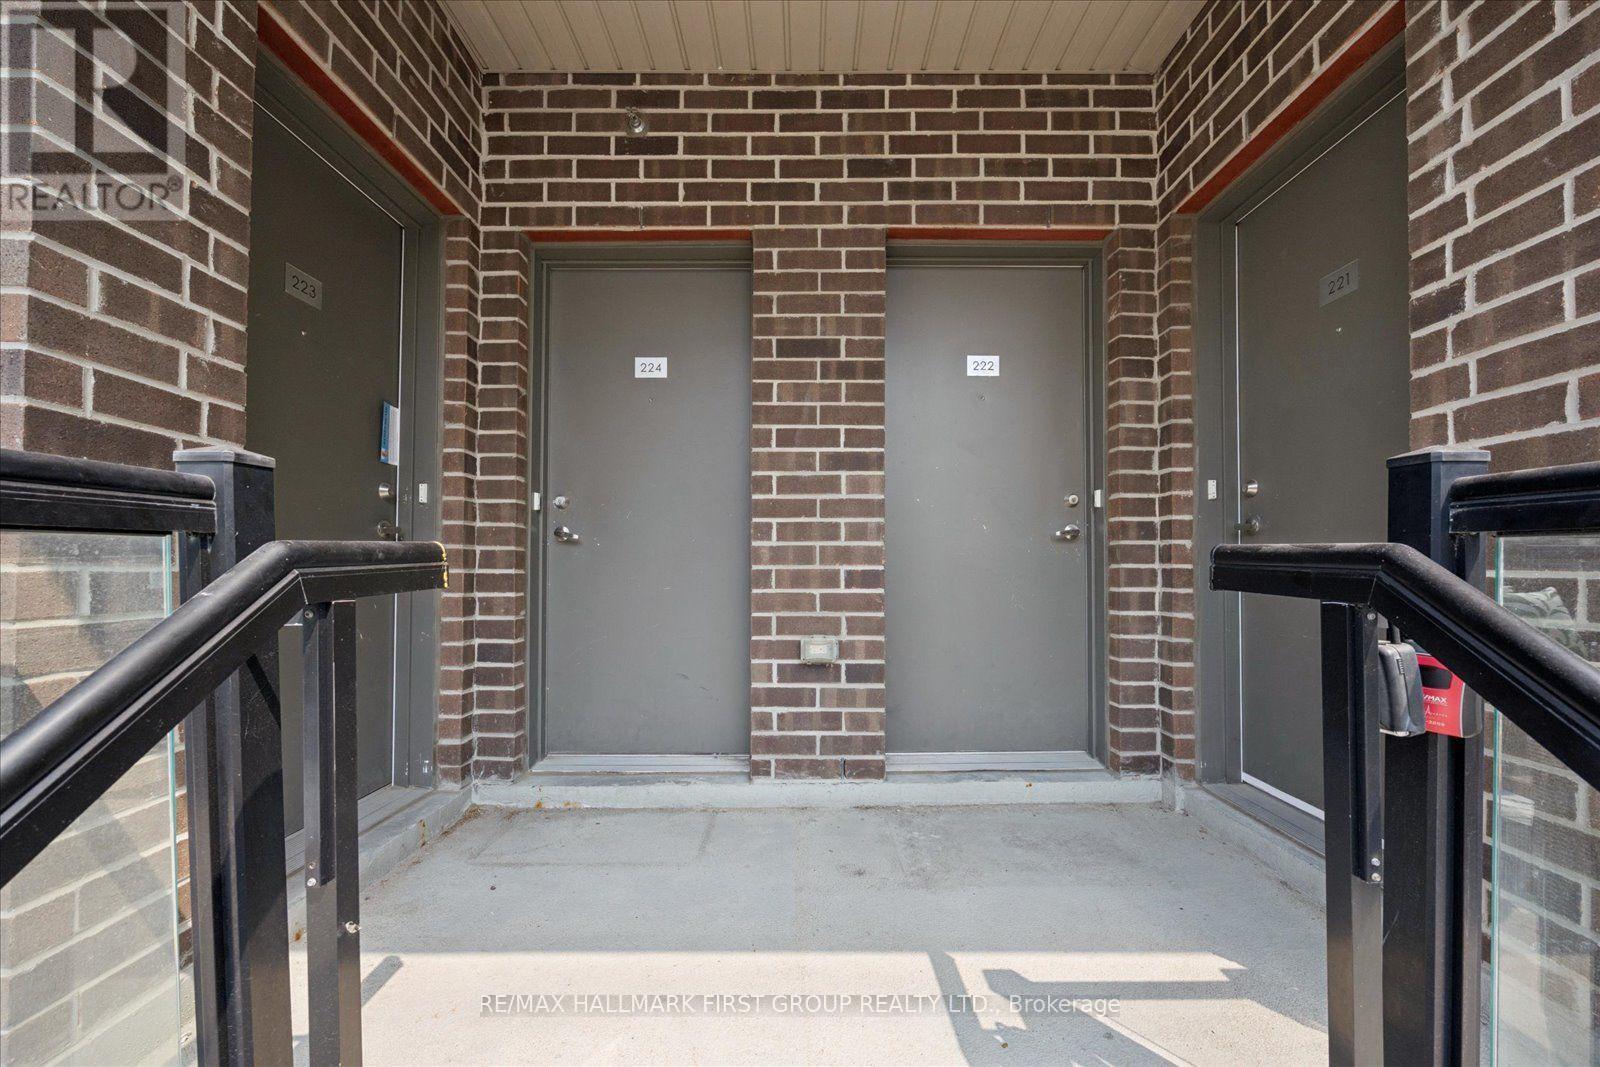
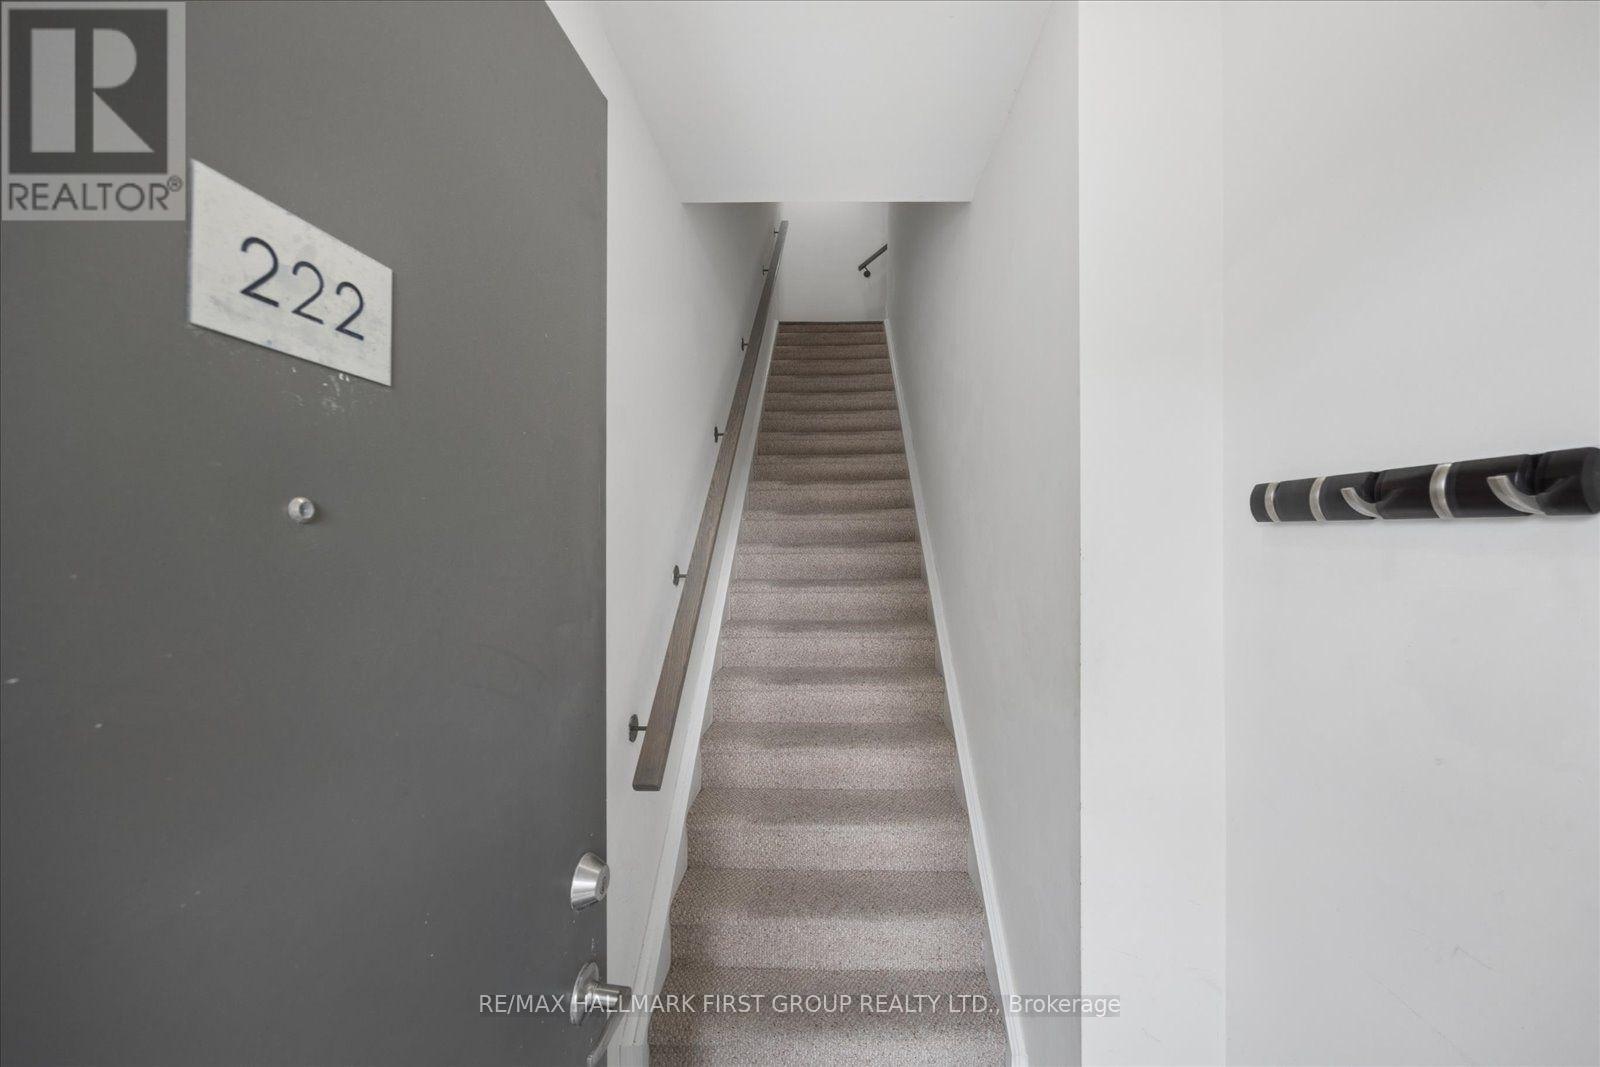
222 - 1460 Whites Road Pickering, Ontario L1V 1R4

$2,800 Monthly
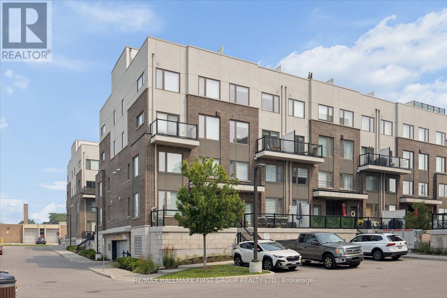
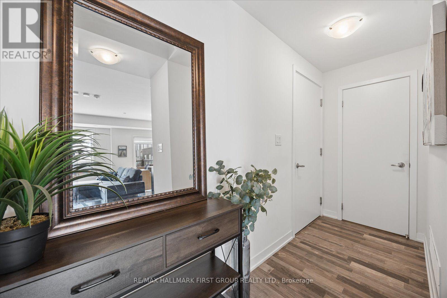
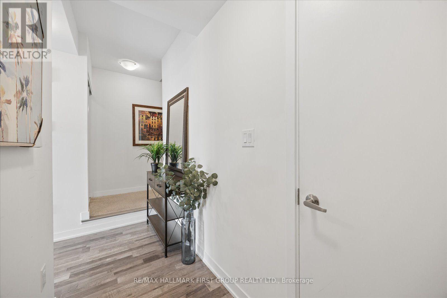
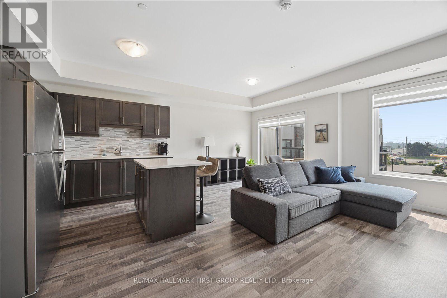
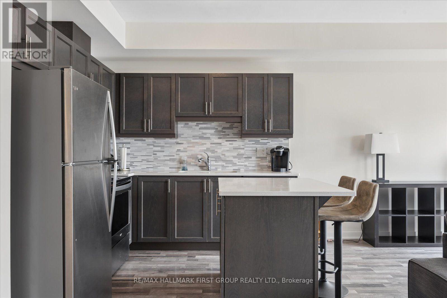
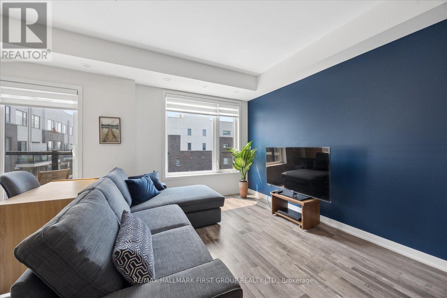
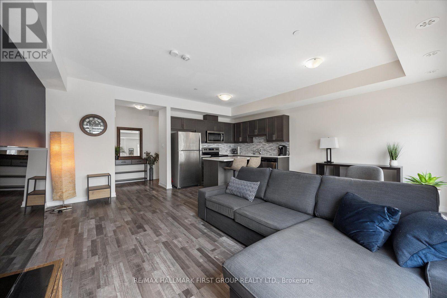
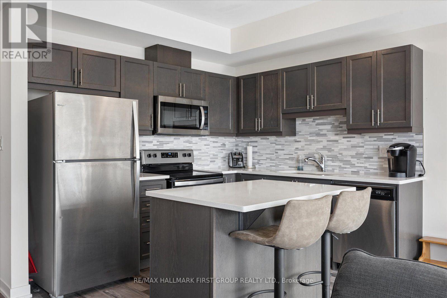
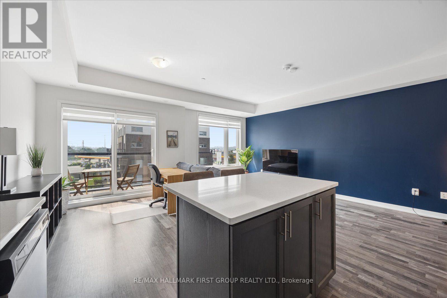
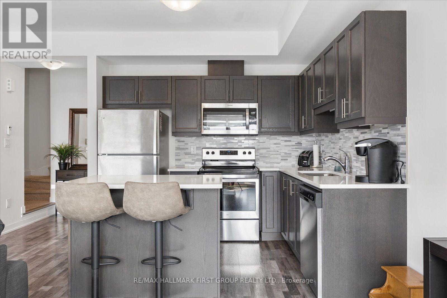
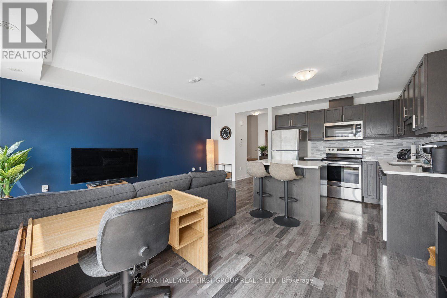
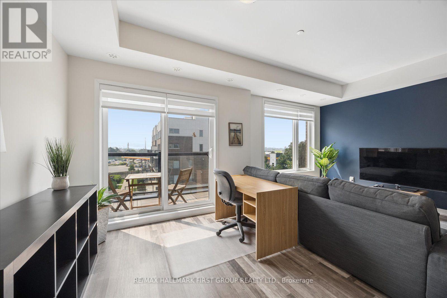
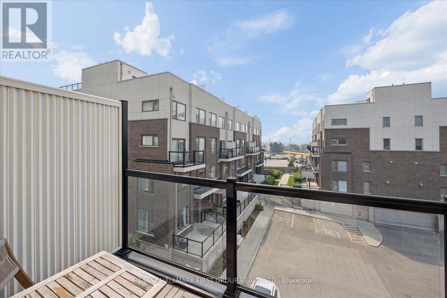
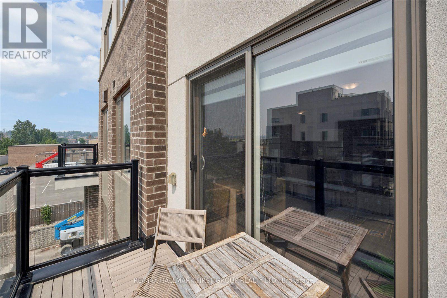
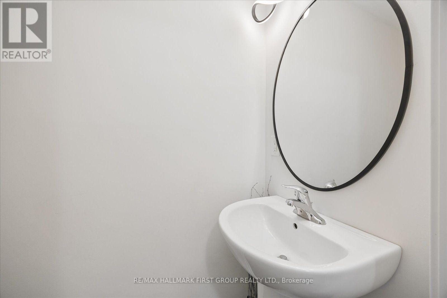
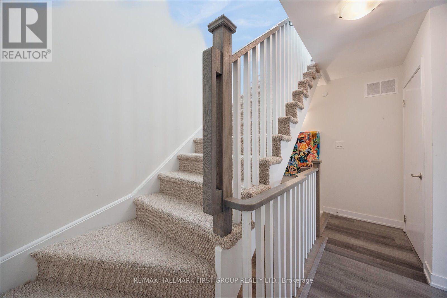
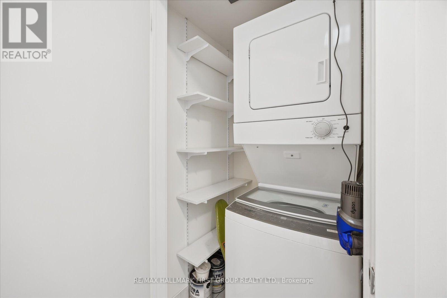
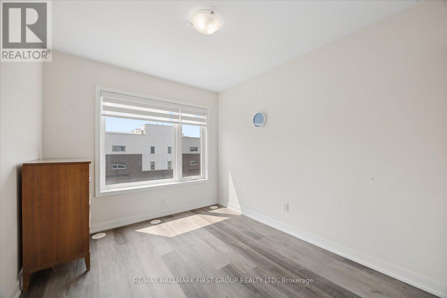
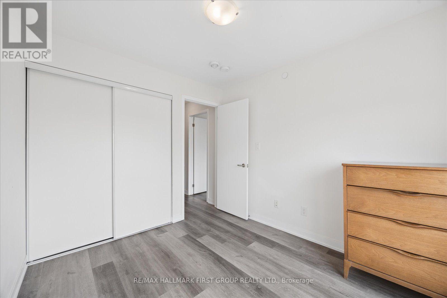
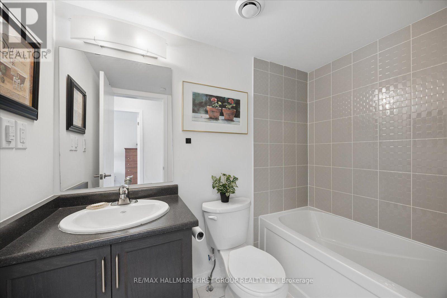
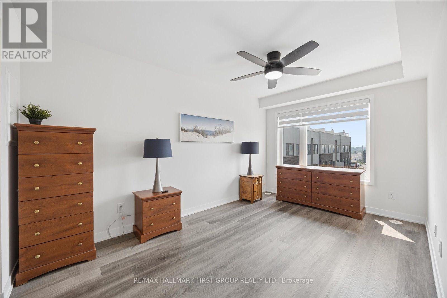
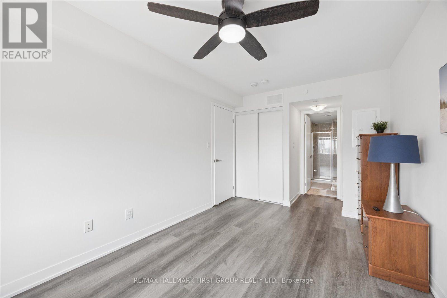
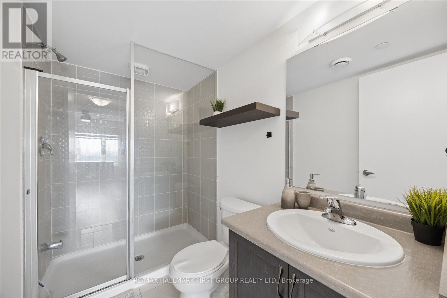
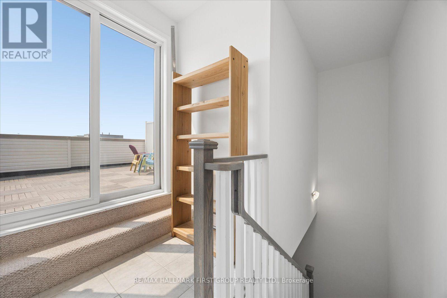
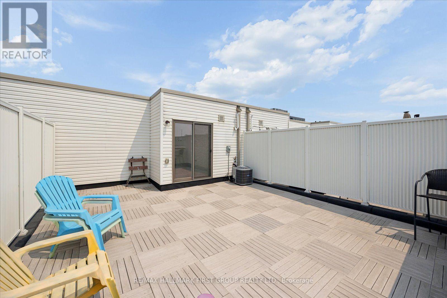
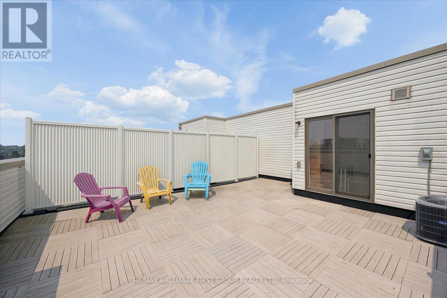
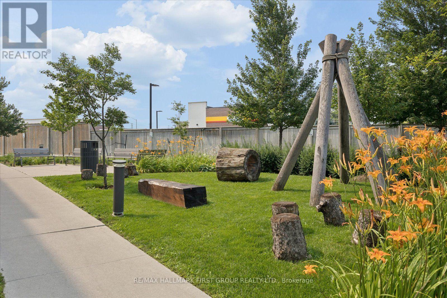
Incredible 2-bedroom 3-bathroom townhouse perfectly situated in Pickering's highly sought-after Woodlands neighbourhood! Just steps from shopping, dining, transit, parks, and schools. The main level features an open-concept layout, laminate flooring and a walk out to the balcony from the combined living/dining area. The kitchen features a centre island and stainless-steel appliances. Upstairs offers 2 bedrooms which includes the spacious primary bedroom, complete with his/hers closets and an ensuite bathroom. The true crown jewel of this property is the private rooftop terrace! It offers incredible views, creating an idyllic backdrop for outdoor dining and relaxation. Additional highlights include an ensuite laundry, central air conditioning, and one underground parking space. (id:55460)
Property Details
| MLS® Number | E13576678 |
| Property Type | Single Family |
| Community Name | Woodlands |
| Community Features | Pets Allowed With Restrictions |
| Parking Space Total | 1 |
Building
| Bathroom Total | 3 |
| Bedrooms Above Ground | 2 |
| Bedrooms Total | 2 |
| Basement Type | None |
| Cooling Type | Central Air Conditioning |
| Exterior Finish | Brick |
| Flooring Type | Laminate |
| Half Bath Total | 1 |
| Heating Fuel | Natural Gas |
| Heating Type | Forced Air |
| Size Interior | 1,200 - 1,399 Ft2 |
| Type | Row / Townhouse |
Parking
| Underground | |
| Garage |
Land
| Acreage | No |
Rooms
| Level | Type | Length | Width | Dimensions |
|---|---|---|---|---|
| Main Level | Living Room | 5.46 m | 5.6 m | 5.46 m x 5.6 m |
| Main Level | Dining Room | 5.46 m | 5.6 m | 5.46 m x 5.6 m |
| Main Level | Kitchen | 5.46 m | 5.6 m | 5.46 m x 5.6 m |
| Upper Level | Primary Bedroom | 4.48 m | 3.04 m | 4.48 m x 3.04 m |
| Upper Level | Bedroom 2 | 2.74 m | 3.16 m | 2.74 m x 3.16 m |
| Upper Level | Other | Measurements not available |
https://www.realtor.ca/real-estate/30047805/222-1460-whites-road-pickering-woodlands-woodlands


(905) 831-3300
(905) 831-8147
www.remaxhallmark.com/Hallmark-Durham

The trademarks REALTOR®, REALTORS®, and the REALTOR® logo are controlled by The Canadian Real Estate Association (CREA) and identify real estate professionals who are members of CREA. The trademarks MLS®, Multiple Listing Service® and the associated logos are owned by The Canadian Real Estate Association (CREA) and identify the quality of services provided by real estate professionals who are members of CREA. The trademark DDF® is owned by The Canadian Real Estate Association (CREA) and identifies CREA's Data Distribution Facility (DDF®)
July 17 2026 05:32:14
Toronto Regional Real Estate Board
RE/MAX Hallmark First Group Realty Ltd.