
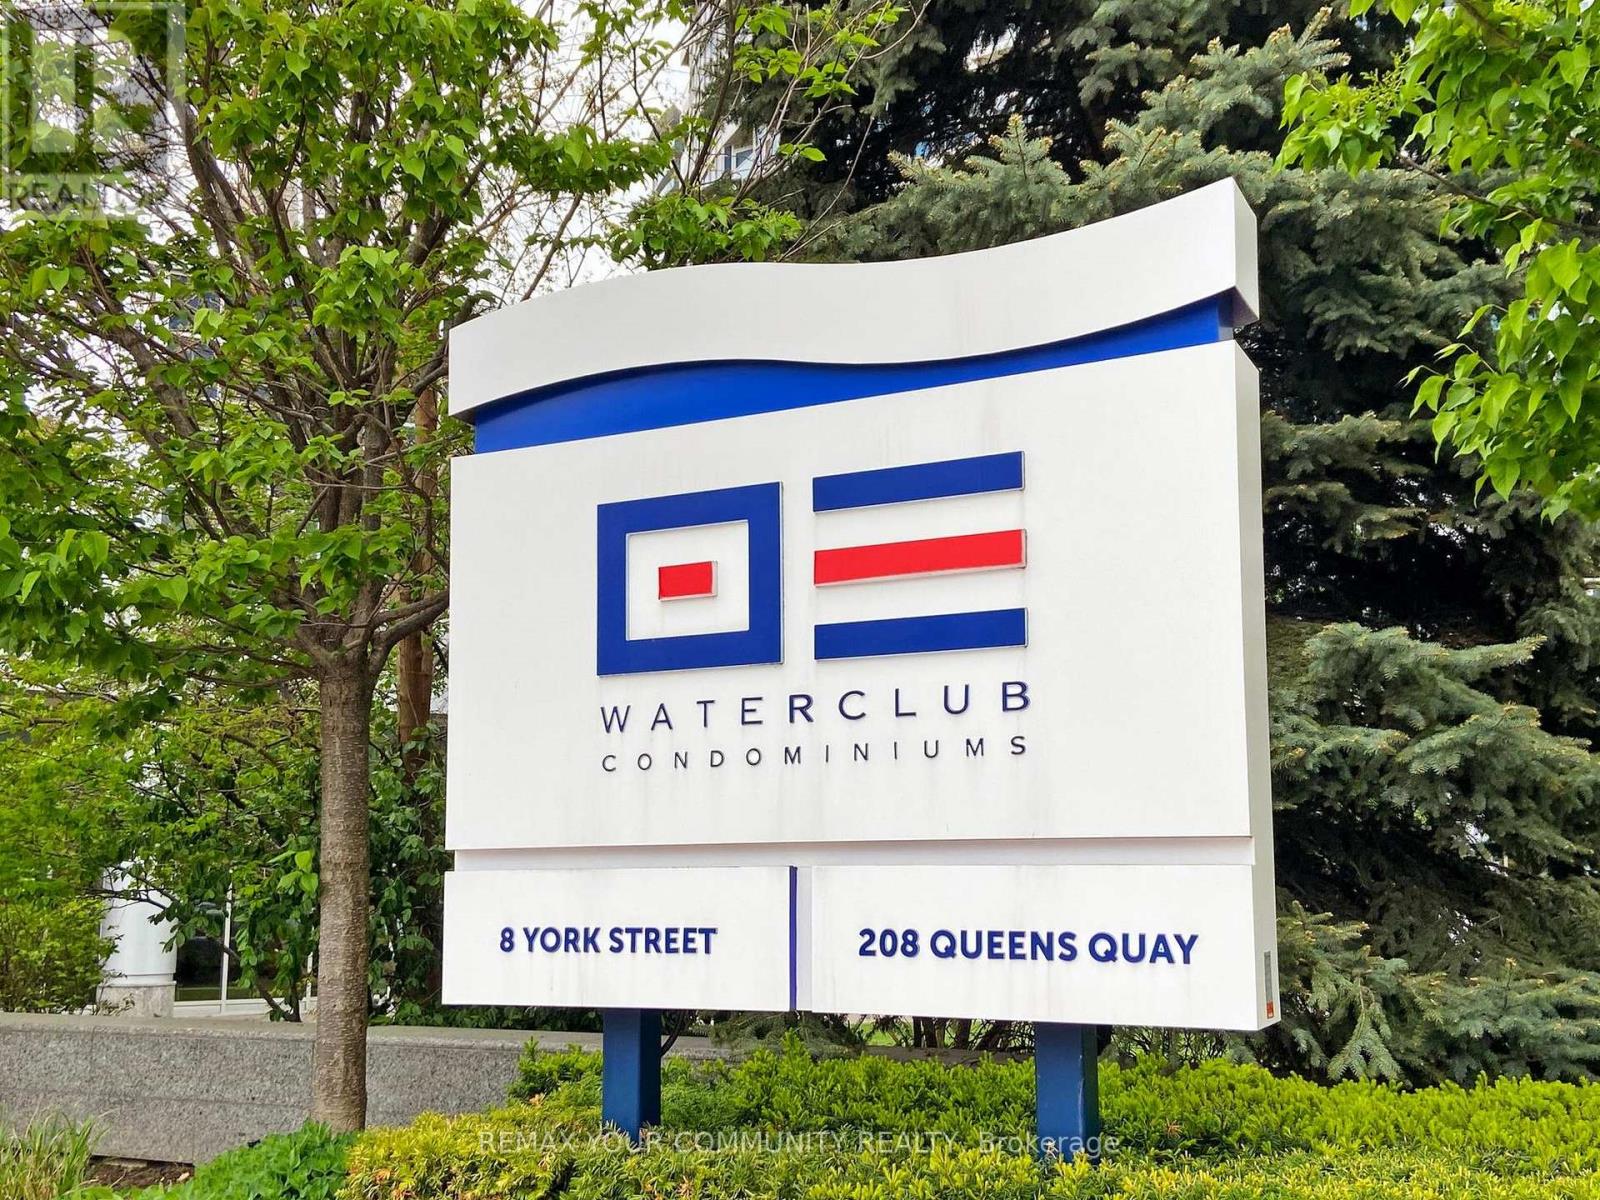
2212 - 208 Queens Quay West Street Toronto, Ontario M5J 2Y5

$2,350 Monthly
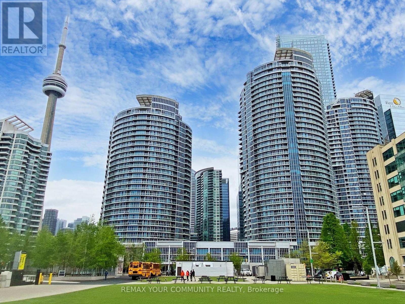
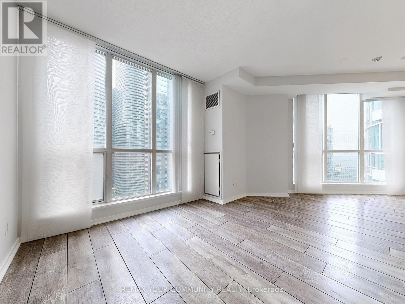
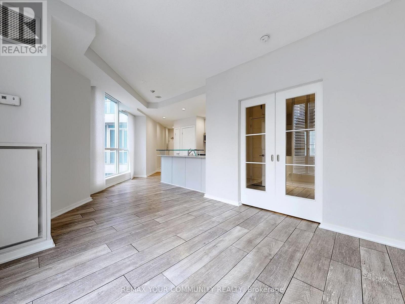
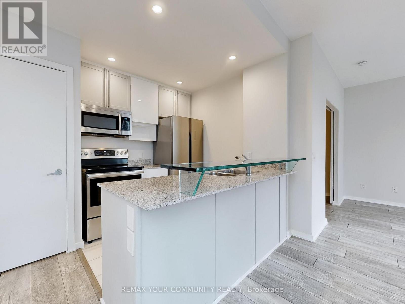
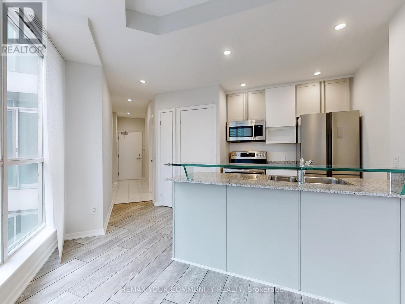
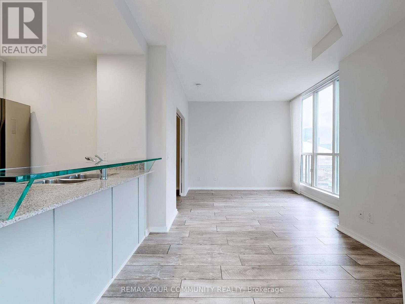
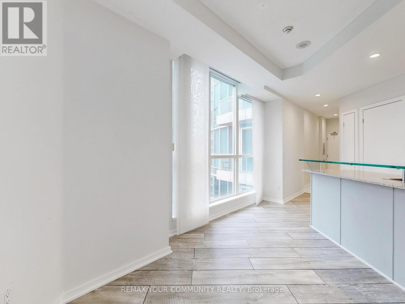
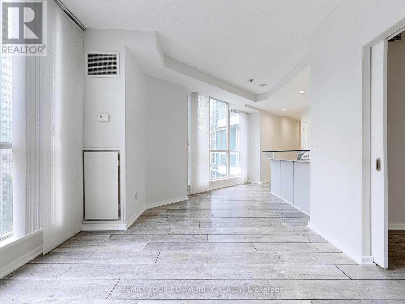
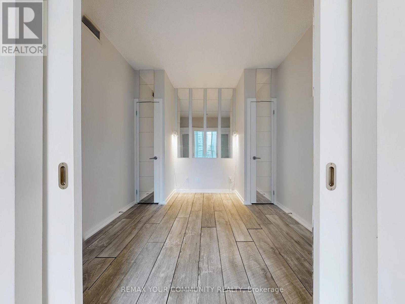
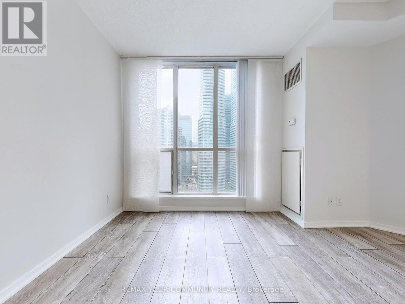
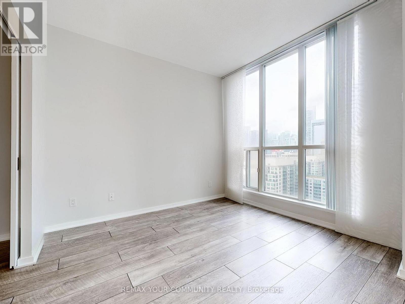
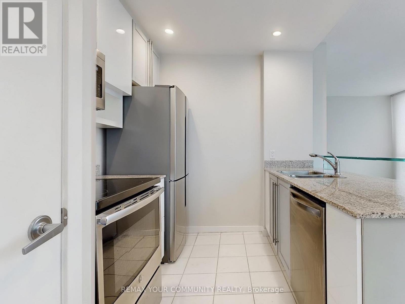
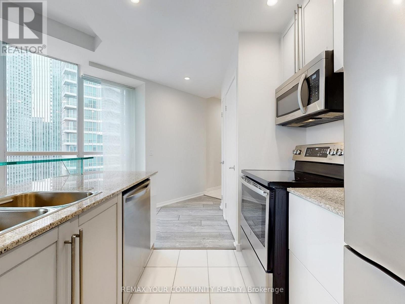
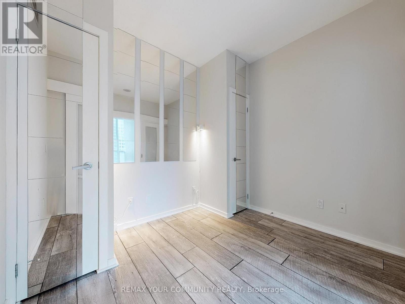
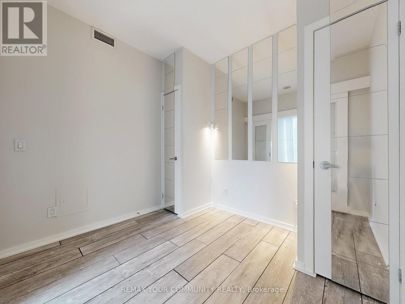
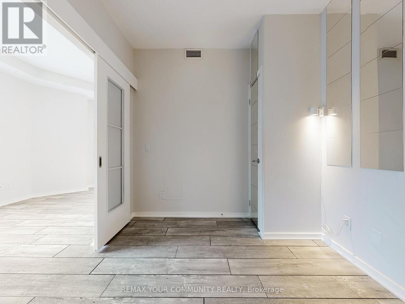
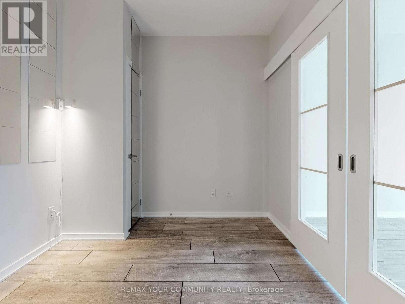
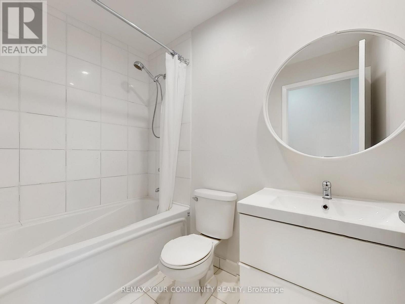
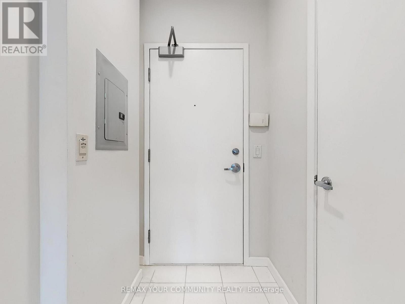
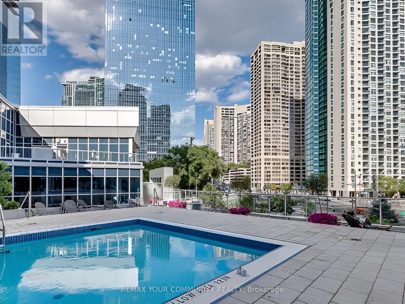
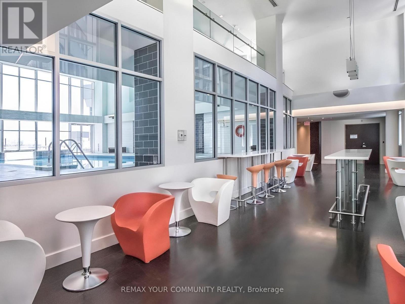
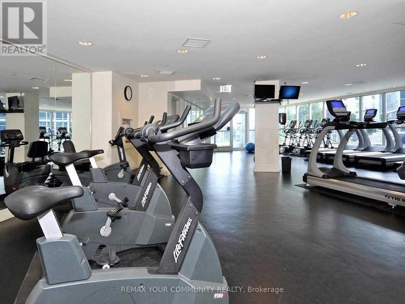
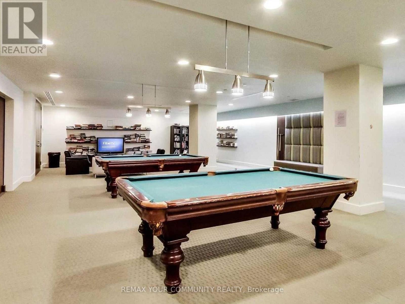
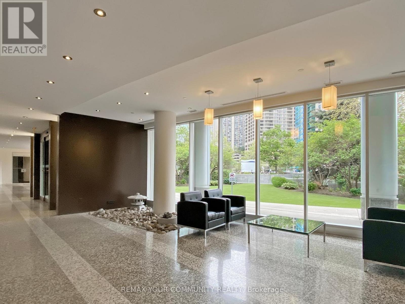
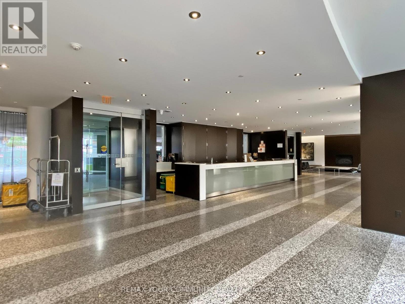
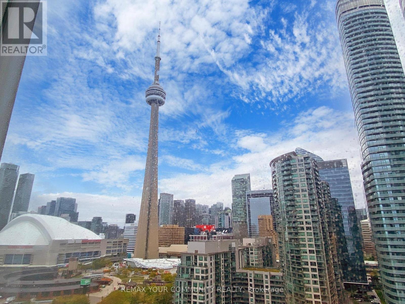
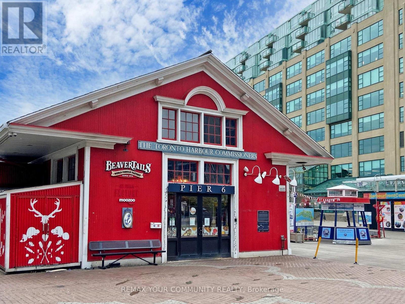
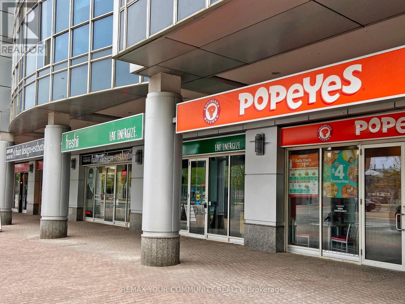
Welcome to Suite 2212 at 208 Queens Quay West, a beautifully renovated 1-bedroom residence in one of Toronto's premier waterfront communities. This bright and stylish suite offers breathtaking CN Tower and city skyline views, modern finishes, and an exceptional open-concept layout designed for comfortable urban living. Residents enjoy access to an outstanding collection of resort-inspired amenities, including 24-hour concierge service, indoor and outdoor swimming pools, a fully equipped fitness centre, spa facilities, saunas, steam rooms, guest suites, billiards room, party and entertainment lounges, beautifully landscaped terraces, and more. Ideally situated along Toronto's vibrant waterfront, just steps to transit, restaurants, parks, Harbourfront, and downtown attractions. An exceptional opportunity to enjoy luxury waterfront living at its finest. (id:55460)
Property Details
| MLS® Number | C13115104 |
| Property Type | Single Family |
| Community Name | Waterfront Communities C1 |
| Amenities Near By | Beach, Marina, Park |
| Community Features | Pets Allowed With Restrictions |
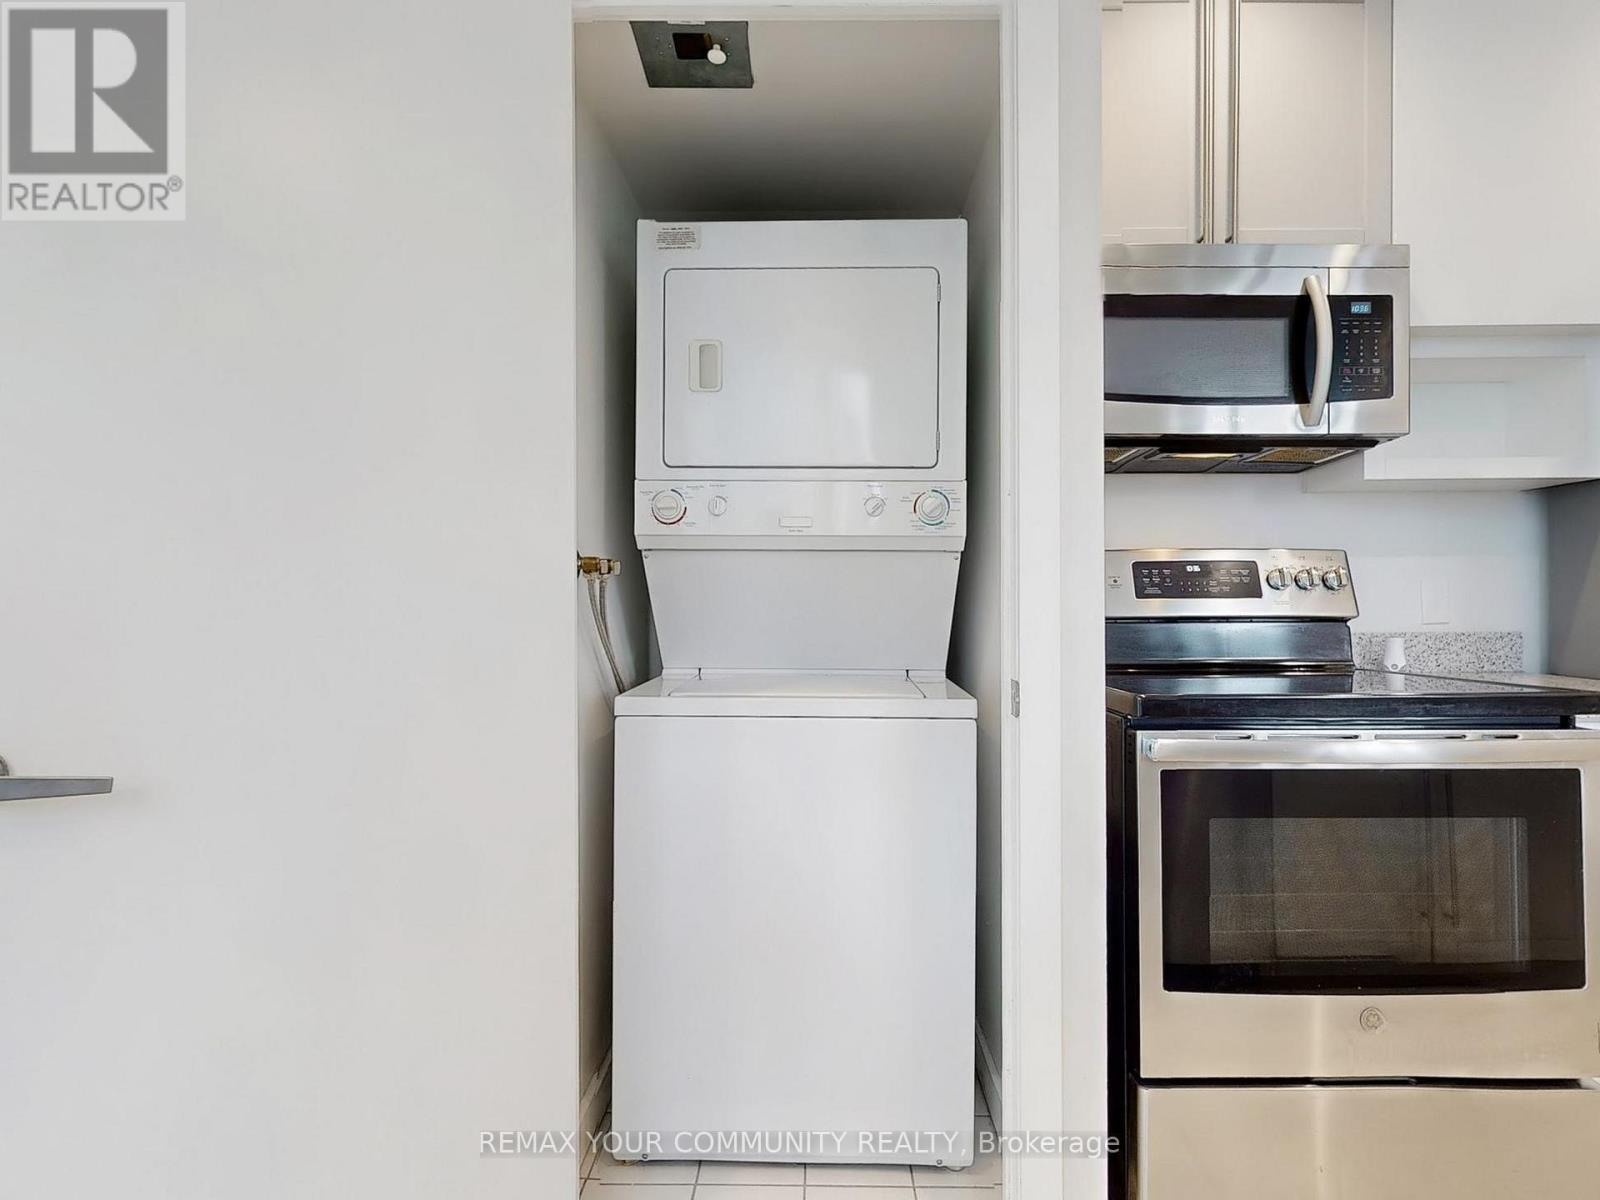
| Features | Elevator, Carpet Free, In Suite Laundry |
| View Type | View, City View |
Building
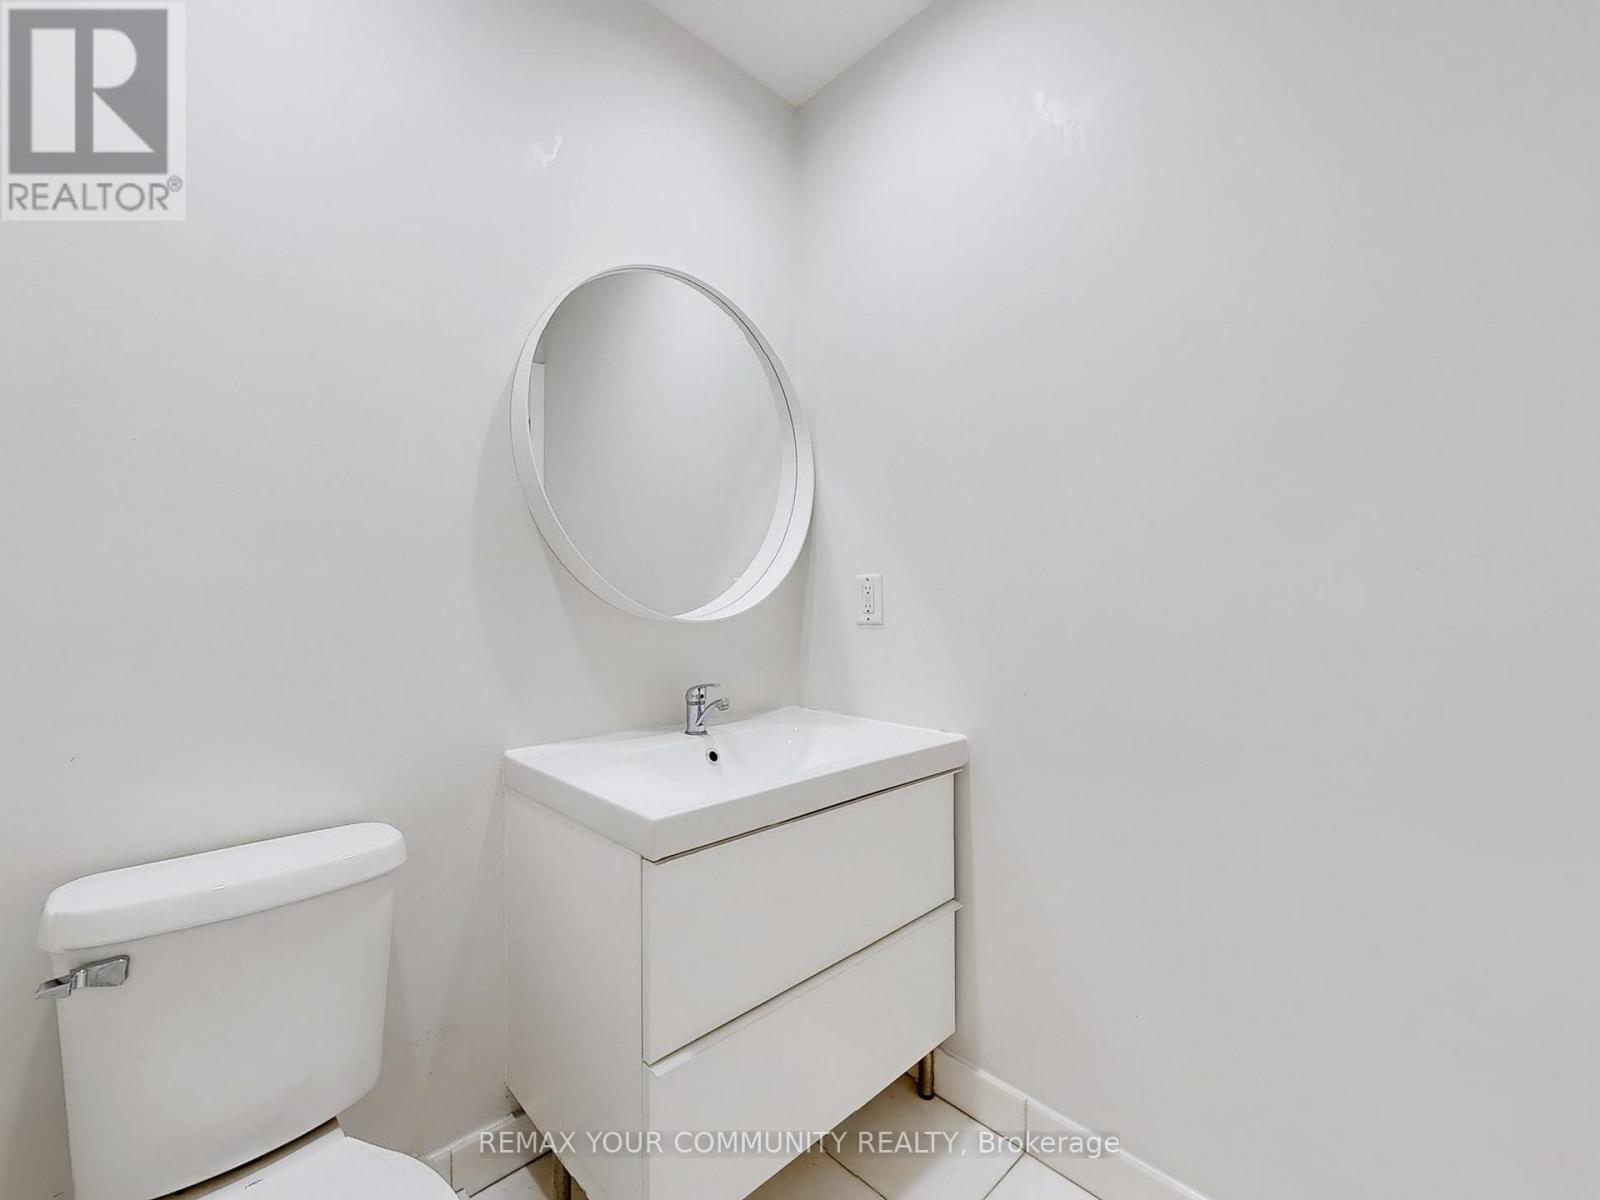
| Bathroom Total | 1 |
| Bedrooms Above Ground | 1 |
| Bedrooms Total | 1 |
| Amenities | Security/concierge, Exercise Centre, Recreation Centre |
| Basement Type | None |
| Cooling Type | Central Air Conditioning |
| Exterior Finish | Concrete |
| Fire Protection | Alarm System, Smoke Detectors |
| Flooring Type | Hardwood |
| Heating Fuel | Natural Gas |
| Heating Type | Forced Air |
| Size Interior | 500 - 599 Ft2 |
| Type | Apartment |
Parking
| No Garage |
Land
| Acreage | No |
| Land Amenities | Beach, Marina, Park |
Rooms
| Level | Type | Length | Width | Dimensions |
|---|---|---|---|---|
| Main Level | Primary Bedroom | 2.93 m | 2.62 m | 2.93 m x 2.62 m |
| Main Level | Living Room | 5.56 m | 3.23 m | 5.56 m x 3.23 m |
| Main Level | Dining Room | 4.27 m | 3.23 m | 4.27 m x 3.23 m |
| Main Level | Kitchen | 2.28 m | 2.26 m | 2.28 m x 2.26 m |

Salesperson
(647) 882-2329
(647) 882-2329
www.monsefproperties.com/
www.facebook.com/MonsefProperties
twitter.com/MonsefHome
www.linkedin.com/in/mo-monsef-37b4012a/

8854 Yonge Street
Richmond Hill, Ontario L4C 0T4
(905) 731-2000
(905) 886-7556

The trademarks REALTOR®, REALTORS®, and the REALTOR® logo are controlled by The Canadian Real Estate Association (CREA) and identify real estate professionals who are members of CREA. The trademarks MLS®, Multiple Listing Service® and the associated logos are owned by The Canadian Real Estate Association (CREA) and identify the quality of services provided by real estate professionals who are members of CREA. The trademark DDF® is owned by The Canadian Real Estate Association (CREA) and identifies CREA's Data Distribution Facility (DDF®)
July 06 2026 02:30:22
Toronto Regional Real Estate Board
RE/MAX Your Community Realty