
221 Tupper Boulevard New Tecumseth, Ontario L9R 1B5

$599,900
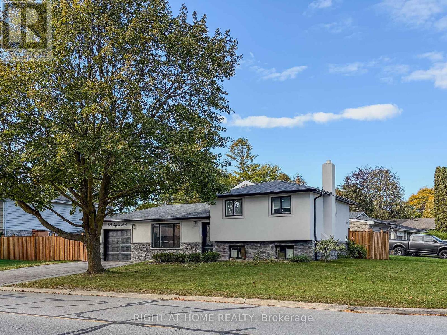
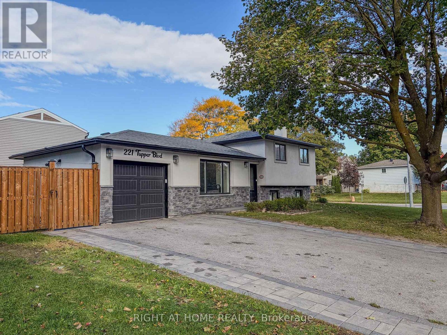
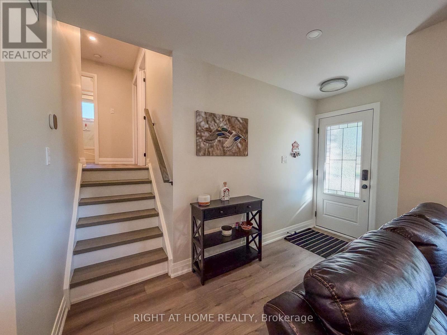
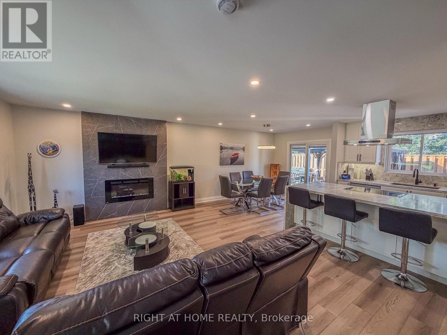
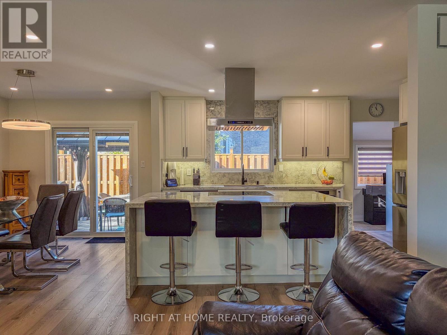
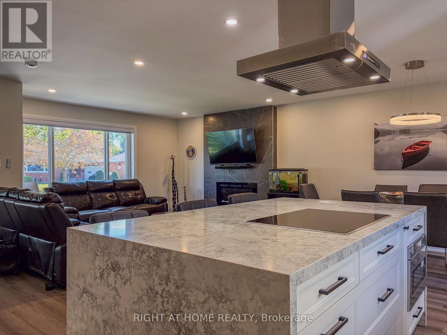
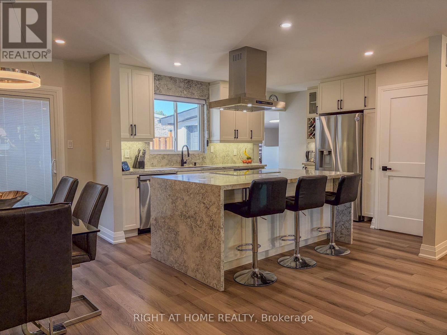
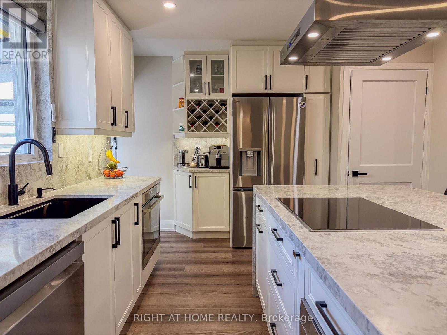
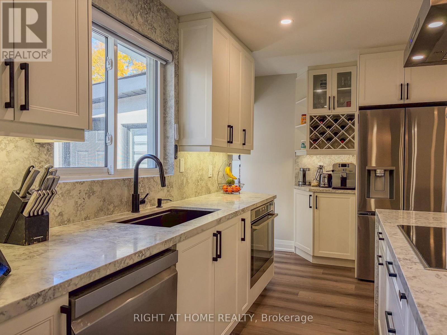
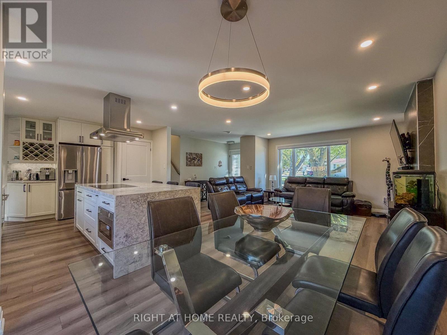
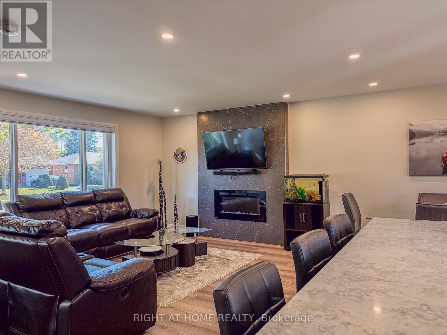
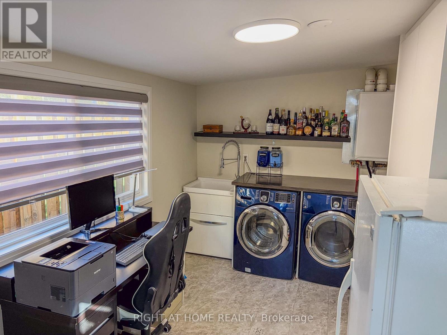
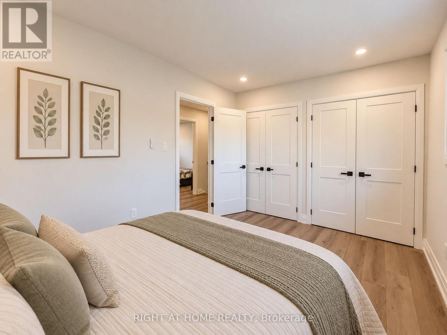
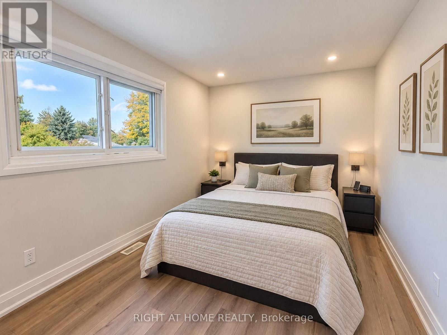
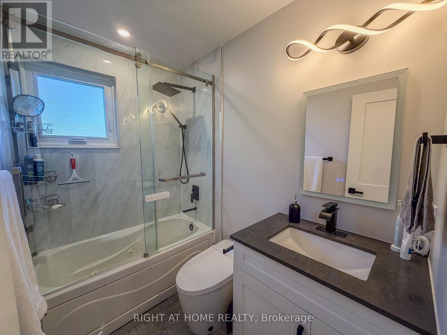
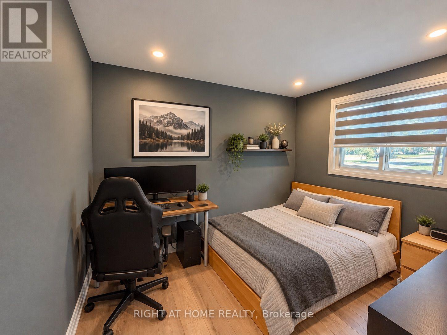
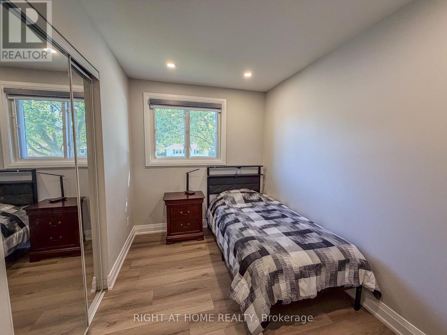
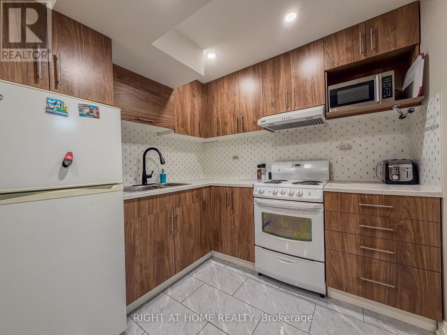
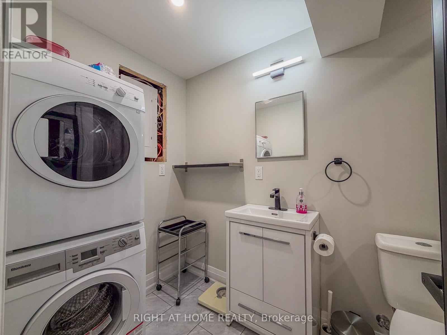
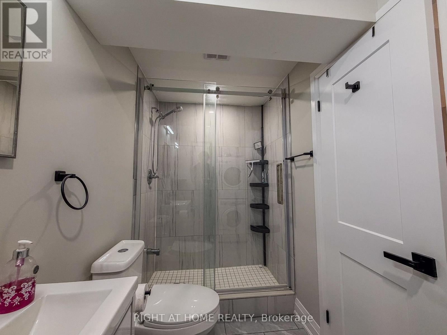
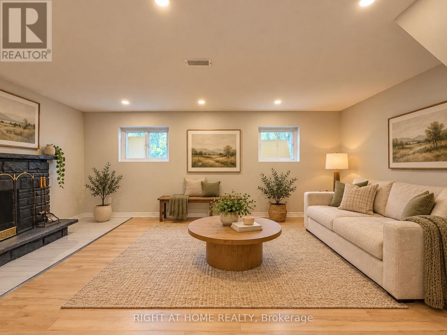
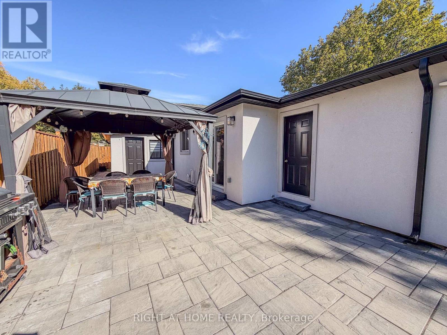
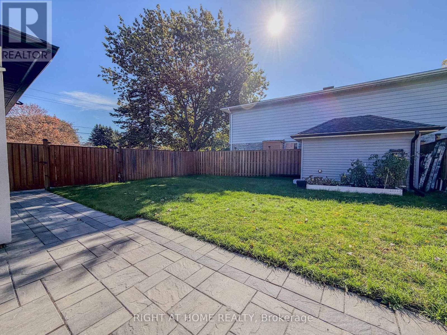
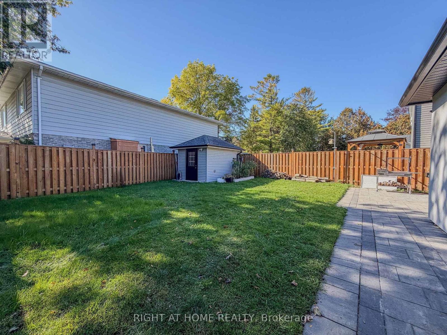
**WOW! FULLY RENOVATED IN-OUT. MOVE-IN READY SHOWSTOPPER! STONE AND STUCCO OUTSIDE, A SPECTACULAR GOURMET KITCHEN, QUARTZ FINISHES, POTLIGHTS... MAJOR UPGRADES!**Featuring a 2025 kitchen renovation with quartz countertops and backsplash, full-height cabinetry with under-cabinet lighting, a large breakfast-bar island, Top of the line appliances and a dedicated coffee station. Major updates include 2022 furnace and A/C, asphalt driveway with premium interlocking stone border (2022), and new 2019 shingles. Nestled in a mature, tree-lined neighbourhood close to schools, parks, shopping, and entertainment. The attractive stucco and stone exterior complements a spacious, fully fenced backyard-ideal for summer entertaining and children's play. A powered shed with lighting and a garage with a back access add convenience. Inside, enjoy an open-concept kitchen, living, and dining area with laminate flooring, pot lights throughout, and large windows that fill the home with natural light. The kitchen includes an induction cooktop, stainless steel built-in dishwasher, B/I wall oven, and B/I microwave. The dining area opens directly onto the patio for easy indoor-outdoor living. Relax by the electric fireplace in the living room, while an additional wood-burning fireplace (as is) offers seasonal charm . The spacious primary bedroom features two large closets. The upper-level bathroom includes a Jacuzzi tub with glass sliding shower doors and a modern toilet. The lower level offers a second kitchen and above-grade windows that provide natural light. Additional features include an owned on-demand hot water system (2023) and three electronically operated window blinds with remotes. A stylish, updated home offering comfort, functionality, and convenience! (id:55460)
Open House
This property has open houses!
2:00 pm
Ends at:4:00 pm
Property Details
| MLS® Number | N14083616 |
| Property Type | Single Family |
| Community Name | Alliston |
| Amenities Near By | Hospital, Park, Place Of Worship, Public Transit |
| Community Features | Community Centre, School Bus |
| Features | Irregular Lot Size, Carpet Free |
| Parking Space Total | 3 |
| Structure | Shed |
Building
| Bathroom Total | 2 |
| Bedrooms Above Ground | 3 |
| Bedrooms Total | 3 |
| Appliances | Water Heater - Tankless, Water Heater, Blinds, Cooktop, Dishwasher, Dryer, Garage Door Opener, Microwave, Oven, Stove, Washer, Refrigerator |
| Basement Development | Finished |
| Basement Type | Full (finished) |
| Construction Style Attachment | Detached |
| Construction Style Split Level | Sidesplit |
| Cooling Type | Central Air Conditioning |
| Exterior Finish | Stone, Stucco |
| Fireplace Present | Yes |
| Flooring Type | Laminate, Ceramic |
| Foundation Type | Concrete |
| Heating Fuel | Natural Gas |
| Heating Type | Forced Air |
| Size Interior | 700 - 1,100 Sqft |
| Type | House |
| Utility Water | Municipal Water |
Parking
| Attached Garage | |
| Garage |
Land
| Acreage | No |
| Land Amenities | Hospital, Park, Place Of Worship, Public Transit |
| Sewer | Sanitary Sewer |
| Size Depth | 109 Ft ,7 In |
| Size Frontage | 64 Ft |
| Size Irregular | 64 X 109.6 Ft ; Irregular Corner |
| Size Total Text | 64 X 109.6 Ft ; Irregular Corner|under 1/2 Acre |
| Zoning Description | Residential |
Rooms
| Level | Type | Length | Width | Dimensions |
|---|---|---|---|---|
| Lower Level | Kitchen | 3.38 m | 2.41 m | 3.38 m x 2.41 m |
| Lower Level | Family Room | 5.52 m | 3.48 m | 5.52 m x 3.48 m |
| Main Level | Kitchen | 4.19 m | 3.56 m | 4.19 m x 3.56 m |
| Main Level | Dining Room | 3.57 m | 2.6 m | 3.57 m x 2.6 m |
| Main Level | Living Room | 4.31 m | 3.7 m | 4.31 m x 3.7 m |
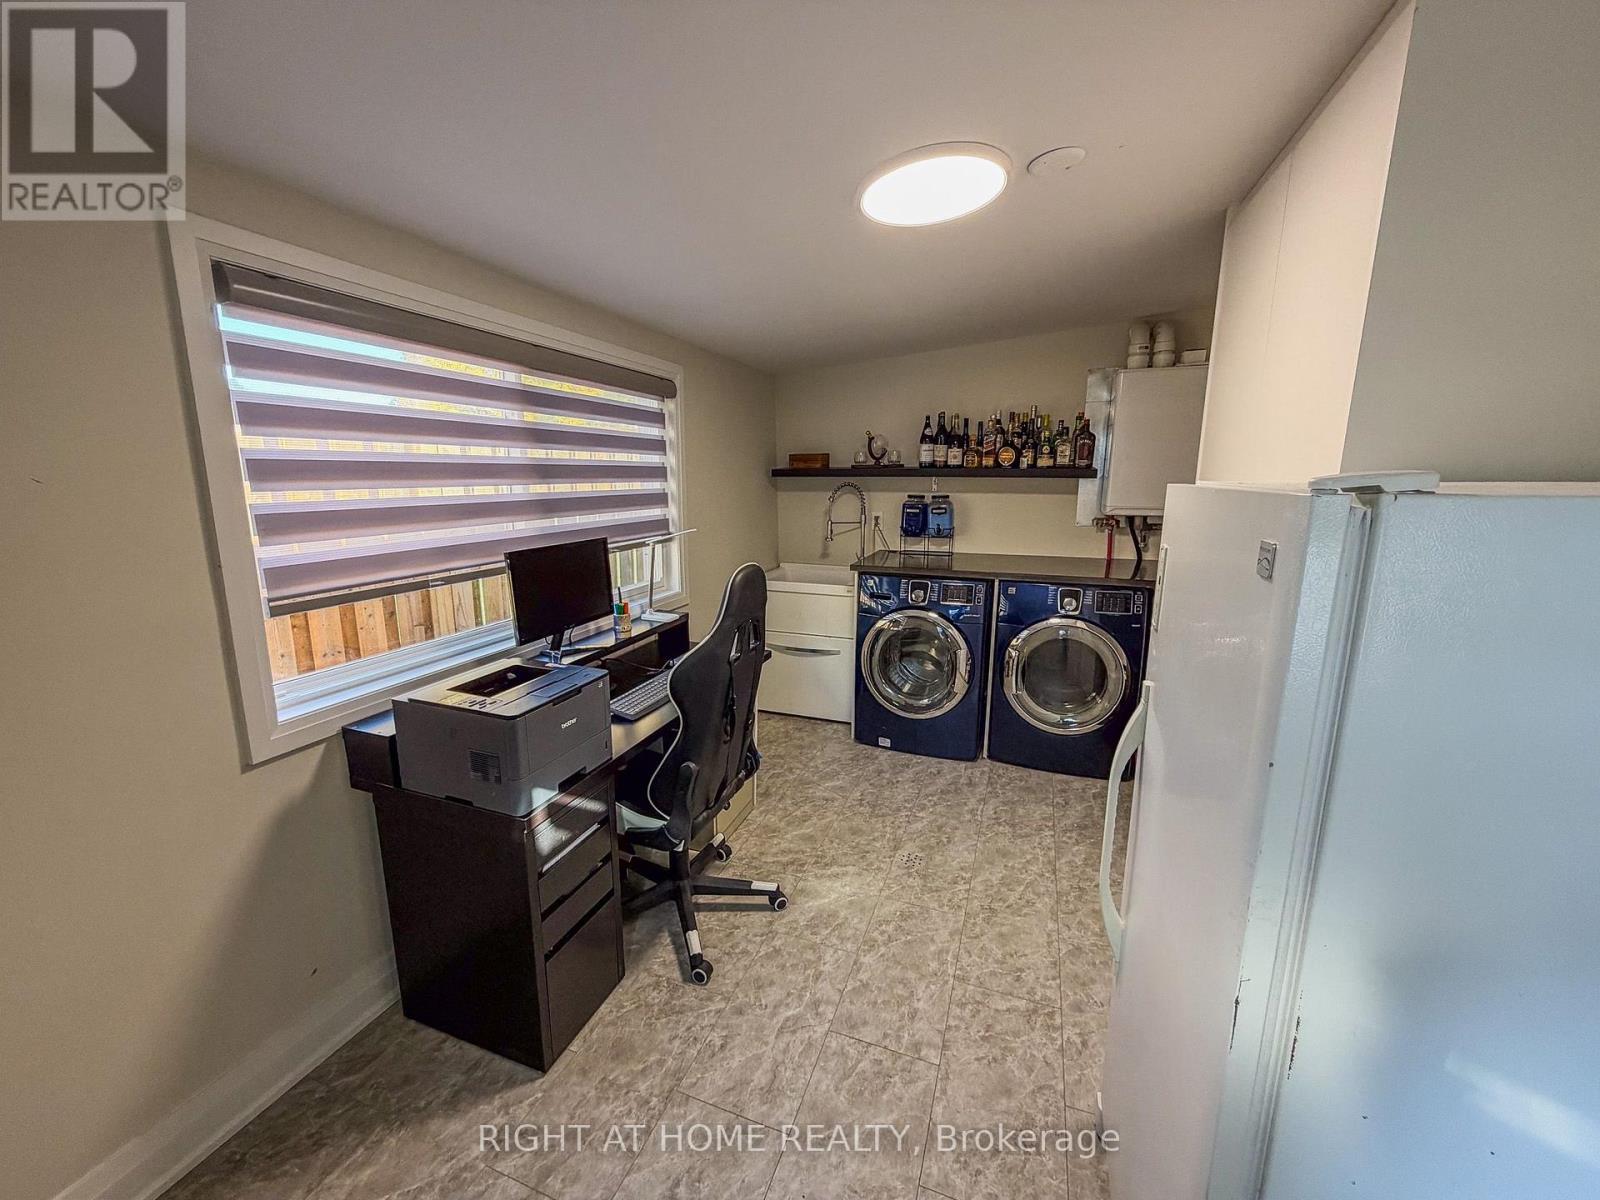
| Main Level | Office | 4.46 m | 2.65 m | 4.46 m x 2.65 m |
| Upper Level | Primary Bedroom | 4.02 m | 2.9 m | 4.02 m x 2.9 m |
| Upper Level | Bedroom 2 | 3.21 m | 3.3 m | 3.21 m x 3.3 m |
| Upper Level | Bedroom 3 | 3.18 m | 2.26 m | 3.18 m x 2.26 m |
Utilities
| Cable | Available |
| Electricity | Installed |
| Sewer | Installed |
https://www.realtor.ca/real-estate/30407625/221-tupper-boulevard-new-tecumseth-alliston-alliston
Salesperson
(905) 953-0550
www.realestateincaledon.com/
www.facebook.com/RealEstateInCALEDON/?ref=bookmarks
twitter.com/REInCALEDON

16850 Yonge Street #6b
Newmarket, Ontario L3Y 0A3
(905) 953-0550

Salesperson
(905) 953-0550
16850 Yonge Street #6b
Newmarket, Ontario L3Y 0A3
(905) 953-0550

The trademarks REALTOR®, REALTORS®, and the REALTOR® logo are controlled by The Canadian Real Estate Association (CREA) and identify real estate professionals who are members of CREA. The trademarks MLS®, Multiple Listing Service® and the associated logos are owned by The Canadian Real Estate Association (CREA) and identify the quality of services provided by real estate professionals who are members of CREA. The trademark DDF® is owned by The Canadian Real Estate Association (CREA) and identifies CREA's Data Distribution Facility (DDF®)
October 16 2026 01:58:25
Toronto Regional Real Estate Board
Right At Home Realty