
2204 - 8 Eglington Avenue E Toronto, Ontario M4P 0C1

$2,200 Monthly
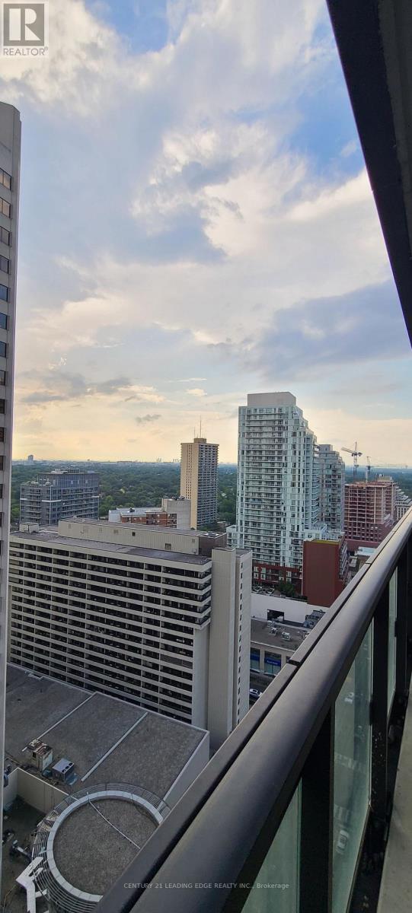
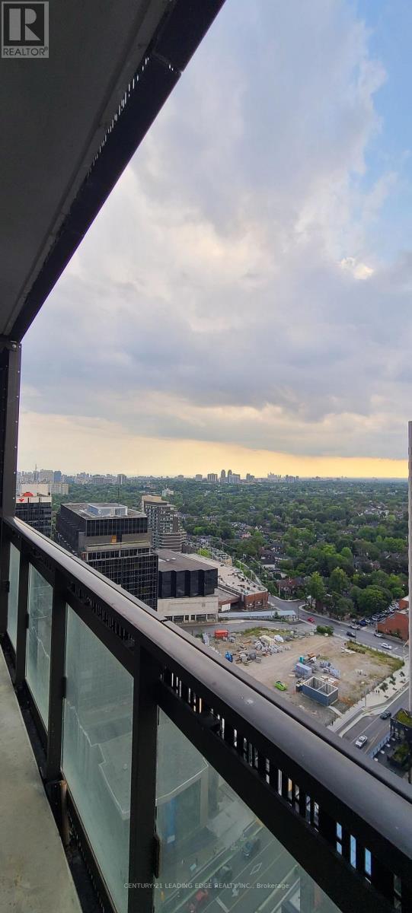
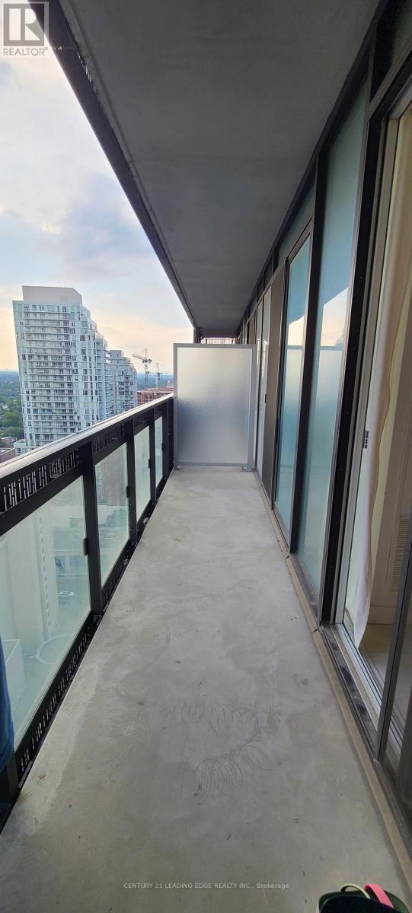
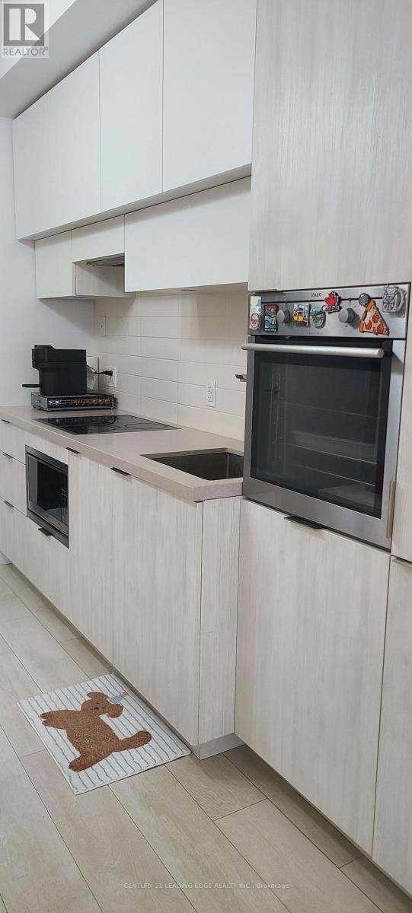
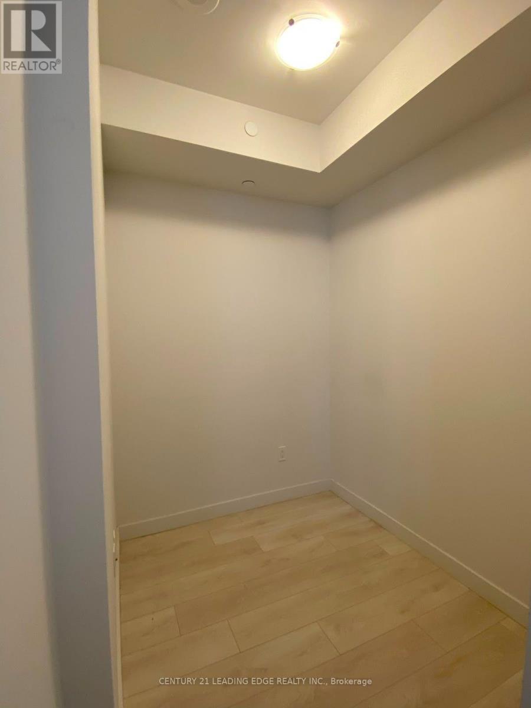
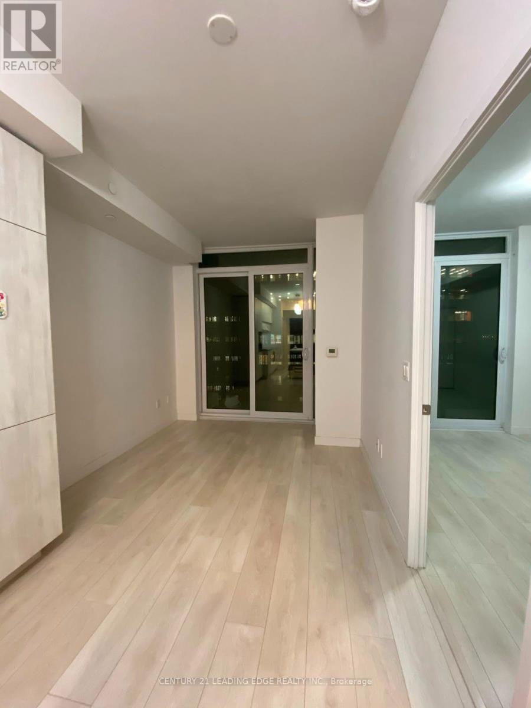
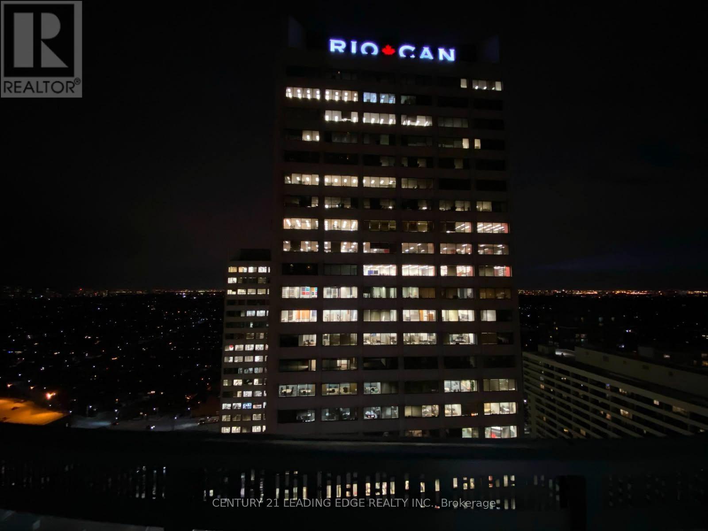
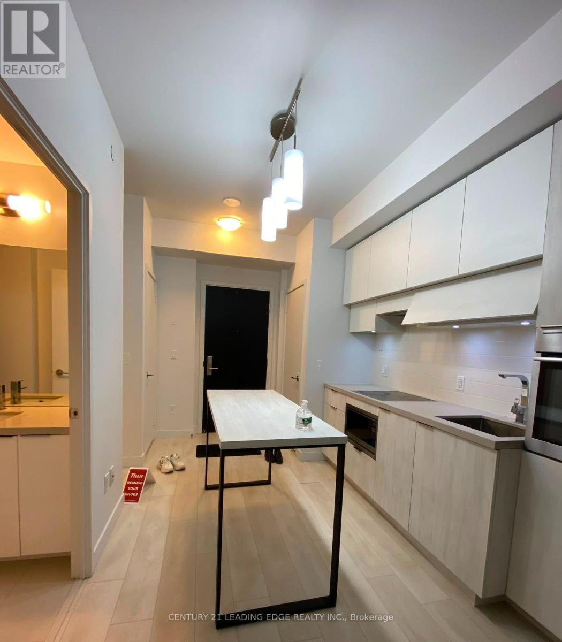
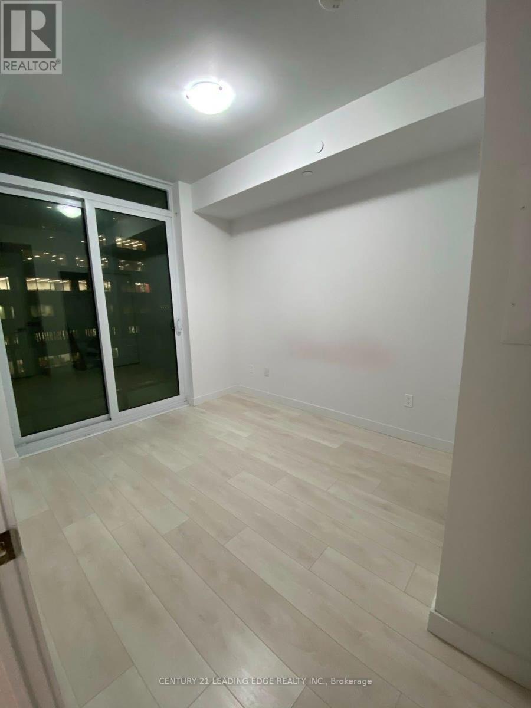
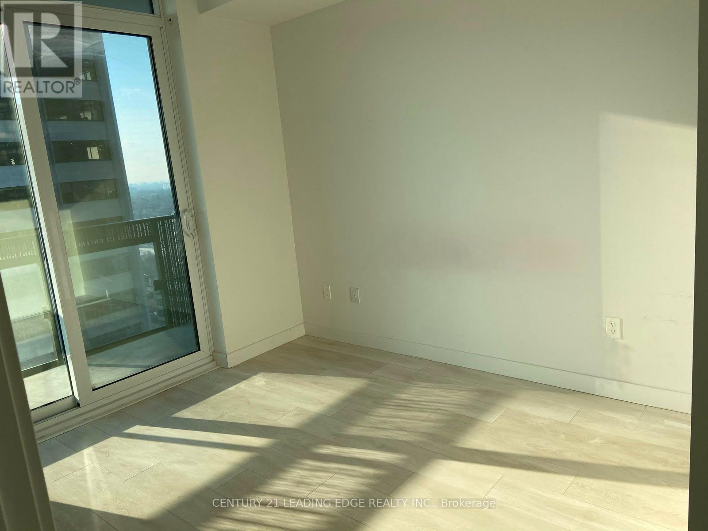
Luxury living at E Condos in the heart of Yonge & Eglinton! This bright and spacious 1 Bedroom+ Den suite features approximately 500+ sq.ft. of well-designed living space with soaring 9-ft ceilings and floor-to-ceiling windows, offering stunning unobstructed city views. Enjoy a modern open-concept layout with a sleek kitchen equipped with built-in appliances, quartz countertops, and a functional island. The enclosed den is perfect for a home office or guest space. Some photos are not current and are used to respect tenant privacy. Current condition may vary. Step out to a generous balcony and take in the vibrant urban surroundings. The primary bedroom offers excellent space and convenience with ensuite access. Direct underground access to Eglinton subway station and future LRT. Premium building amenities include 24-hour concierge, indoor pool, fully equipped fitness centre, party room, yoga studio, and outdoor terrace with BBQ areas. Steps to TTC, shopping, restaurants, LCBO, cinema, and all daily conveniences. A perfect blend of luxury, comfort, and unbeatable location! (id:55460)
Property Details
| MLS® Number | C13680122 |
| Property Type | Single Family |
| Community Name | Mount Pleasant West |
| Community Features | Pets Allowed With Restrictions |
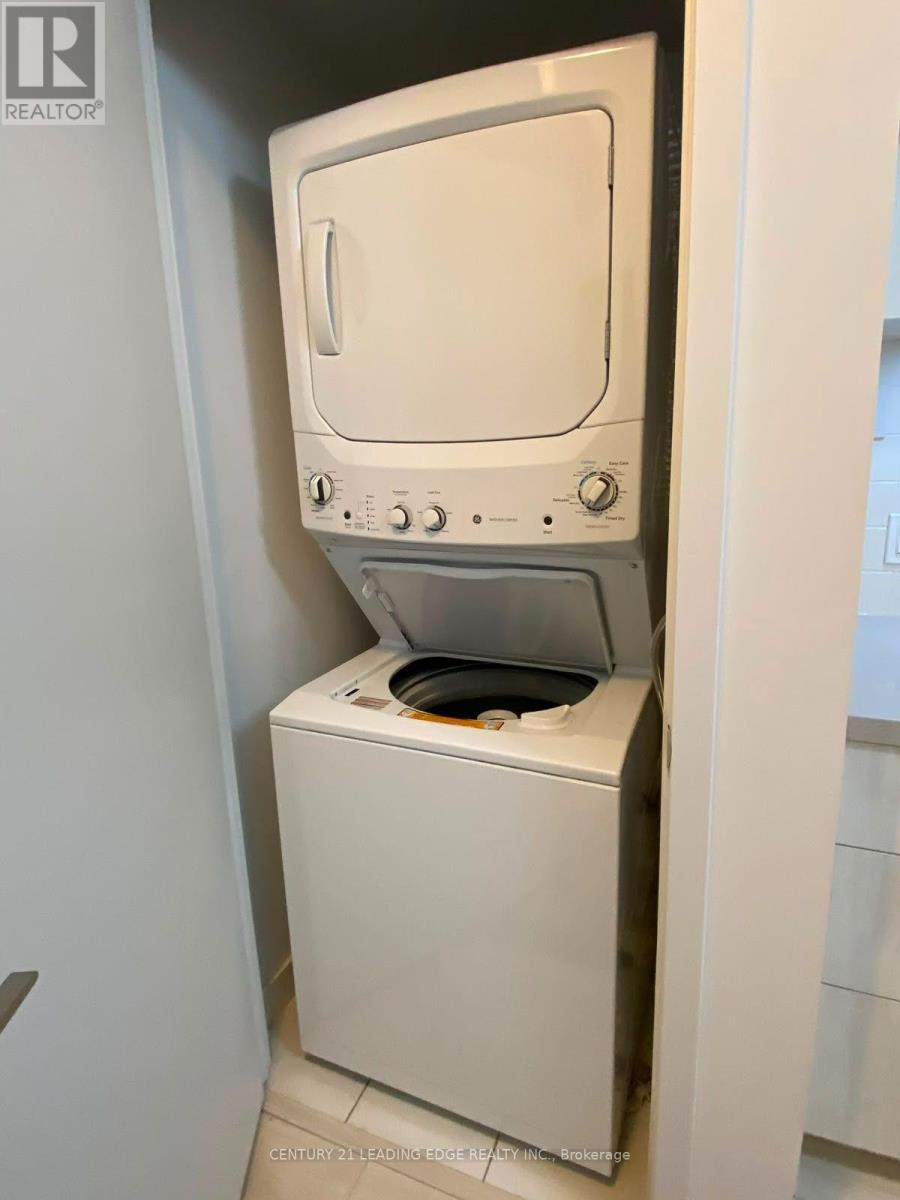
| Features | Balcony, Carpet Free, In Suite Laundry |
| Pool Type | Indoor Pool |
Building
| Bathroom Total | 1 |
| Bedrooms Above Ground | 1 |
| Bedrooms Total | 1 |
| Age | 6 To 10 Years |
| Amenities | Security/concierge, Exercise Centre, Party Room |
| Appliances | Oven - Built-in |
| Basement Type | None |
| Cooling Type | Central Air Conditioning |
| Exterior Finish | Concrete |
| Heating Fuel | Electric |
| Heating Type | Forced Air |
| Size Interior | 500 - 599 Ft2 |
| Type | Apartment |
Parking
| No Garage |
Land
| Acreage | No |
Rooms
| Level | Type | Length | Width | Dimensions |
|---|---|---|---|---|
| Flat | Living Room | 6.4 m | 2.76 m | 6.4 m x 2.76 m |
| Flat | Dining Room | 6.4 m | 2.76 m | 6.4 m x 2.76 m |
| Flat | Den | 2.1 m | 1.77 m | 2.1 m x 1.77 m |
| Flat | Bedroom | 3.19 m | 2.79 m | 3.19 m x 2.79 m |
Salesperson
(905) 471-2121

165 Main Street North
Markham, Ontario L3P 1Y2
(905) 471-2121
(905) 471-0832
leadingedgerealty.c21.ca

The trademarks REALTOR®, REALTORS®, and the REALTOR® logo are controlled by The Canadian Real Estate Association (CREA) and identify real estate professionals who are members of CREA. The trademarks MLS®, Multiple Listing Service® and the associated logos are owned by The Canadian Real Estate Association (CREA) and identify the quality of services provided by real estate professionals who are members of CREA. The trademark DDF® is owned by The Canadian Real Estate Association (CREA) and identifies CREA's Data Distribution Facility (DDF®)
August 15 2026 08:29:59
Toronto Regional Real Estate Board
Century 21 Leading Edge Realty Inc.