
2204 - 7 Concorde Place Toronto, Ontario M3C 3N4

$425,000Maintenance, Parking, Water, Heat
$548 Monthly
Maintenance, Parking, Water, Heat
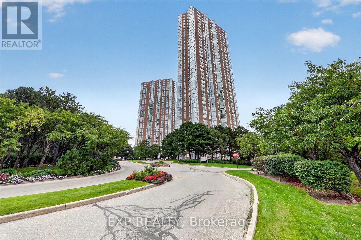
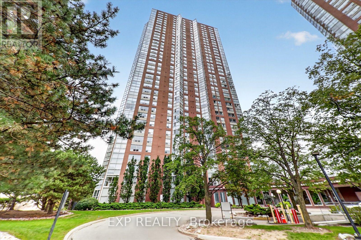
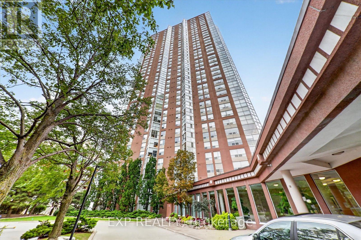
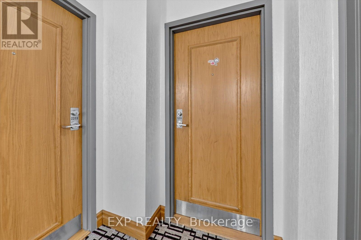
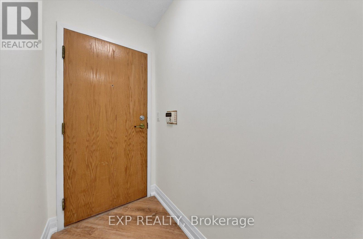
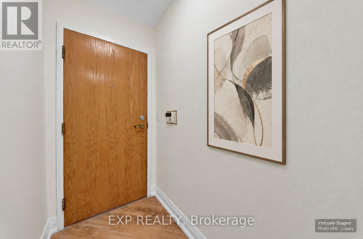
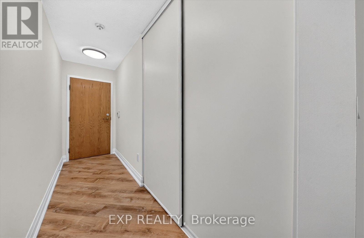
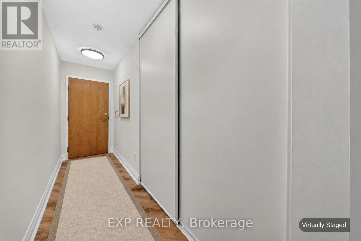
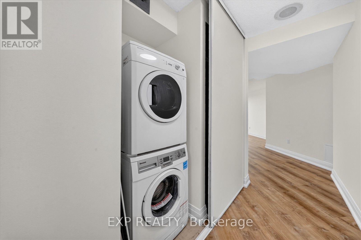
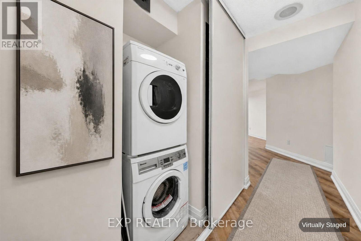
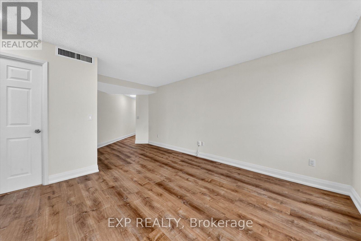
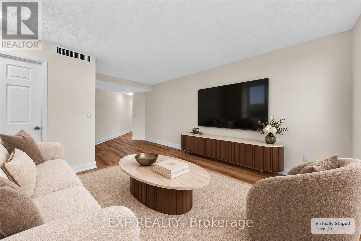
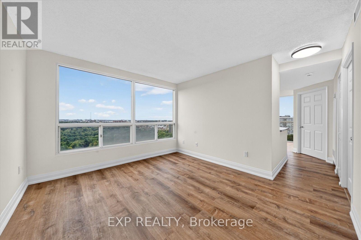
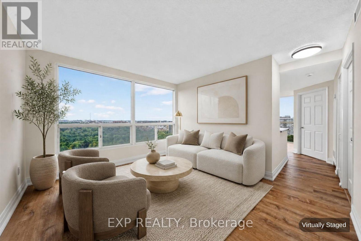
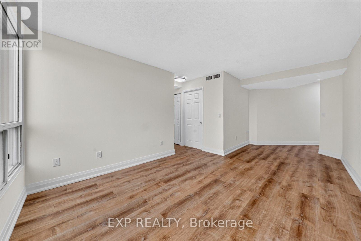
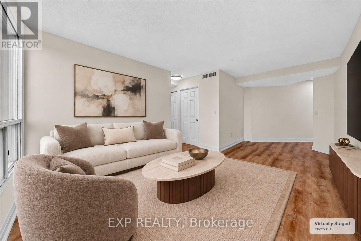
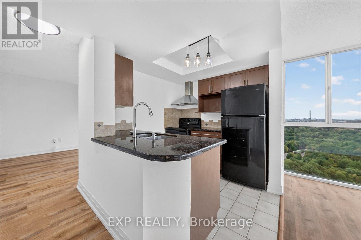
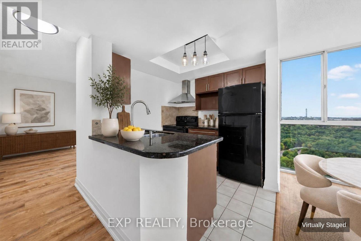
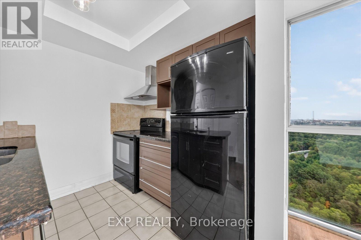
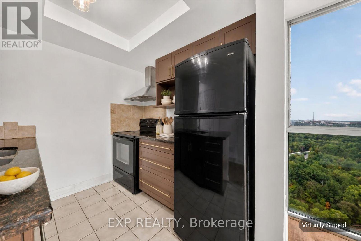
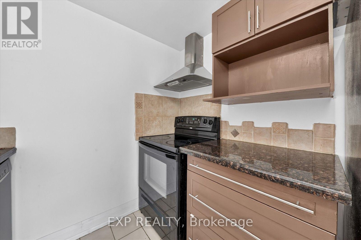
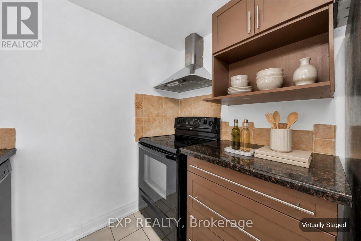
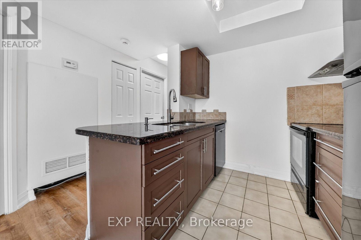
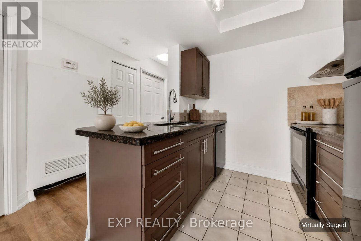
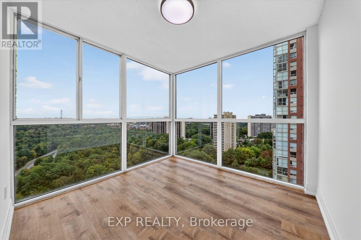
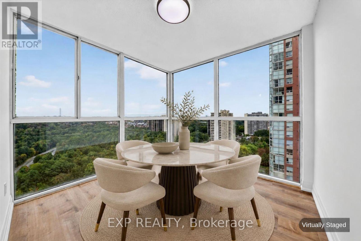
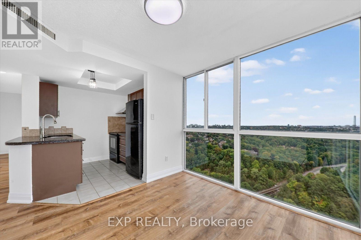
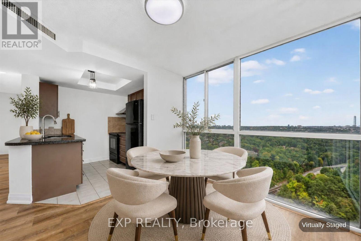
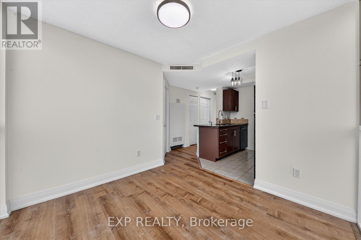
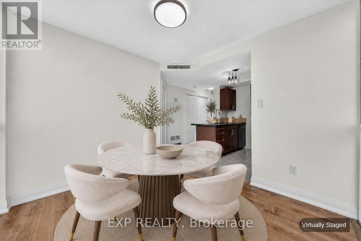
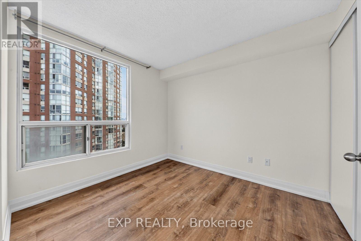
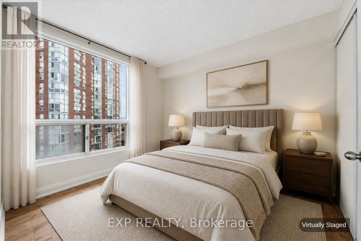
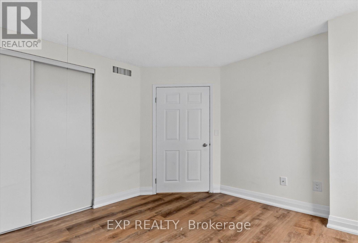
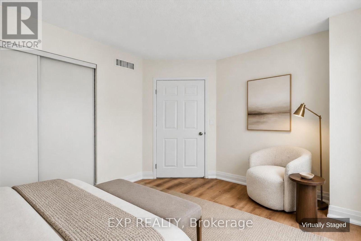
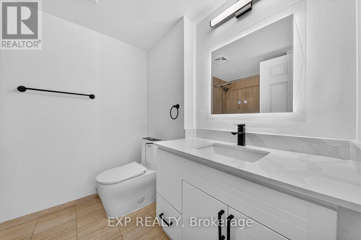
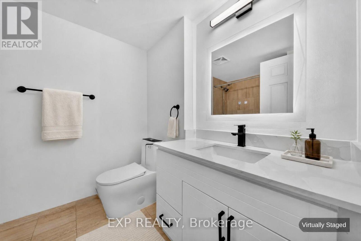
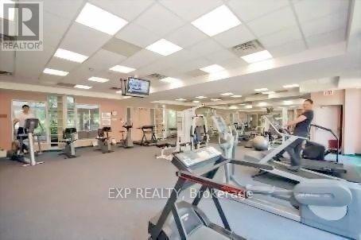
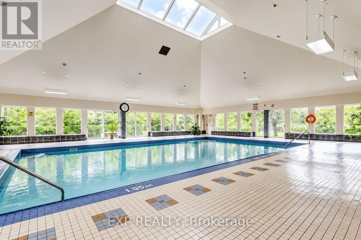
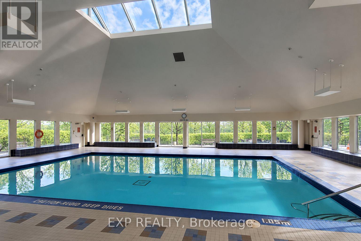
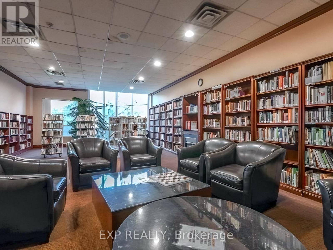
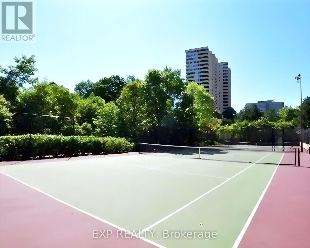
$548 MonthlyDiscover a refreshing balance of nature and city living at 7 Concorde Place. This bright and spacious 1-bedroom, 1-bathroom suite with a versatile solarium captures sweeping treetop and city views through expansive windows, filling the home with natural light. The inviting living area offers comfortable space to relax and entertain, while the sun-filled solarium makes an inspiring home office, peaceful reading retreat or charming dining space with a view. The kitchen features ample cabinetry, generous counter space and a convenient breakfast bar. A spacious bedroom provides a restful retreat, complemented by the everyday convenience of ensuite laundry. Enjoy an impressive collection of building amenities, including an indoor pool, fitness centre, sauna, party room, and tennis and racquet courts. Explore nearby ravine trails and enjoy convenient access to TTC, the Aga Khan Museum, Shops at Don Mills and major highways. Space to unwind, room to work from home, and a setting that keeps you connected to it all-welcome to your next chapter. Some listing photos have been virtually staged for illustration purposes. (id:55460)
Property Details
| MLS® Number | C13859238 |
| Property Type | Single Family |
| Community Name | Banbury-Don Mills |
| Community Features | Pets Allowed With Restrictions |
| Features | Carpet Free |
| Parking Space Total | 1 |
Building
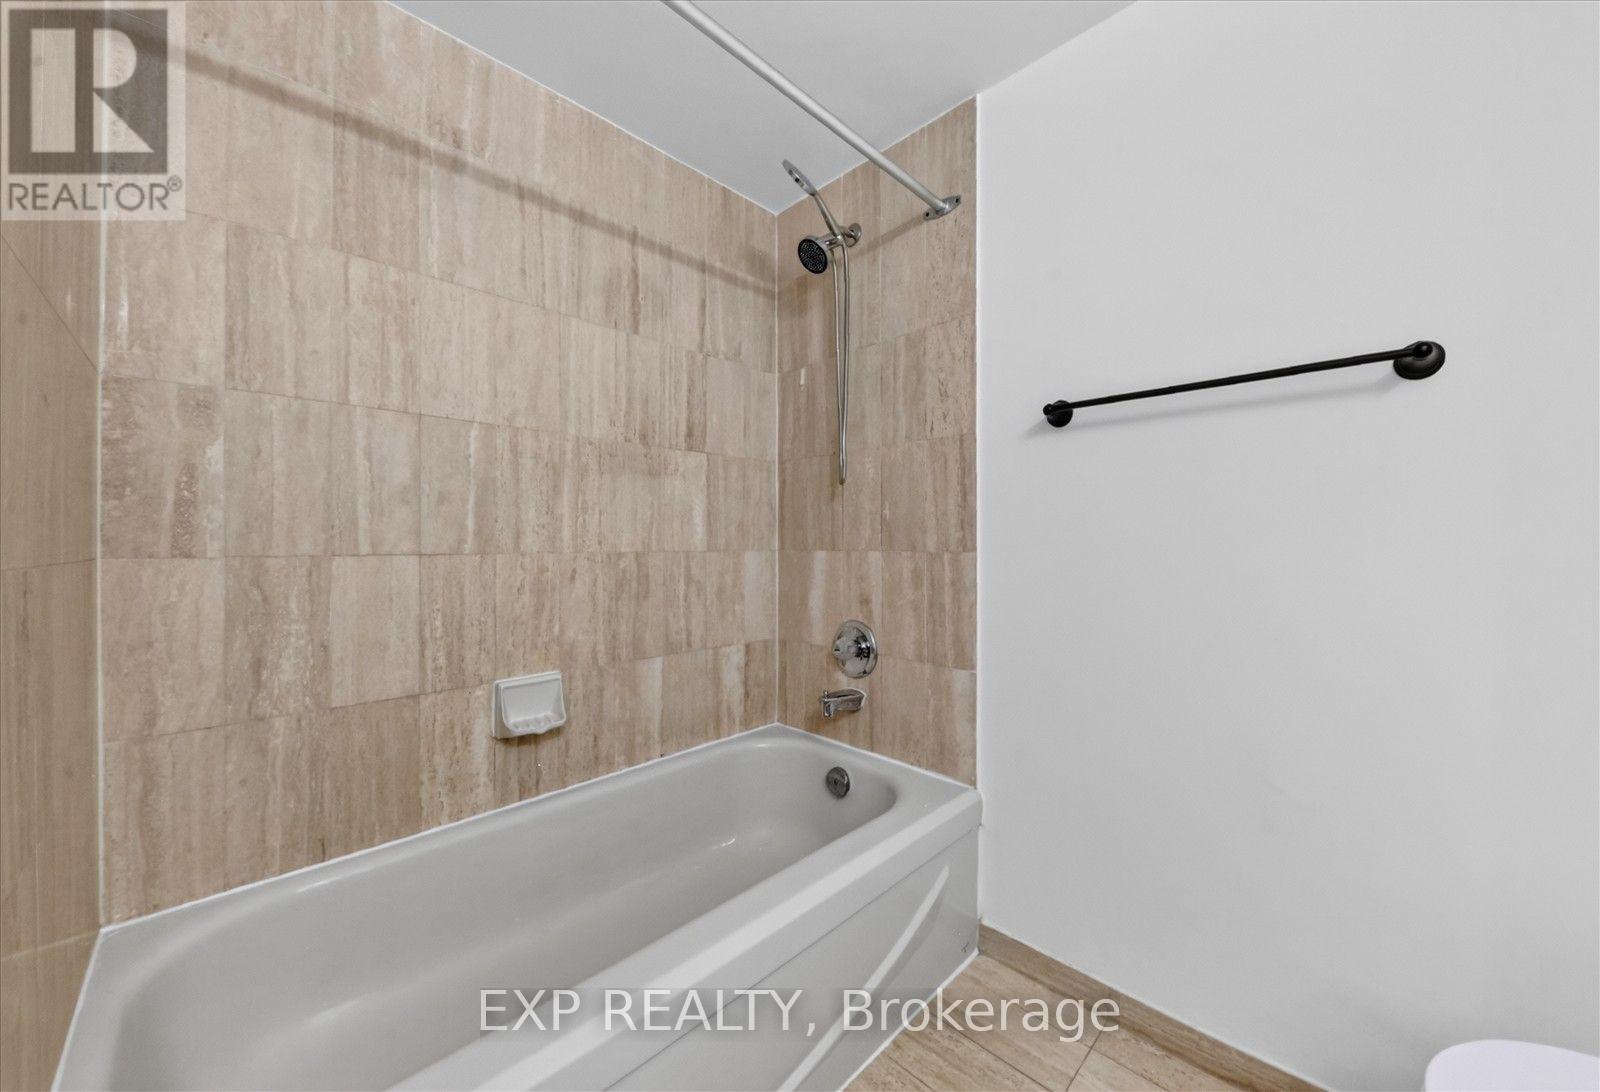
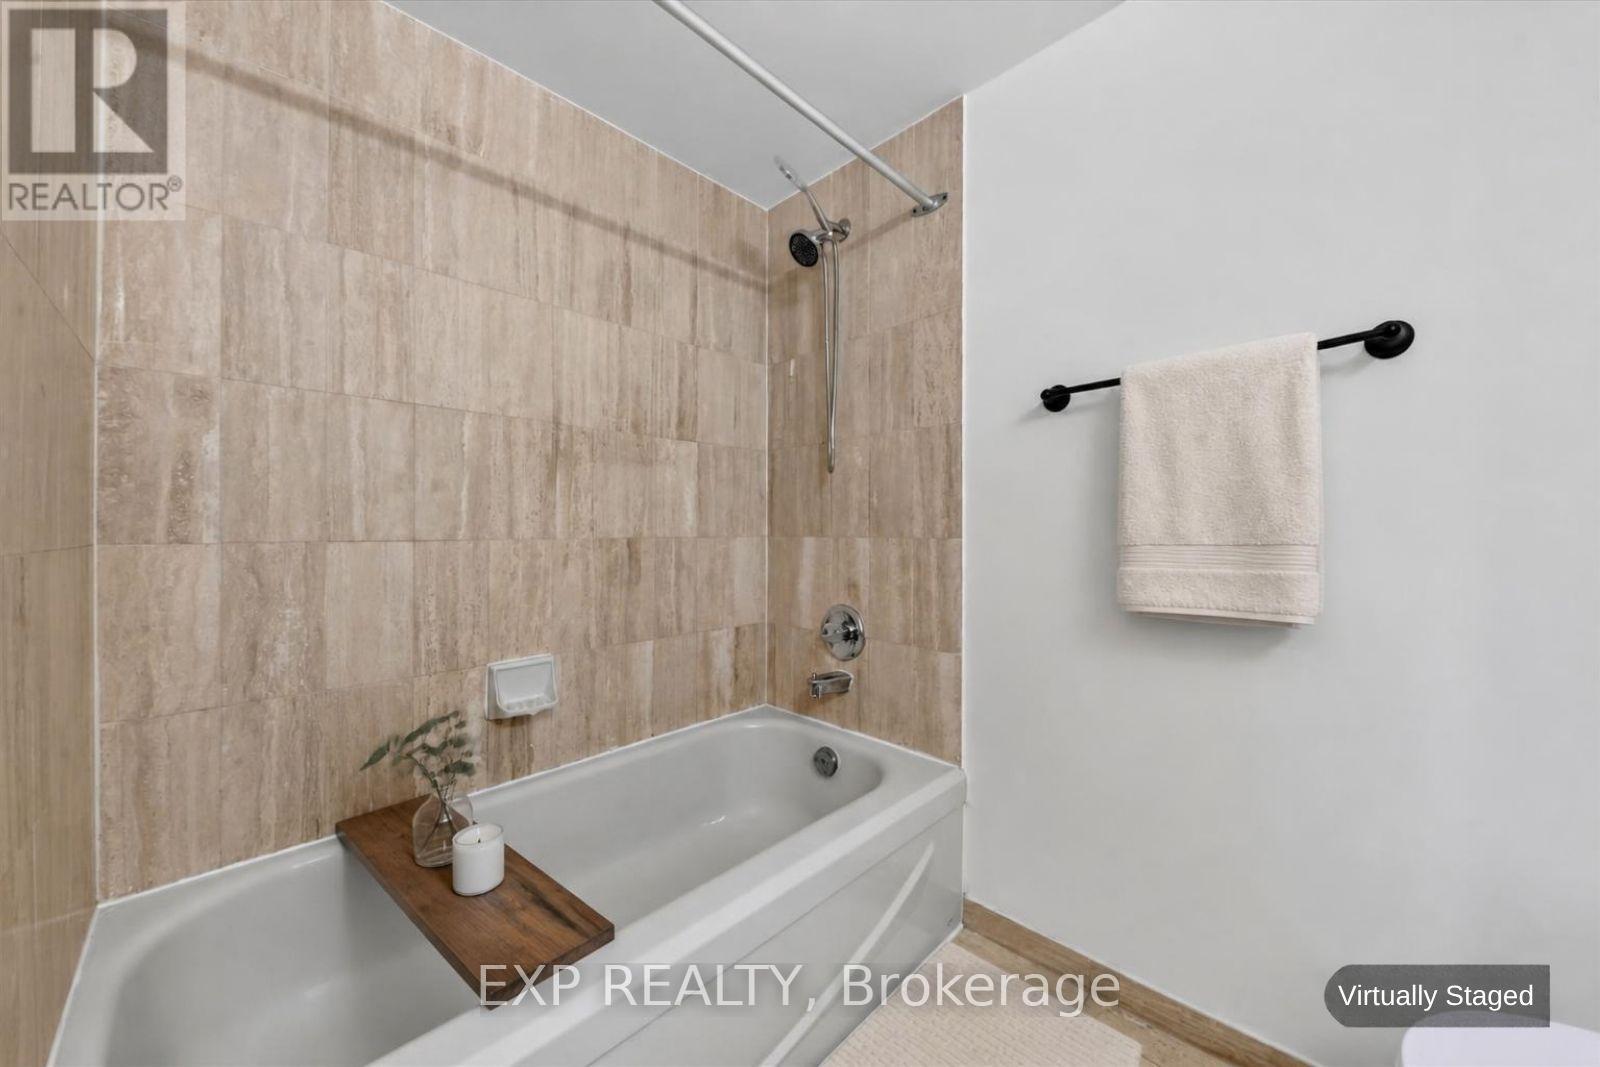
| Bathroom Total | 1 |
| Bedrooms Above Ground | 1 |
| Bedrooms Total | 1 |
| Amenities | Storage - Locker |
| Appliances | Dryer, Hood Fan, Stove, Washer, Refrigerator |
| Basement Type | None |
| Cooling Type | Central Air Conditioning |
| Exterior Finish | Concrete |
| Flooring Type | Laminate, Ceramic |
| Heating Fuel | Electric |
| Heating Type | Forced Air |
| Size Interior | 600 - 699 Sqft |
| Type | Apartment |
Parking
| Underground | |
| Garage |
Land
| Acreage | No |
Rooms
| Level | Type | Length | Width | Dimensions |
|---|---|---|---|---|
| Flat | Living Room | 3.4 m | 5.8 m | 3.4 m x 5.8 m |
| Flat | Dining Room | 3.4 m | 5.8 m | 3.4 m x 5.8 m |
| Flat | Kitchen | 3.46 m | 2.63 m | 3.46 m x 2.63 m |
| Flat | Solarium | 2.76 m | 3.2 m | 2.76 m x 3.2 m |


4711 Yonge St 10th Flr, 106430
Toronto, Ontario M2N 6K8
(866) 530-7737


312 - 305 Milner Avenue
Toronto, Ontario M1B 3V4
(416) 491-4002
(416) 756-1267

The trademarks REALTOR®, REALTORS®, and the REALTOR® logo are controlled by The Canadian Real Estate Association (CREA) and identify real estate professionals who are members of CREA. The trademarks MLS®, Multiple Listing Service® and the associated logos are owned by The Canadian Real Estate Association (CREA) and identify the quality of services provided by real estate professionals who are members of CREA. The trademark DDF® is owned by The Canadian Real Estate Association (CREA) and identifies CREA's Data Distribution Facility (DDF®)
October 03 2026 11:00:09
Toronto Regional Real Estate Board
Exp Realty, RE/MAX Crossroads Realty Inc.