
2203 - 56 Annie Craig Drive Toronto, Ontario M8V 0C8

$3,900 Monthly
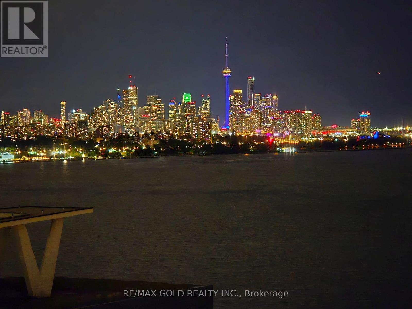
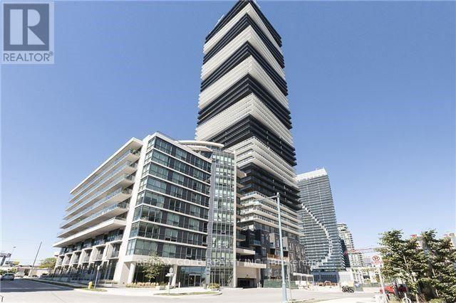
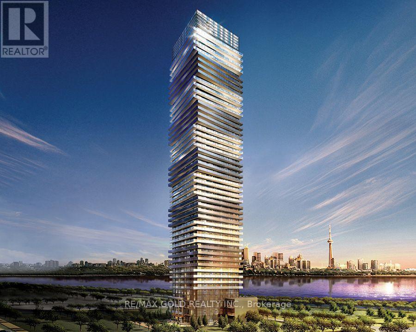
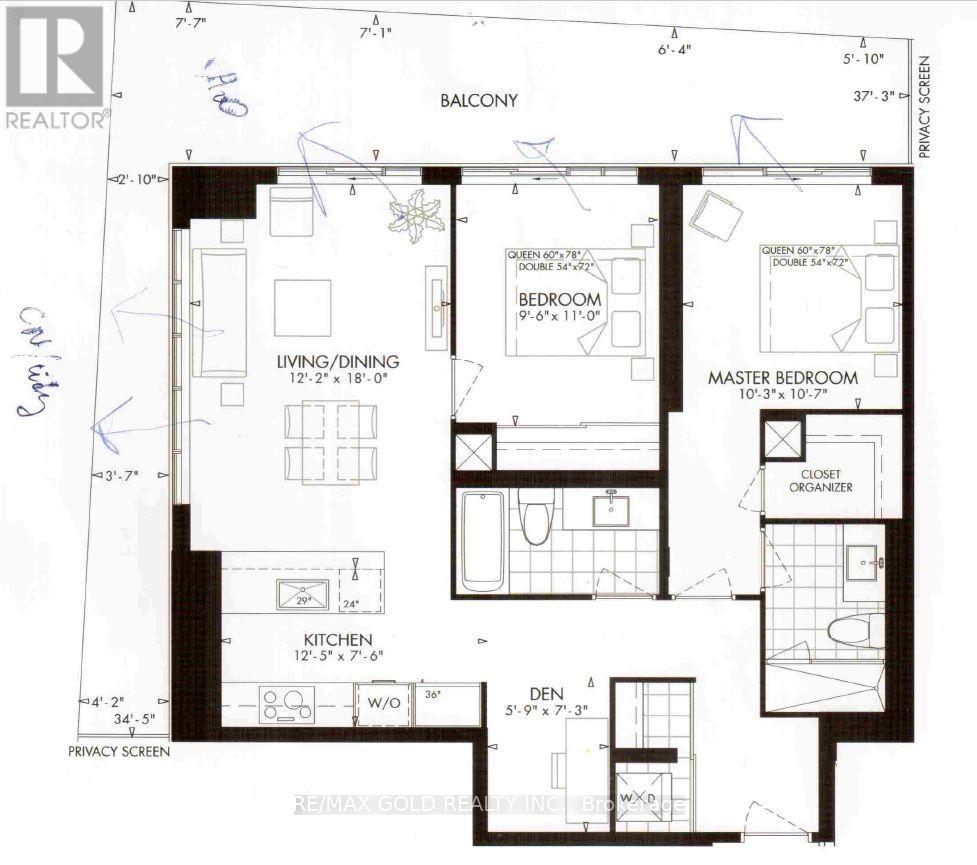
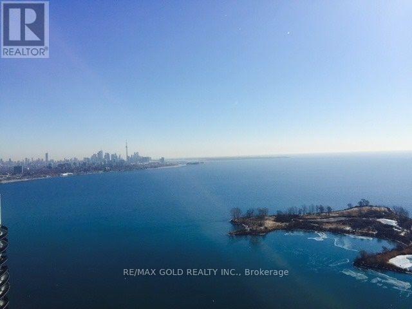
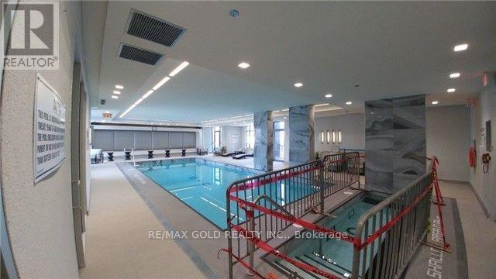
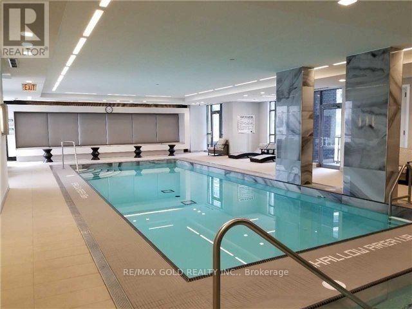
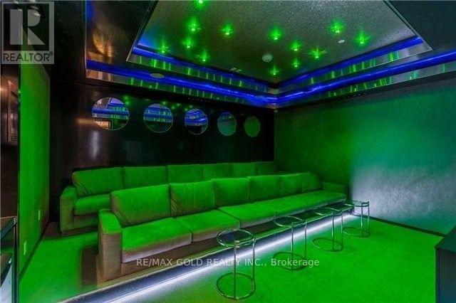
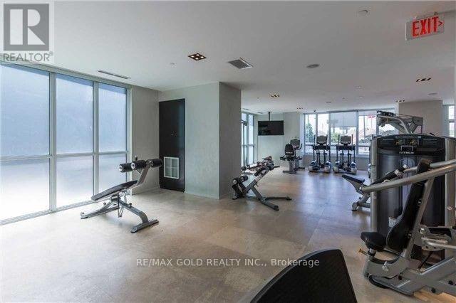
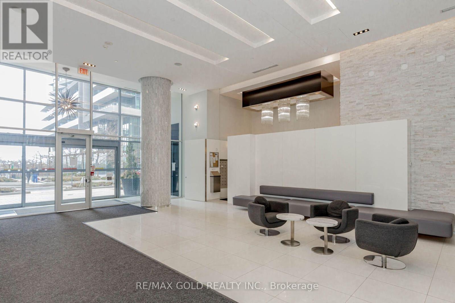
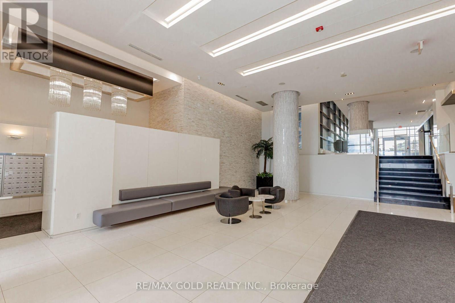
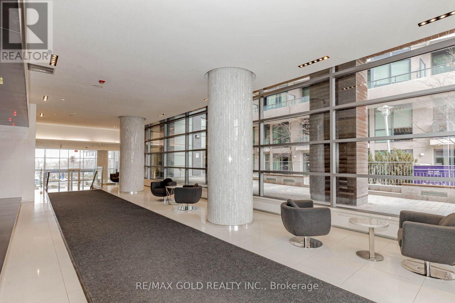
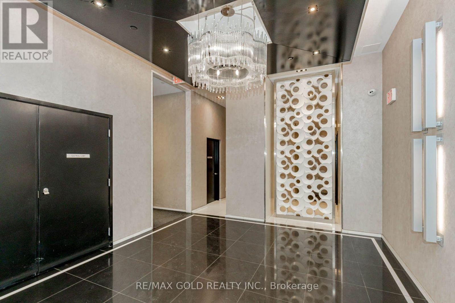
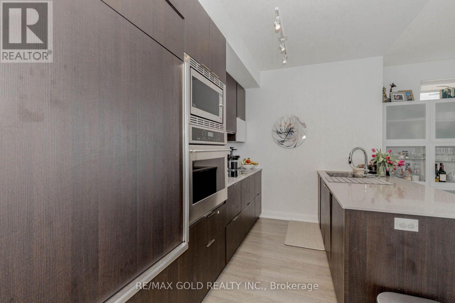
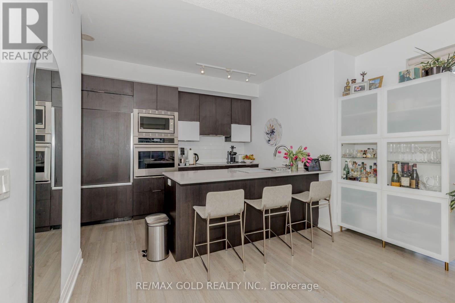
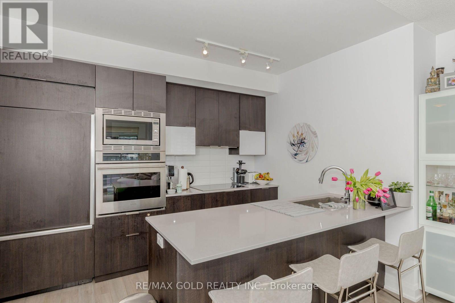
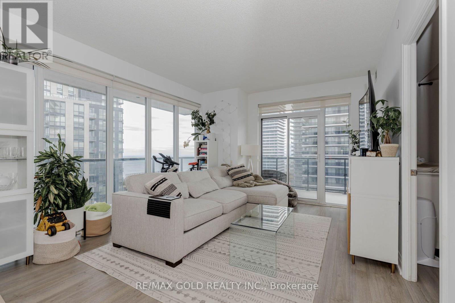
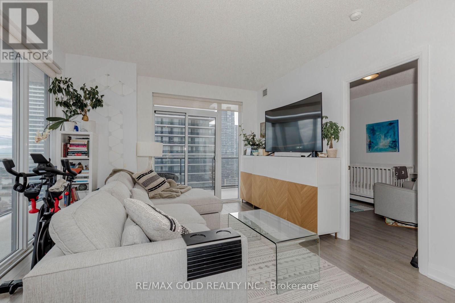
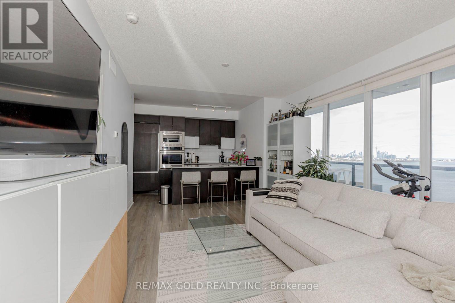
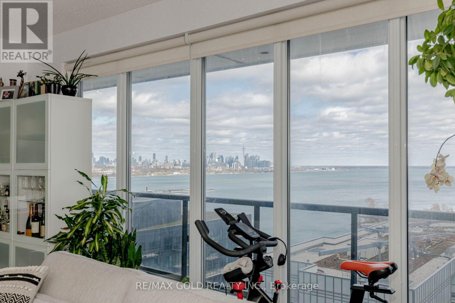
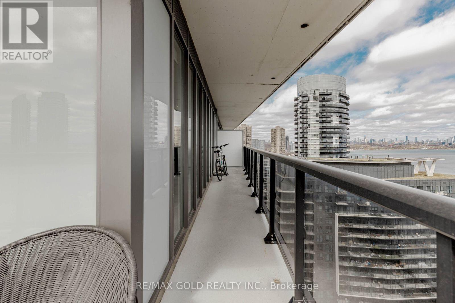
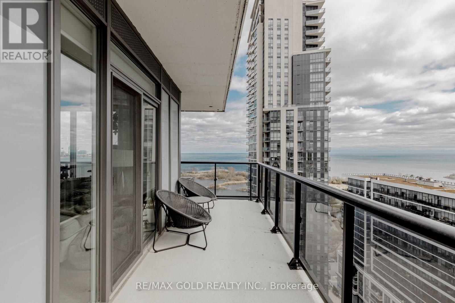
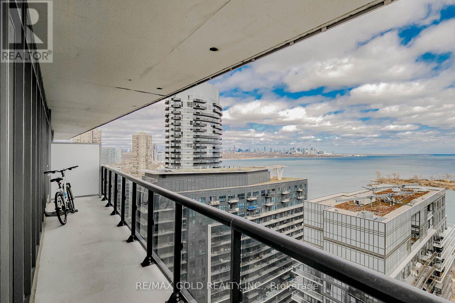
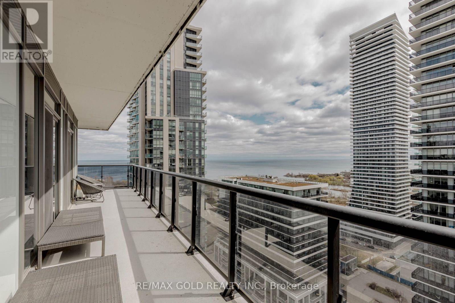
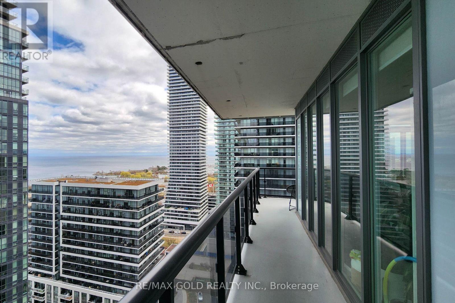
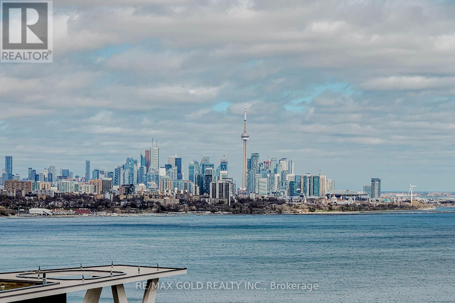
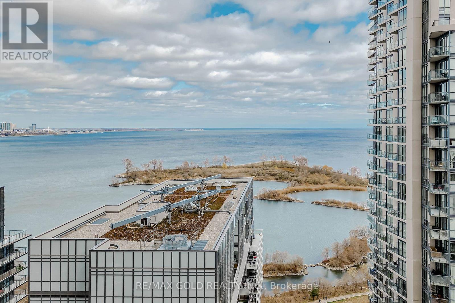
Stunning Views Of The Lake & Downtown. 2 Bedroom, 2 Bath Unit In The Lago Condos. Open Concept Living, Dining Room, And Multiple Walkouts To Your Wrap Around Balcony. The Primary Bedroom Has An Ensuite And Walk Out To The Balcony. Live Close To Humber College Lakeshore Campus, And Public Transit Is Moments Away. 1 Parking Space & Locker Included-Concierge, Games Room, Guest Suites, Party Room, Gym, Sauna & More. No Smoking And No Pets. (id:55460)
Property Details
| MLS® Number | W13854328 |
| Property Type | Single Family |
| Community Name | Mimico |
| Amenities Near By | Beach, Hospital, Public Transit |
| Community Features | Pets Not Allowed |
| Easement | Unknown |
| Features | Balcony, Carpet Free |
| Parking Space Total | 1 |
| View Type | View Of Water, Direct Water View |
| Water Front Name | Lake Ontario |
| Water Front Type | Waterfront On Lake |
Building
| Bathroom Total | 2 |
| Bedrooms Above Ground | 2 |
| Bedrooms Below Ground | 1 |
| Bedrooms Total | 3 |
| Age | 6 To 10 Years |
| Amenities | Security/concierge, Recreation Centre, Party Room, Sauna, Storage - Locker |
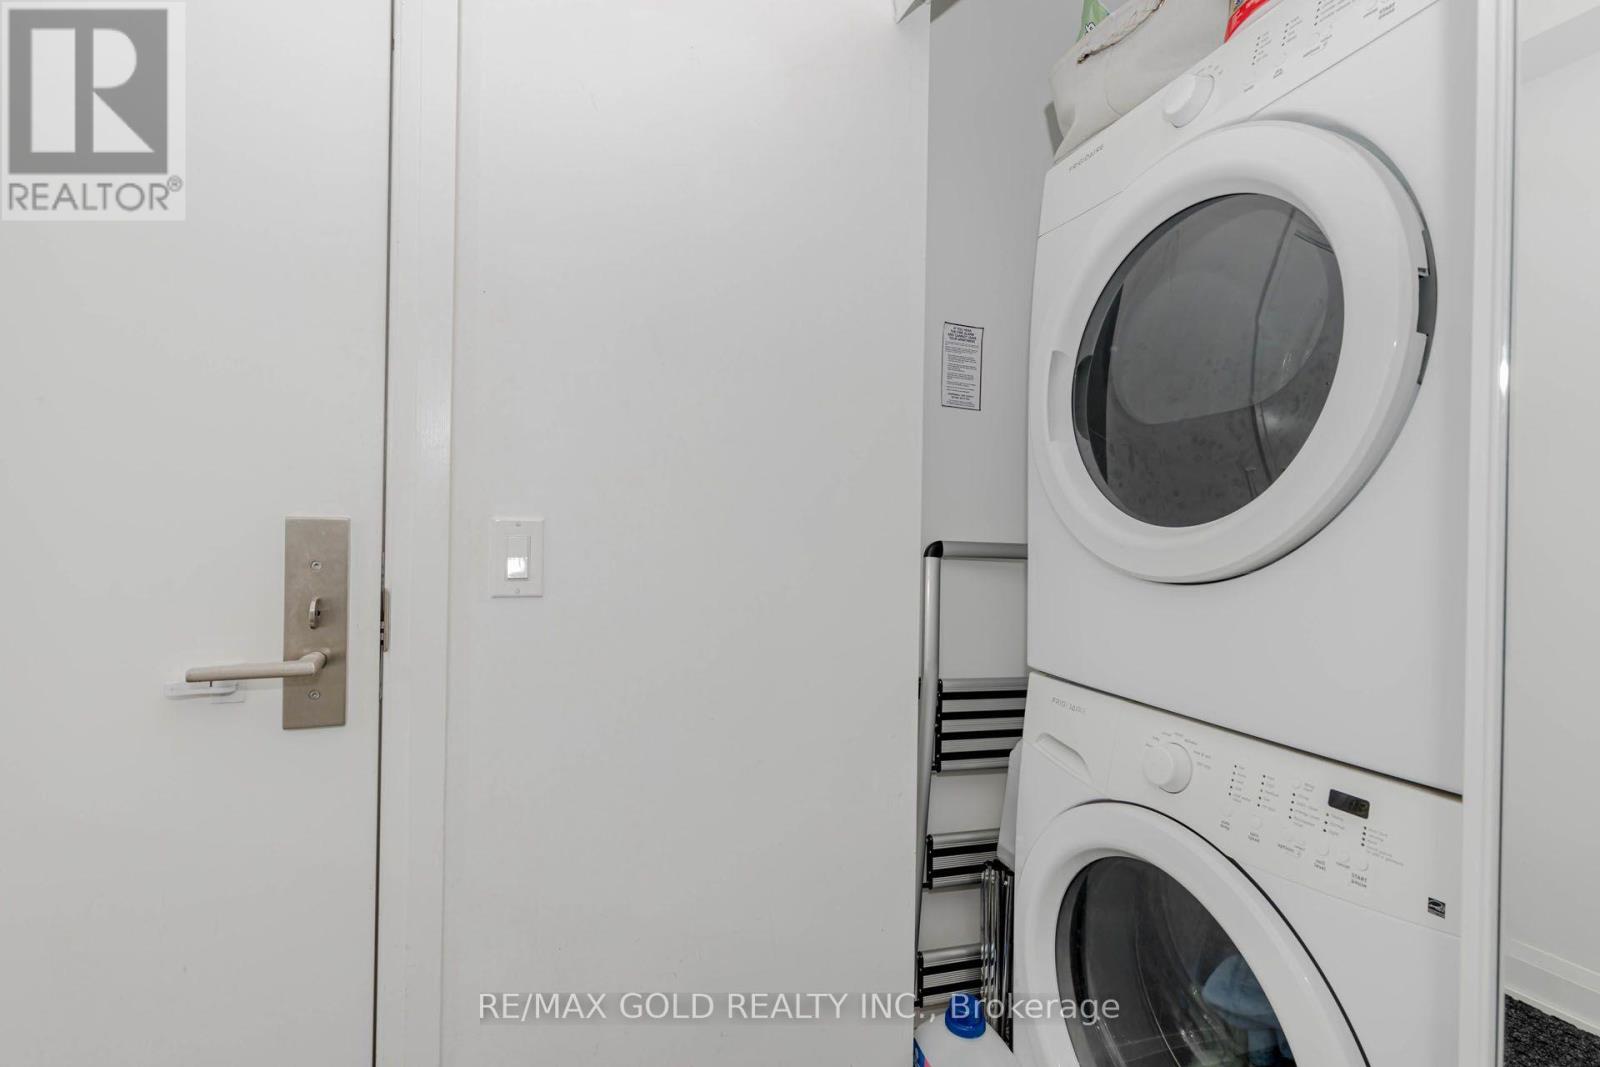
| Appliances | Oven - Built-in, Cooktop, Dishwasher, Dryer, Microwave, Oven, Washer, Refrigerator |
| Basement Type | None |
| Cooling Type | Central Air Conditioning |
| Exterior Finish | Steel |
| Heating Fuel | Natural Gas |
| Heating Type | Forced Air |
| Size Interior | 1,000 - 1,199 Sqft |
| Type | Apartment |
Parking
| Underground | |
| Garage |
Land
| Access Type | Public Road |
| Acreage | No |
| Land Amenities | Beach, Hospital, Public Transit |
Rooms
| Level | Type | Length | Width | Dimensions |
|---|---|---|---|---|
| Main Level | Living Room | 5.49 m | 3.72 m | 5.49 m x 3.72 m |
| Main Level | Dining Room | 5.49 m | 3.72 m | 5.49 m x 3.72 m |
| Main Level | Kitchen | 3.81 m | 2.32 m | 3.81 m x 2.32 m |
| Main Level | Den | 2.22 m | 1.8 m | 2.22 m x 1.8 m |
| Main Level | Bedroom | 3.26 m | 3.13 m | 3.26 m x 3.13 m |
| Main Level | Bedroom 2 | 3.35 m | 2.93 m | 3.35 m x 2.93 m |
https://www.realtor.ca/real-estate/30356115/2203-56-annie-craig-drive-toronto-mimico-mimico

Broker
(905) 598-0725
(905) 598-0725
www.houseinbrampton.ca/
www.facebook.com/laddidhillon
www.twitter.com/laddidhillon
www.linkedin.com/pub/laddi-dhillon/8/959/577

2720 North Park Drive #201
Brampton, Ontario L6S 0E9
(905) 456-1010
(905) 673-8900

Broker
(905) 867-6006
www.houseinbrampton.ca/
www.facebook.com/GurpreetboughanRemax?ref=hl
2720 North Park Drive #201
Brampton, Ontario L6S 0E9
(905) 456-1010
(905) 673-8900

The trademarks REALTOR®, REALTORS®, and the REALTOR® logo are controlled by The Canadian Real Estate Association (CREA) and identify real estate professionals who are members of CREA. The trademarks MLS®, Multiple Listing Service® and the associated logos are owned by The Canadian Real Estate Association (CREA) and identify the quality of services provided by real estate professionals who are members of CREA. The trademark DDF® is owned by The Canadian Real Estate Association (CREA) and identifies CREA's Data Distribution Facility (DDF®)
October 02 2026 03:36:18
Toronto Regional Real Estate Board
RE/MAX Gold Realty Inc.