
2202 - 10 Graphophone Grove S Toronto, Ontario M6H 0E5

$2,900 Monthly
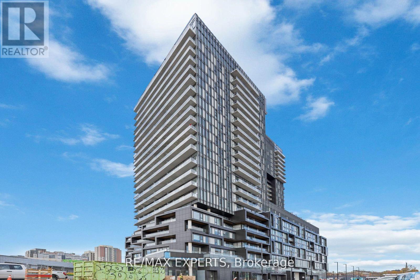
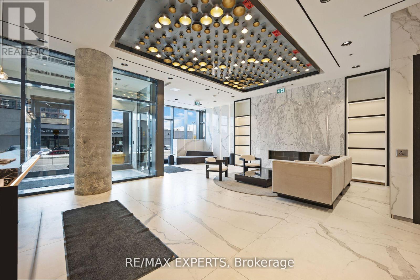
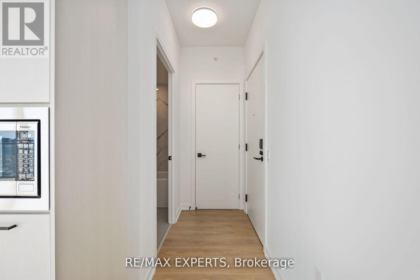
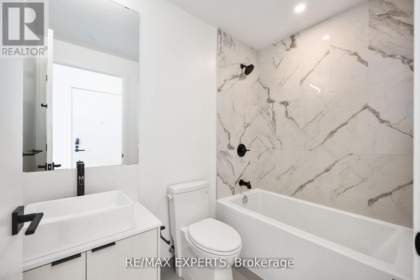
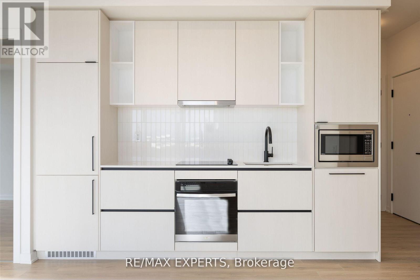
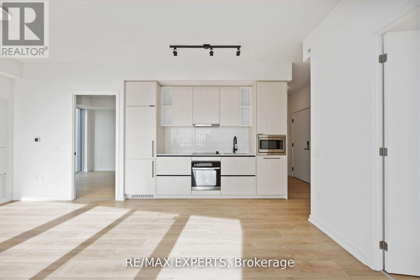
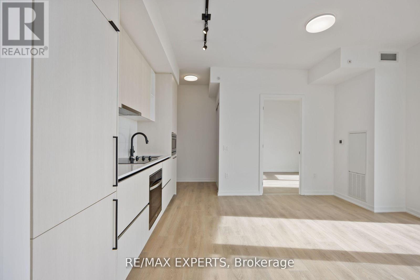
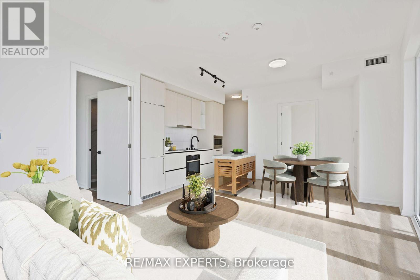
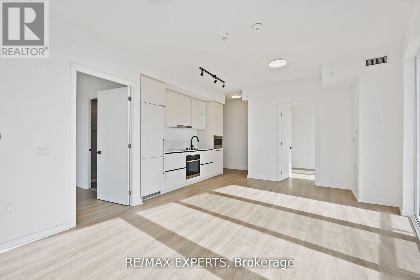
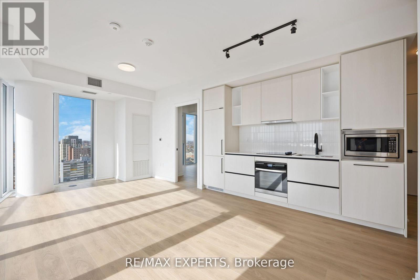
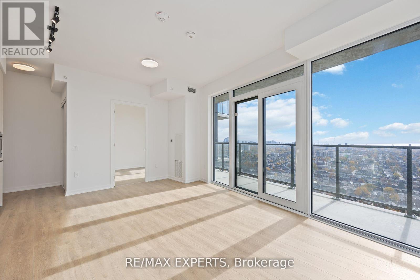
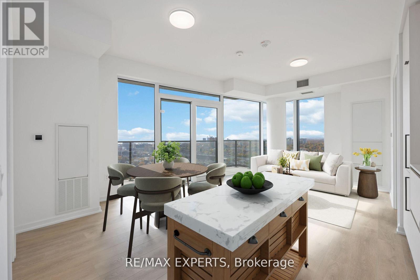
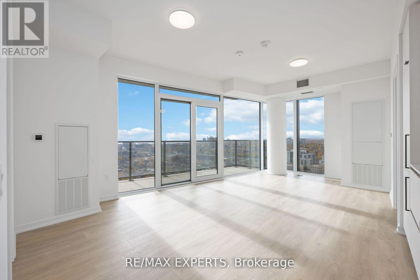
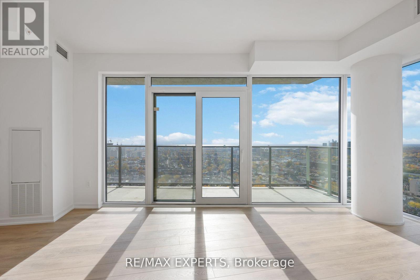
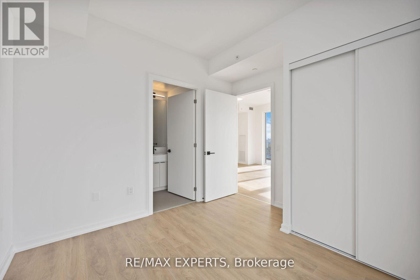
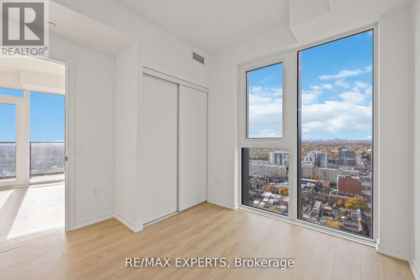
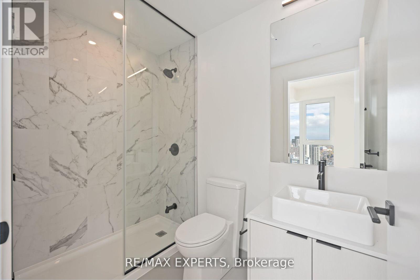
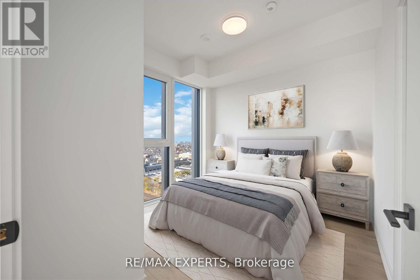
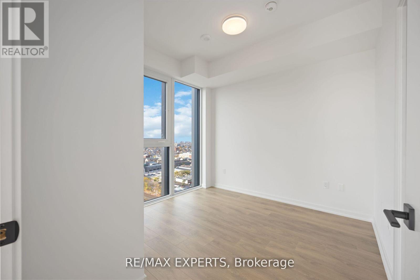
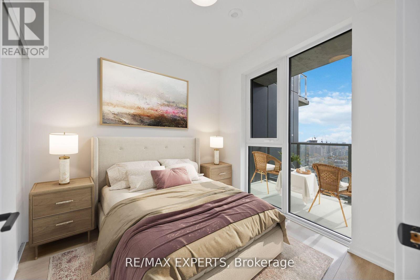
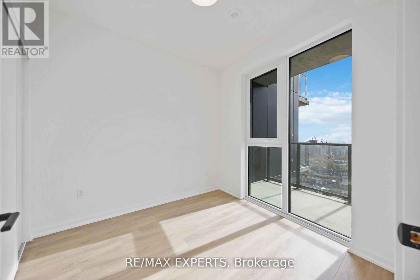
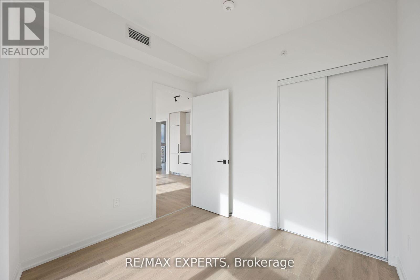
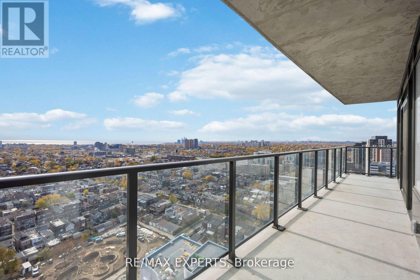
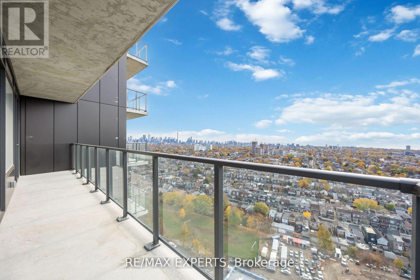
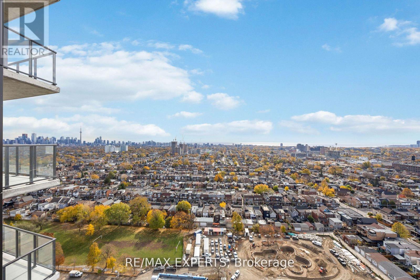
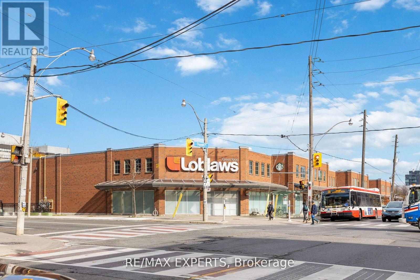
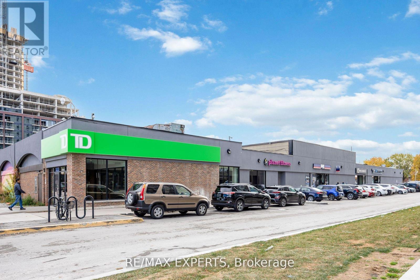
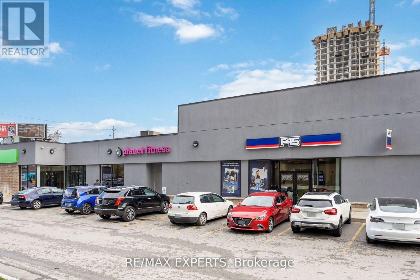
Welcome To Galleria On The Park 2 Condos. This Modern Unit Boasts 2 Bedrooms, 2 Bathrooms And An Open Concept Layout With over 700 Sq Ft Of Interior Space Plus A 152 Sq Ft Balcony. BeCaptivated By Breathtaking Unobstructed Views Of The Downtown Toronto Skyline And Lake Ontario. Step Inside To Experience Soaring 9' Ft Celling's And Wall-To-Wall Windows FloodingThe Unit With Natural Light. Fantastic Location Boasting A 9.0 Transit Score, You'll Enjoy 24-Hour Access To Public Transit Including The Bloor Subway Station Just Moments Away. Enjoy The 5-Star Amenities The Building Has To Offer Including A Luxurious Out-Door Swimming Pool, YogaStudio, Intimate Movie Theatre, Outdoor Terrace Featuring BBQ Areas, Kids Playroom, A Chic Social Lounge And A State-Of-The-Art Fitness Center Just To Name A Few. The Building Will Also Feature A Stunning 8 -Acre Park And A Cutting Edge 95, 000sq Ft Community Centre Along Side A3,000 Sq Ft Of Retail Space. Don't Miss Your Chance To Be A Part Of This Extraordinary Community! (id:55460)
Property Details
| MLS® Number | W14127374 |
| Property Type | Single Family |
| Community Name | Dovercourt-Wallace Emerson-Junction |
| Amenities Near By | Park, Public Transit, Schools |
| Community Features | Pets Allowed With Restrictions, Community Centre |
| Features | Balcony, Carpet Free |
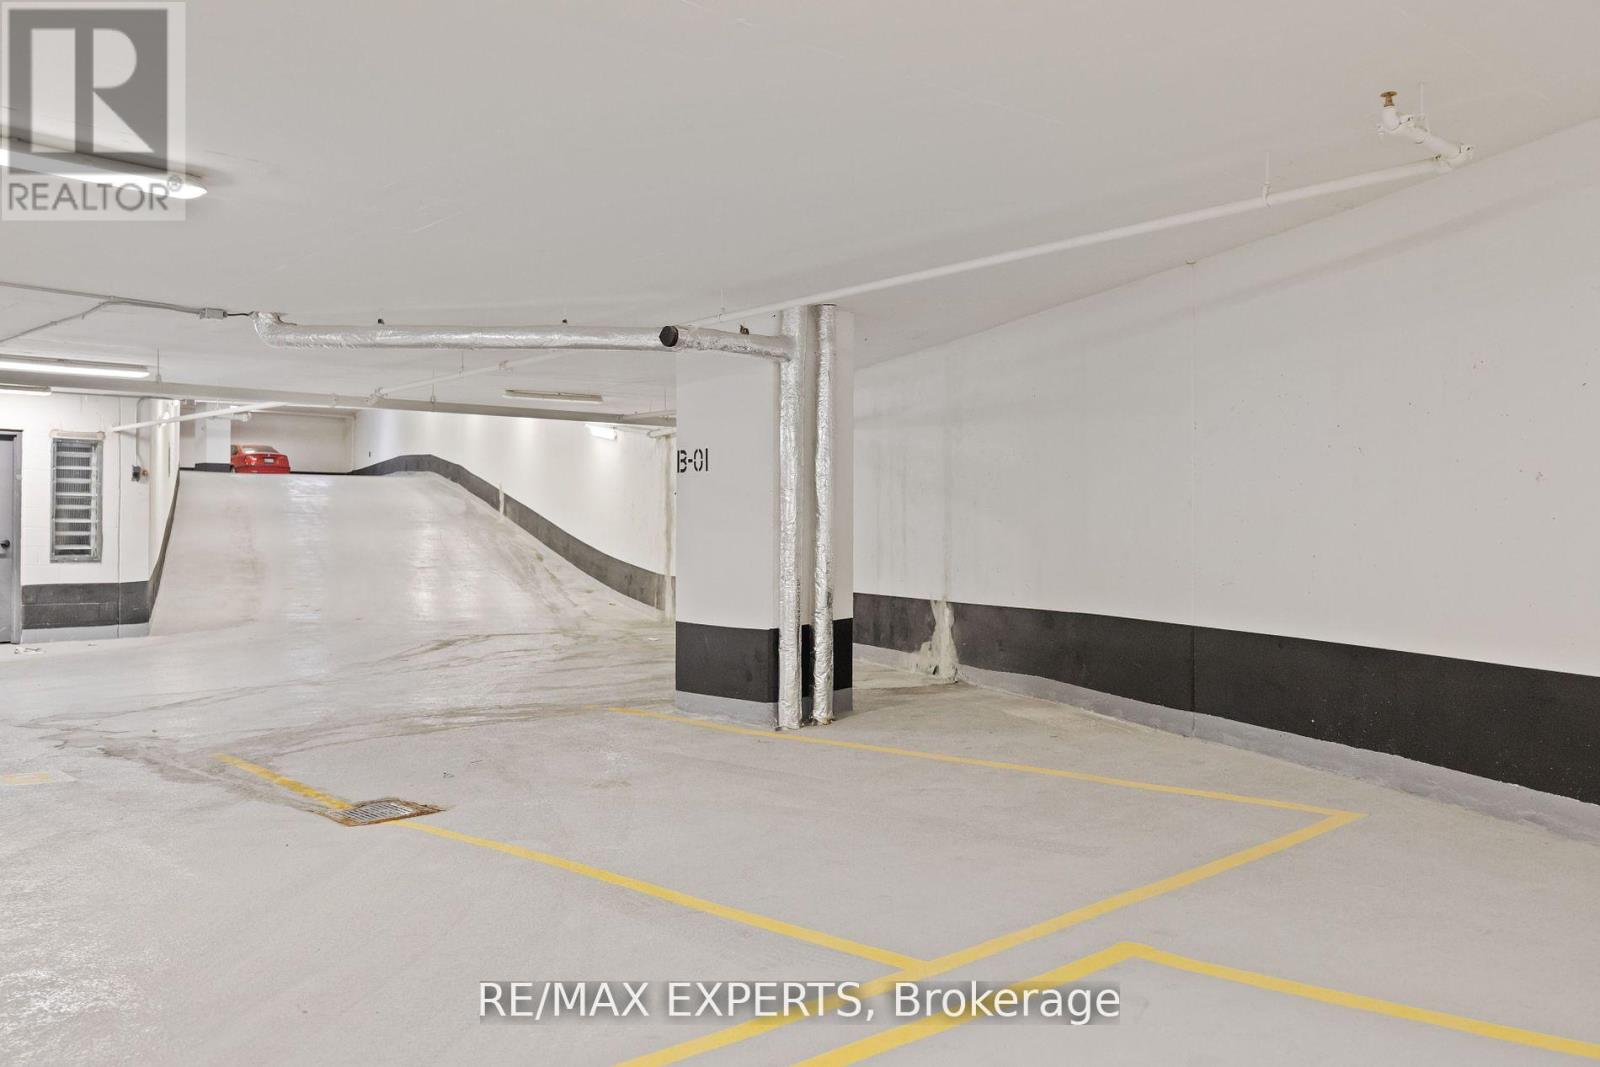
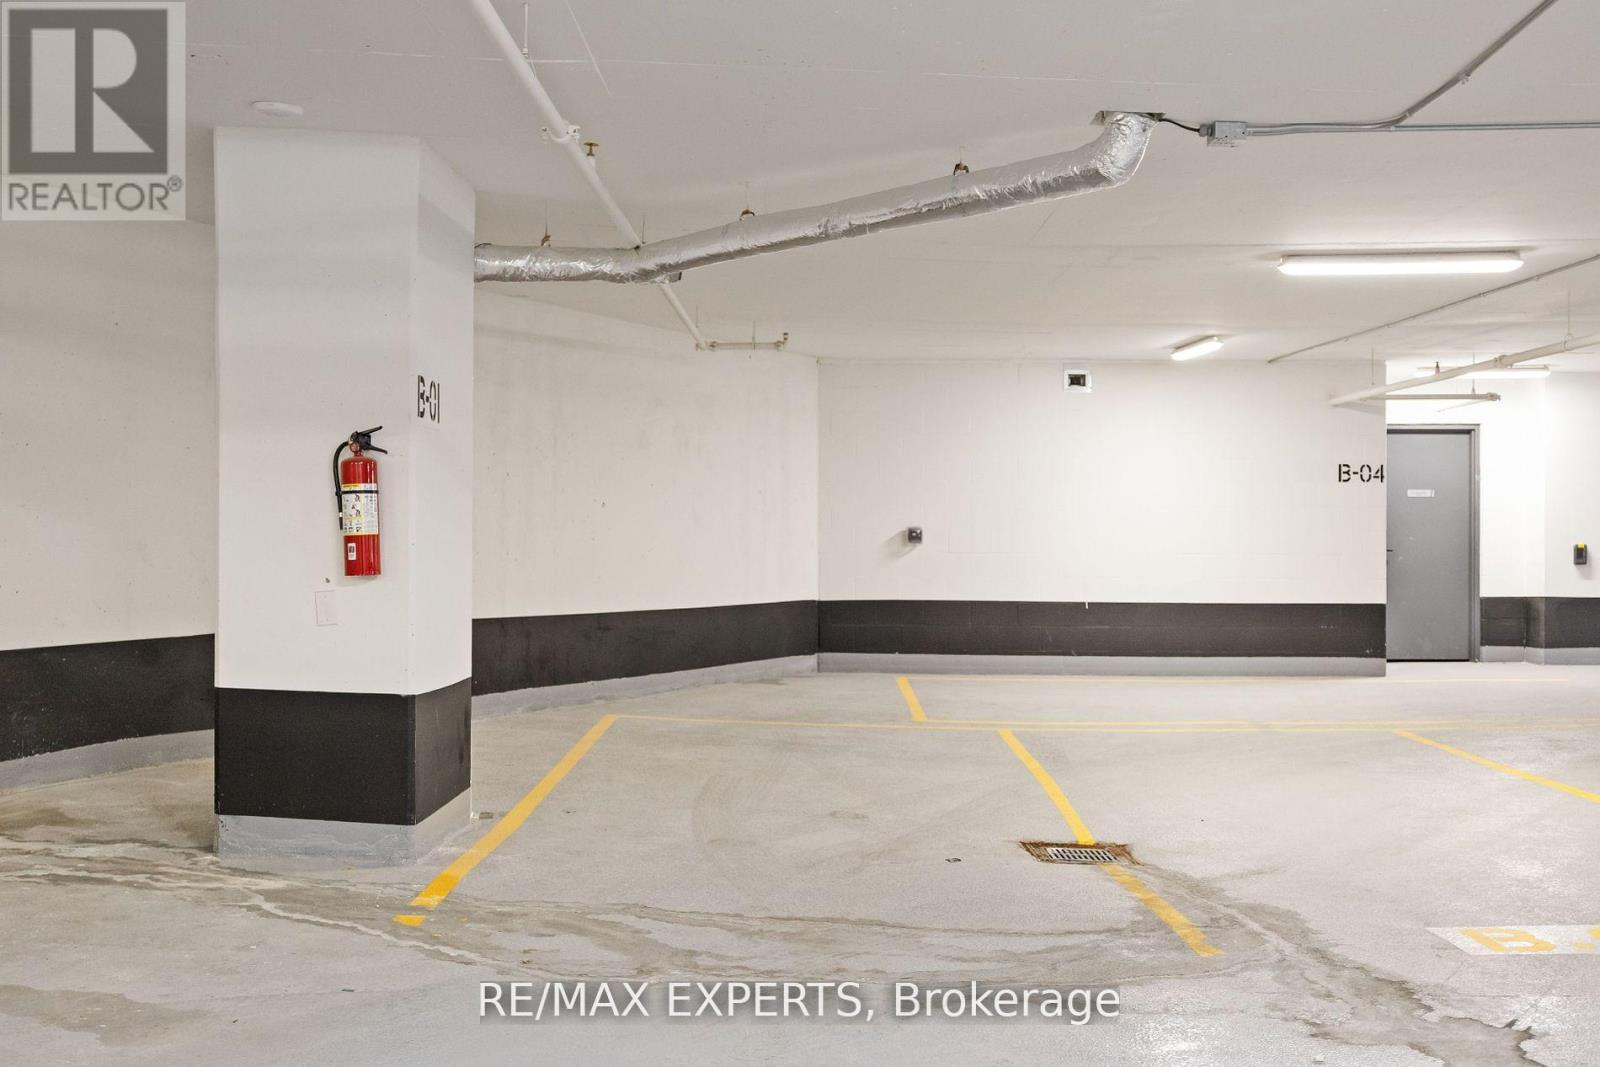
| Parking Space Total | 1 |
| Pool Type | Outdoor Pool |
Building
| Bathroom Total | 2 |
| Bedrooms Above Ground | 2 |
| Bedrooms Total | 2 |
| Age | 0 To 5 Years |
| Amenities | Security/concierge, Exercise Centre, Party Room, Sauna, Storage - Locker |
| Appliances | Range |
| Basement Type | None |
| Cooling Type | Central Air Conditioning |
| Exterior Finish | Concrete |
| Flooring Type | Laminate |
| Foundation Type | Unknown |
| Heating Fuel | Natural Gas |
| Heating Type | Forced Air |
| Size Interior | 700 - 799 Sqft |
| Type | Apartment |
Parking
| Underground | |
| Garage |
Land
| Acreage | No |
| Land Amenities | Park, Public Transit, Schools |
Rooms
| Level | Type | Length | Width | Dimensions |
|---|---|---|---|---|
| Flat | Kitchen | 20.1 m | 14.6 m | 20.1 m x 14.6 m |
| Flat | Living Room | 20.1 m | 14.6 m | 20.1 m x 14.6 m |
| Flat | Dining Room | 20.1 m | 14.6 m | 20.1 m x 14.6 m |
| Flat | Primary Bedroom | 10.1 m | 10.8 m | 10.1 m x 10.8 m |
| Flat | Bedroom 2 | 9.6 m | 10.1 m | 9.6 m x 10.1 m |

Salesperson
(905) 499-8800

277 Cityview Blvd Unit 16
Vaughan, Ontario L4H 5A4
(905) 499-8800
www.remaxexperts.ca/

The trademarks REALTOR®, REALTORS®, and the REALTOR® logo are controlled by The Canadian Real Estate Association (CREA) and identify real estate professionals who are members of CREA. The trademarks MLS®, Multiple Listing Service® and the associated logos are owned by The Canadian Real Estate Association (CREA) and identify the quality of services provided by real estate professionals who are members of CREA. The trademark DDF® is owned by The Canadian Real Estate Association (CREA) and identifies CREA's Data Distribution Facility (DDF®)
October 29 2026 02:06:49
Toronto Regional Real Estate Board
RE/MAX Experts