
2201 - 50 Ordnance Street Toronto, Ontario M6K 0C9

$2,900 Monthly
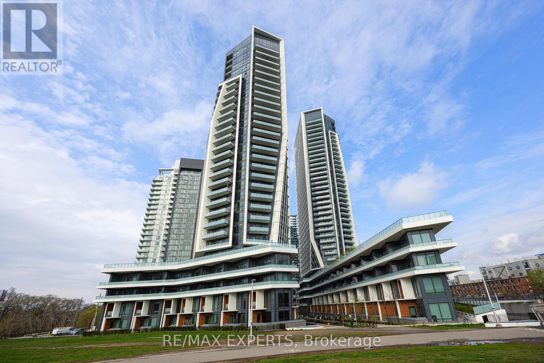
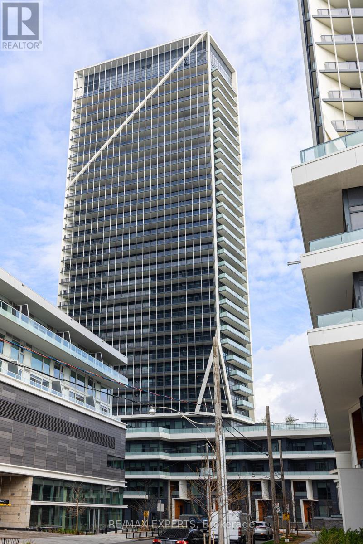
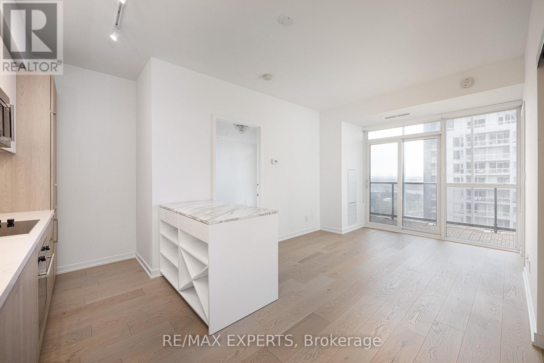
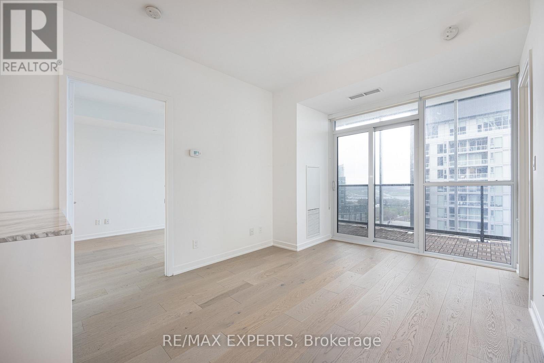
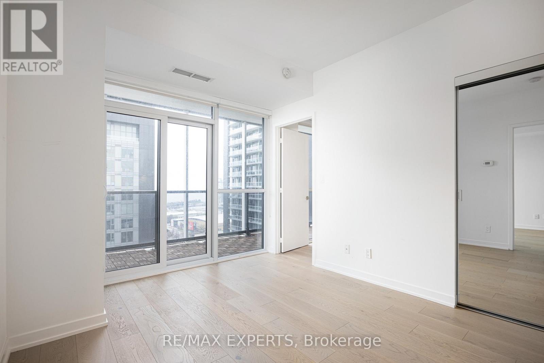
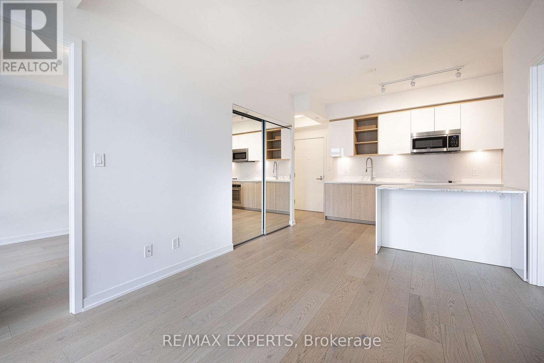
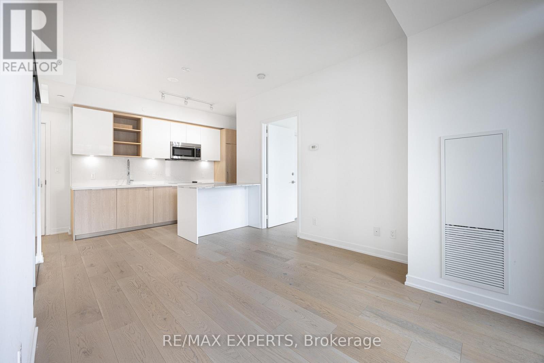
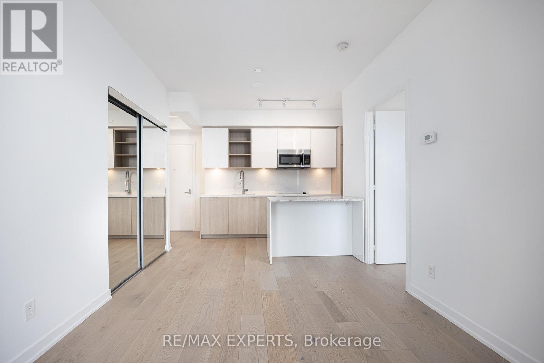
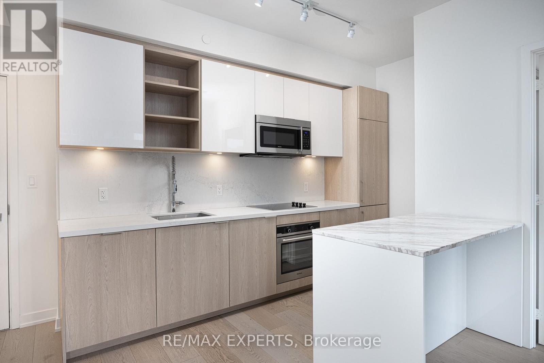
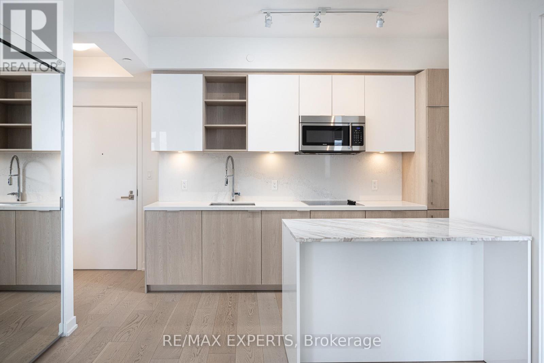
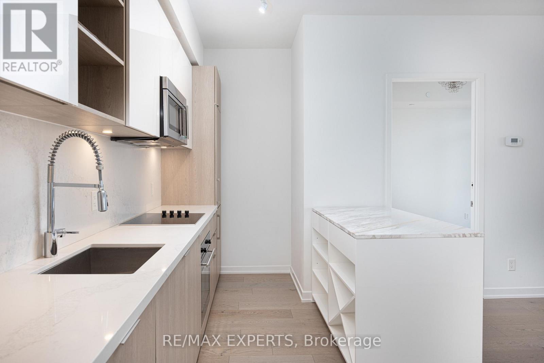
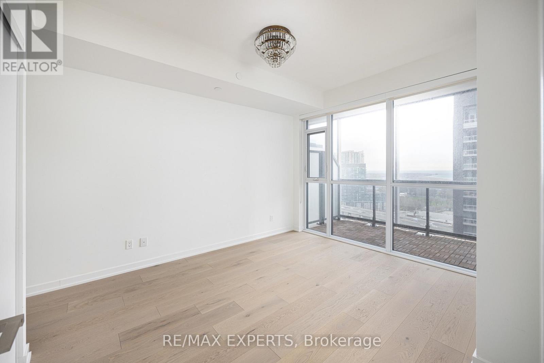

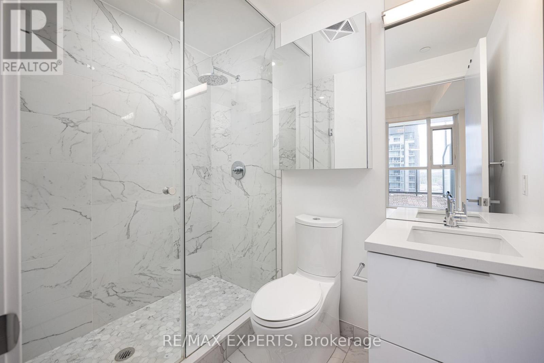
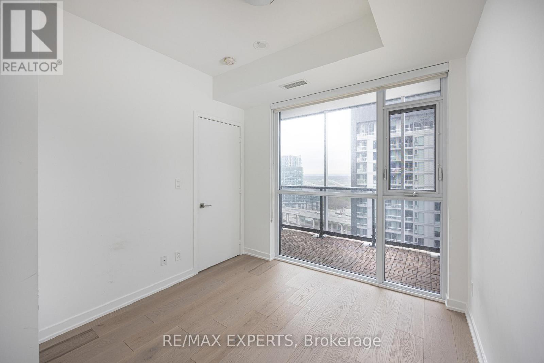
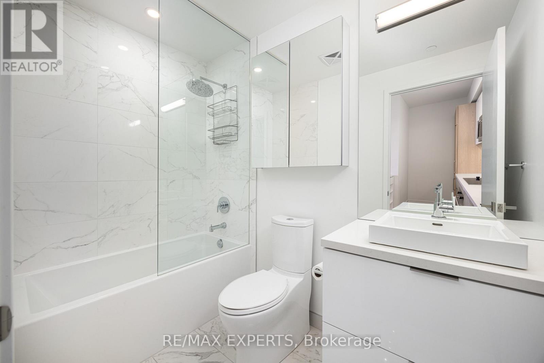
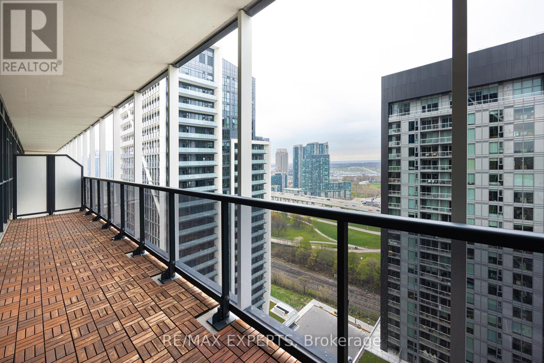
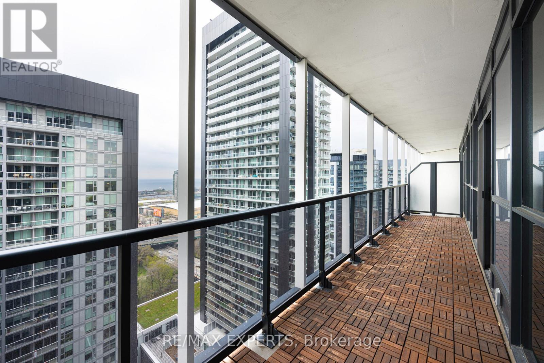
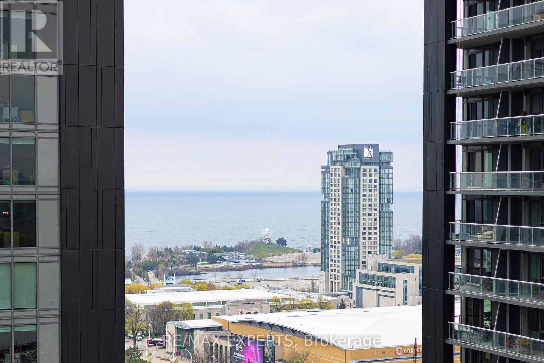
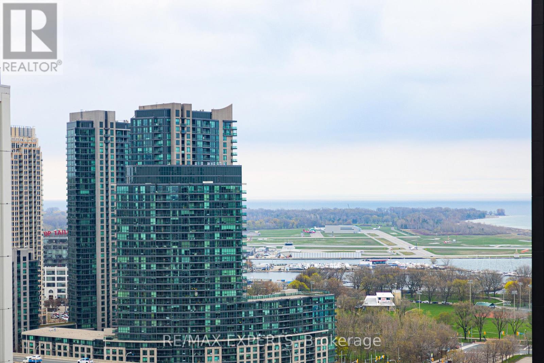
This Particular Suite 2201, Offers A Generously-Sized Living And Dining Area With Large Windows That Let In Plenty Of Natural Light, An Updated Kitchen That Includes High-End Appliances And Stylish Cabinetry, A Luxurious Full Bathroom That Resembles A Spa, And A Sizeable Balcony For Added Outdoor Space. Additionally, This Suite Boasts A Primary Bedroom With An Impressive Built-In Closet, A Private Balcony, And An Ensuite Bathroom. The Playground Condos, A Recently-Built Residential Development In Liberty Village, Offers Residents Access To Top-Notch Amenities That Are Comparable To Those Found In Luxury Hotels. (id:55460)
Property Details
| MLS® Number | C13635084 |
| Property Type | Single Family |
| Community Name | Niagara |
| Community Features | Pets Allowed With Restrictions |
| Features | Balcony |
Building
| Bathroom Total | 2 |
| Bedrooms Above Ground | 2 |
| Bedrooms Total | 2 |
| Age | 0 To 5 Years |
| Basement Type | None |
| Cooling Type | Central Air Conditioning |
| Exterior Finish | Concrete |
| Flooring Type | Hardwood |
| Heating Fuel | Natural Gas |
| Heating Type | Forced Air |
| Size Interior | 700 - 799 Ft2 |
| Type | Apartment |
Parking
| No Garage |
Land
| Acreage | No |
Rooms
| Level | Type | Length | Width | Dimensions |
|---|---|---|---|---|
| Flat | Living Room | Measurements not available | ||
| Flat | Dining Room | Measurements not available | ||
| Flat | Kitchen | Measurements not available | ||
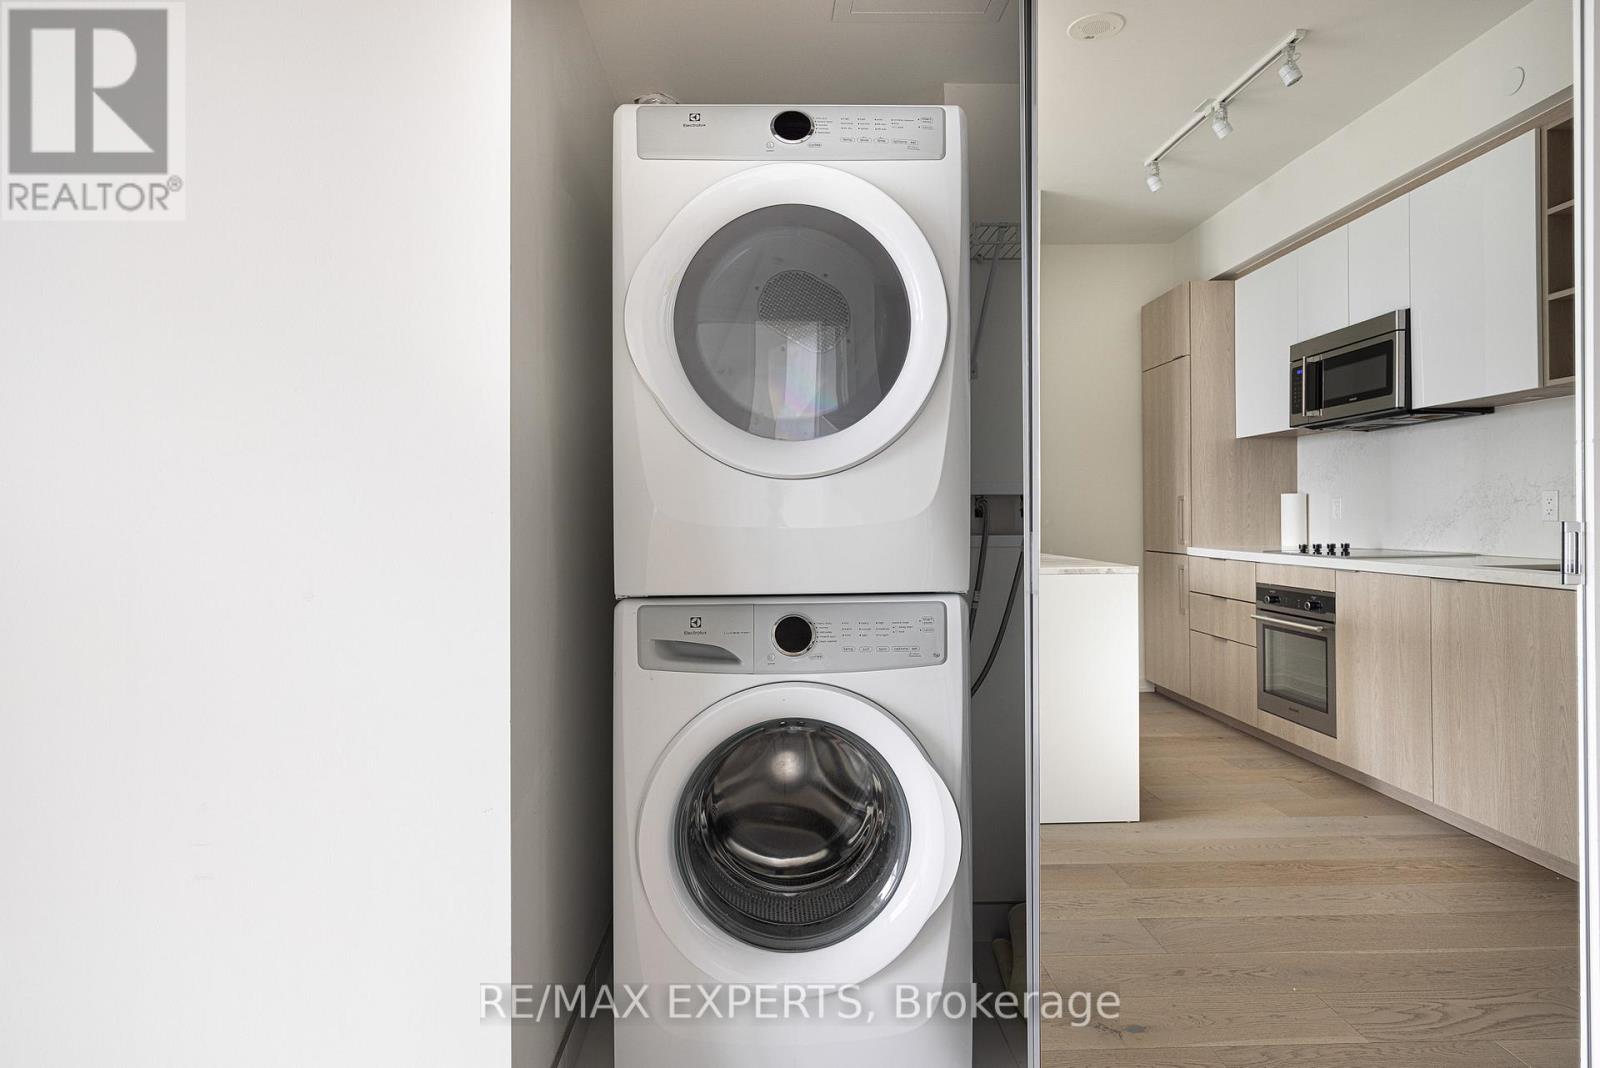
| Flat | Laundry Room | Measurements not available | ||
| Flat | Bedroom | Measurements not available | ||
| Flat | Bedroom 2 | Measurements not available | ||
| Flat | Bathroom | Measurements not available | ||
| Flat | Bathroom | Measurements not available |
https://www.realtor.ca/real-estate/30111052/2201-50-ordnance-street-toronto-niagara-niagara

Salesperson
(647) 838-5106
(647) 838-5106

277 Cityview Blvd Unit 16
Vaughan, Ontario L4H 5A4
(905) 499-8800
www.remaxexperts.ca/

The trademarks REALTOR®, REALTORS®, and the REALTOR® logo are controlled by The Canadian Real Estate Association (CREA) and identify real estate professionals who are members of CREA. The trademarks MLS®, Multiple Listing Service® and the associated logos are owned by The Canadian Real Estate Association (CREA) and identify the quality of services provided by real estate professionals who are members of CREA. The trademark DDF® is owned by The Canadian Real Estate Association (CREA) and identifies CREA's Data Distribution Facility (DDF®)
August 04 2026 05:27:02
Toronto Regional Real Estate Board
RE/MAX Experts