
22 Crittenden Drive Georgina, Ontario L4P 4E7

$2,800 Monthly
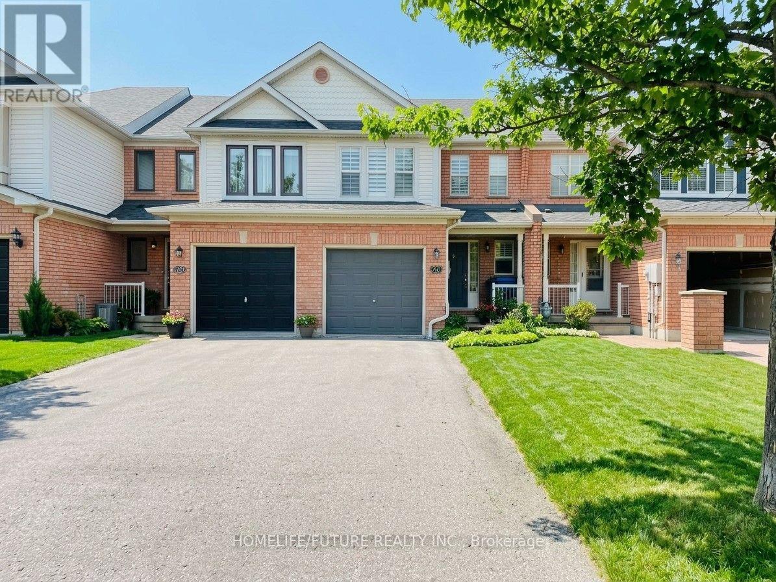
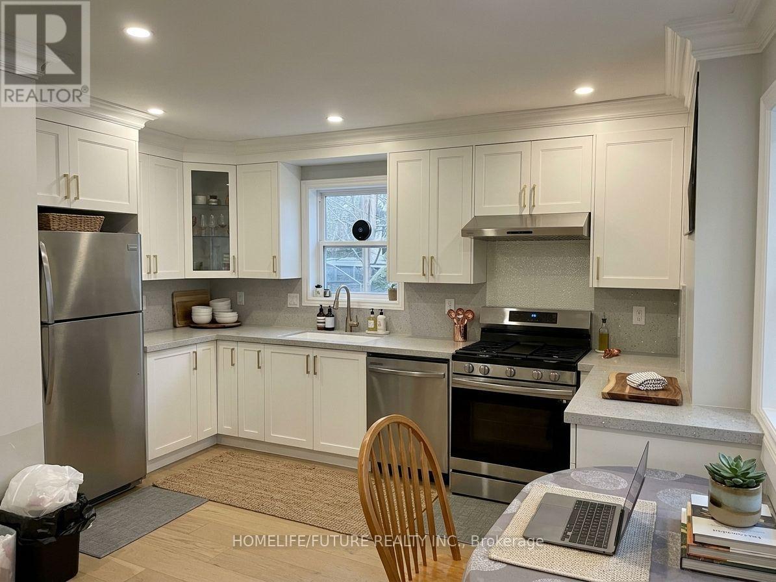
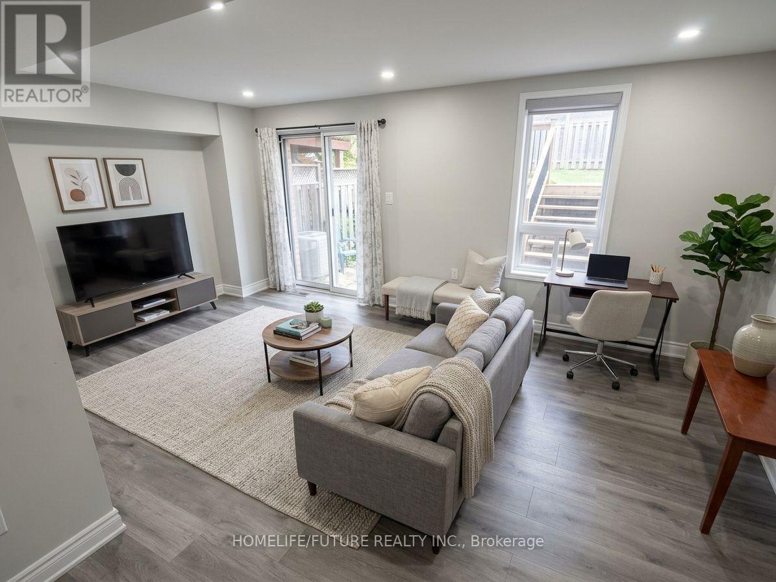
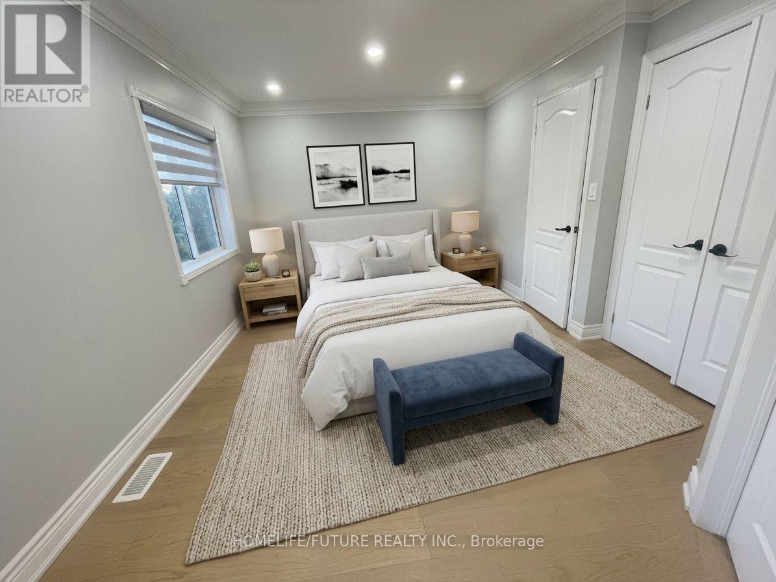
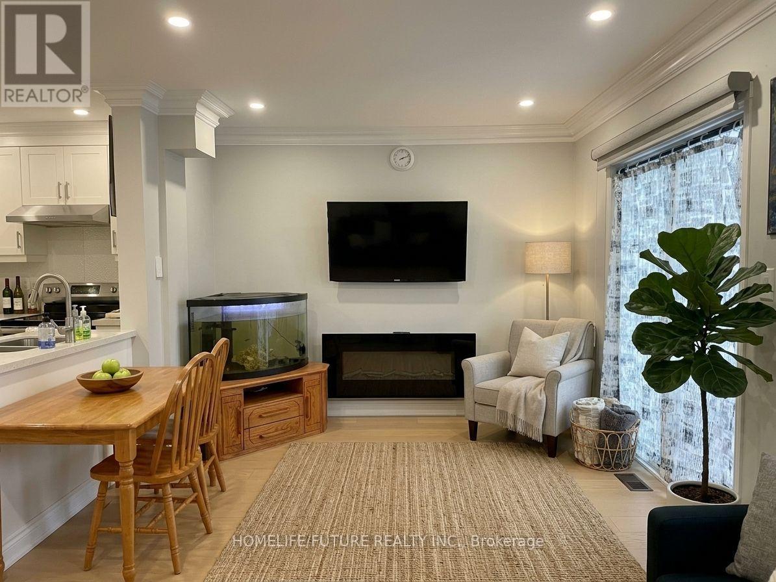
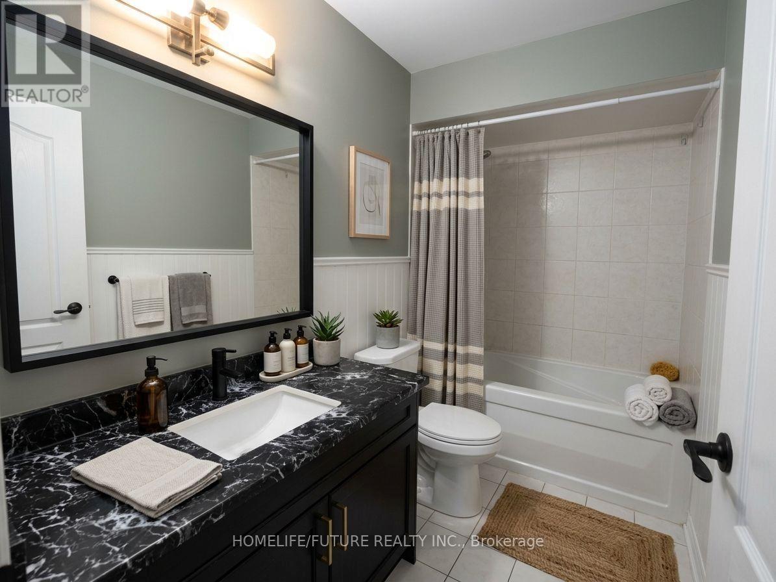
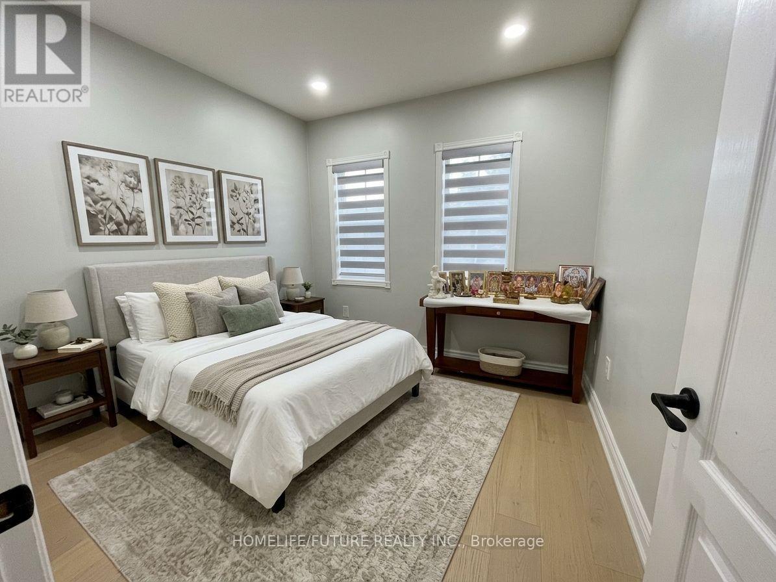
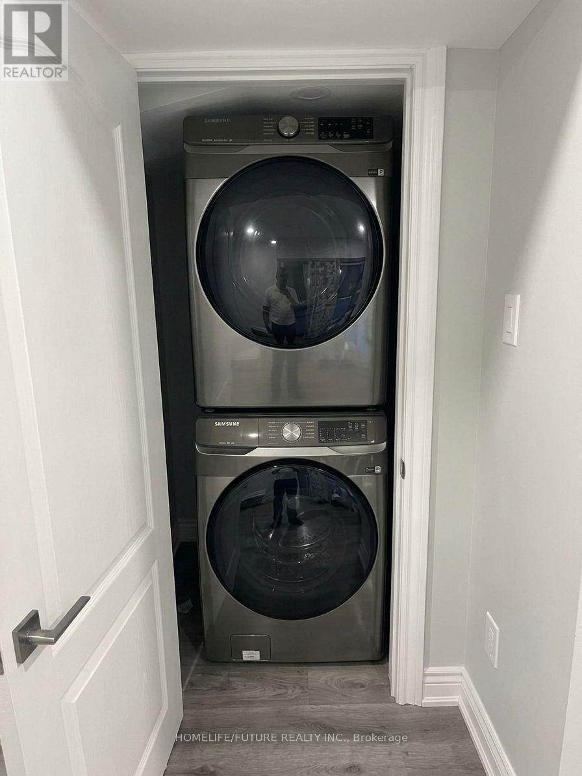
This Beautifully Renovated Townhome In Sought-After Simcoe Landing Features 3 Bedrooms, 3 Baths. The Main Level Boasts A Large Eat-In Kitchen Complete With Stainless Steel Appliances, Custom Backsplash, And Quartz Countertops, Opening Into A Spacious Living And Dining Area With Direct Access To An Oversized, Fully Fenced Backyard. Upstairs, The Primary Bedroom Features A Private 3-Piece Ensuite And His/Hers Closets, Alongside Practical Additional Bedrooms For A Growing Family. The Finished Basement Adds Functional Rec, Bedroom, Or Office Space Along With Extra Storage And A Separate Laundry Room. Complete With A Large Interlocked Walkway For Added Parking And Great Curb Appeal, This Home Is Ideally Located Minutes From Top-Rated Schools, Parks, Trails, Public Transit, Highway 404, Shopping, And The Lake.*some pictures are virtual stage* (id:55460)
Property Details
| MLS® Number | N13841876 |
| Property Type | Single Family |
| Community Name | Keswick South |
| Amenities Near By | Park, Schools |
| Equipment Type | Water Heater |
| Parking Space Total | 3 |
| Rental Equipment Type | Water Heater |
Building
| Bathroom Total | 3 |
| Bedrooms Above Ground | 3 |
| Bedrooms Below Ground | 1 |
| Bedrooms Total | 4 |
| Appliances | Dishwasher, Dryer, Stove, Washer, Refrigerator |
| Basement Development | Finished |
| Basement Features | Walk Out |
| Basement Type | N/a (finished) |
| Construction Style Attachment | Attached |
| Cooling Type | Central Air Conditioning |
| Exterior Finish | Brick, Vinyl Siding |
| Flooring Type | Ceramic, Hardwood, Carpeted |
| Foundation Type | Concrete |
| Half Bath Total | 1 |
| Heating Fuel | Natural Gas |
| Heating Type | Forced Air |
| Stories Total | 2 |
| Size Interior | 1,100 - 1,500 Sqft |
| Type | Row / Townhouse |
| Utility Water | Municipal Water |
Parking
| Garage |
Land
| Acreage | No |
| Land Amenities | Park, Schools |
| Sewer | Sanitary Sewer |
Rooms
| Level | Type | Length | Width | Dimensions |
|---|---|---|---|---|
| Second Level | Primary Bedroom | 5.56 m | 3.25 m | 5.56 m x 3.25 m |
| Second Level | Bedroom 2 | 3.97 m | 2.9 m | 3.97 m x 2.9 m |
| Second Level | Bedroom 3 | 2.62 m | 2.77 m | 2.62 m x 2.77 m |
| Basement | Office | 3.17 m | 1.5 m | 3.17 m x 1.5 m |
| Basement | Recreational, Games Room | 5.56 m | 2.36 m | 5.56 m x 2.36 m |
| Main Level | Kitchen | 3.43 m | 3.73 m | 3.43 m x 3.73 m |
| Main Level | Living Room | 5.56 m | 3.13 m | 5.56 m x 3.13 m |
https://www.realtor.ca/real-estate/30343221/22-crittenden-drive-georgina-keswick-south-keswick-south

Broker
(416) 545-7482
www.futuregtahomes.com/
www.facebook.com/futuregtahome/?ref=bookmarks
twitter.com/sivakumar1213
www.linkedin.com/in/siva-shanmuganathan-852bba17/

7 Eastvale Drive Unit 205
Markham, Ontario L3S 4N8
(905) 201-9977
(905) 201-9229

7 Eastvale Drive Unit 205
Markham, Ontario L3S 4N8
(905) 201-9977
(905) 201-9229

The trademarks REALTOR®, REALTORS®, and the REALTOR® logo are controlled by The Canadian Real Estate Association (CREA) and identify real estate professionals who are members of CREA. The trademarks MLS®, Multiple Listing Service® and the associated logos are owned by The Canadian Real Estate Association (CREA) and identify the quality of services provided by real estate professionals who are members of CREA. The trademark DDF® is owned by The Canadian Real Estate Association (CREA) and identifies CREA's Data Distribution Facility (DDF®)
October 01 2026 02:37:06
Toronto Regional Real Estate Board
Homelife/future Realty Inc.