
219 Smoothwater Terrace Markham, Ontario L6B 0M8

$1,198,000
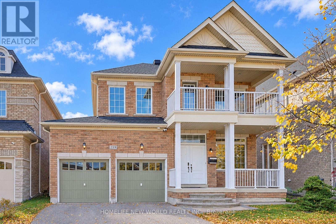
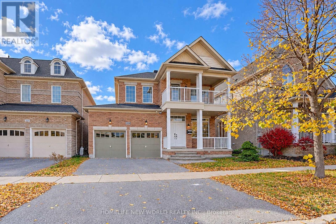
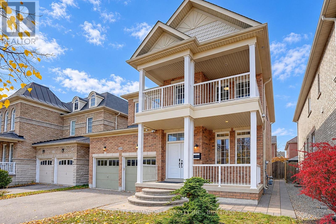
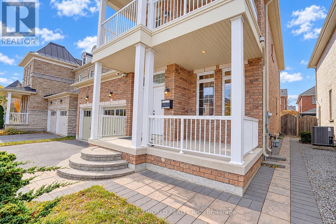
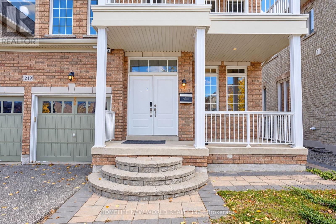
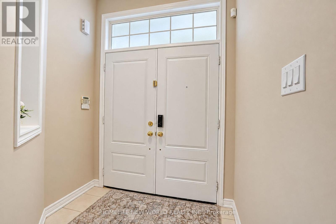
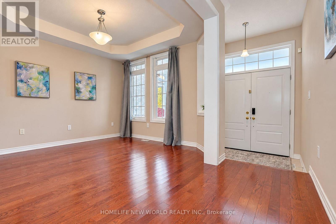
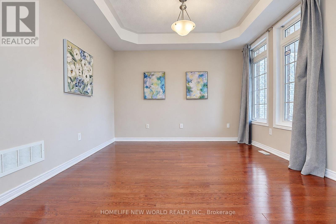
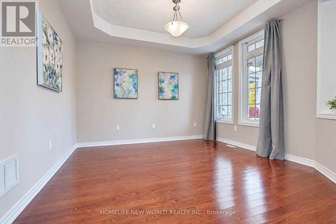
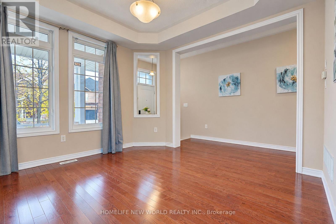
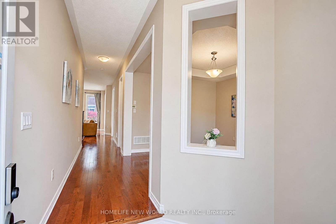
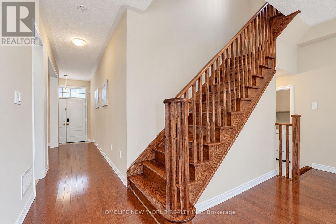
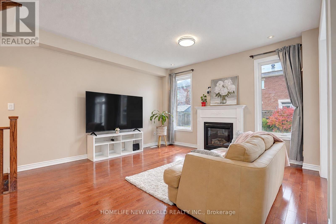
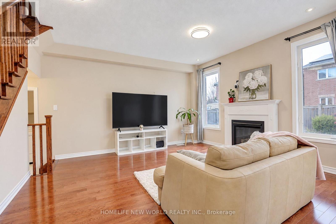
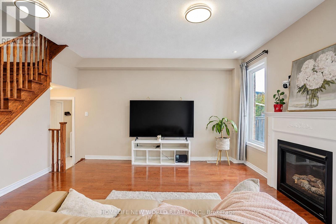
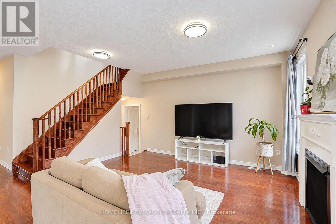
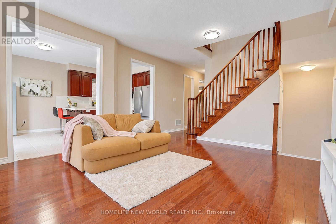
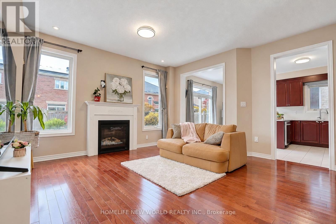
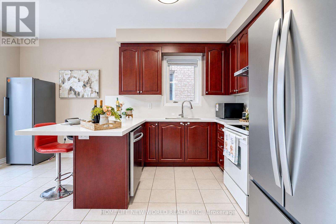
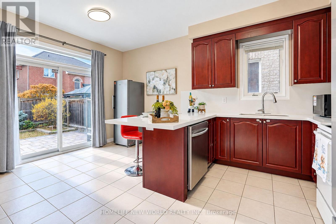
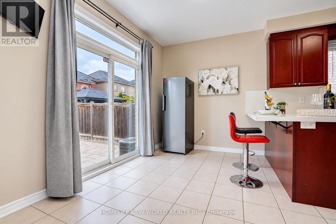
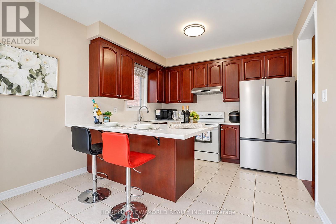
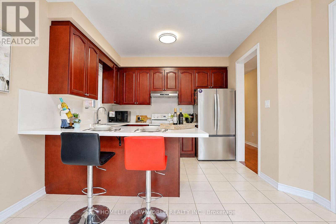
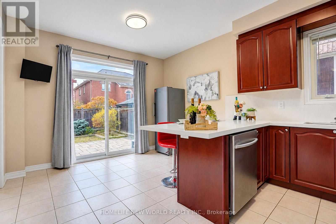
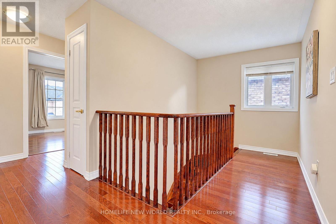
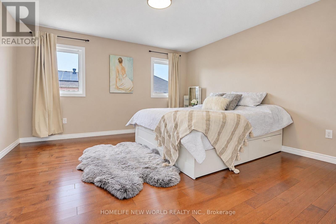
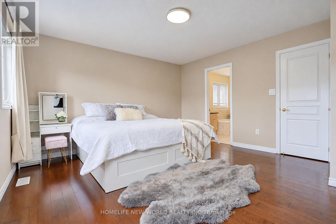
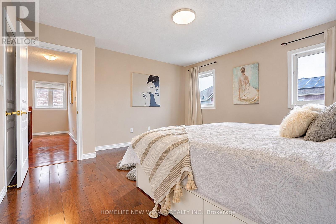
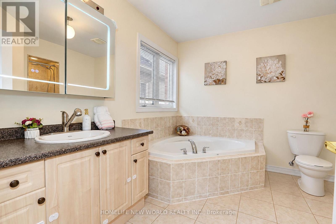
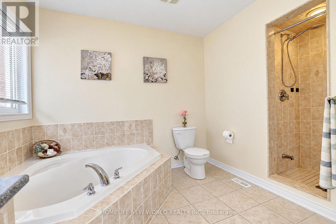
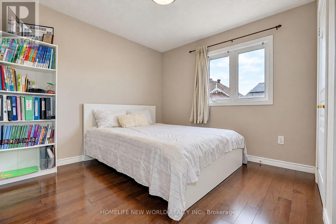
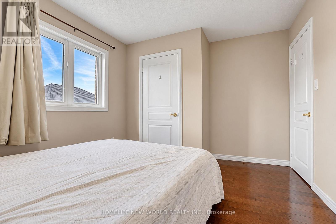
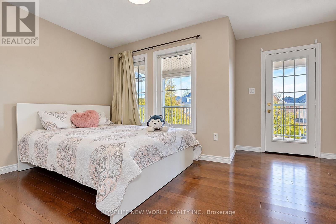
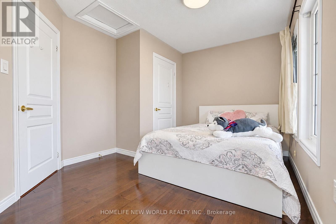
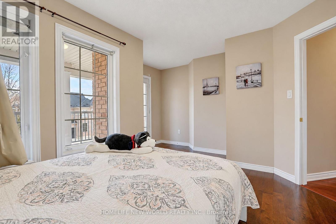
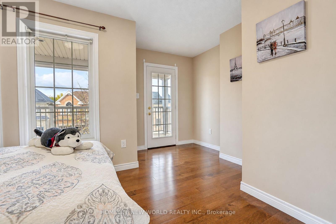
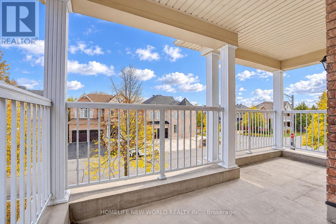
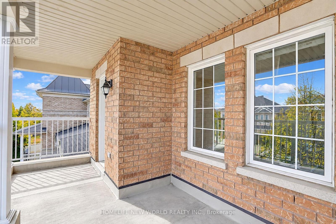
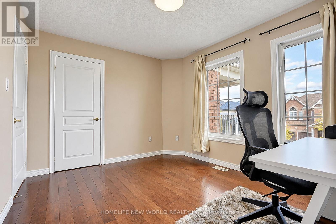
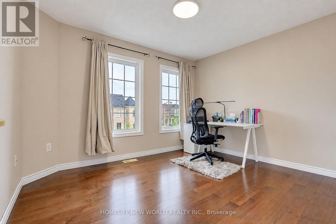
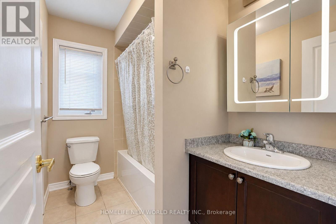
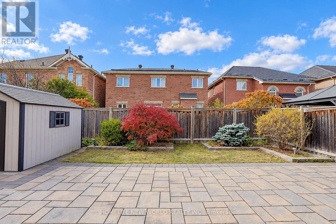
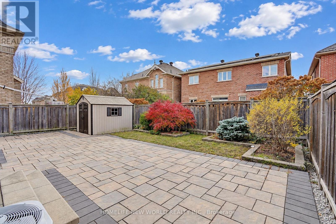
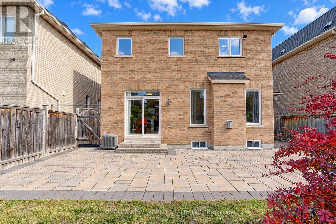
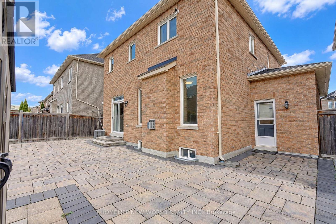
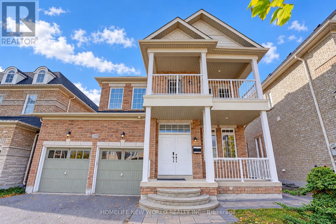
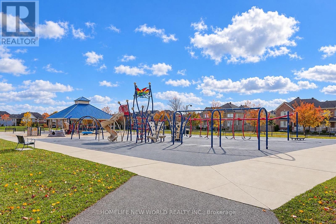
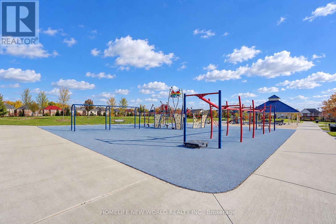
Absolutely Gorgeous Home Located In The Prestigious & High Demanding Neighborhood Of Box Grove Community. This Meticulously Maintained Home Situated On A Quite Street Features Functional Layout With 9 Ft Ceiling On Main. The Livingroom Is A Showcase Of Sophistication With Tons Of Natural Light & Hardwood Floors. The Family Room & Breakfast Room Create A Perfect Setting Place For Intimate Family Dinners & Entertaining Guests While Overlooking The Impressive Backyard. The Designer Kitchen Features New Quartz Countertop & Stylish Backsplash, New Stainless Steeles French Door Fridge And Large Breakfast Area. Four Spacious & Bright Bedrooms With Hardwood Floors Upstairs. The Primary Bedroom With 4-Pc En-suite Offers Ample Space For Relaxation. The 2nd & 4th Bedroom Exude A Cozy Charm. The 3rd Bedroom Offers Big Windows With Extra Brightness And A Walk-out Balcony. Perfectly Manicured Backyard W/Prof Landscaping; Walk To Park, Restaurants, Plaza And Public Transit. Close To All Amenities: Supermarkets Smart Centre, Community Centre, Hospital & Hwy 407.... (id:55460)
Open House
This property has open houses!
2:00 pm
Ends at:4:00 pm
Property Details
| MLS® Number | N14137594 |
| Property Type | Single Family |
| Community Name | Box Grove |
| Equipment Type | Water Heater |
| Features | Carpet Free |
| Parking Space Total | 4 |
| Rental Equipment Type | Water Heater |
Building
| Bathroom Total | 3 |
| Bedrooms Above Ground | 4 |
| Bedrooms Total | 4 |
| Appliances | Dishwasher, Dryer, Hood Fan, Stove, Washer, Window Coverings, Refrigerator |
| Basement Type | Full |
| Construction Style Attachment | Detached |
| Cooling Type | Central Air Conditioning |
| Exterior Finish | Brick |
| Fireplace Present | Yes |
| Flooring Type | Hardwood, Ceramic |
| Foundation Type | Concrete |
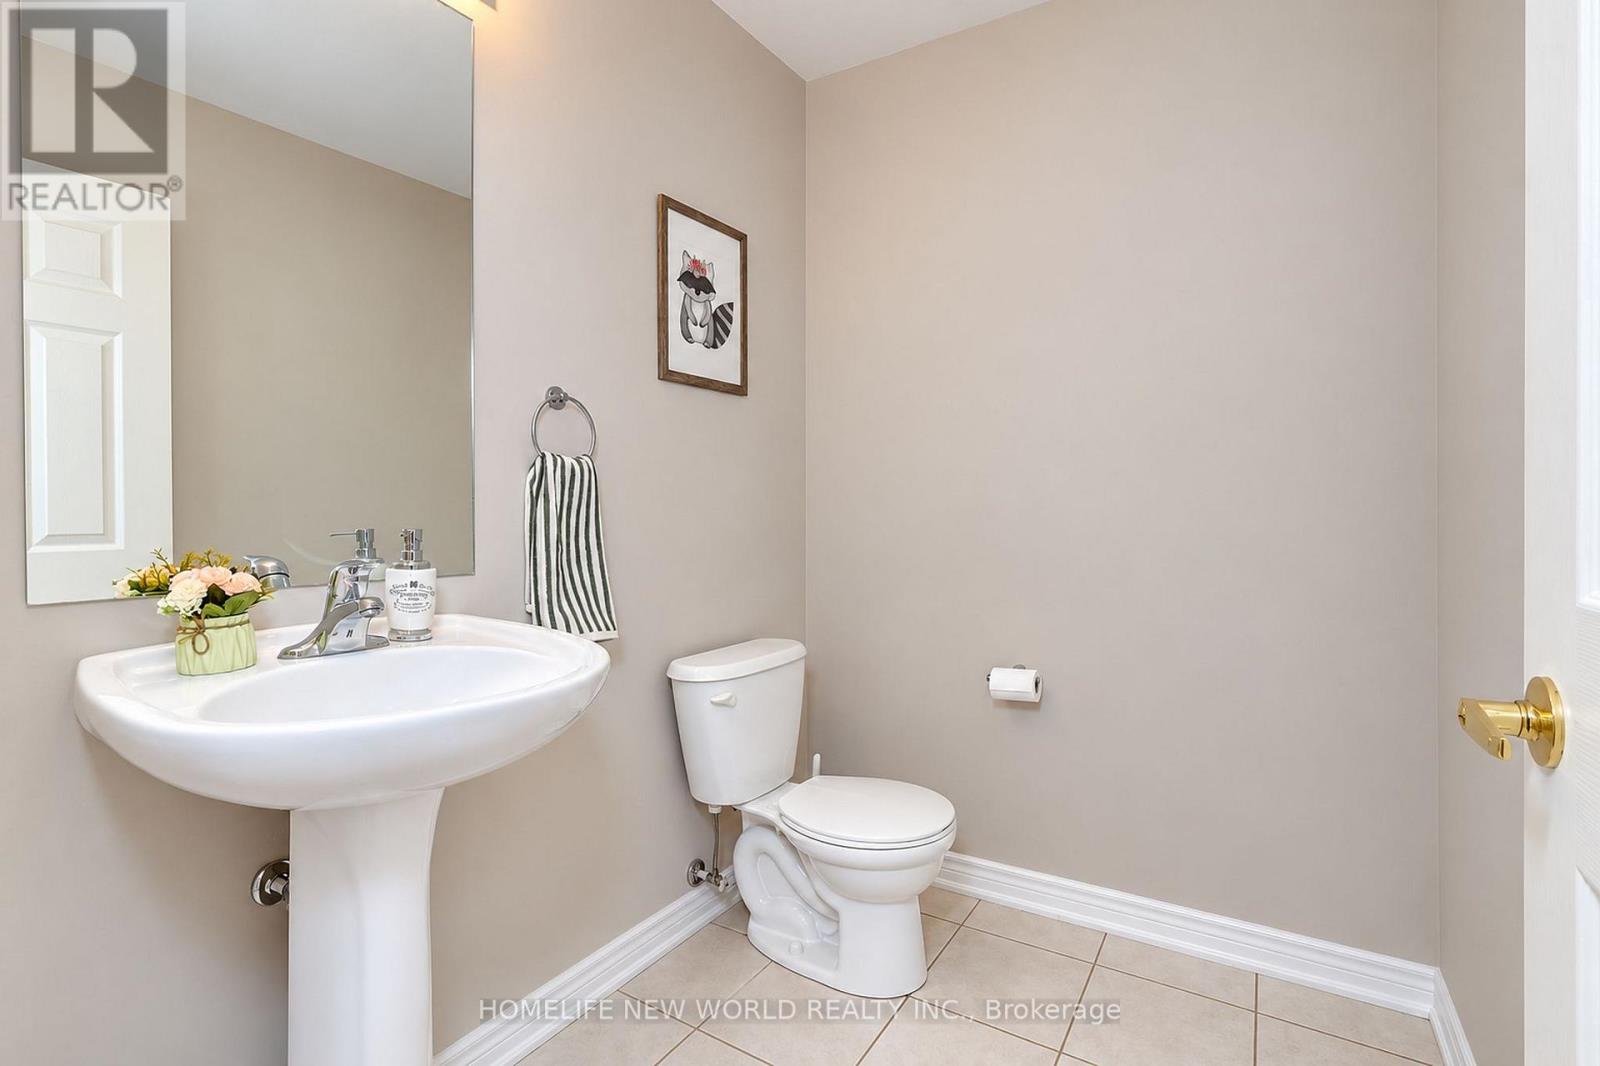
| Half Bath Total | 1 |
| Heating Fuel | Natural Gas |
| Heating Type | Forced Air |
| Stories Total | 2 |
| Size Interior | 2,000 - 2,500 Sqft |
| Type | House |
| Utility Water | Municipal Water |
Parking
| Garage |
Land
| Acreage | No |
| Sewer | Sanitary Sewer |
| Size Depth | 88 Ft ,8 In |
| Size Frontage | 42 Ft |
| Size Irregular | 42 X 88.7 Ft |
| Size Total Text | 42 X 88.7 Ft |
Rooms
| Level | Type | Length | Width | Dimensions |
|---|---|---|---|---|
| Second Level | Primary Bedroom | 4.25 m | 4.22 m | 4.25 m x 4.22 m |
| Second Level | Bedroom 2 | 3.72 m | 3.05 m | 3.72 m x 3.05 m |
| Second Level | Bedroom 3 | 3.62 m | 3.1 m | 3.62 m x 3.1 m |
| Second Level | Bedroom 4 | 3.65 m | 3.03 m | 3.65 m x 3.03 m |
| Main Level | Living Room | 3.65 m | 3.56 m | 3.65 m x 3.56 m |
| Main Level | Family Room | 4.57 m | 4.26 m | 4.57 m x 4.26 m |
| Main Level | Kitchen | 3.39 m | 2.97 m | 3.39 m x 2.97 m |
| Main Level | Eating Area | 3.75 m | 2.1 m | 3.75 m x 2.1 m |
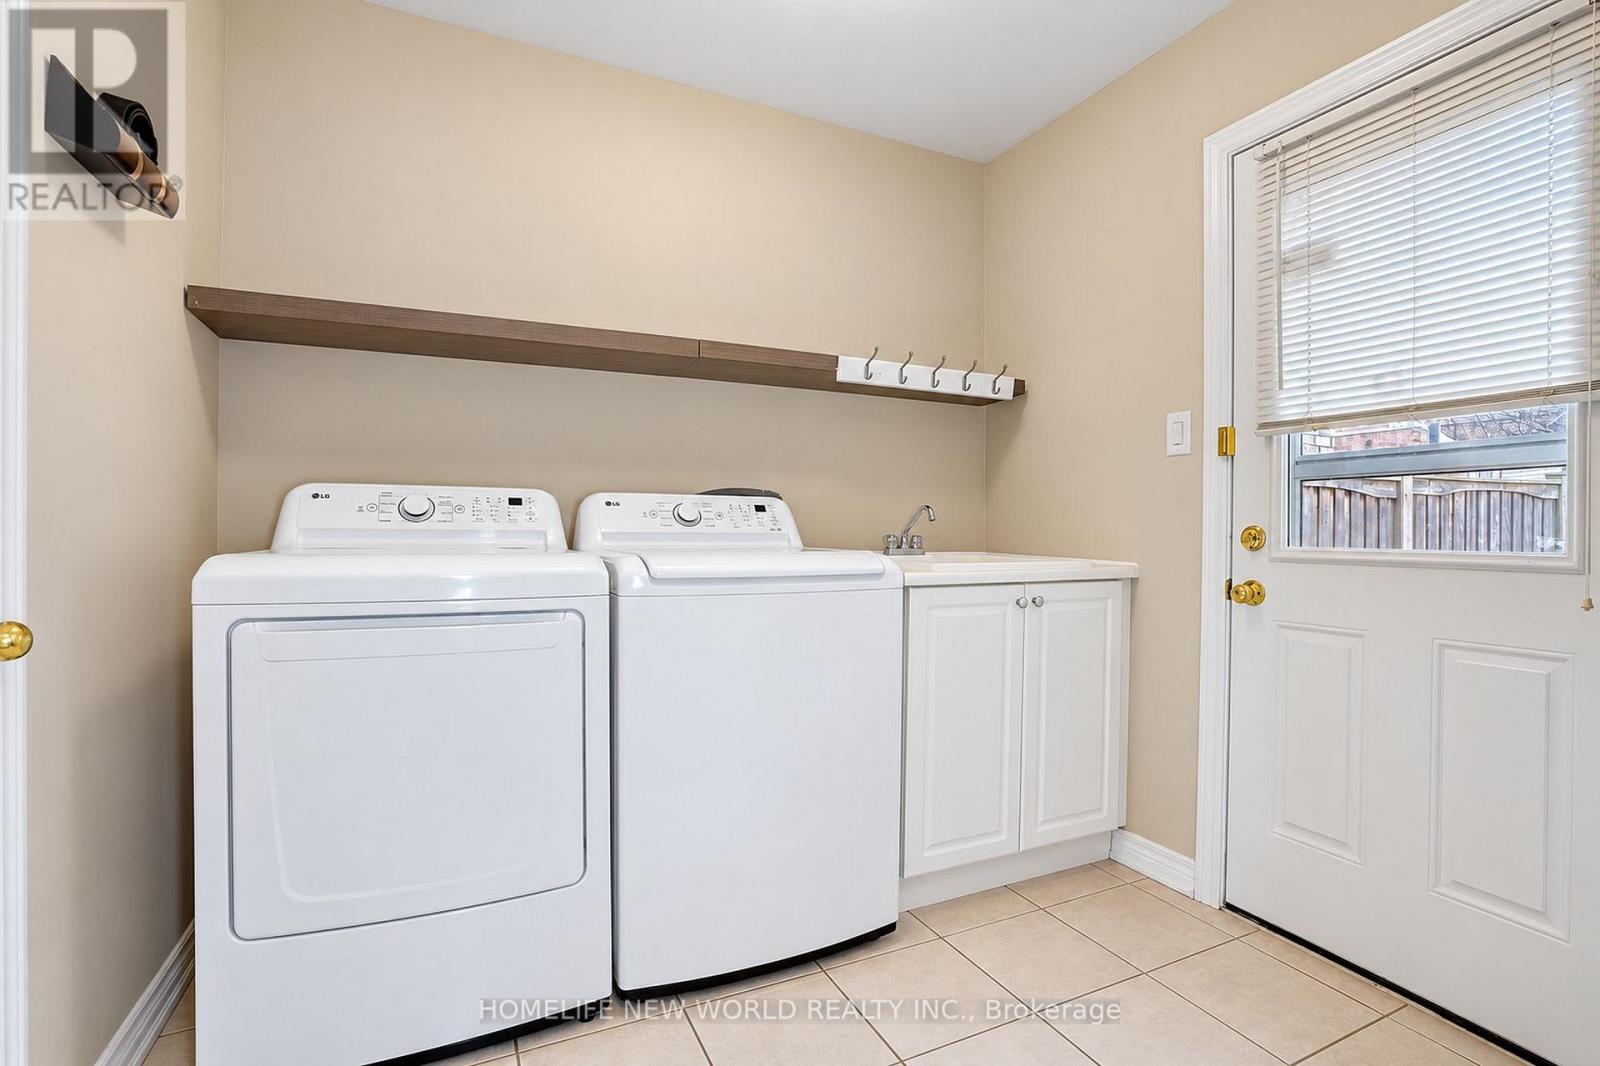
| Main Level | Laundry Room | 2.43 m | 2.15 m | 2.43 m x 2.15 m |
https://www.realtor.ca/real-estate/30466721/219-smoothwater-terrace-markham-box-grove-box-grove
Salesperson
(416) 490-1177

201 Consumers Rd., Ste. 205
Toronto, Ontario M2J 4G8
(416) 490-1177
(416) 490-1928
www.homelifenewworld.com/

The trademarks REALTOR®, REALTORS®, and the REALTOR® logo are controlled by The Canadian Real Estate Association (CREA) and identify real estate professionals who are members of CREA. The trademarks MLS®, Multiple Listing Service® and the associated logos are owned by The Canadian Real Estate Association (CREA) and identify the quality of services provided by real estate professionals who are members of CREA. The trademark DDF® is owned by The Canadian Real Estate Association (CREA) and identifies CREA's Data Distribution Facility (DDF®)
November 02 2026 04:01:55
Toronto Regional Real Estate Board
Homelife New World Realty Inc.