
219 Etna Avenue Oshawa, Ontario L1H 3B9

$649,900
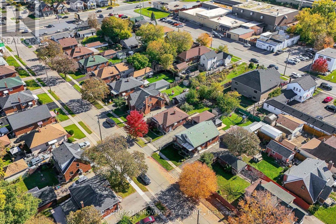
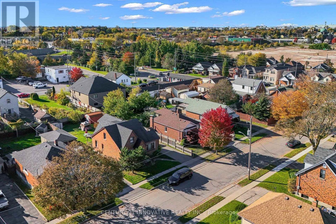
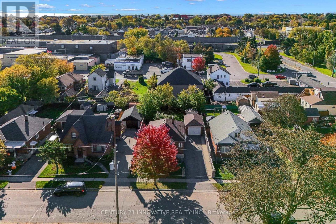
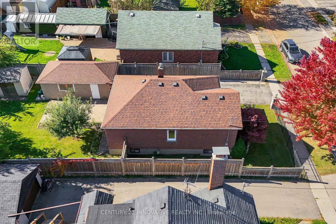
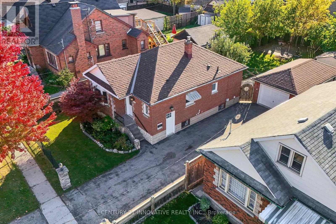
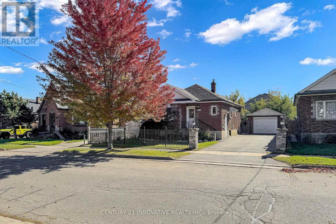
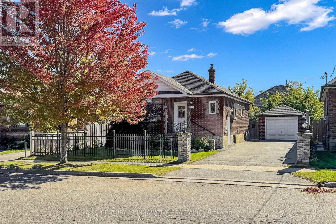
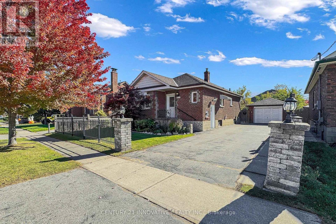
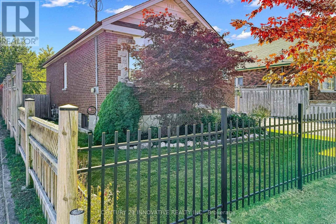
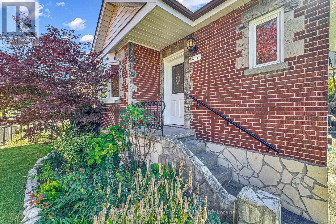
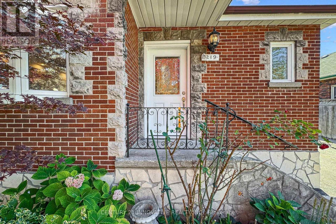
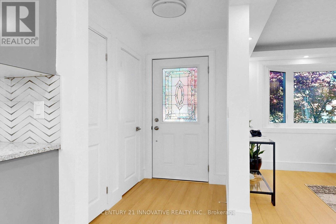
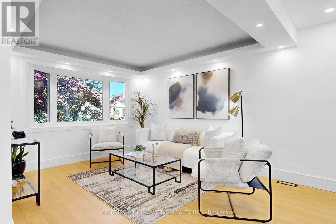
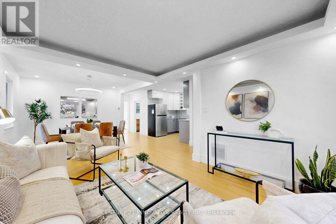
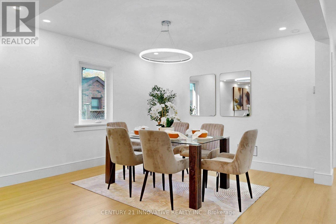
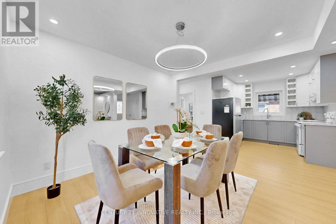
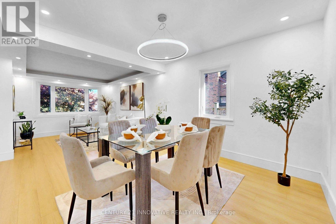
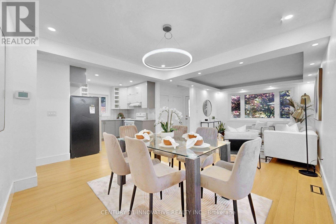
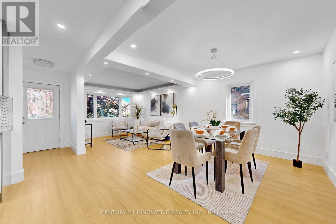
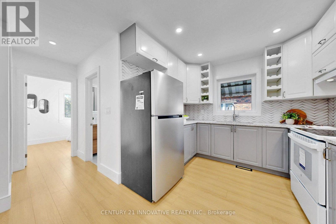
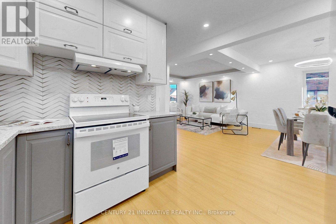
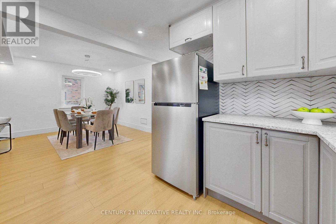
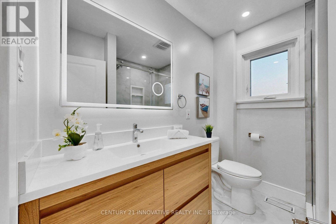
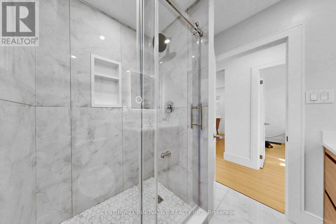
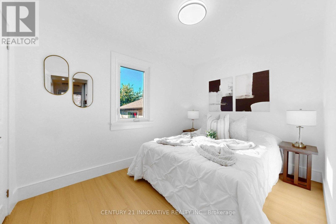
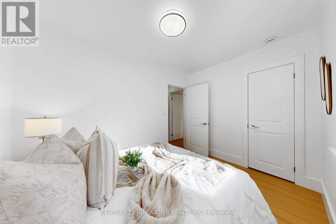
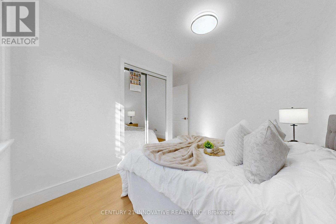
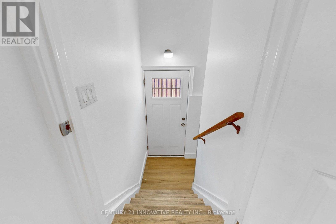
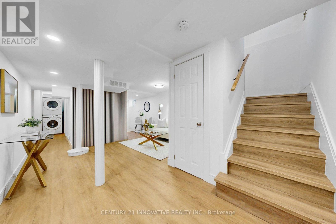
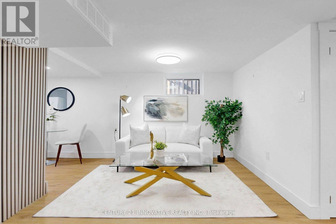
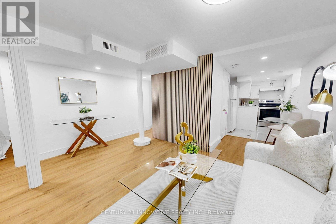
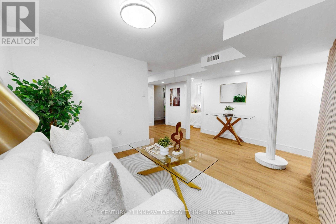
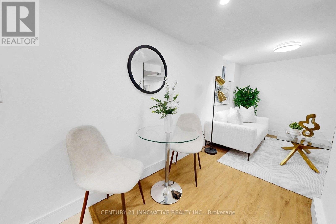
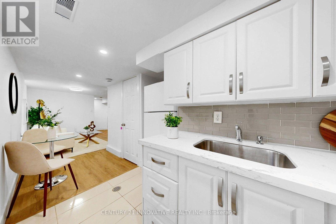
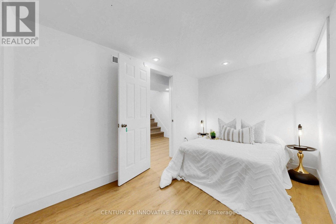
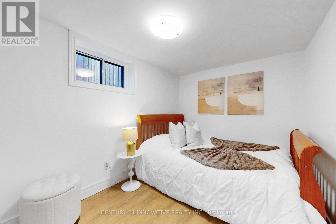
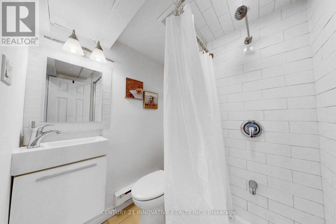
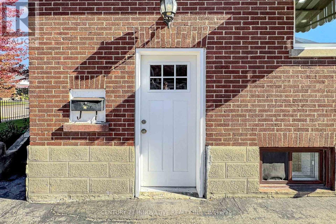
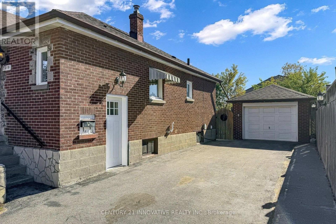
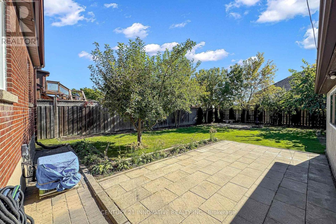
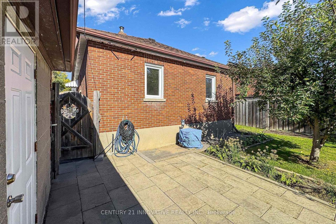
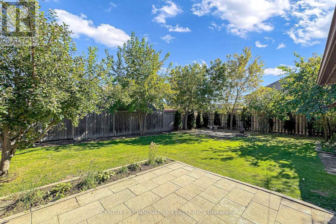
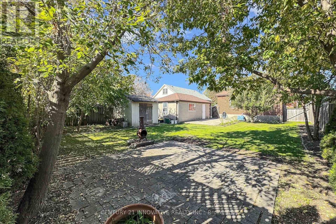
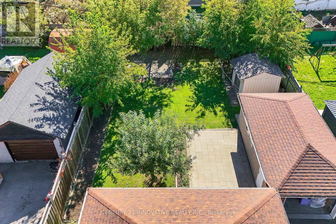
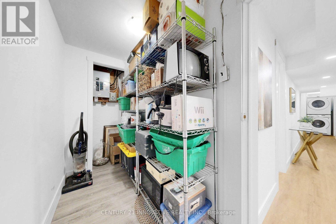
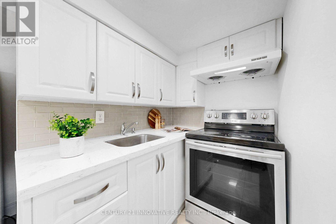
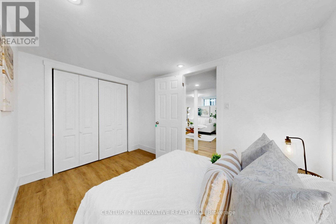
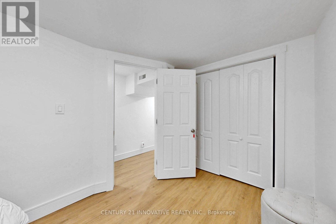
Welcome to this charming bungalow in Central Oshawa. Featuring 2+2 bedrooms, an open-concept main floor, and beautifully renovated kitchen and bathroom on main floor. Freshly painted all throughout and all hardwood on main floor. This home offers comfort and functionality for the whole family. The finished basement boasts a separate side entrance, a second kitchen and a 3-pc bathroom, making it ideal for extended family living. Enjoy the spacious backyard, perfect for outdoor entertaining and family gatherings. Complete with a single-car garage and conveniently located just minutes from Highway 401, GO Station, Durham College and Ontario Tech University, and Oshawa Centre. Close to parks, schools, shops, dining and public transit and everyday amenities. A fantastic opportunity for families, first-time buyers and investors alike. (id:55460)
Property Details
| MLS® Number | E14106240 |
| Property Type | Single Family |
| Neigbourhood | Central |
| Community Name | Central |
| Amenities Near By | Public Transit, Schools |
| Features | Carpet Free |
| Parking Space Total | 4 |
| Structure | Shed |
Building
| Bathroom Total | 2 |
| Bedrooms Above Ground | 2 |
| Bedrooms Below Ground | 2 |
| Bedrooms Total | 4 |
| Age | 51 To 99 Years |
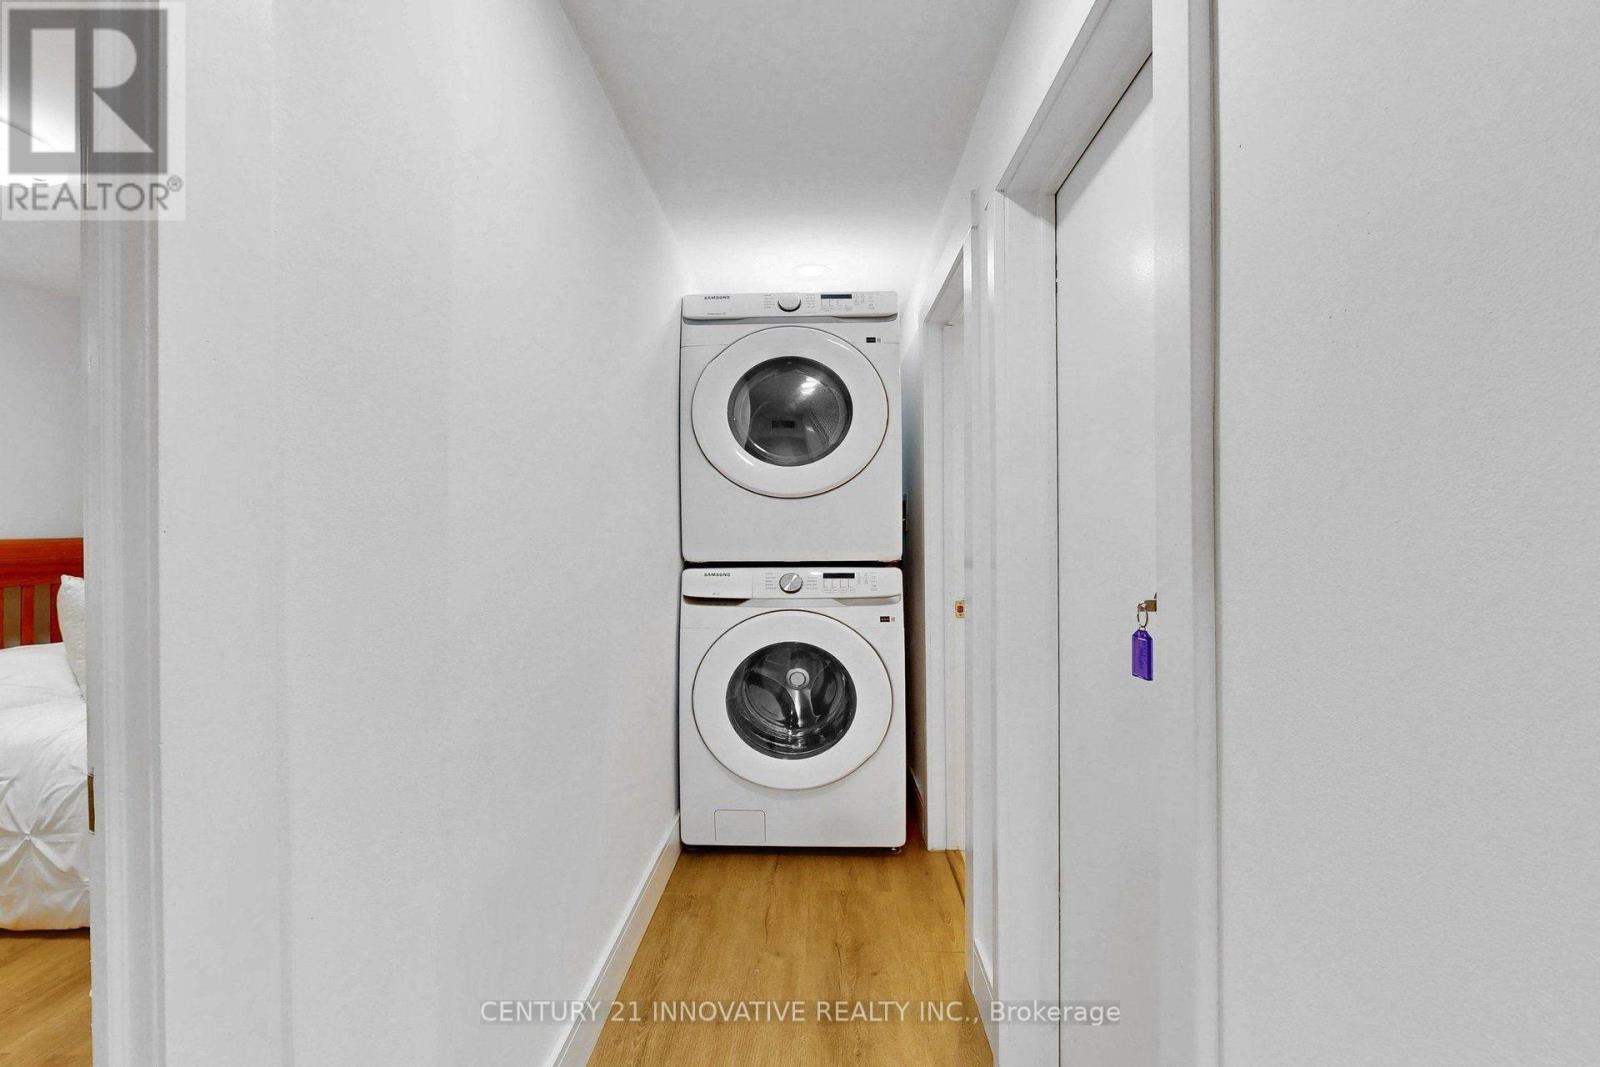
| Appliances | Dryer, Stove, Washer, Refrigerator |
| Architectural Style | Bungalow |
| Basement Development | Finished |
| Basement Type | N/a (finished) |
| Construction Style Attachment | Detached |
| Cooling Type | Central Air Conditioning |
| Exterior Finish | Brick |
| Flooring Type | Hardwood, Laminate |
| Foundation Type | Block |
| Heating Fuel | Natural Gas |
| Heating Type | Forced Air |
| Stories Total | 1 |
| Size Interior | 700 - 1,100 Sqft |
| Type | House |
| Utility Water | Municipal Water |
Parking
| Detached Garage | |
| Garage |
Land
| Acreage | No |
| Fence Type | Fenced Yard |
| Land Amenities | Public Transit, Schools |
| Sewer | Sanitary Sewer |
| Size Depth | 125 Ft |
| Size Frontage | 50 Ft |
| Size Irregular | 50 X 125 Ft |
| Size Total Text | 50 X 125 Ft |
Rooms
| Level | Type | Length | Width | Dimensions |
|---|---|---|---|---|
| Basement | Cold Room | 3.35 m | 1.22 m | 3.35 m x 1.22 m |
| Basement | Bedroom 3 | 3.39 m | 2.41 m | 3.39 m x 2.41 m |
| Basement | Bedroom 4 | 4.01 m | 2.41 m | 4.01 m x 2.41 m |
| Basement | Kitchen | 4.51 m | 1.71 m | 4.51 m x 1.71 m |
| Basement | Dining Room | 4.51 m | 1.71 m | 4.51 m x 1.71 m |
| Basement | Living Room | 3.35 m | 2.8 m | 3.35 m x 2.8 m |
| Main Level | Living Room | 3.72 m | 3.36 m | 3.72 m x 3.36 m |
| Main Level | Dining Room | 3.36 m | 3.15 m | 3.36 m x 3.15 m |
| Main Level | Kitchen | 3.34 m | 2.87 m | 3.34 m x 2.87 m |
| Main Level | Primary Bedroom | 3.63 m | 2.62 m | 3.63 m x 2.62 m |
| Main Level | Bedroom 2 | 3.42 m | 2.43 m | 3.42 m x 2.43 m |
https://www.realtor.ca/real-estate/30432211/219-etna-avenue-oshawa-central-central
Salesperson
(416) 298-8383

2855 Markham Rd #300
Toronto, Ontario M1X 0C3
(416) 298-8383
(416) 298-8303
www.c21innovativerealty.com/

The trademarks REALTOR®, REALTORS®, and the REALTOR® logo are controlled by The Canadian Real Estate Association (CREA) and identify real estate professionals who are members of CREA. The trademarks MLS®, Multiple Listing Service® and the associated logos are owned by The Canadian Real Estate Association (CREA) and identify the quality of services provided by real estate professionals who are members of CREA. The trademark DDF® is owned by The Canadian Real Estate Association (CREA) and identifies CREA's Data Distribution Facility (DDF®)
October 26 2026 04:26:25
Toronto Regional Real Estate Board
Century 21 Innovative Realty Inc.