
2188 Wiseman Court Mississauga, Ontario L5J 1P2

$829,000
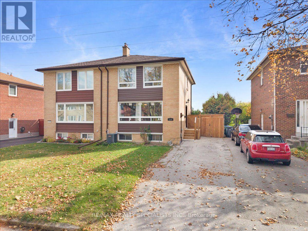
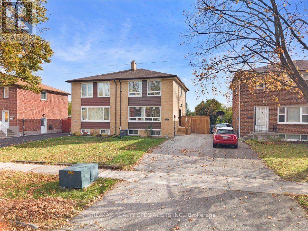
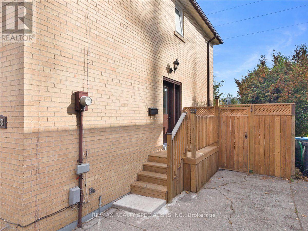
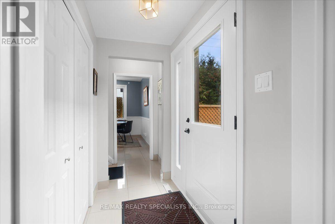
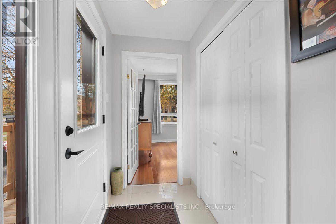
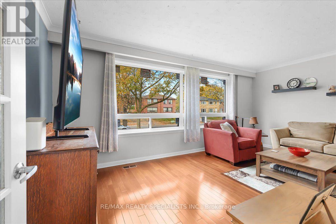
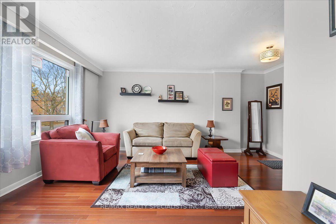
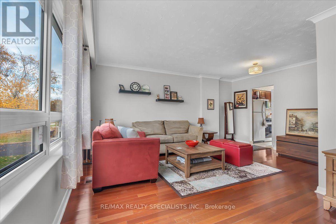
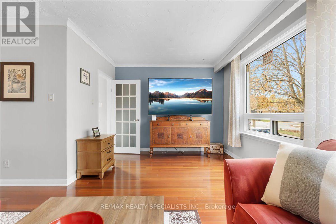
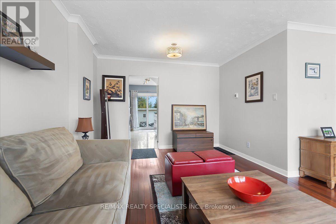
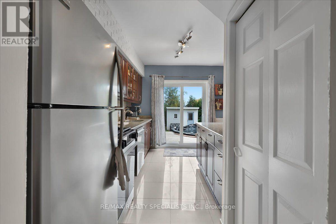
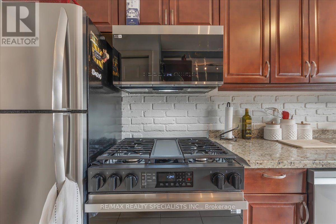
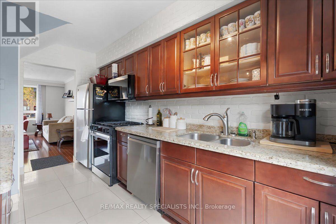
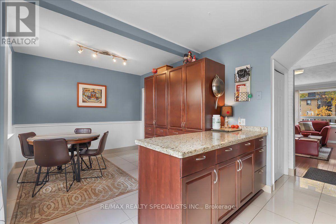
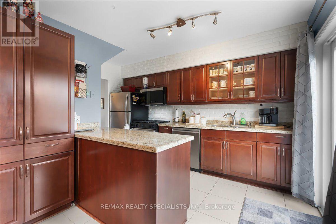
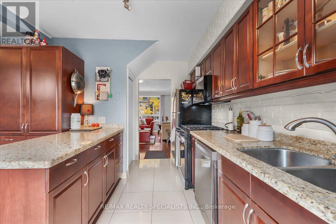
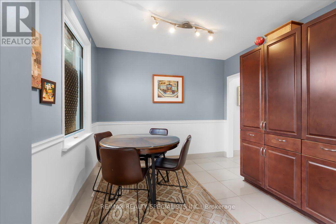
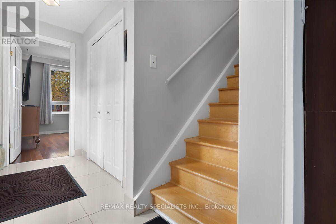
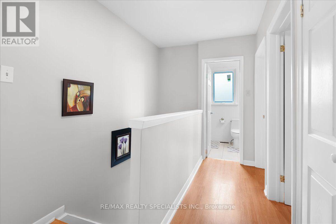
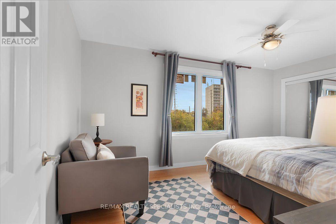
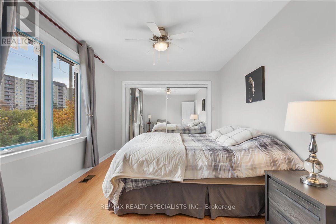
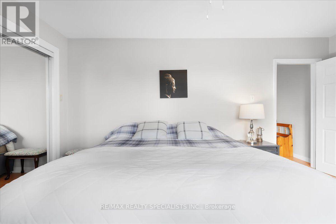
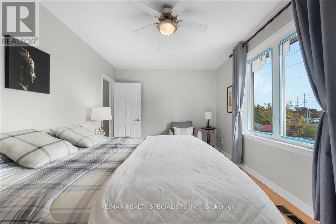
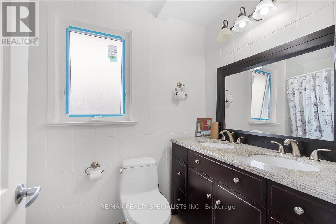
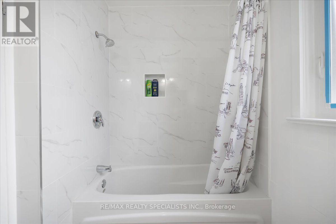
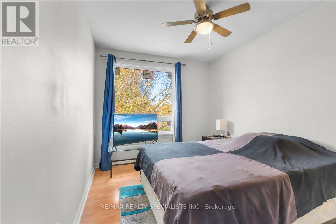
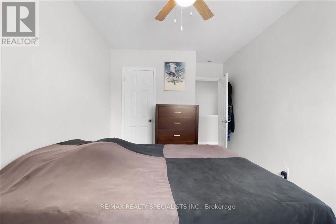
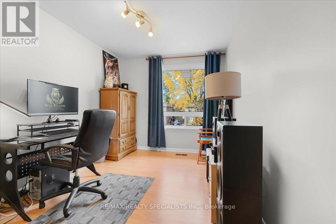
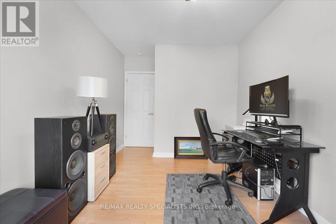
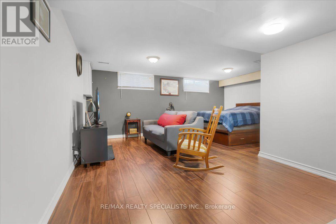
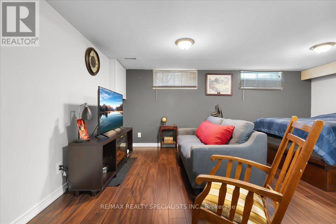
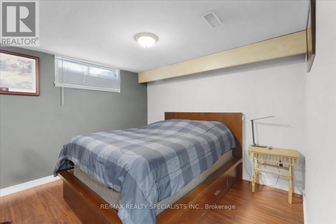
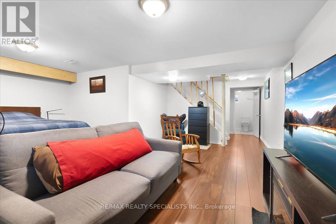
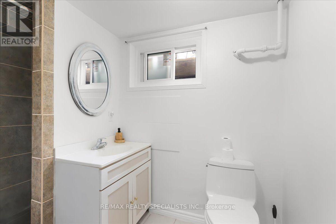
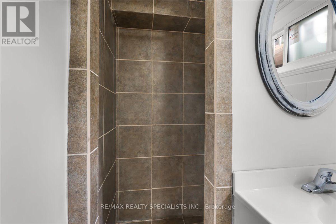
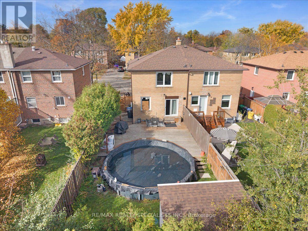
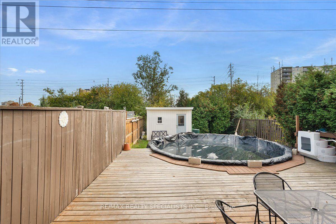
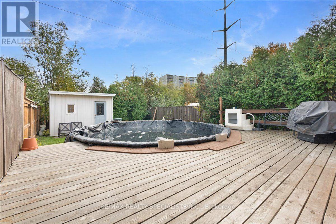
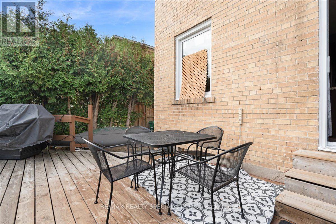
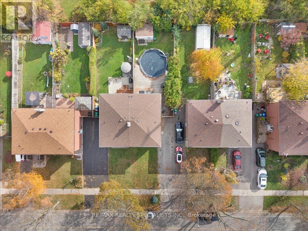
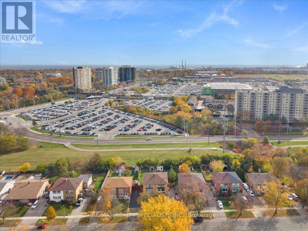
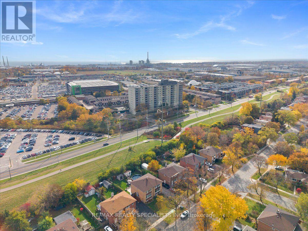
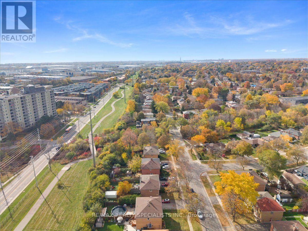
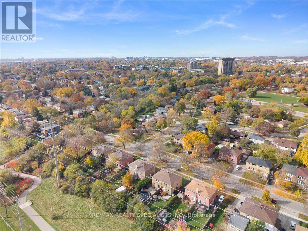
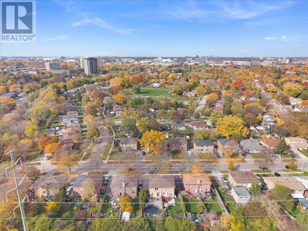
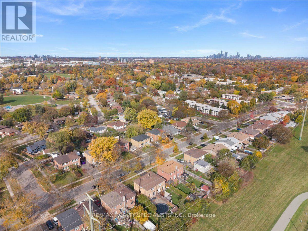
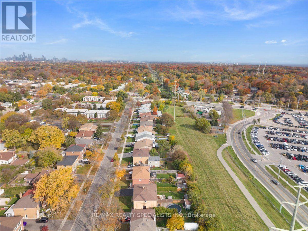
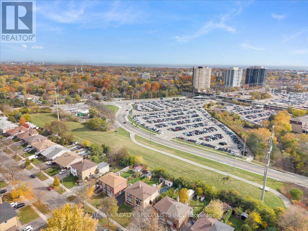
Gorgeous Semi Backing Onto Greenspace In Mature Clarkson Neighbourhood. Bright And Spacious 3 Bedroom, 2 Storey Brick Home With Private Drive! Beautiful Hardwood In Living Room/Dining Room. Family Size Kitchen With Walk-Out To Deck With Above Ground Pool And Fully Fenced Yard. Kitchen Features Maple Cabinets With Granite Counter Tops, Pantry For Extra Storage And Spacious Breakfast Area. Updated 4-Piece Bath With Granite Top. Finished Basement With Large Rec Room And 2-Piece Bath. (id:55460)
Property Details
| MLS® Number | W14179242 |
| Property Type | Single Family |
| Neigbourhood | Clarkson |
| Community Name | Clarkson |
| Features | Backs On Greenbelt, Conservation/green Belt |
| Parking Space Total | 3 |
| Pool Type | Above Ground Pool |
| Structure | Deck |
Building
| Bathroom Total | 2 |
| Bedrooms Above Ground | 3 |
| Bedrooms Total | 3 |
| Basement Development | Finished |
| Basement Type | Full (finished) |
| Construction Style Attachment | Semi-detached |
| Cooling Type | Central Air Conditioning |
| Exterior Finish | Brick |
| Flooring Type | Hardwood |
| Foundation Type | Unknown |
| Half Bath Total | 1 |
| Heating Fuel | Natural Gas |
| Heating Type | Forced Air |
| Stories Total | 2 |
| Size Interior | 0 - 699 Sqft |
| Type | House |
| Utility Water | Municipal Water |
Parking
| No Garage |
Land
| Acreage | No |
| Fence Type | Fully Fenced, Fenced Yard |
| Sewer | Sanitary Sewer |
| Size Depth | 125 Ft |
| Size Frontage | 30 Ft |
| Size Irregular | 30 X 125 Ft ; 30' Fr X 125' Dp (imp) |
| Size Total Text | 30 X 125 Ft ; 30' Fr X 125' Dp (imp) |
Rooms
| Level | Type | Length | Width | Dimensions |
|---|---|---|---|---|
| Second Level | Primary Bedroom | 5.21 m | 3.25 m | 5.21 m x 3.25 m |
| Second Level | Bedroom 2 | 3.81 m | 2.92 m | 3.81 m x 2.92 m |
| Second Level | Bedroom 3 | 3.81 m | 2.92 m | 3.81 m x 2.92 m |
| Basement | Recreational, Games Room | 6.86 m | 5.97 m | 6.86 m x 5.97 m |
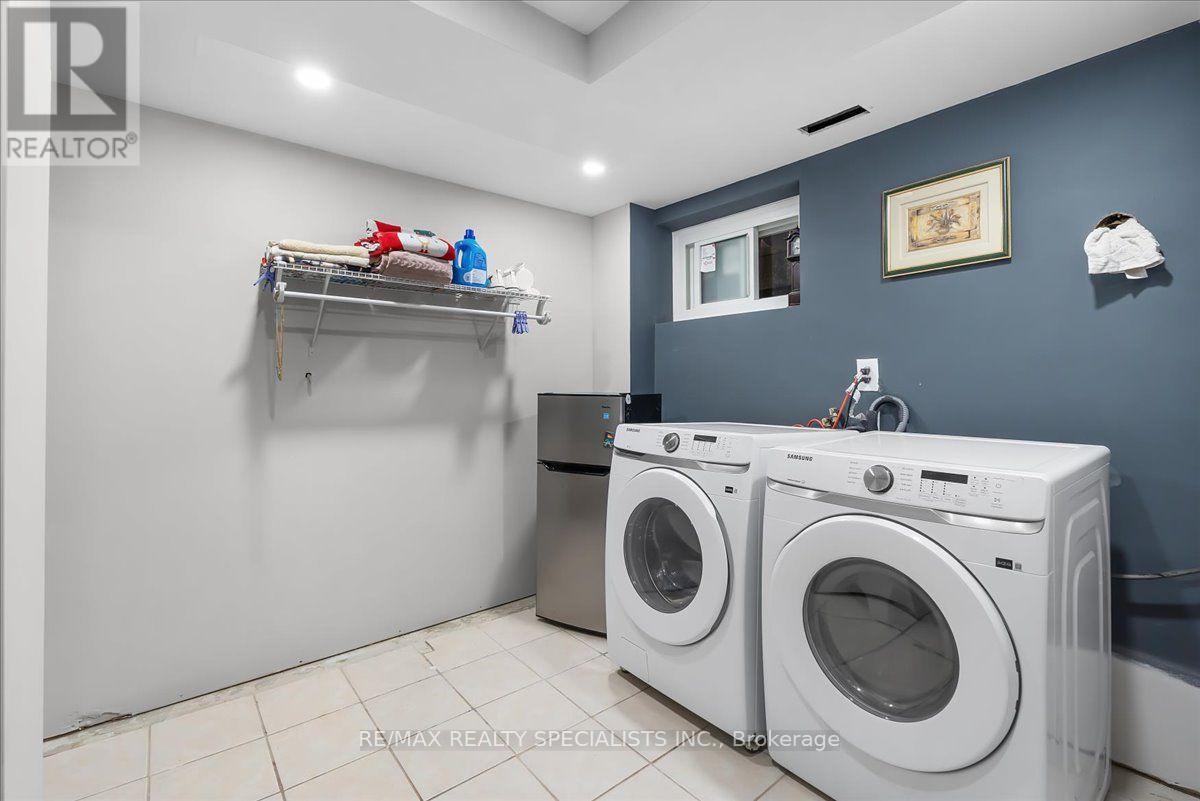
| Basement | Laundry Room | 4.5 m | 3.25 m | 4.5 m x 3.25 m |
| Ground Level | Kitchen | 5.97 m | 4.6 m | 5.97 m x 4.6 m |
| Ground Level | Living Room | 5.97 m | 3.43 m | 5.97 m x 3.43 m |
| Ground Level | Dining Room | 3.76 m | 2.59 m | 3.76 m x 2.59 m |
https://www.realtor.ca/real-estate/30511793/2188-wiseman-court-mississauga-clarkson-clarkson


2691 Credit Valley Road #103
Mississauga, Ontario L5M 7A1
(905) 828-3434
(905) 828-2829

The trademarks REALTOR®, REALTORS®, and the REALTOR® logo are controlled by The Canadian Real Estate Association (CREA) and identify real estate professionals who are members of CREA. The trademarks MLS®, Multiple Listing Service® and the associated logos are owned by The Canadian Real Estate Association (CREA) and identify the quality of services provided by real estate professionals who are members of CREA. The trademark DDF® is owned by The Canadian Real Estate Association (CREA) and identifies CREA's Data Distribution Facility (DDF®)
November 13 2026 08:05:38
Toronto Regional Real Estate Board
RE/MAX Realty Specialists Inc.