
2188 Brianna Way Ottawa, Ontario K4A 4E3

$1,099,000
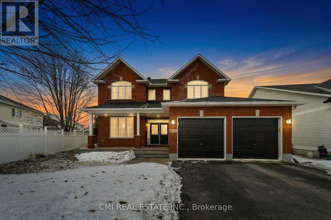
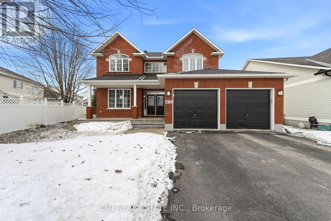
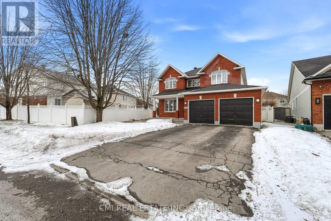
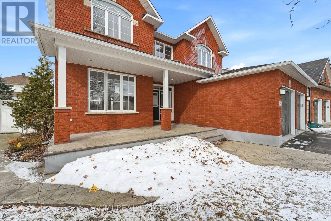
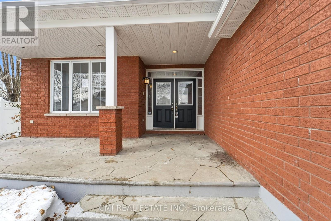
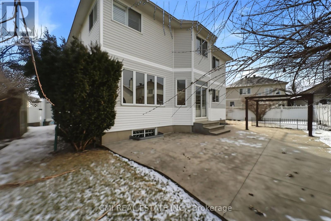
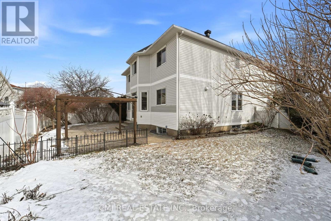
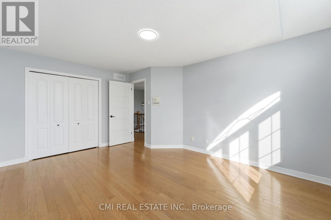
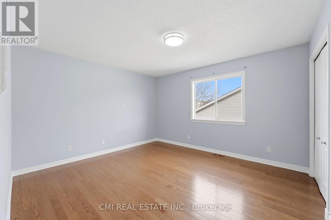
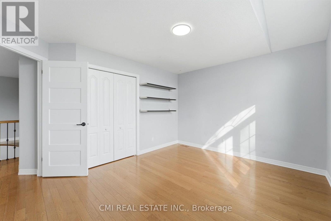
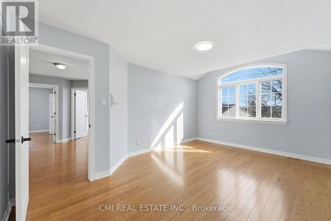
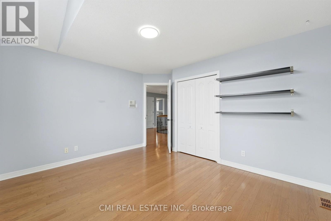
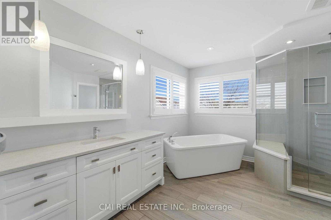
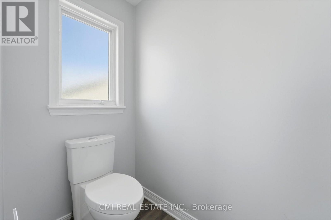
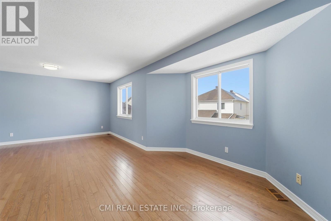
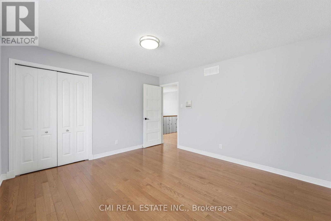
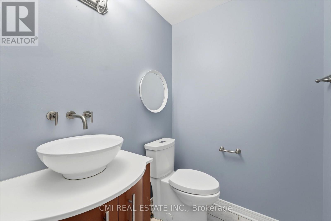
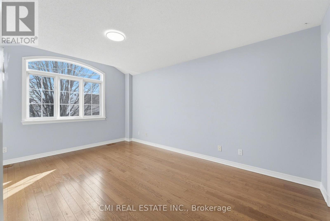
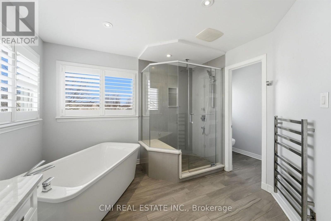
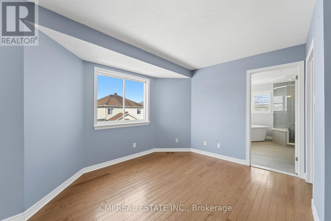
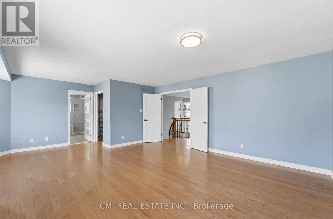
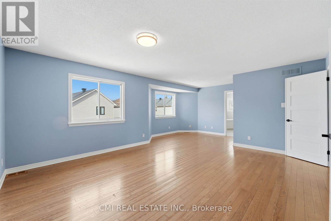
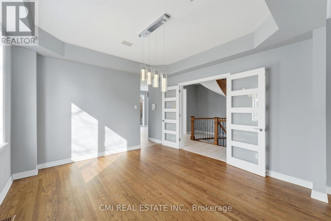
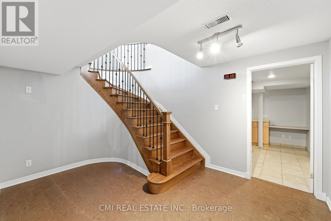
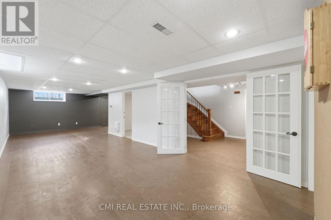
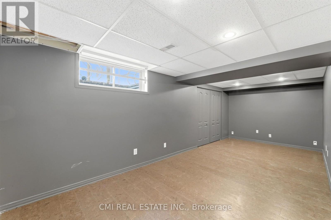
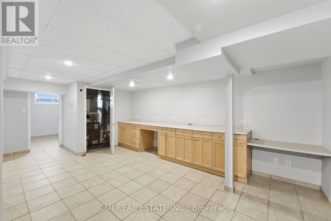
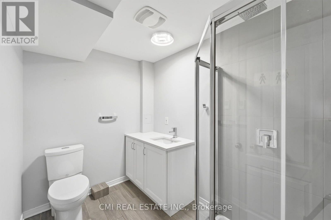
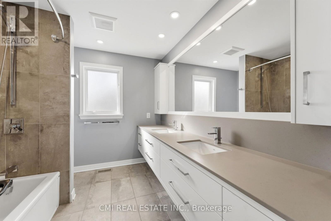
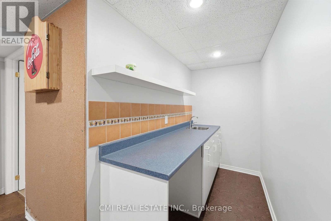
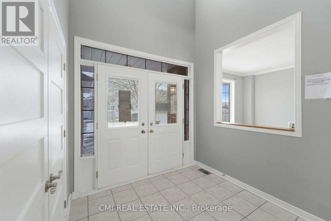
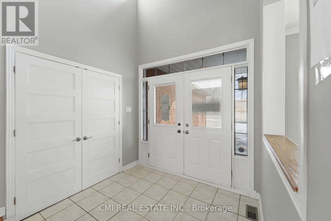
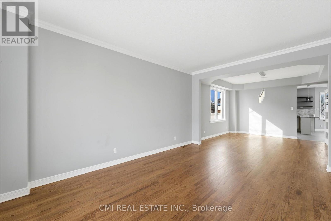
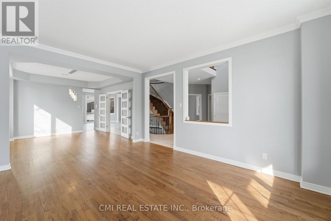
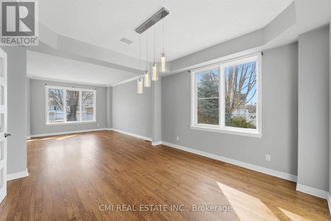
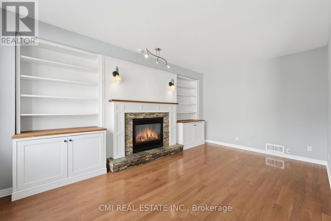
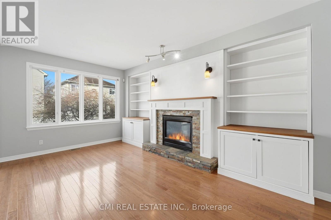
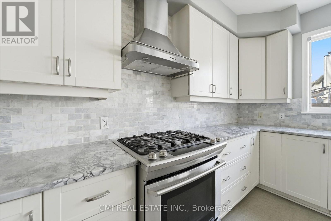
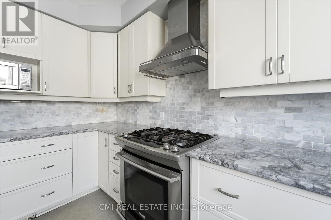
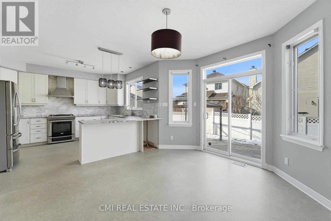
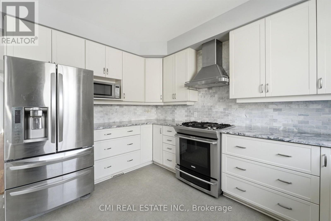
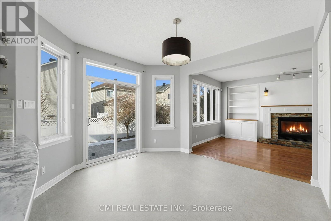
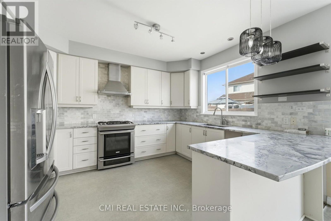
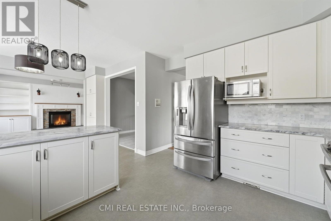
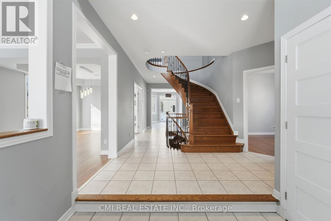
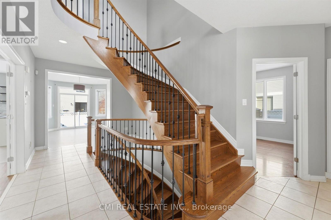
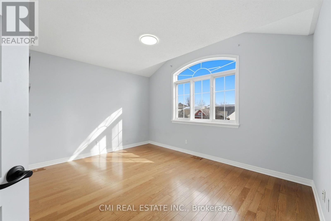
Beautifully maintained 4-bedroom, detached home in the highly sought-after Avalon/ Notting Hill community of Orleans. Situated on a premium oversized lot with a fenced backyard, stamped concrete patio, and excellent outdoor living space. This spacious home offers over 3,200 sq. ft. above grade plus a finished basement featuring a large recreation area, theatre space, den, full bath, and storage. Main and second floors showcase hardwood flooring and upgraded hardwood staircases. Renovated kitchen with solid surface countertops, ample cabinetry, and quality finishes. Upgraded bathrooms throughout, including a luxurious ensuite with heated floors and heated towel rack. Additional features include gas fireplace, central air, double-car garage, built-in speakers, and updated mechanicals. Conveniently located close to parks, schools, shopping, transit, and everyday amenities. A fantastic family home in one of Orleans' most desirable neighbourhoods. (id:55460)
Property Details
| MLS® Number | X14080810 |
| Property Type | Single Family |
| Neigbourhood | Notting Gate |
| Community Name | 1119 - Notting Hill/Summerside |
| Amenities Near By | Public Transit, Schools, Park |
| Equipment Type | Water Heater |
| Parking Space Total | 4 |
| Rental Equipment Type | Water Heater |
Building
| Bathroom Total | 4 |
| Bedrooms Above Ground | 4 |
| Bedrooms Total | 4 |
| Basement Type | Full |
| Construction Style Attachment | Detached |
| Cooling Type | Central Air Conditioning |
| Exterior Finish | Brick Facing |
| Fireplace Present | Yes |
| Foundation Type | Concrete |
| Half Bath Total | 1 |
| Heating Fuel | Natural Gas |
| Heating Type | Forced Air |
| Stories Total | 2 |
| Size Interior | 3,000 - 3,500 Sqft |
| Type | House |
| Utility Water | Municipal Water |
Parking
| Attached Garage | |
| Garage |
Land
| Acreage | No |
| Land Amenities | Public Transit, Schools, Park |
| Sewer | Sanitary Sewer |
| Size Depth | 102 Ft ,2 In |
| Size Frontage | 43 Ft ,7 In |
| Size Irregular | 43.6 X 102.2 Ft |
| Size Total Text | 43.6 X 102.2 Ft |
Rooms
| Level | Type | Length | Width | Dimensions |
|---|---|---|---|---|
| Second Level | Primary Bedroom | 5.21 m | 6.82 m | 5.21 m x 6.82 m |
| Second Level | Bedroom 2 | 4.81 m | 3.54 m | 4.81 m x 3.54 m |
| Second Level | Bedroom 3 | 4.02 m | 4.14 m | 4.02 m x 4.14 m |
| Second Level | Bedroom 4 | 3.92 m | 3.57 m | 3.92 m x 3.57 m |
| Basement | Den | 6.72 m | 6.83 m | 6.72 m x 6.83 m |
| Basement | Living Room | 12.64 m | 6.92 m | 12.64 m x 6.92 m |
| Main Level | Living Room | 4.8139 m | 3.57 m | 4.8139 m x 3.57 m |
| Main Level | Dining Room | 3.92 m | 3.54 m | 3.92 m x 3.54 m |
| Main Level | Family Room | 1.03 m | 3.56 m | 1.03 m x 3.56 m |
https://www.realtor.ca/real-estate/30404880/2188-brianna-way-ottawa-1119-notting-hillsummerside
Salesperson
(888) 465-9229
2425 Matheson Blvd E 8th Flr
Mississauga, Ontario L4W 5K4
(888) 465-9229
(888) 465-8329

Broker
(888) 465-9229
(416) 400-8400
www.facebook.com/rayostovar
twitter.com/OstovarRay
ca.linkedin.com/pub/ray-ostovar/33/633/a73/
2425 Matheson Blvd E 8th Flr
Mississauga, Ontario L4W 5K4
(888) 465-9229
(888) 465-8329

The trademarks REALTOR®, REALTORS®, and the REALTOR® logo are controlled by The Canadian Real Estate Association (CREA) and identify real estate professionals who are members of CREA. The trademarks MLS®, Multiple Listing Service® and the associated logos are owned by The Canadian Real Estate Association (CREA) and identify the quality of services provided by real estate professionals who are members of CREA. The trademark DDF® is owned by The Canadian Real Estate Association (CREA) and identifies CREA's Data Distribution Facility (DDF®)
October 15 2026 03:09:02
Toronto Regional Real Estate Board
Cmi Real Estate Inc.