
2183 Winsome Terrace Ottawa, Ontario K4A 5M9

$619,000
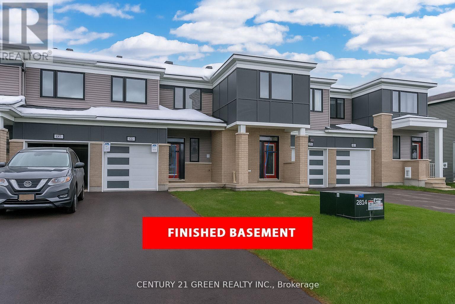
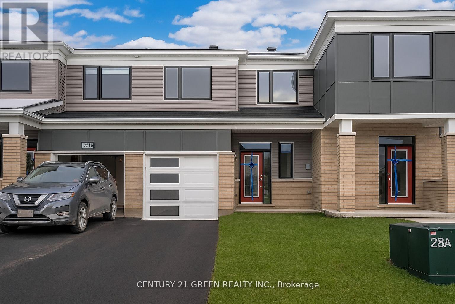
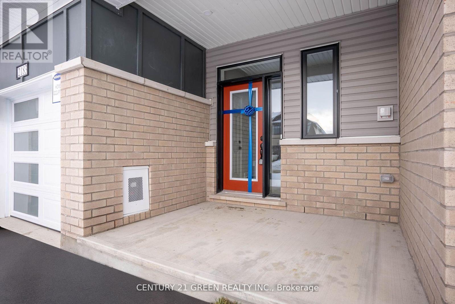
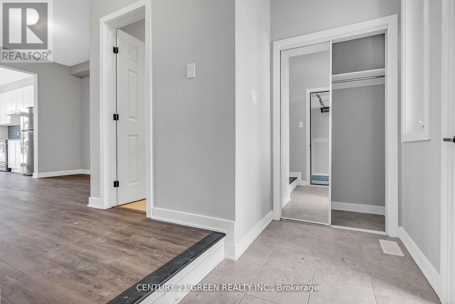
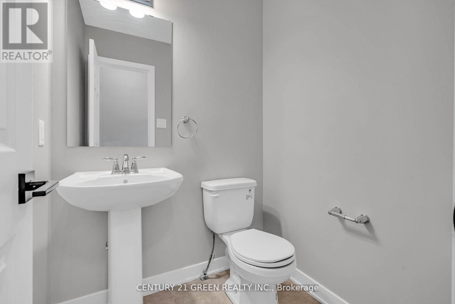
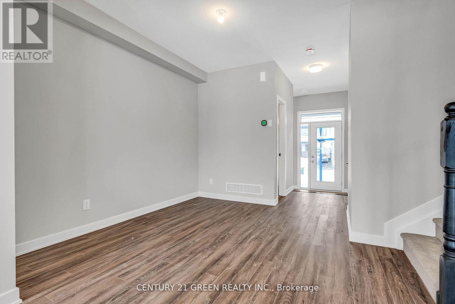
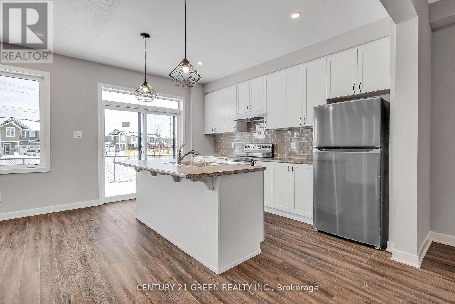
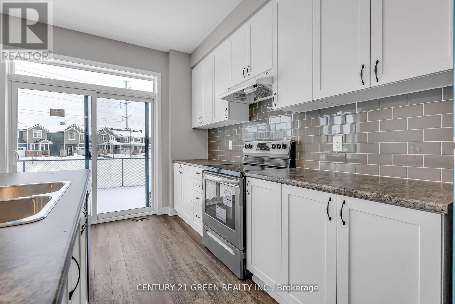
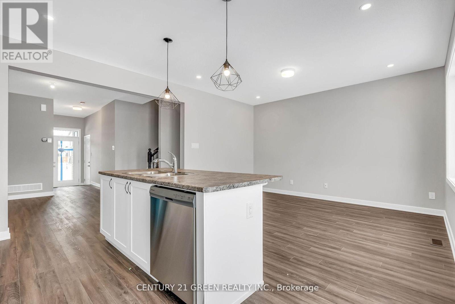
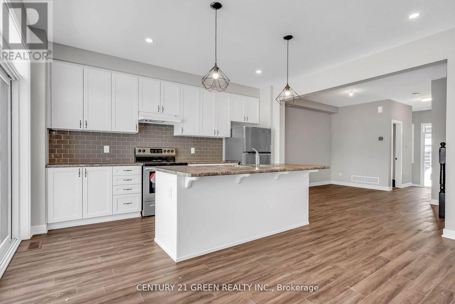
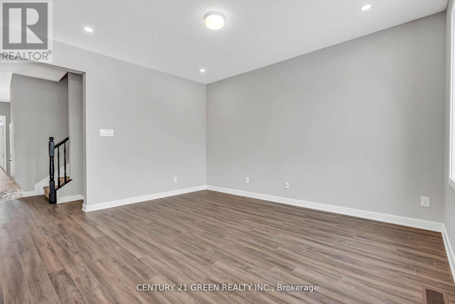
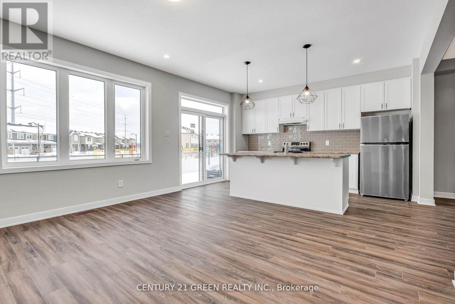
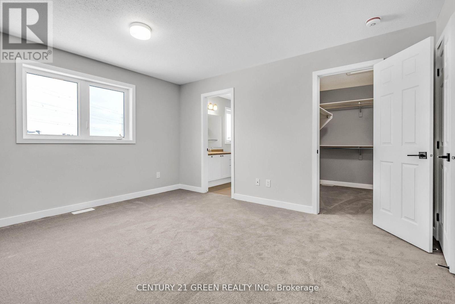
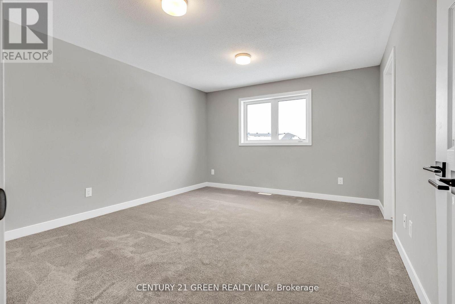
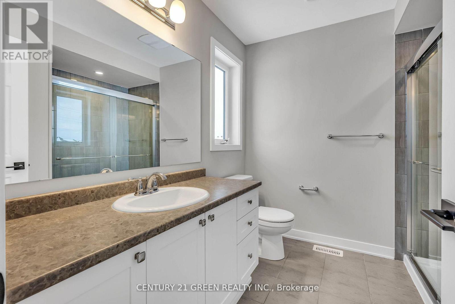
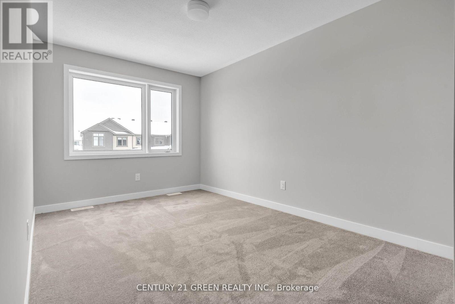
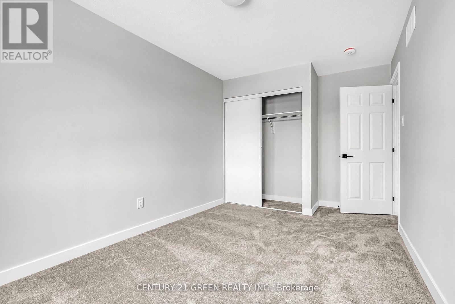
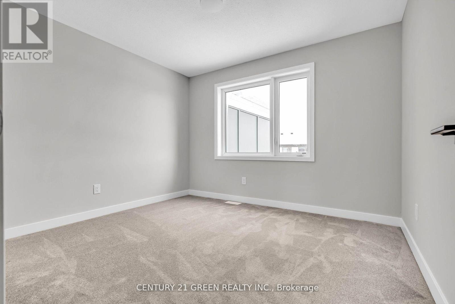
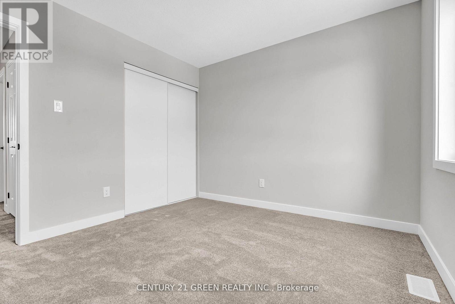
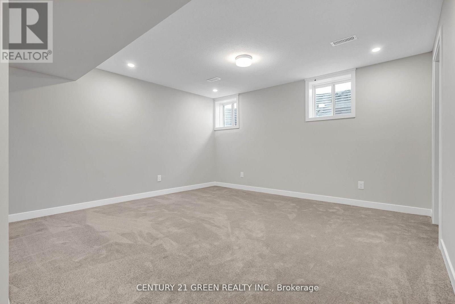
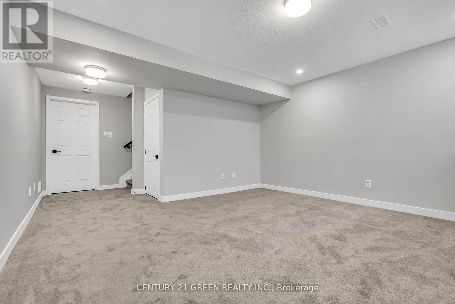
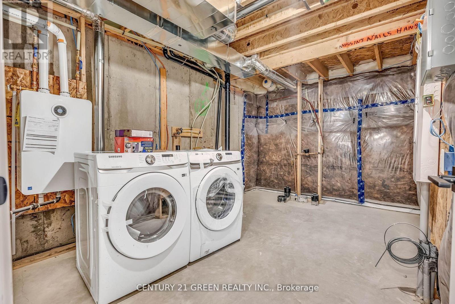
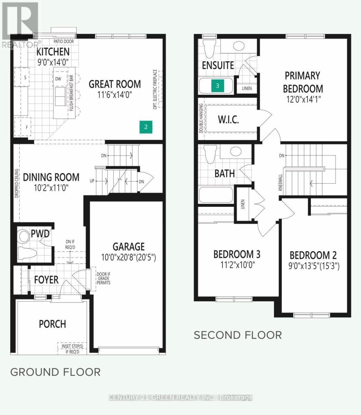
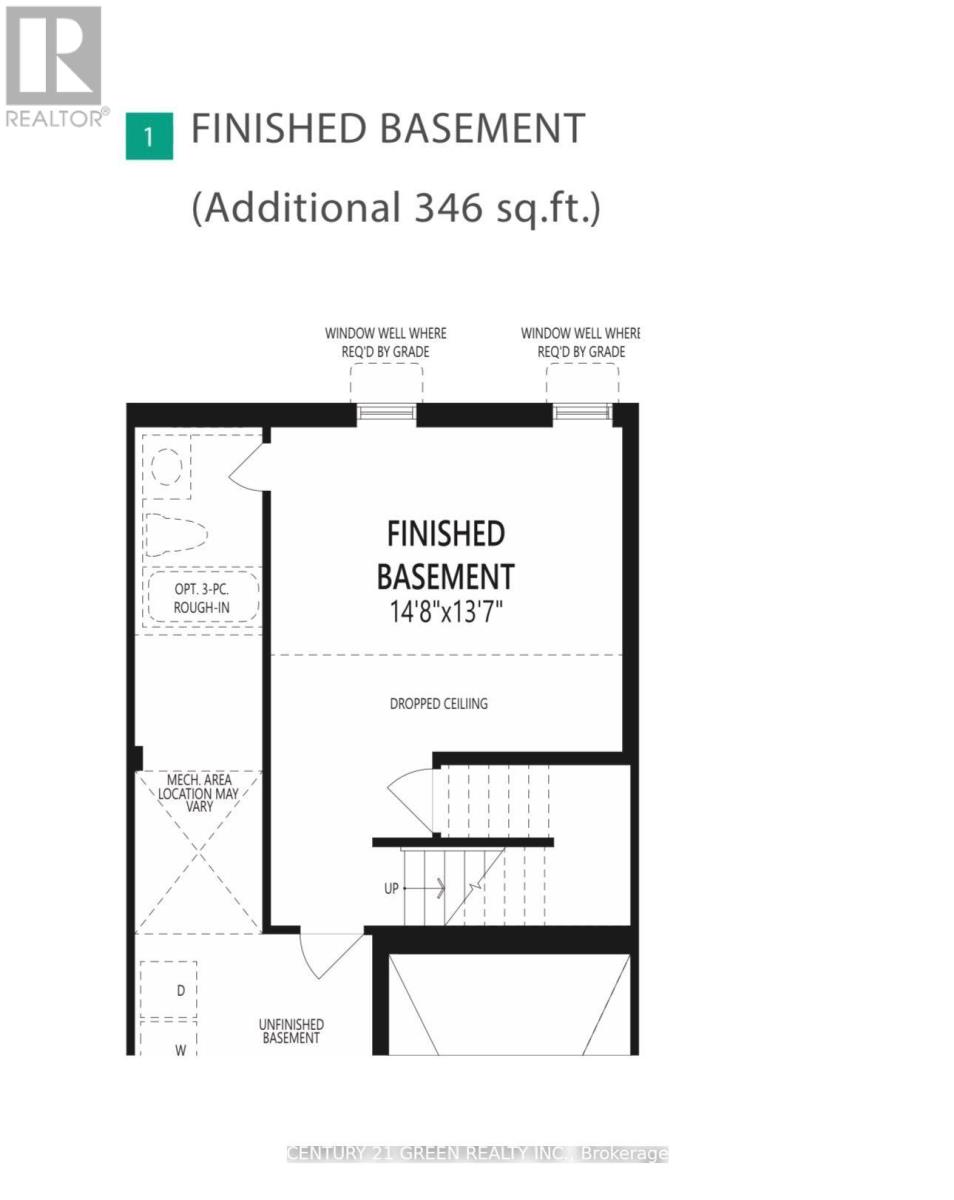
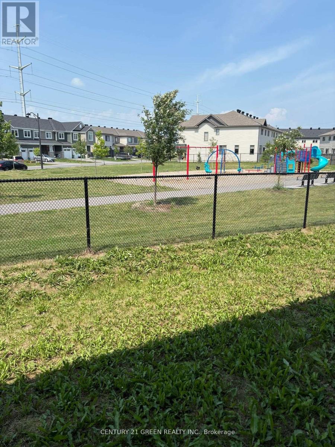
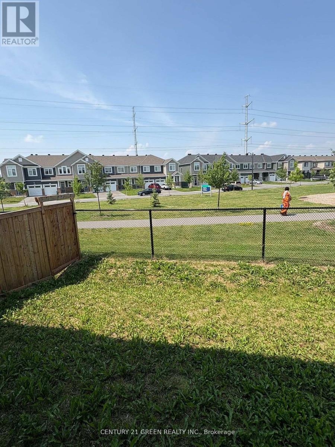
Welcome to 2183 Winsome Terrace, a beautifully maintained townhome in the desirable Garden way South community. Built by Mattamy Homes and approaching its fourth anniversary in December 2026, this inviting residence offers 3 bedrooms, 3 bathrooms and approximately 1,450 sq. ft. of above-grade living space, plus an additional 321 sq. ft. in the finished basement. The bright, open-concept main floor features large windows that fill the home with natural light, creating a welcoming space for everyday living and entertaining. Upstairs, the spacious primary bedroom includes a private ensuite, complemented by two generously sized bedrooms. The finished basement offers versatile space for a family room, home office or recreation area. Enjoy a fully fenced, private backyard-perfect for relaxing and outdoor gatherings. Conveniently located near schools, public transit, shopping and major highways, with easy access to downtown Ottawa. A wonderful opportunity to enjoy comfort, space and convenience in a sought-after neighbourhood! (id:55460)
Property Details
| MLS® Number | X13863926 |
| Property Type | Single Family |
| Neigbourhood | Fallingbrook |
| Community Name | 1106 - Fallingbrook/Gardenway South |
| Amenities Near By | Hospital, Park, Place Of Worship, Public Transit |
| Community Features | Community Centre |
| Equipment Type | Water Heater |
| Parking Space Total | 3 |
| Rental Equipment Type | Water Heater |
Building
| Bathroom Total | 3 |
| Bedrooms Above Ground | 3 |
| Bedrooms Total | 3 |
| Age | 0 To 5 Years |
| Appliances | Dishwasher, Dryer, Stove, Washer, Refrigerator |
| Basement Development | Finished |
| Basement Type | N/a (finished) |
| Construction Style Attachment | Attached |
| Cooling Type | Central Air Conditioning |
| Exterior Finish | Brick, Vinyl Siding |
| Foundation Type | Poured Concrete |
| Half Bath Total | 1 |
| Heating Fuel | Natural Gas |
| Heating Type | Forced Air |
| Stories Total | 2 |
| Size Interior | 1,100 - 1,500 Sqft |
| Type | Row / Townhouse |
| Utility Water | Municipal Water |
Parking
| Attached Garage | |
| Garage |
Land
| Acreage | No |
| Land Amenities | Hospital, Park, Place Of Worship, Public Transit |
| Sewer | Sanitary Sewer |
| Size Depth | 84 Ft ,9 In |
| Size Frontage | 21 Ft ,3 In |
| Size Irregular | 21.3 X 84.8 Ft |
| Size Total Text | 21.3 X 84.8 Ft |
Rooms
| Level | Type | Length | Width | Dimensions |
|---|---|---|---|---|
| Second Level | Primary Bedroom | 3.66 m | 4.27 m | 3.66 m x 4.27 m |
| Second Level | Bedroom 2 | 2.74 m | 4.09 m | 2.74 m x 4.09 m |
| Second Level | Bedroom 3 | 3.41 m | 3.05 m | 3.41 m x 3.05 m |
| Lower Level | Recreational, Games Room | 4.51 m | 4.18 m | 4.51 m x 4.18 m |
| Main Level | Great Room | 3.54 m | 4.27 m | 3.54 m x 4.27 m |
| Main Level | Dining Room | 3.11 m | 3.35 m | 3.11 m x 3.35 m |
| Main Level | Kitchen | 2.74 m | 4.27 m | 2.74 m x 4.27 m |

Salesperson
(905) 565-9565

6980 Maritz Dr Unit 8
Mississauga, Ontario L5W 1Z3
(905) 565-9565
(905) 565-9522

The trademarks REALTOR®, REALTORS®, and the REALTOR® logo are controlled by The Canadian Real Estate Association (CREA) and identify real estate professionals who are members of CREA. The trademarks MLS®, Multiple Listing Service® and the associated logos are owned by The Canadian Real Estate Association (CREA) and identify the quality of services provided by real estate professionals who are members of CREA. The trademark DDF® is owned by The Canadian Real Estate Association (CREA) and identifies CREA's Data Distribution Facility (DDF®)
October 05 2026 08:39:09
Toronto Regional Real Estate Board
Century 21 Green Realty Inc.