
2181 Aurora Road Whitchurch-Stouffville, Ontario L0H 1G0

$1,368,800
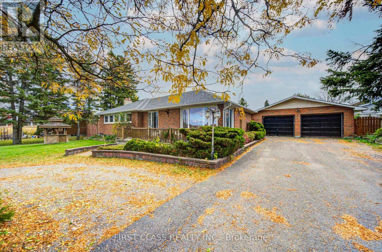
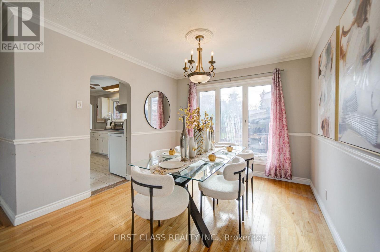
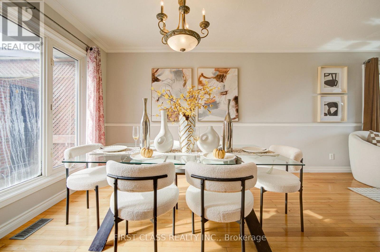
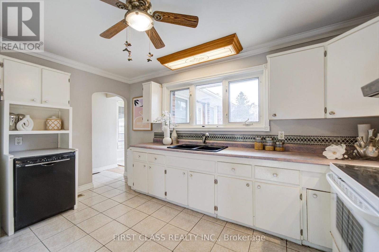
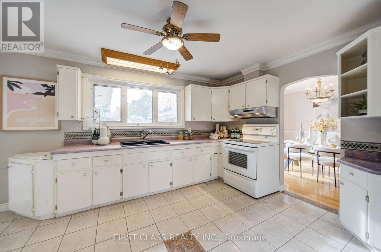
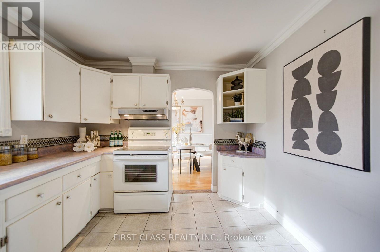
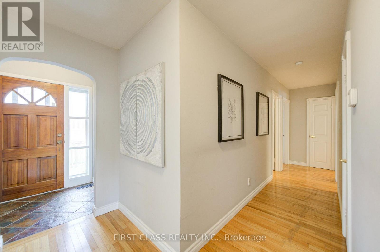
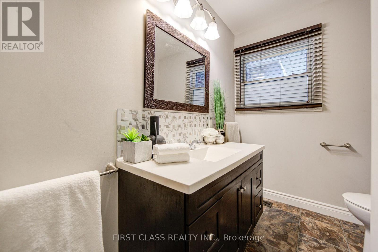
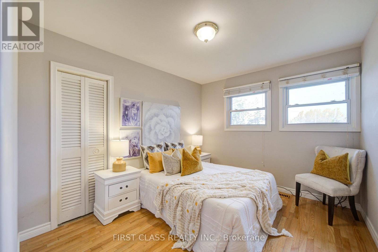
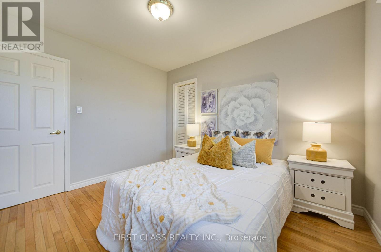
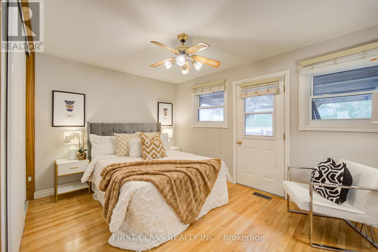
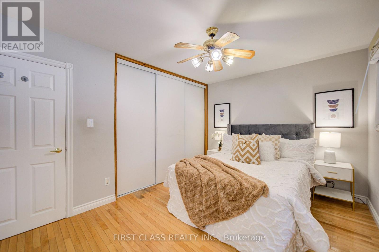
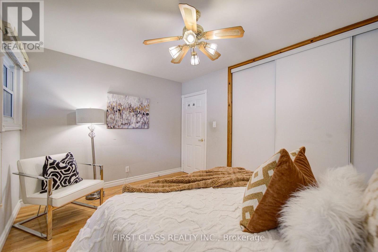
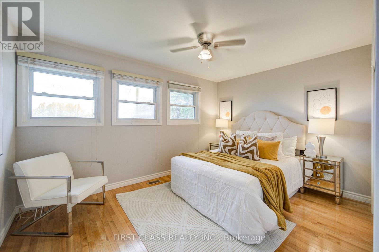
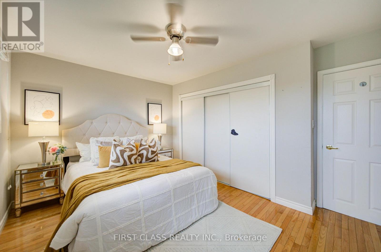
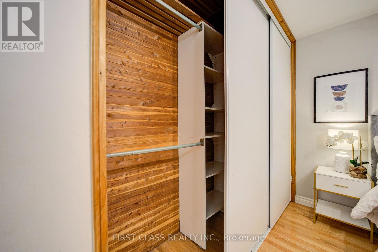
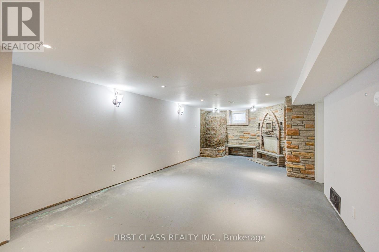
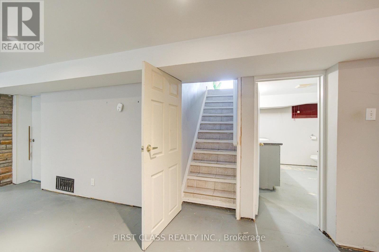
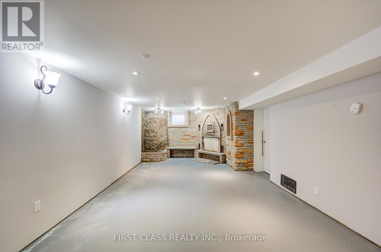
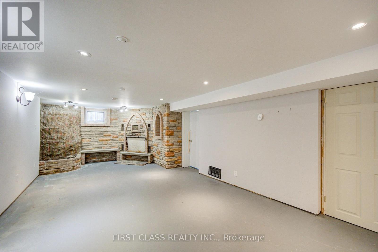
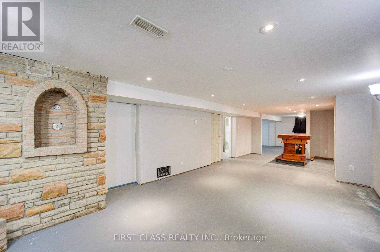
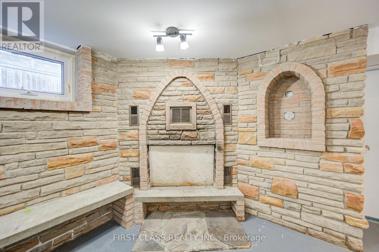
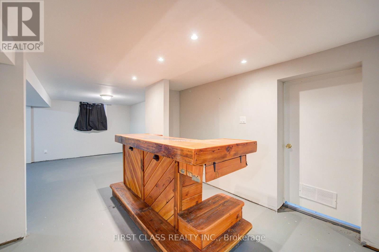
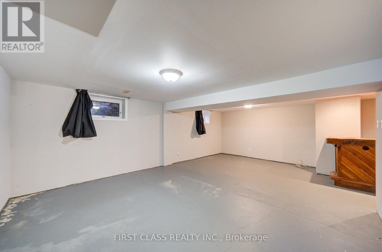
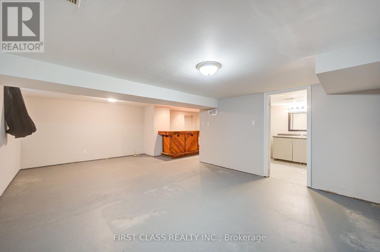
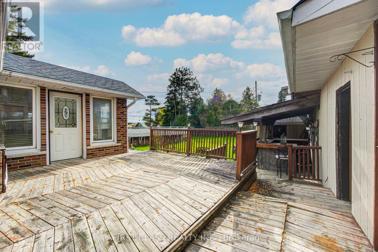
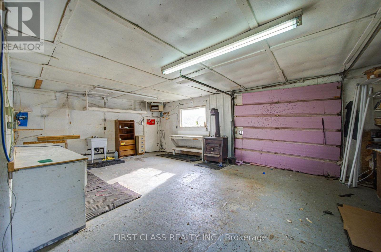
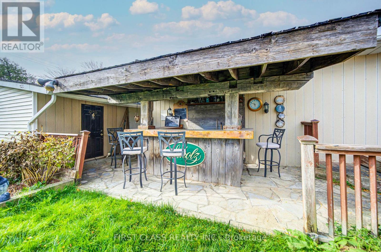
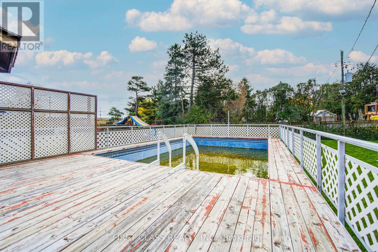
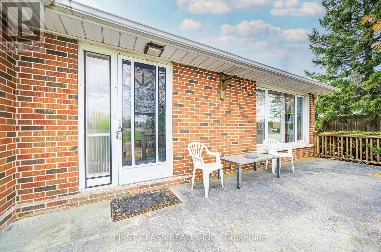
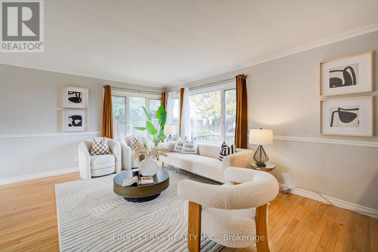
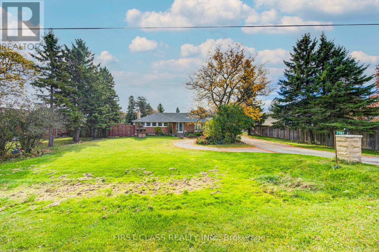
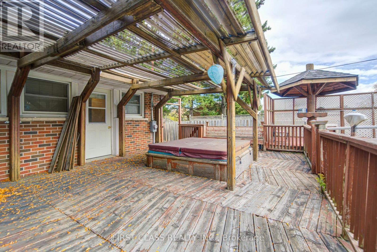
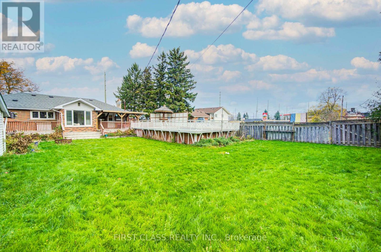
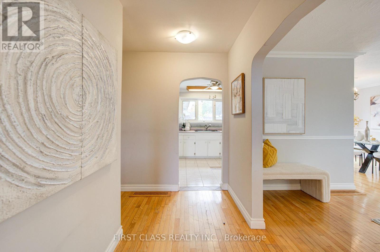
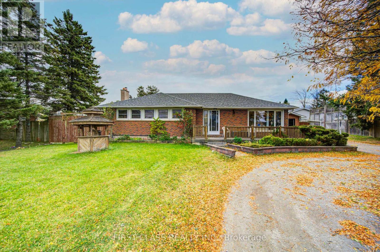
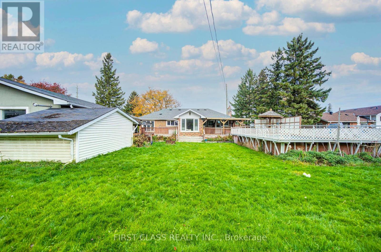
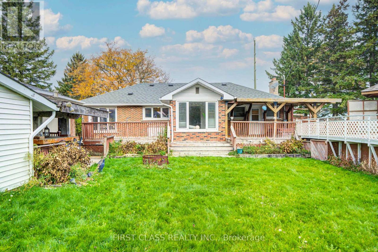
Beautiful 100 X 160 Ft Huge Lot Nestled In A Retreat In Gormley Just Minutes To Hwy 404 & Major Shopping Centre. Possible To Build A 3806 Sf , Well Maintained 3-Bdrm Home With A Detached 4-Car Garage. 3 Bedrooms Plus Den. Lots Of Parking Spaces. Hot Tub/Above Ground Pool. Huge L-Shaped Recreation Room In Basement. Minutes To Shopping, Restaurants & More. (id:55460)
Property Details
| MLS® Number | N14138980 |
| Property Type | Single Family |
| Neigbourhood | Wesley's Corners |
| Community Name | Rural Whitchurch-Stouffville |
| Amenities Near By | Golf Nearby, Place Of Worship, Park |
| Equipment Type | Water Heater |
| Features | Conservation/green Belt |
| Parking Space Total | 10 |
| Pool Type | Above Ground Pool |
| Rental Equipment Type | Water Heater |
Building
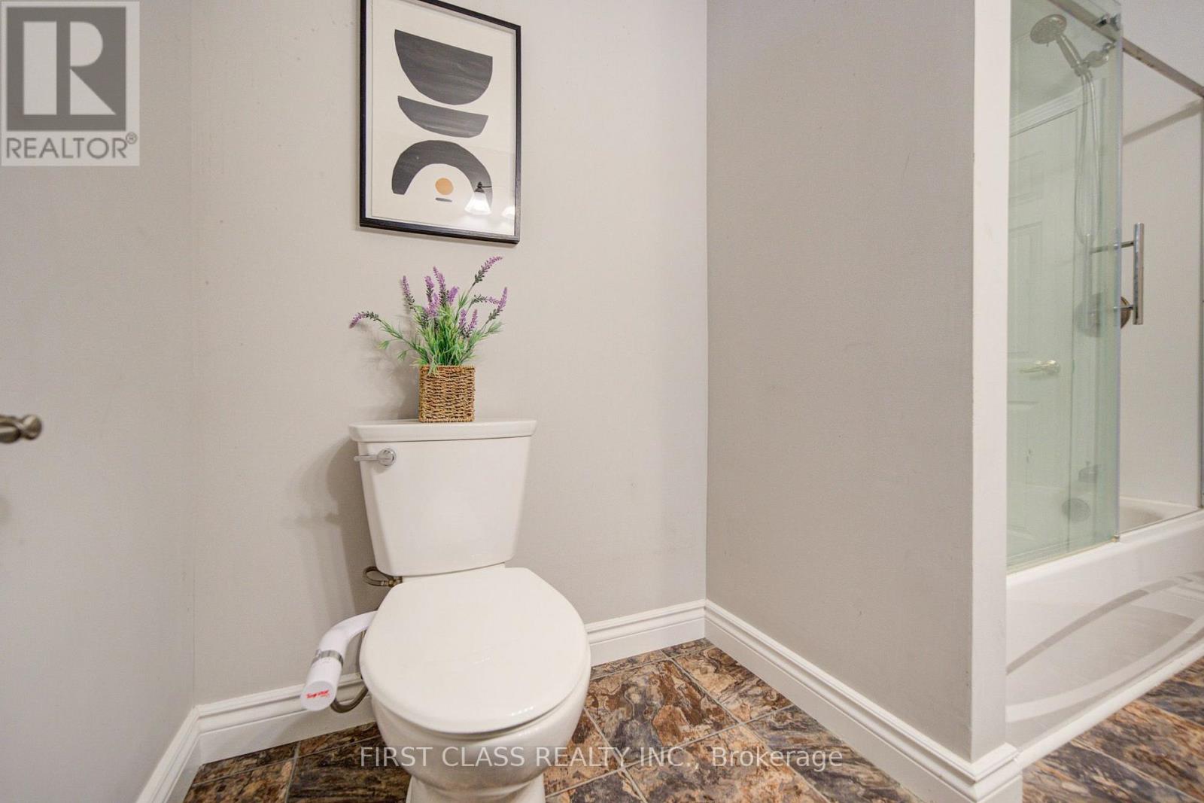
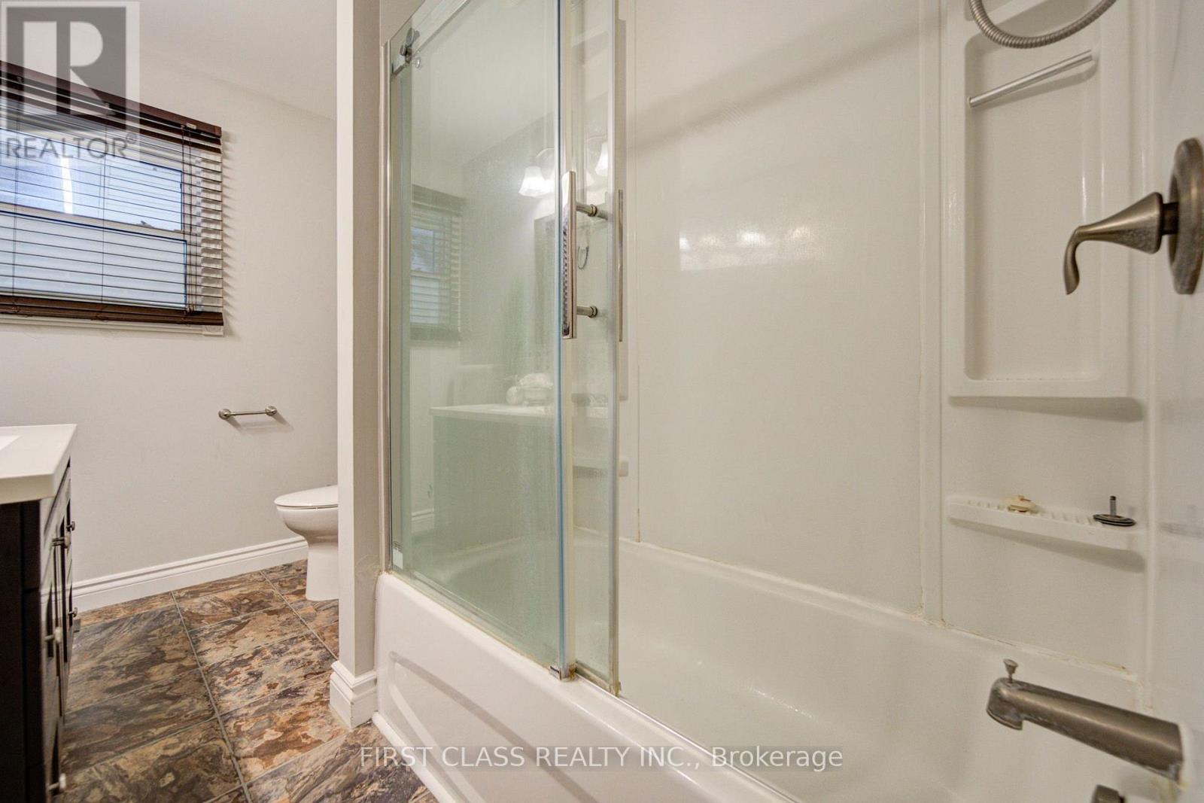
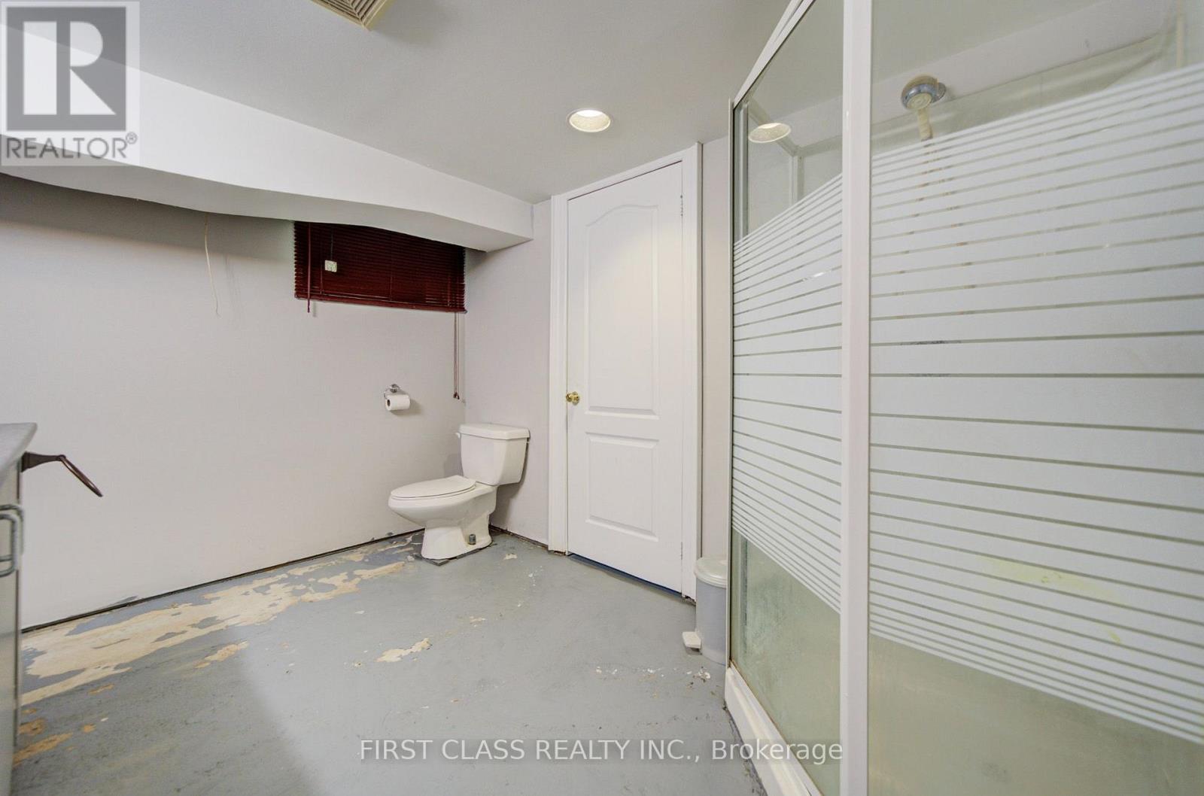
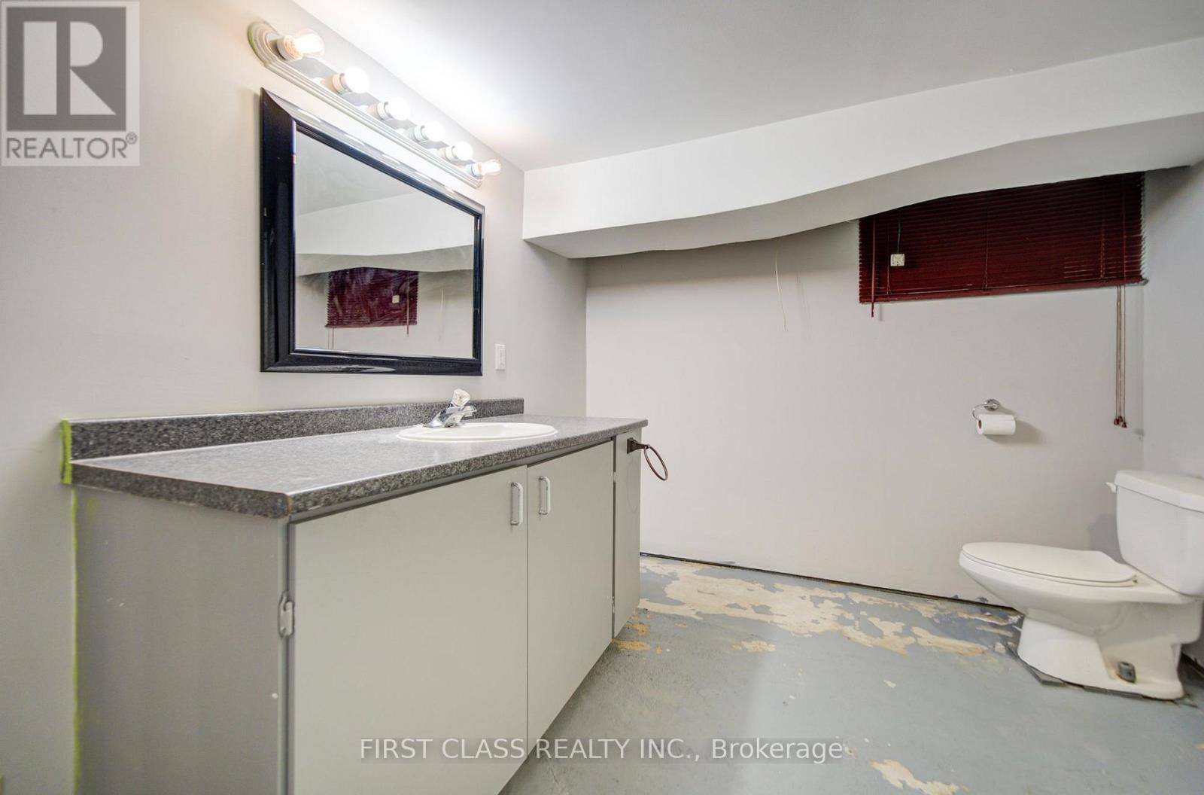
| Bathroom Total | 2 |
| Bedrooms Above Ground | 3 |
| Bedrooms Total | 3 |
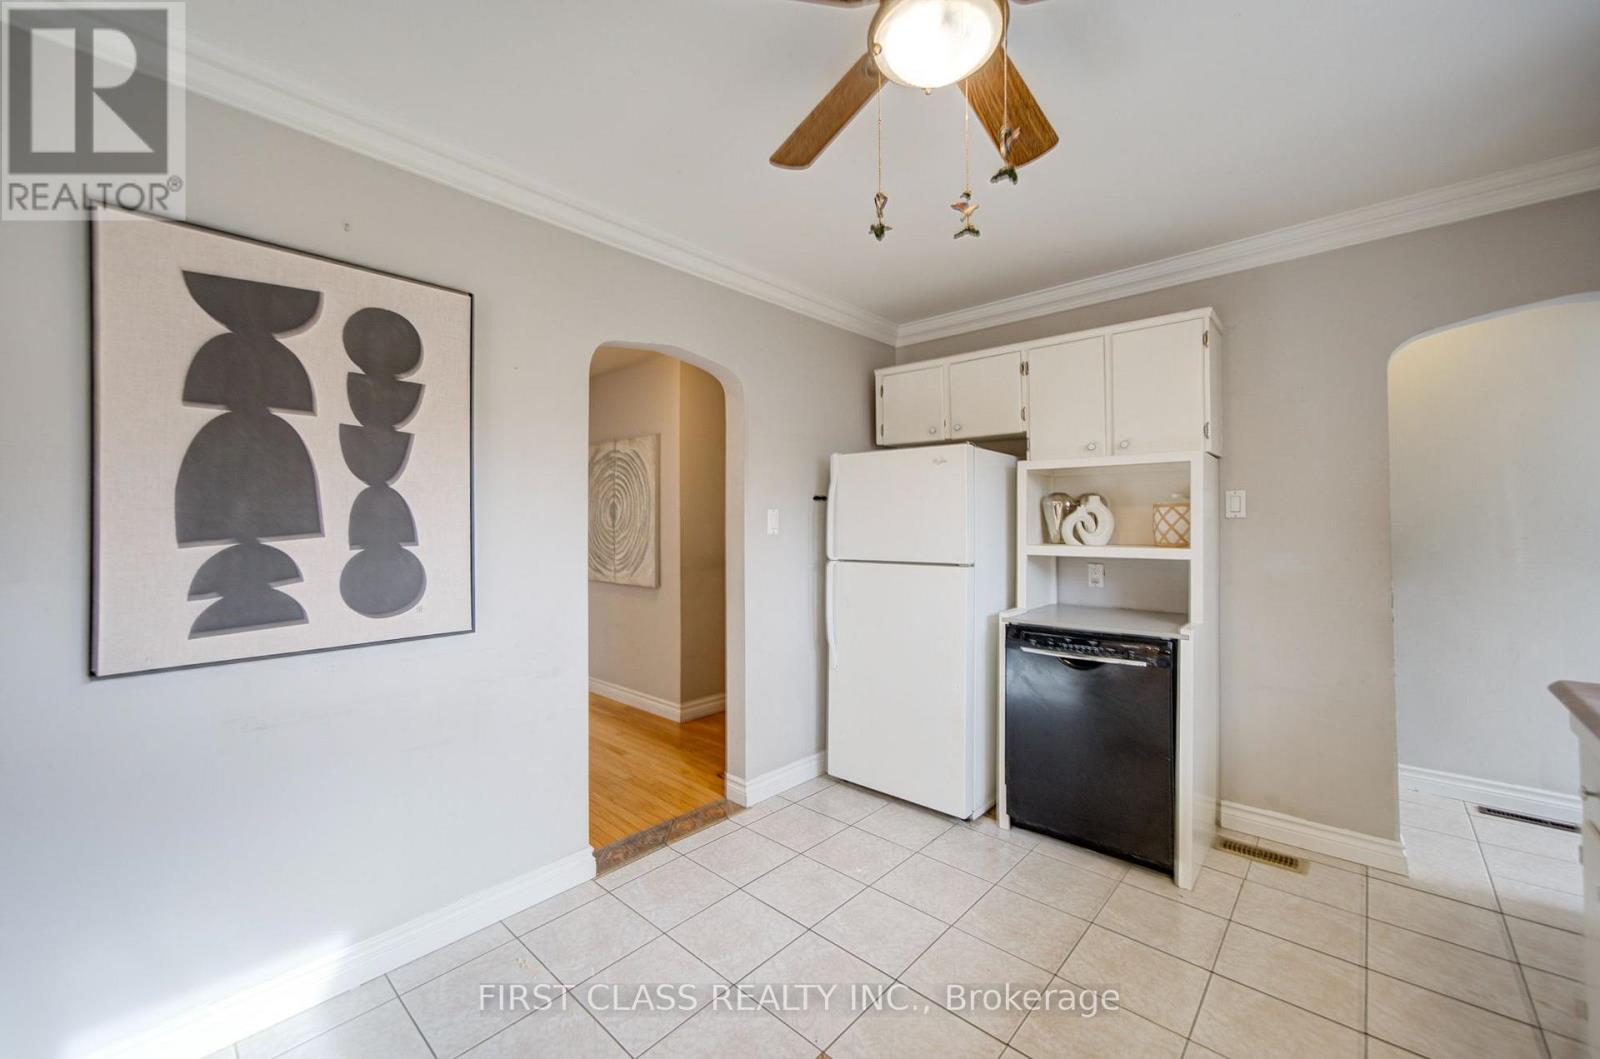
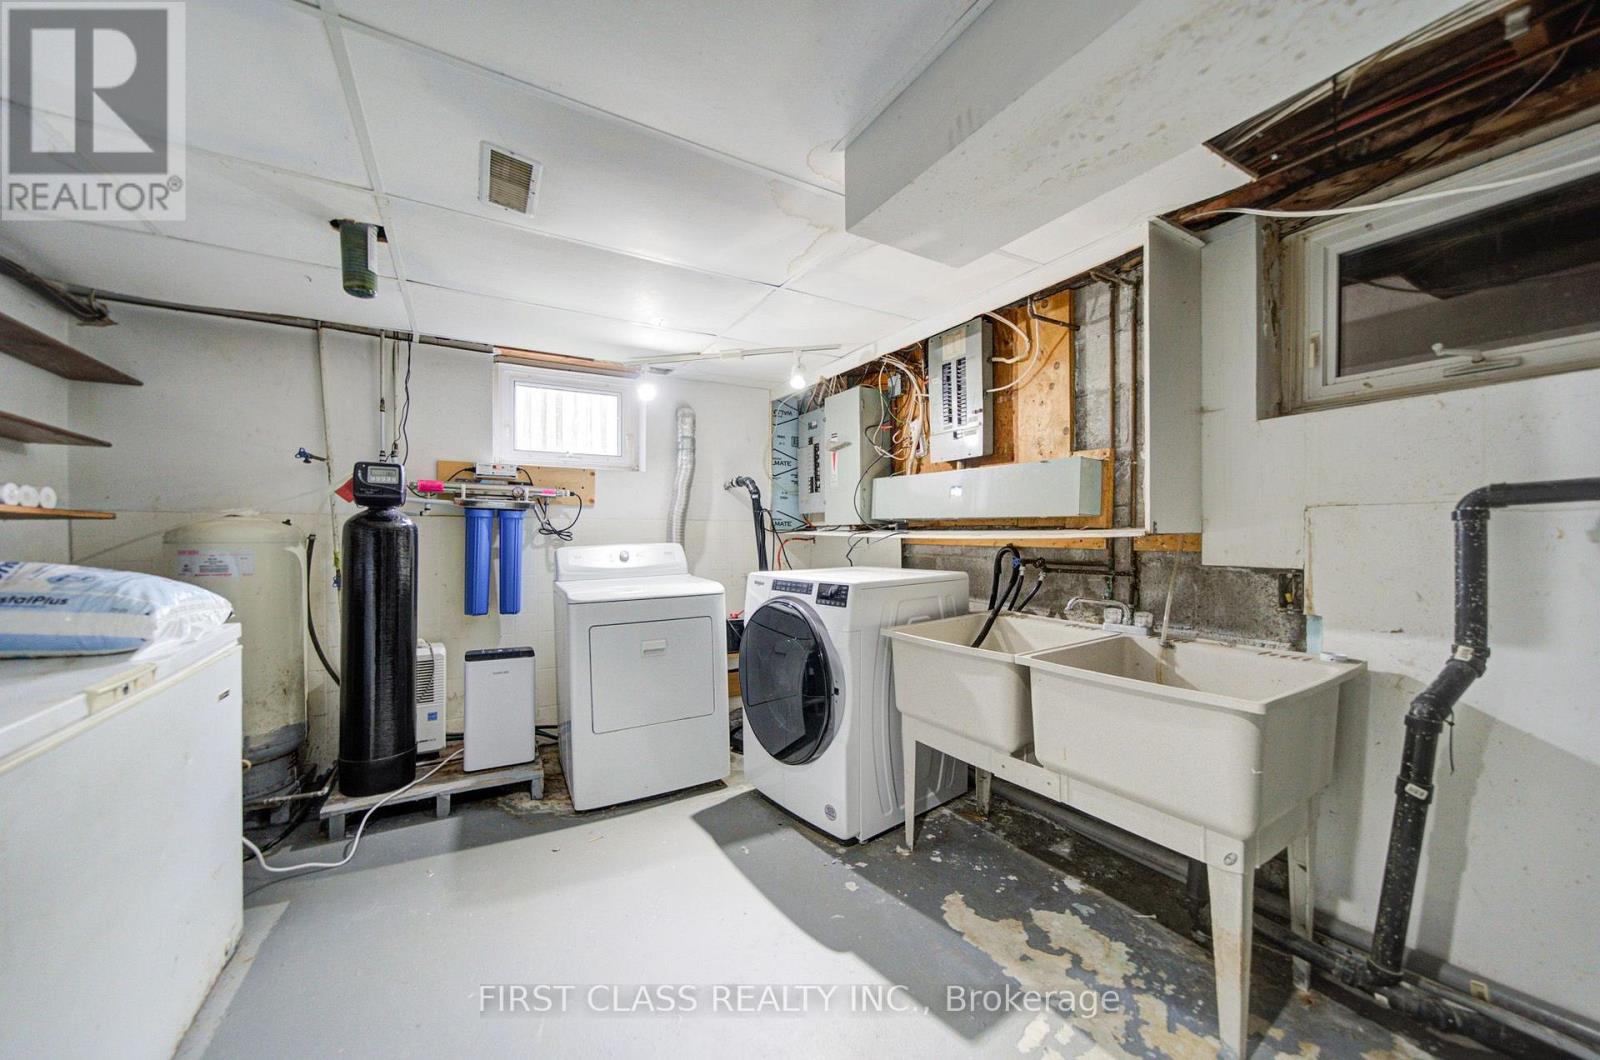
| Appliances | Dishwasher, Dryer, Stove, Washer, Refrigerator |
| Architectural Style | Bungalow |
| Basement Development | Finished |
| Basement Type | N/a (finished) |
| Construction Style Attachment | Detached |
| Cooling Type | Central Air Conditioning |
| Exterior Finish | Brick |
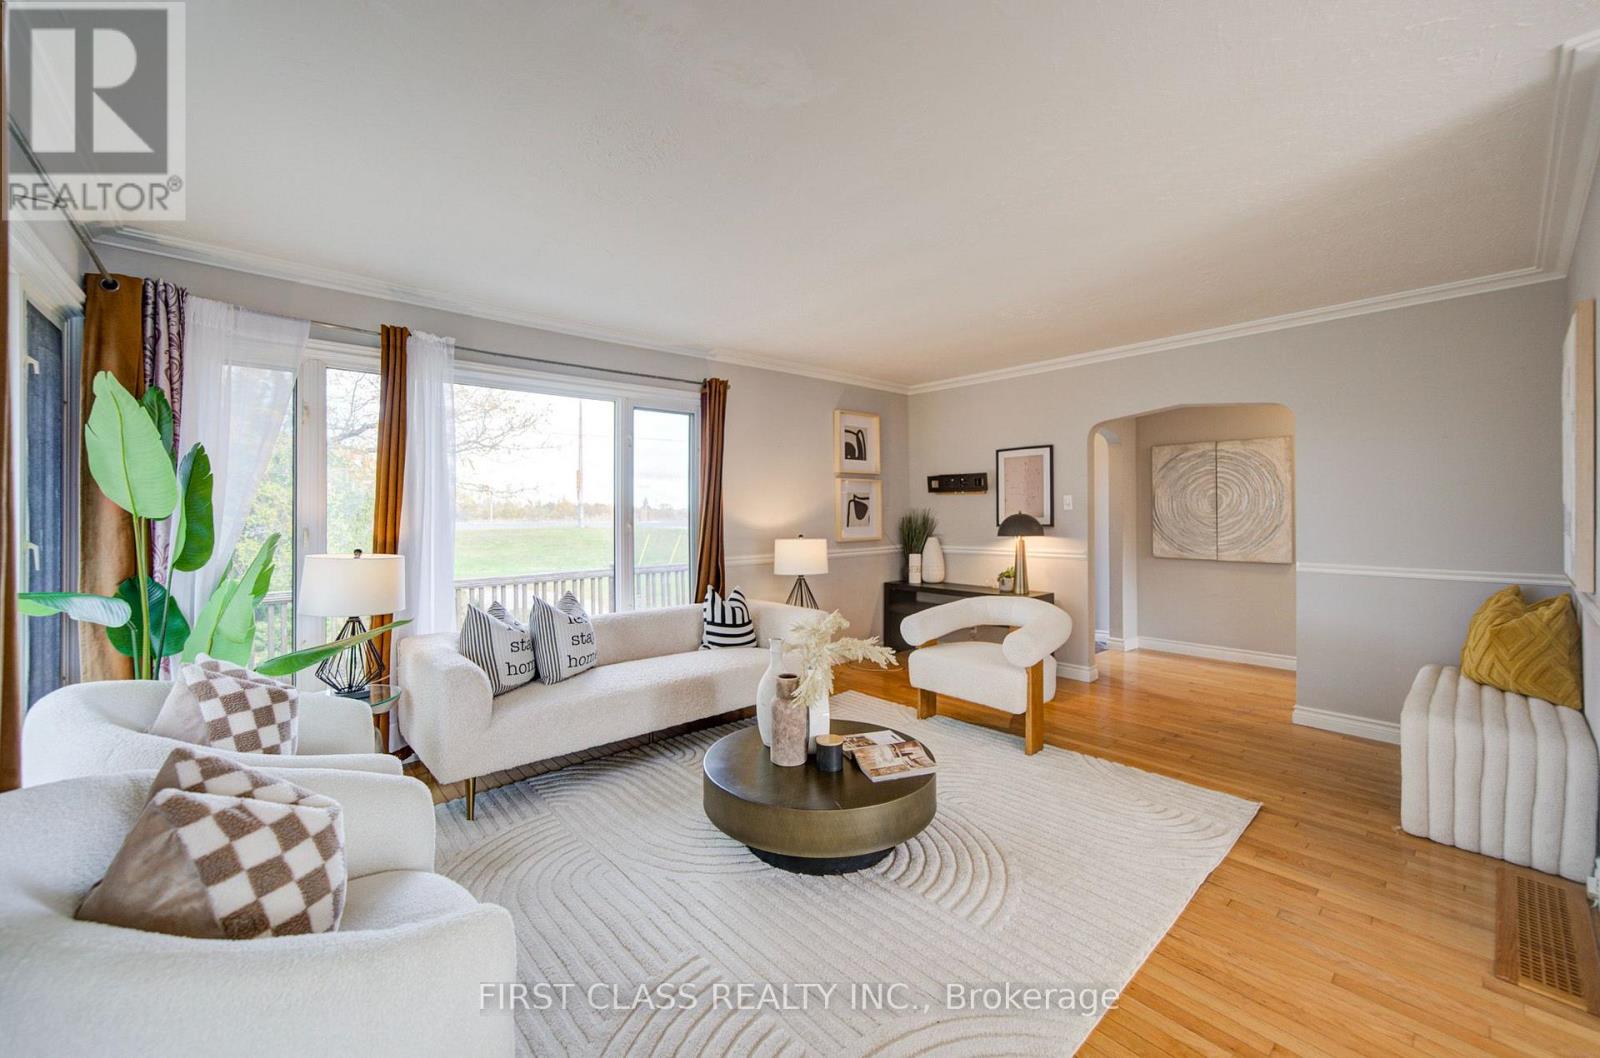
| Flooring Type | Hardwood, Tile |
| Foundation Type | Unknown |
| Heating Fuel | Natural Gas |
| Heating Type | Forced Air |
| Stories Total | 1 |
| Size Interior | 1,100 - 1,500 Sqft |
| Type | House |
Parking
| Detached Garage | |
| Garage |
Land
| Acreage | No |
| Land Amenities | Golf Nearby, Place Of Worship, Park |
| Sewer | Septic System |
| Size Depth | 160 Ft ,7 In |
| Size Frontage | 100 Ft ,10 In |
| Size Irregular | 100.9 X 160.6 Ft ; Slightly Irregular |
| Size Total Text | 100.9 X 160.6 Ft ; Slightly Irregular |
Rooms
| Level | Type | Length | Width | Dimensions |
|---|---|---|---|---|
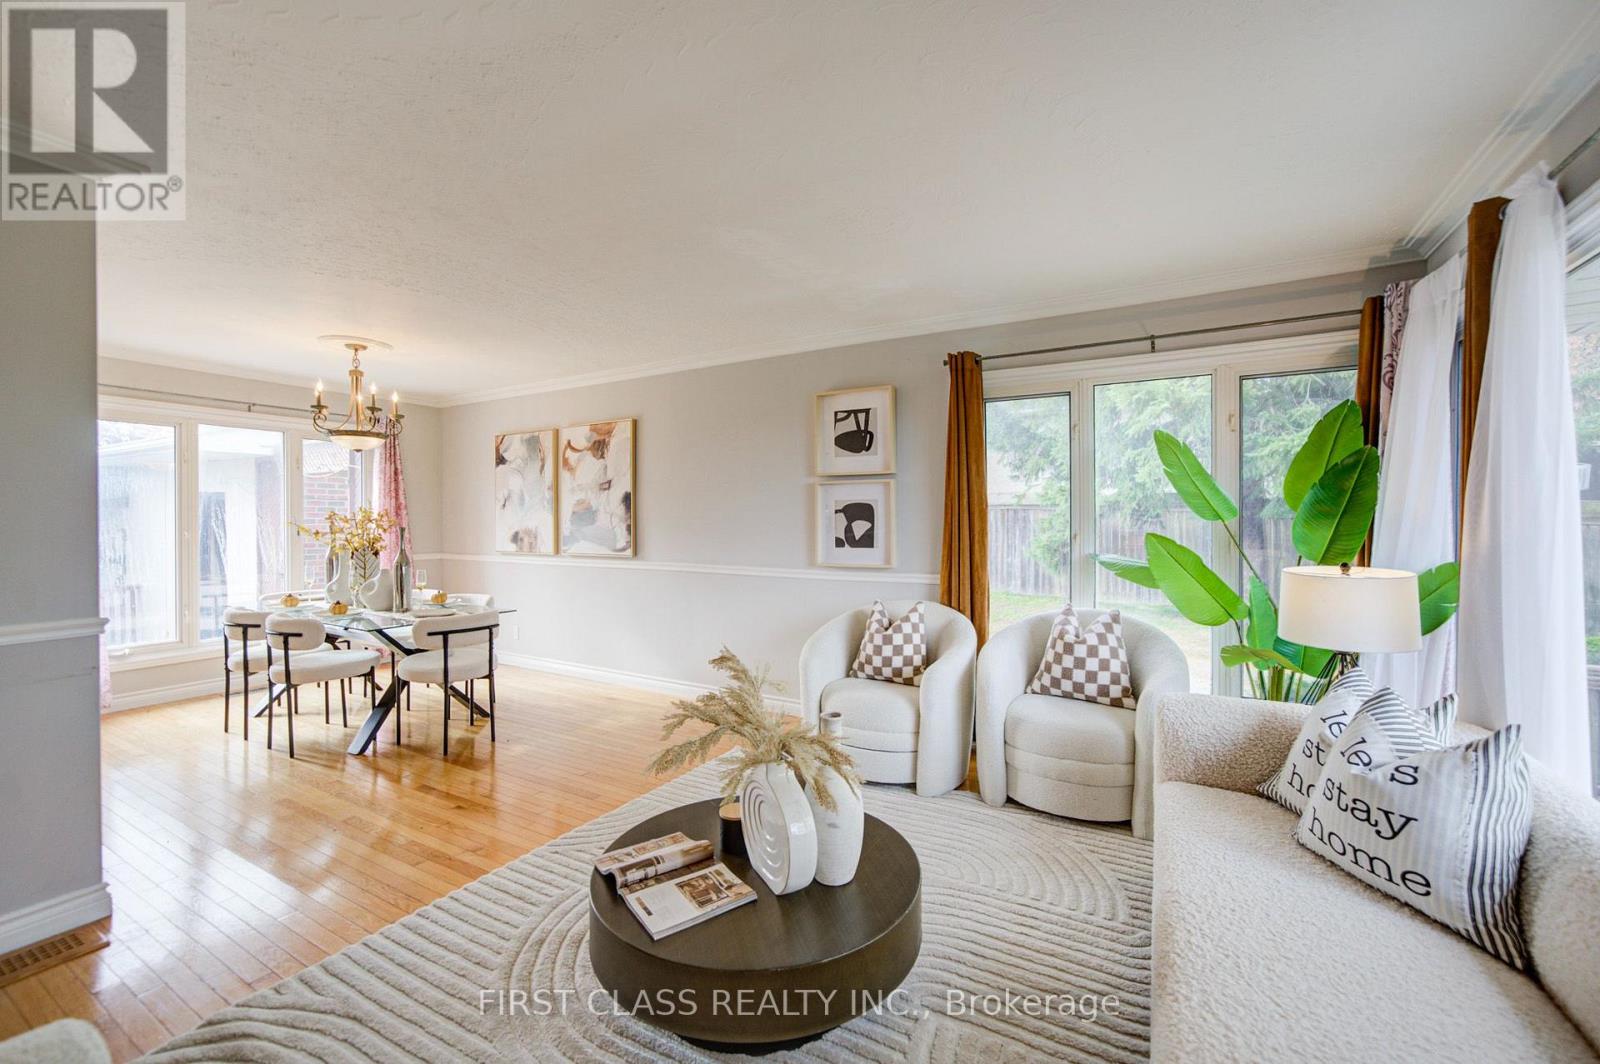
| Main Level | Living Room | 4.27 m | 3.05 m | 4.27 m x 3.05 m |
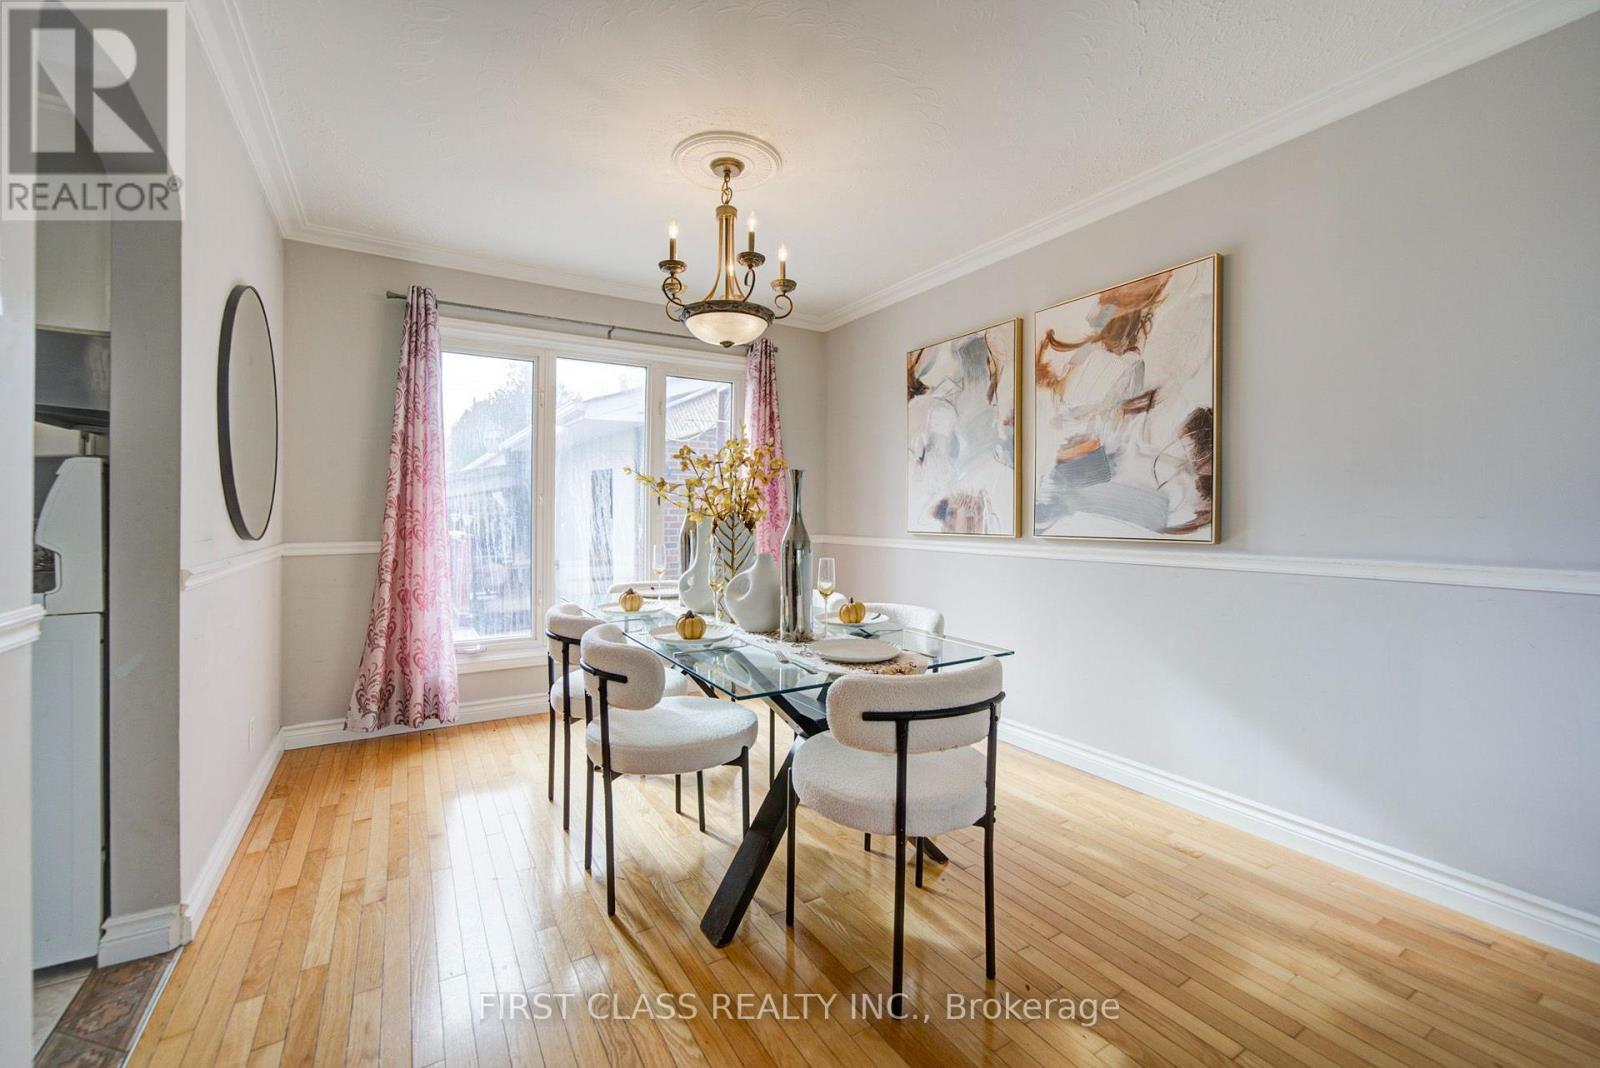
| Main Level | Dining Room | 3.18 m | 3 m | 3.18 m x 3 m |
| Main Level | Kitchen | 5.18 m | 3.88 m | 5.18 m x 3.88 m |
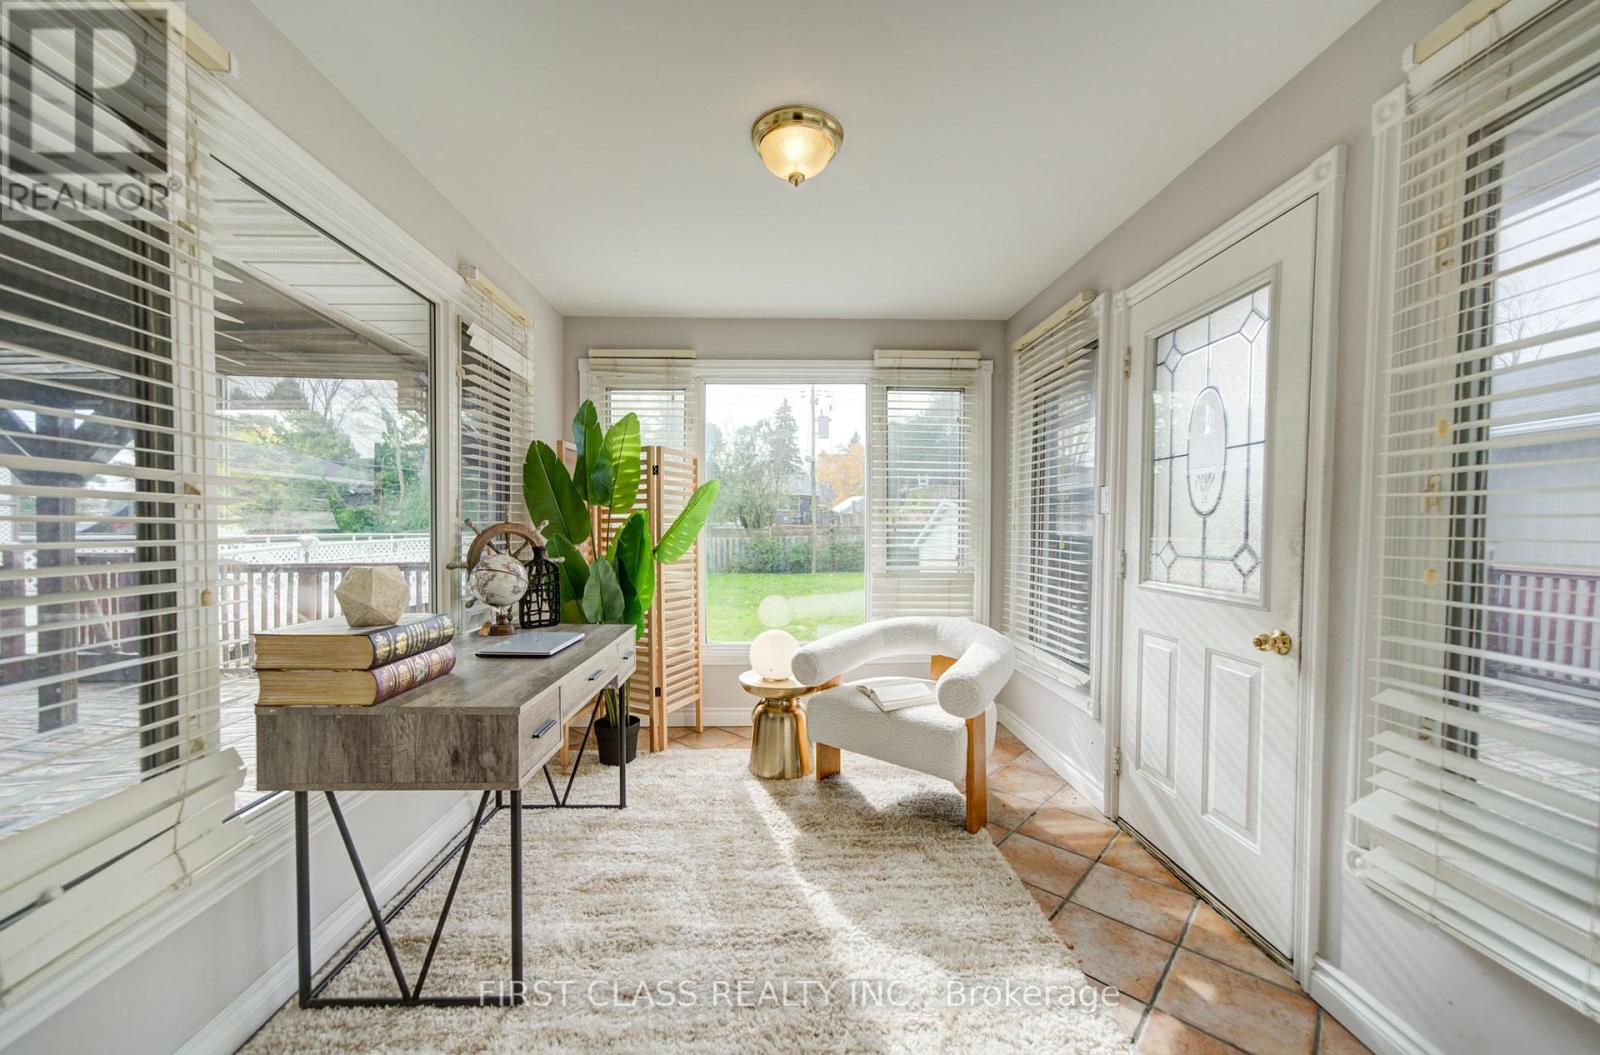
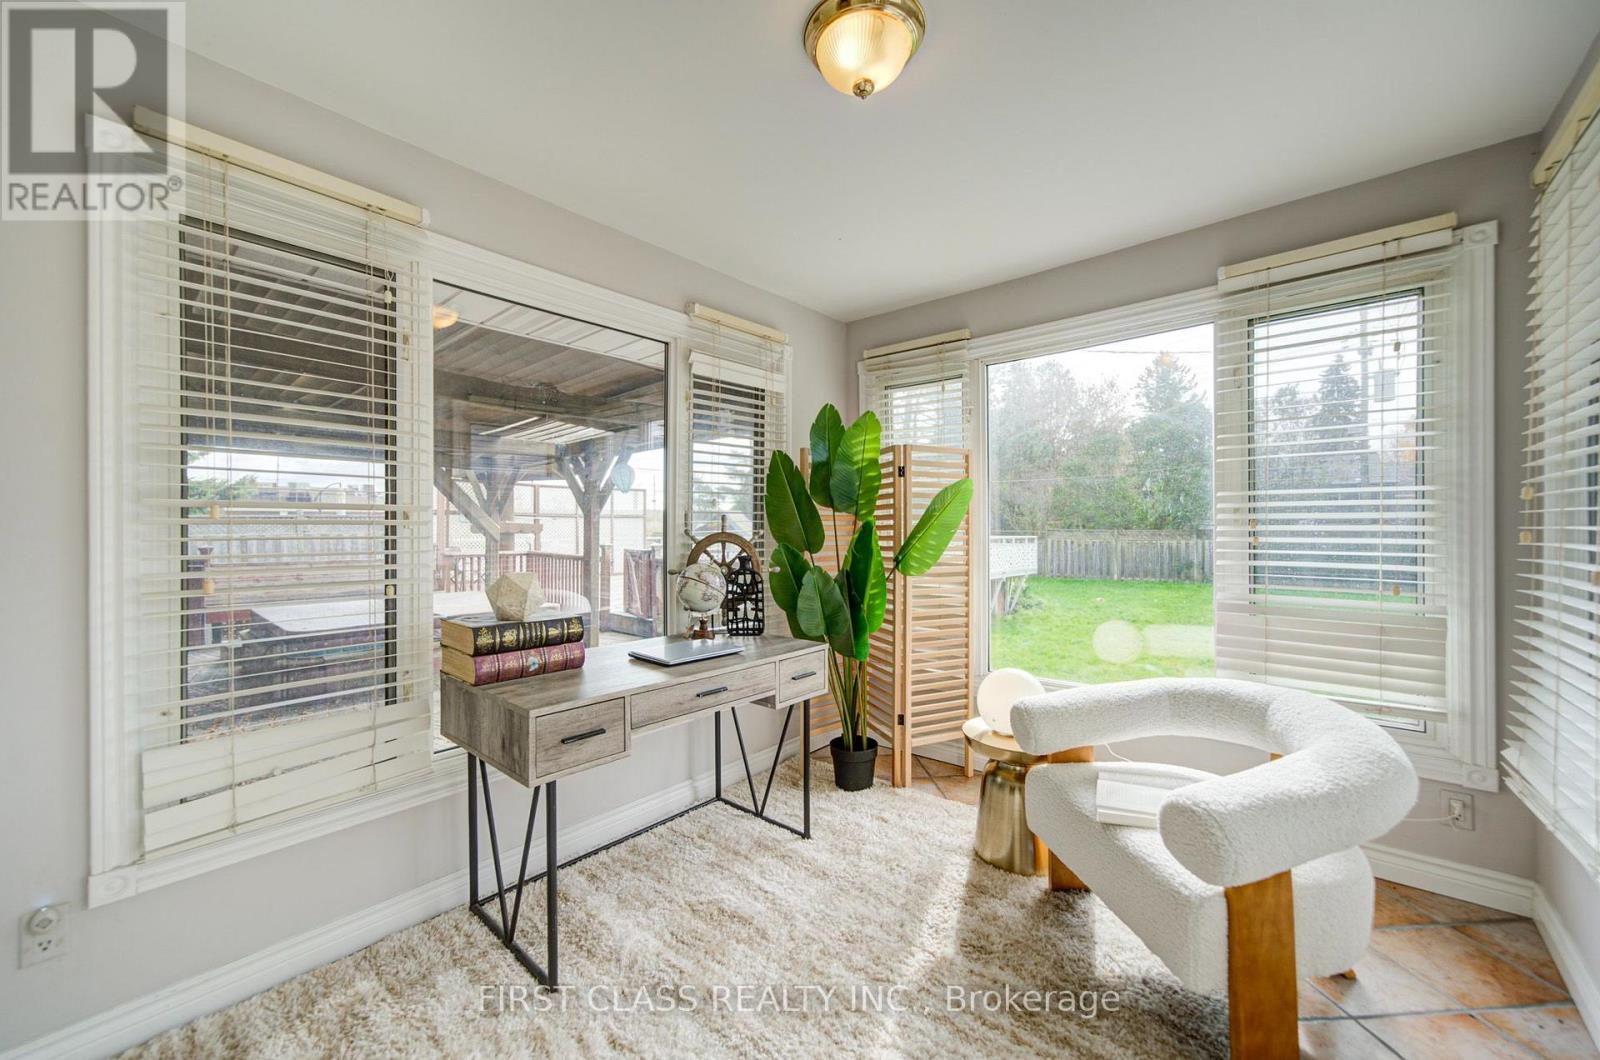
| Main Level | Den | 3.43 m | 2.59 m | 3.43 m x 2.59 m |
| Main Level | Primary Bedroom | 4.04 m | 3.05 m | 4.04 m x 3.05 m |
| Main Level | Bedroom 2 | 4.04 m | 3 m | 4.04 m x 3 m |
| Main Level | Bedroom 3 | 3.29 m | 2.95 m | 3.29 m x 2.95 m |
Salesperson
(905) 604-1010


The trademarks REALTOR®, REALTORS®, and the REALTOR® logo are controlled by The Canadian Real Estate Association (CREA) and identify real estate professionals who are members of CREA. The trademarks MLS®, Multiple Listing Service® and the associated logos are owned by The Canadian Real Estate Association (CREA) and identify the quality of services provided by real estate professionals who are members of CREA. The trademark DDF® is owned by The Canadian Real Estate Association (CREA) and identifies CREA's Data Distribution Facility (DDF®)
November 03 2026 02:32:40
Toronto Regional Real Estate Board
First Class Realty Inc.