
218 Blue Dasher Boulevard Bradford West Gwillimbury, Ontario L3Z 4J1

$1,429,000
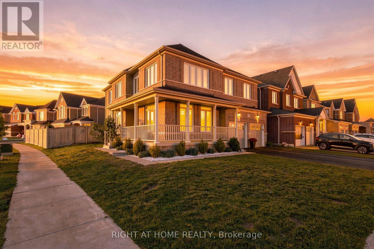
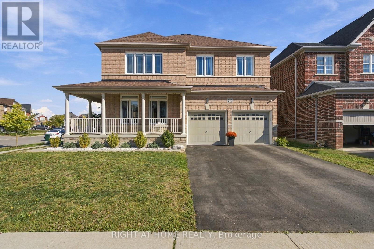
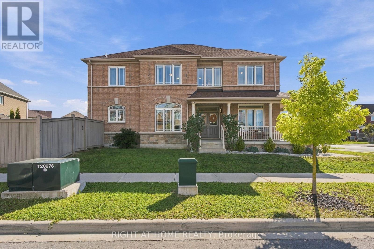
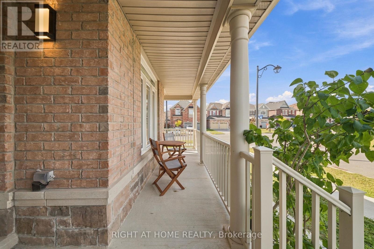
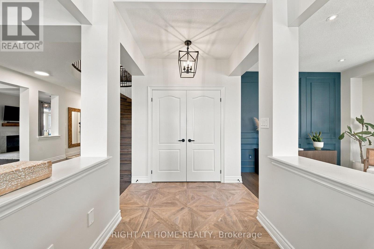
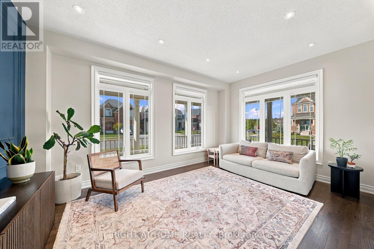
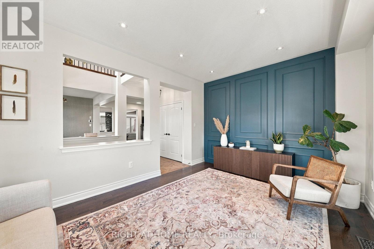
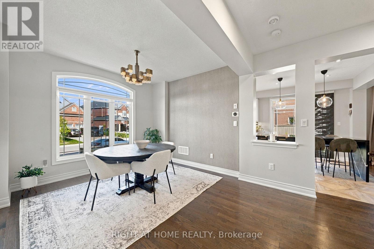
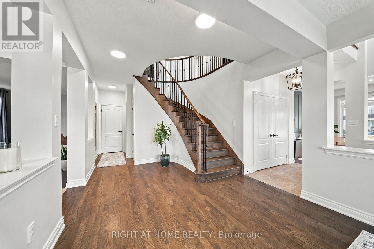
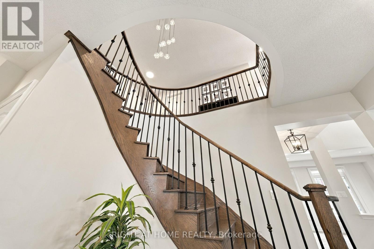
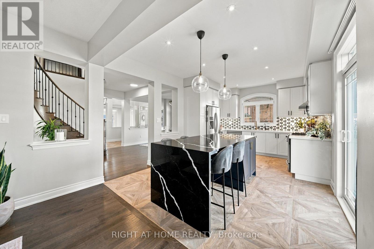
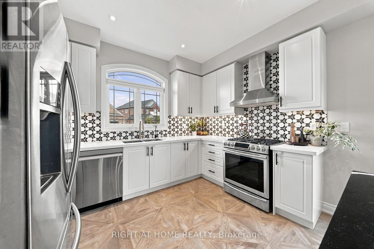
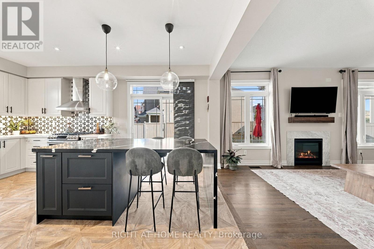
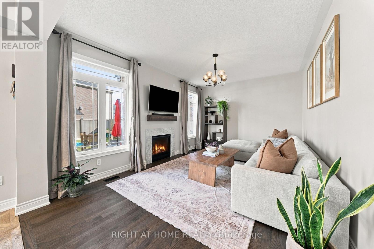
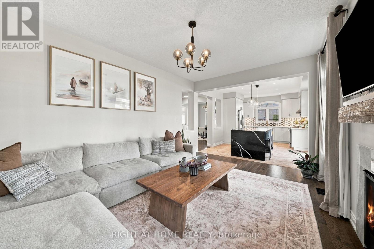
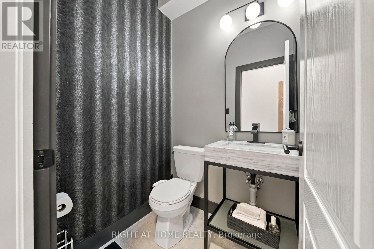
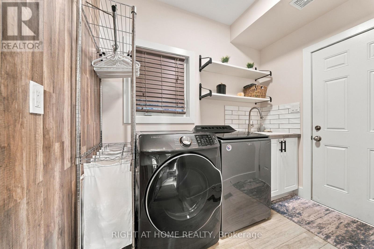
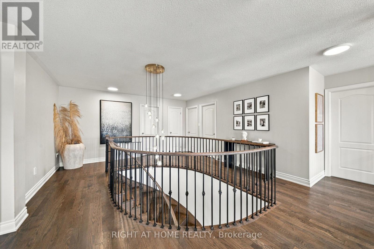
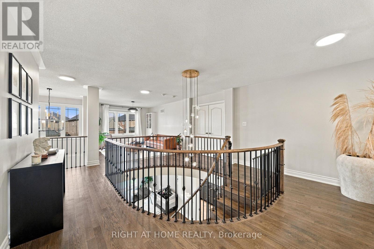
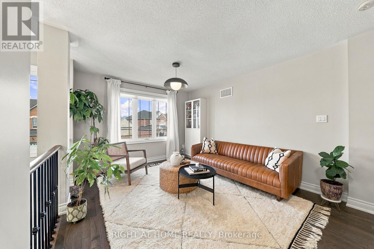
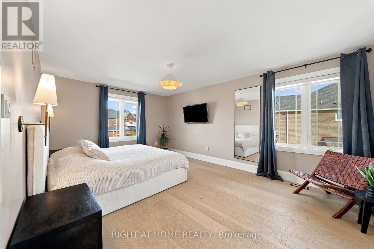
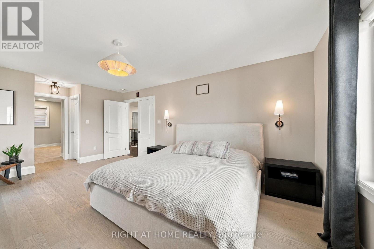
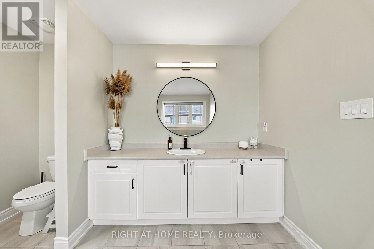
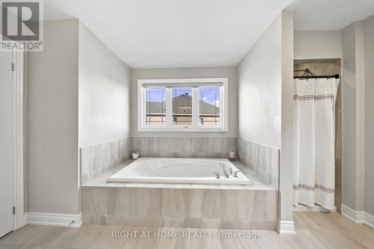
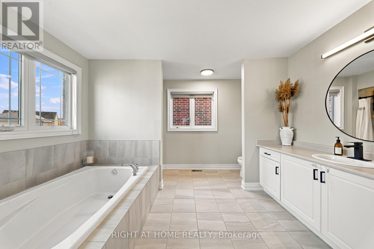
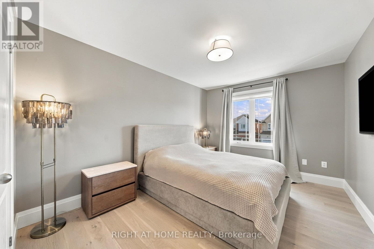
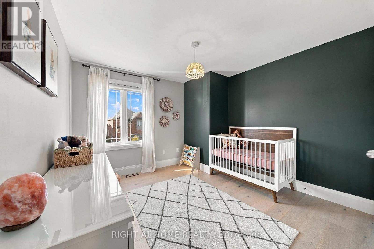
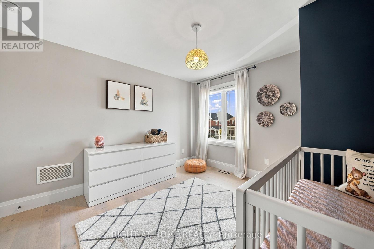
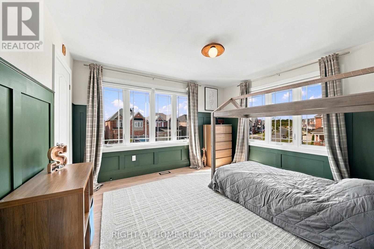
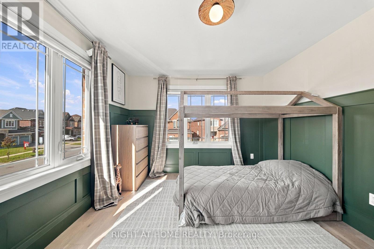
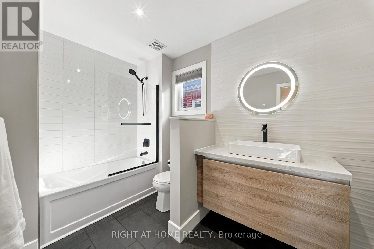
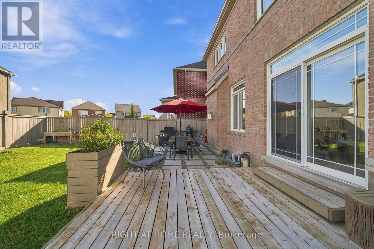
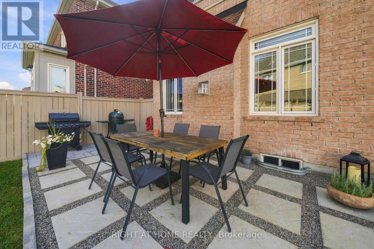
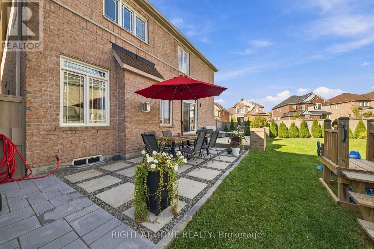
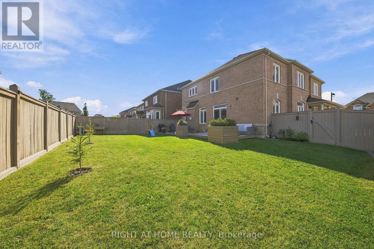
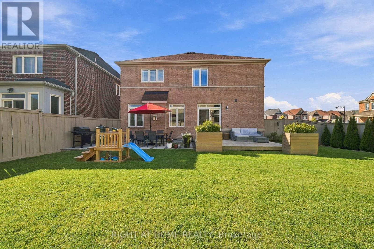
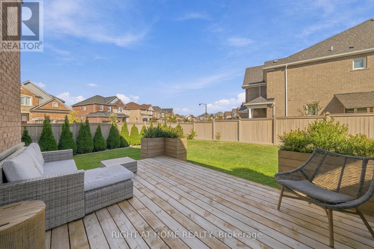
Welcome to 218 Blue Dasher Blvd, a beautifully upgraded 4-bedroom home situated on a desirable corner lot with an impressive, spacious yard. Thoughtfully finished throughout, this home offers the perfect combination of style, functionality and room to grow.The bright, open-concept main floor is designed for both everyday living and entertaining. At the heart of the home is a stunning kitchen featuring elegant marble backsplash and an extra-large centre island offering abundant prep space and comfortable breakfast seating, perfect for gathering with family and friends.Upstairs, you'll find four generous bedrooms plus a versatile second-floor den that can function as a home office, lounge or playroom, with the potential to convert into a 5th bedroom. Wide-plank engineered hardwood flooring and impressive 7"+ baseboards throughout the bedrooms add a polished, elevated finish. The home also features a beautifully upgraded powder room, upgraded second-floor bathroom and laundry room.Set on a large corner lot offering additional outdoor space and privacy, this home stands out with its extensive upgrades, flexible floor plan and attention to detail. Ideally located in a family-friendly Bradford neighbourhood close to schools, parks, shopping, commuter routes and everyday amenities, this is a home designed to be lived in, loved and grown into. (id:55460)
Property Details
| MLS® Number | N13865472 |
| Property Type | Single Family |
| Community Name | Bradford |
| Amenities Near By | Park, Schools, Public Transit |
| Community Features | Community Centre, School Bus |
| Equipment Type | Water Heater, Water Heater - Tankless, Water Softener |
| Features | Carpet Free |
| Parking Space Total | 6 |
| Rental Equipment Type | Water Heater, Water Heater - Tankless, Water Softener |
Building
| Bathroom Total | 3 |
| Bedrooms Above Ground | 4 |
| Bedrooms Total | 4 |
| Amenities | Fireplace(s) |
| Appliances | Water Softener, Water Purifier, Blinds, Dishwasher, Garage Door Opener, Hood Fan, Gas Stove(s), Refrigerator |
| Basement Development | Unfinished |
| Basement Type | N/a (unfinished) |
| Construction Style Attachment | Detached |
| Cooling Type | Central Air Conditioning |
| Exterior Finish | Brick |
| Fire Protection | Security System |
| Fireplace Present | Yes |
| Fireplace Total | 1 |
| Flooring Type | Hardwood |
| Foundation Type | Poured Concrete |
| Half Bath Total | 1 |
| Heating Fuel | Natural Gas |
| Heating Type | Forced Air |
| Stories Total | 2 |
| Size Interior | 2,500 - 3,000 Sqft |
| Type | House |
| Utility Water | Municipal Water |
Parking
| Garage |
Land
| Acreage | No |
| Land Amenities | Park, Schools, Public Transit |
| Sewer | Sanitary Sewer |
| Size Depth | 112 Ft ,2 In |
| Size Frontage | 66 Ft ,3 In |
| Size Irregular | 66.3 X 112.2 Ft ; 59.7x36.2x 4.9x4.9x4.9x 4.9 X 0.63x38.3 |
| Size Total Text | 66.3 X 112.2 Ft ; 59.7x36.2x 4.9x4.9x4.9x 4.9 X 0.63x38.3 |
Rooms
| Level | Type | Length | Width | Dimensions |
|---|---|---|---|---|
| Second Level | Den | 3.35 m | 3.2 m | 3.35 m x 3.2 m |
| Second Level | Primary Bedroom | 5.49 m | 3.78 m | 5.49 m x 3.78 m |
| Second Level | Bedroom 2 | 4.12 m | 3.05 m | 4.12 m x 3.05 m |
| Second Level | Bedroom 3 | 3.38 m | 3.35 m | 3.38 m x 3.35 m |
| Second Level | Bedroom 4 | 4.02 m | 3.35 m | 4.02 m x 3.35 m |
| Main Level | Family Room | 4.9 m | 3.59 m | 4.9 m x 3.59 m |
| Main Level | Eating Area | 3.6 m | 2.77 m | 3.6 m x 2.77 m |
| Main Level | Kitchen | 3.6 m | 2.5 m | 3.6 m x 2.5 m |
| Main Level | Dining Room | 3.54 m | 3.35 m | 3.54 m x 3.35 m |
| Main Level | Living Room | 4.88 m | 3.35 m | 4.88 m x 3.35 m |

Salesperson
(905) 953-0550

16850 Yonge Street #6b
Newmarket, Ontario L3Y 0A3
(905) 953-0550

The trademarks REALTOR®, REALTORS®, and the REALTOR® logo are controlled by The Canadian Real Estate Association (CREA) and identify real estate professionals who are members of CREA. The trademarks MLS®, Multiple Listing Service® and the associated logos are owned by The Canadian Real Estate Association (CREA) and identify the quality of services provided by real estate professionals who are members of CREA. The trademark DDF® is owned by The Canadian Real Estate Association (CREA) and identifies CREA's Data Distribution Facility (DDF®)
October 06 2026 12:57:08
Toronto Regional Real Estate Board
Right At Home Realty