
218 - 215 The Donway W Toronto, Ontario M3B 3P5
















$788,000Maintenance, Heat, Common Area Maintenance, Electricity, Insurance, Water, Parking, Cable TV
$2,261 Monthly
Maintenance, Heat, Common Area Maintenance, Electricity, Insurance, Water, Parking, Cable TV
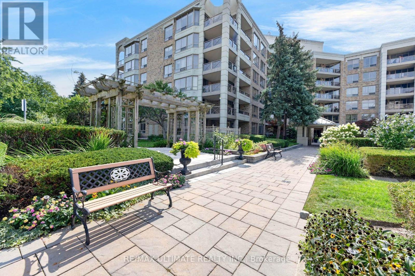
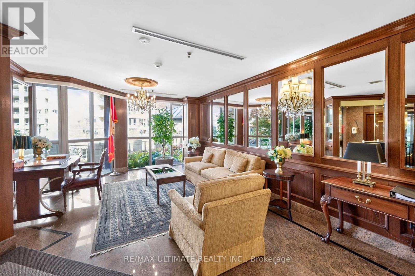
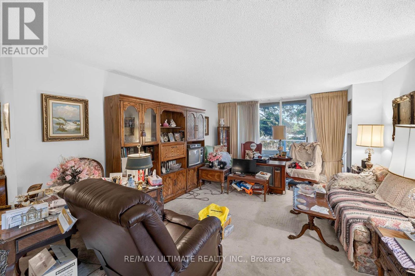
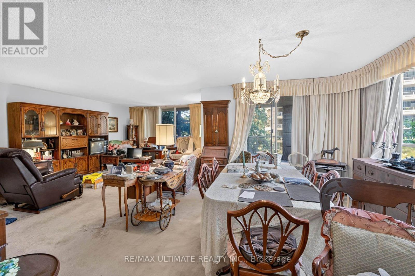
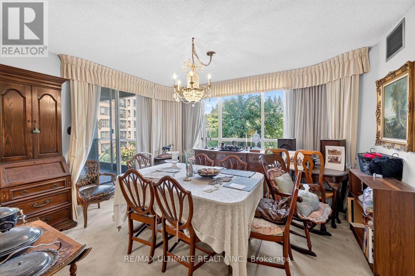
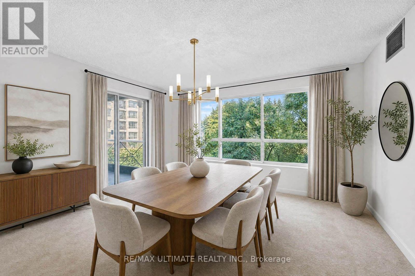
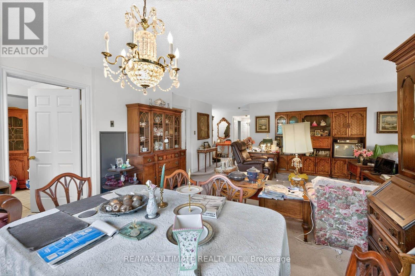
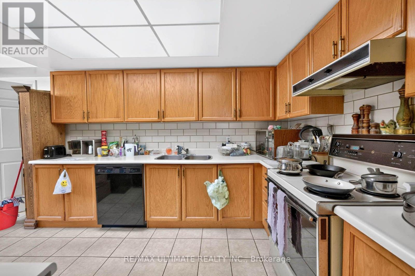
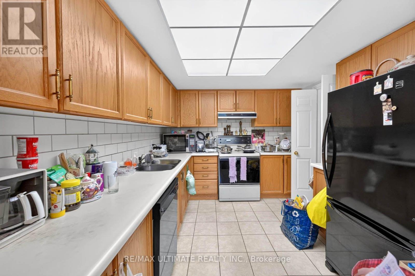
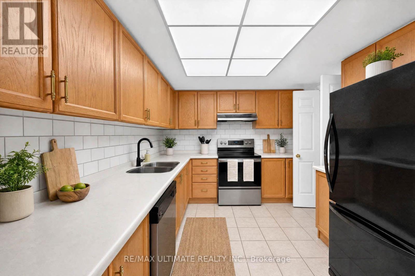
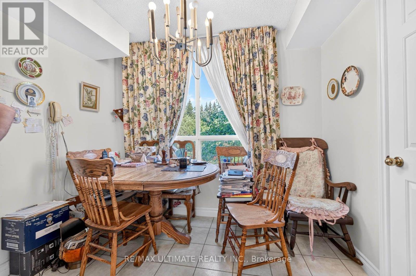
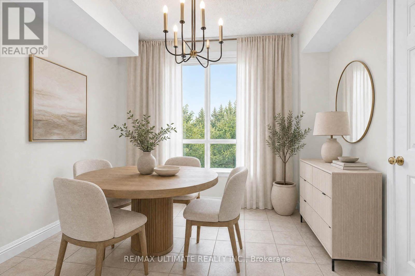
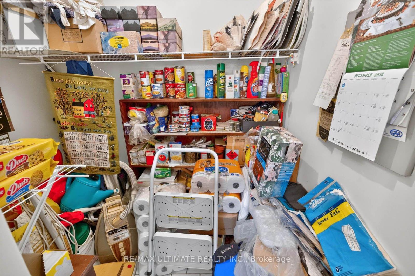
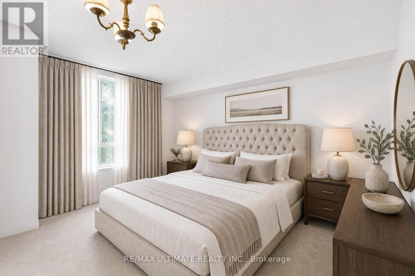
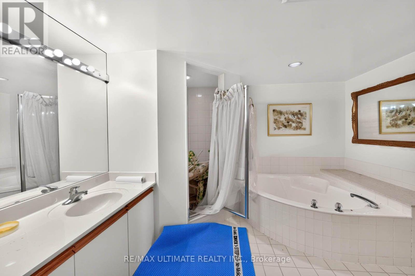
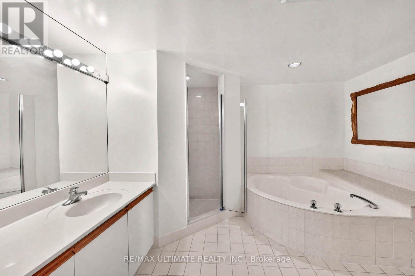
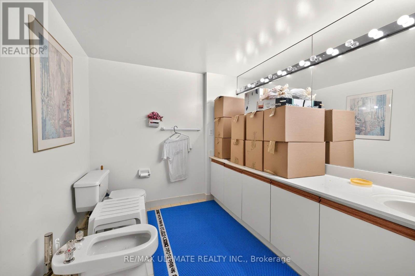
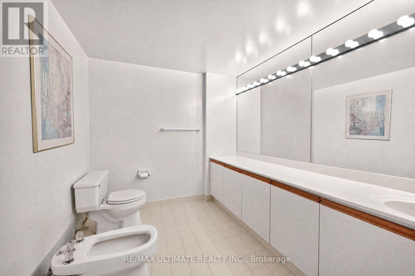
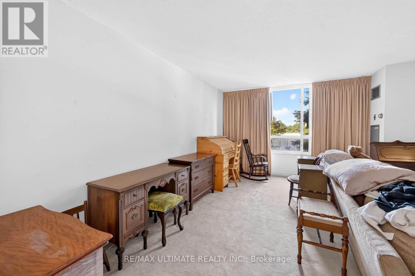
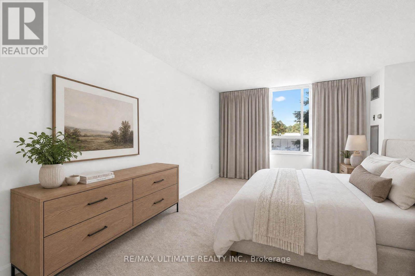
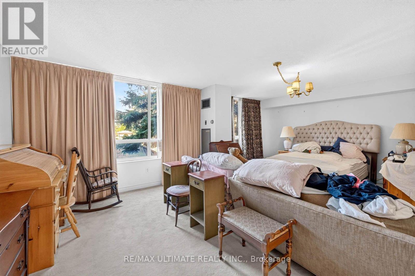
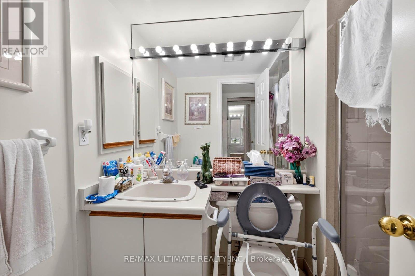
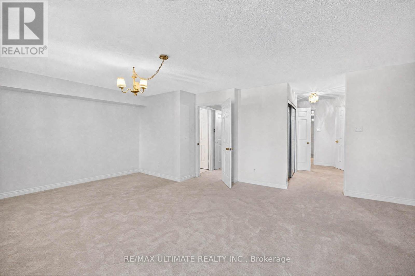
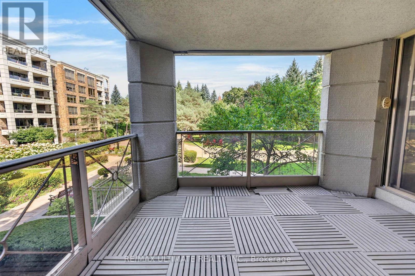
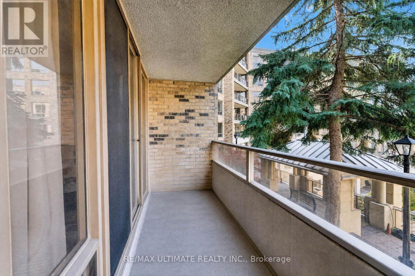
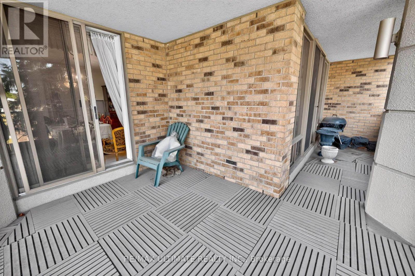
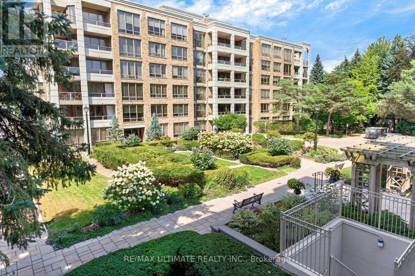
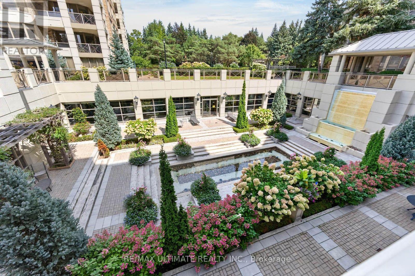
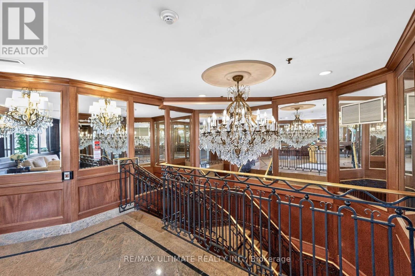
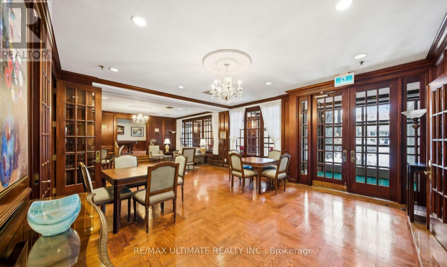
$2,261 MonthlyTired of tiny, cookie-cutter condos that were not built to actually comfortably live in? This is the layout you have been waiting for! Welcome to The Tapestry, one of Don Mills' most sought-after luxury residences. This rarely offered 1,630 square foot corner suite delivers the space, layout and functionality that are increasingly difficult to find in condo living. Featuring 2 spacious bedrooms that can each accommodate a king-size bed, 2 bathrooms, an eat-in kitchen, walk-in pantry, ensuite laundry and generous principal rooms throughout. The primary bedroom features a his/her closet and ensuite with Jacuzzi tub.Enjoy an impressive private wrap-around 160 square foot private balcony overlooking the beautifully landscaped courtyard and gardens. Ideally situated on a low floor, this suite is an outstanding option for downsizers seeking convenient, single-level living without sacrificing the space and proportions of a house.Includes parking and locker, plus the added convenience and value of all-inclusive maintenance fees with ALL UTILITIES, INTERNET AND TV INCLUDED. The well managed building features countless amenities, including indoor pool, games room, party room, visitor parking and more. The lush gardens and landscaping are second to none. Located in the heart of prestigious Banbury-Don Mills, just steps to the Shops at Don Mills, restaurants, cafés, groceries, parks, trails, TTC and everyday conveniences, with easy access to the DVP and downtown.This unit offers outstanding potential for renovators, investors, downsizers and end-users. Excellent value at $483/sqft. The last comparable layout sold across the hall for $1,410,000 in 2025. Your options are endless with this one! (id:55460)
Property Details
| MLS® Number | C13766424 |
| Property Type | Single Family |
| Community Name | Banbury-Don Mills |
| Amenities Near By | Golf Nearby, Hospital, Park, Place Of Worship, Public Transit |
| Community Features | Pets Not Allowed |
| Features | Elevator, Balcony |
| Parking Space Total | 1 |
| Pool Type | Indoor Pool |
Building
| Bathroom Total | 2 |
| Bedrooms Above Ground | 2 |
| Bedrooms Total | 2 |
| Amenities | Car Wash, Exercise Centre, Recreation Centre, Storage - Locker |
| Appliances | Dishwasher, Dryer, Hood Fan, Oven, Washer, Refrigerator |
| Basement Type | None |
| Cooling Type | Central Air Conditioning |
| Exterior Finish | Brick |
| Flooring Type | Carpeted, Tile |
| Heating Fuel | Natural Gas |
| Heating Type | Forced Air |
| Size Interior | 1,600 - 1,799 Ft2 |
| Type | Apartment |
Parking
| Underground | |
| Garage |
Land
| Acreage | No |
| Land Amenities | Golf Nearby, Hospital, Park, Place Of Worship, Public Transit |
Rooms
| Level | Type | Length | Width | Dimensions |
|---|---|---|---|---|
| Flat | Living Room | 6.68 m | 4.06 m | 6.68 m x 4.06 m |
| Flat | Dining Room | 4.27 m | 3.45 m | 4.27 m x 3.45 m |
| Flat | Kitchen | 5.84 m | 2.9 m | 5.84 m x 2.9 m |
| Flat | Bedroom | 7.88 m | 3.43 m | 7.88 m x 3.43 m |
| Flat | Bedroom 2 | 6.53 m | 3.17 m | 6.53 m x 3.17 m |
| Flat | Foyer | 3.05 m | 2.41 m | 3.05 m x 2.41 m |


1739 Bayview Ave.
Toronto, Ontario M4G 3C1
(416) 487-5131
(416) 487-1750
www.remaxultimate.com

1739 Bayview Ave.
Toronto, Ontario M4G 3C1
(416) 487-5131
(416) 487-1750
www.remaxultimate.com

The trademarks REALTOR®, REALTORS®, and the REALTOR® logo are controlled by The Canadian Real Estate Association (CREA) and identify real estate professionals who are members of CREA. The trademarks MLS®, Multiple Listing Service® and the associated logos are owned by The Canadian Real Estate Association (CREA) and identify the quality of services provided by real estate professionals who are members of CREA. The trademark DDF® is owned by The Canadian Real Estate Association (CREA) and identifies CREA's Data Distribution Facility (DDF®)
September 10 2026 04:29:47
Toronto Regional Real Estate Board
RE/MAX Ultimate Realty Inc.