
217 Speckled Alder Row Ottawa, Ontario K2J 7A6

$699,000
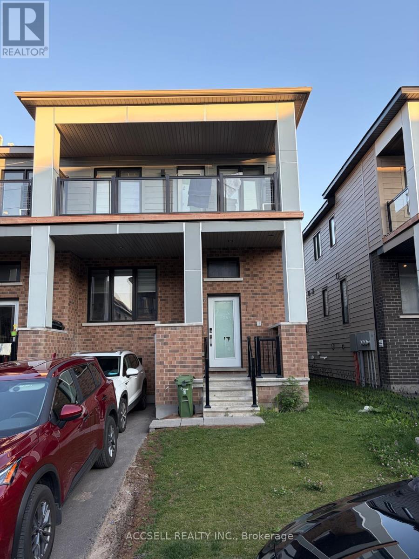
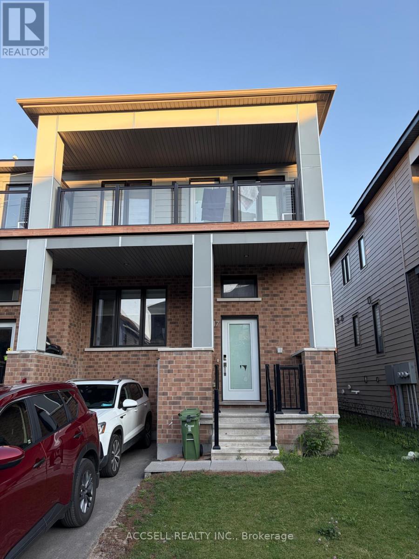
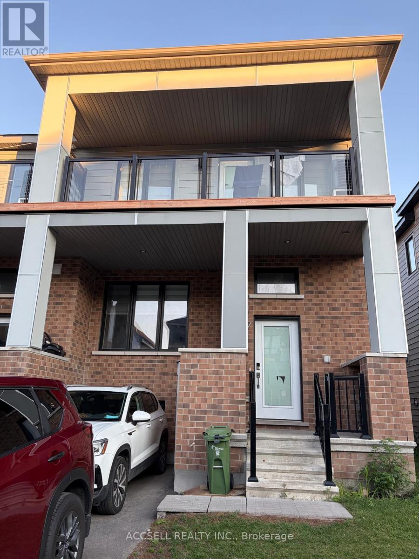
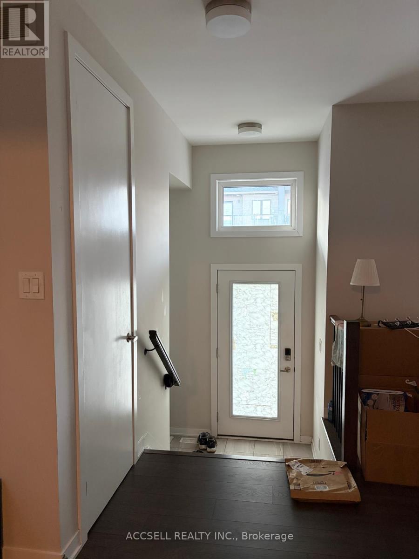
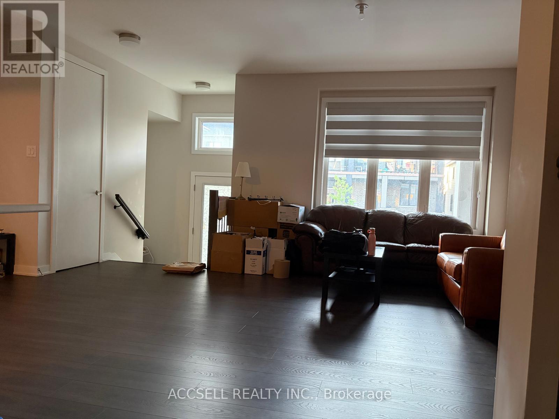
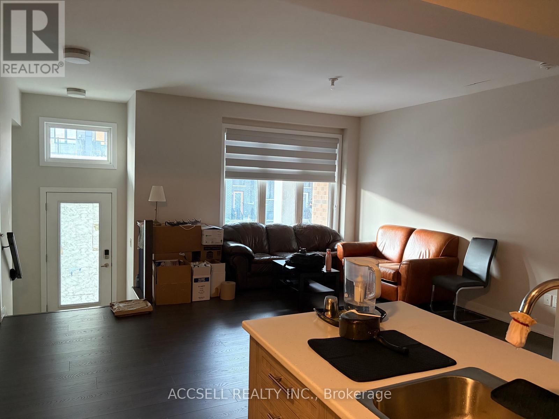
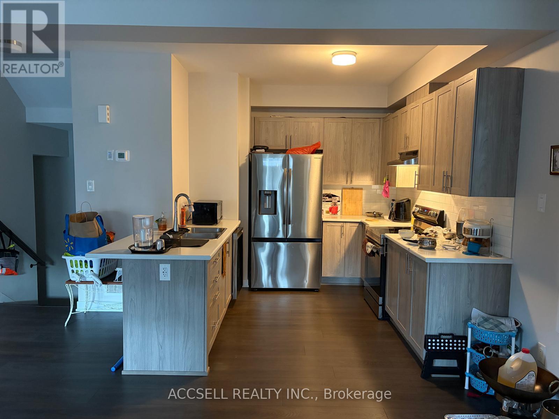
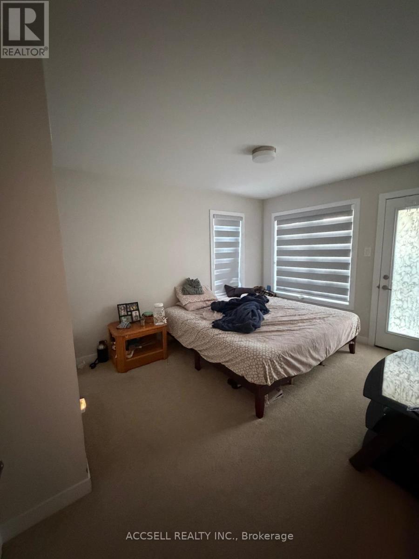
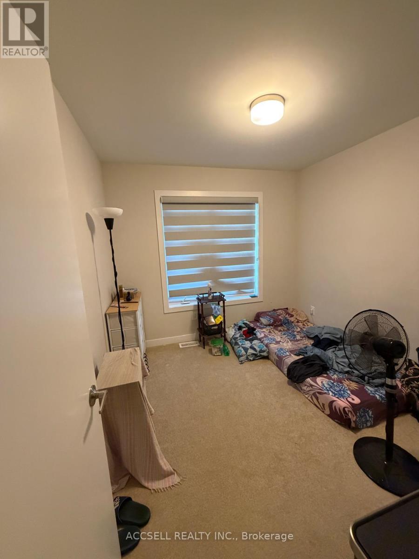
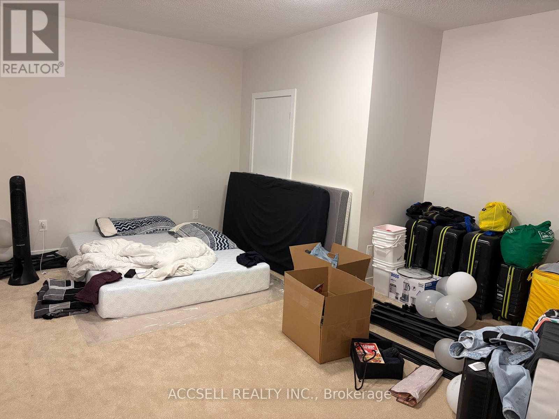
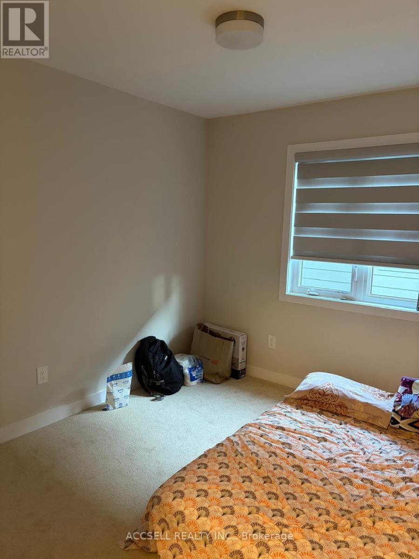
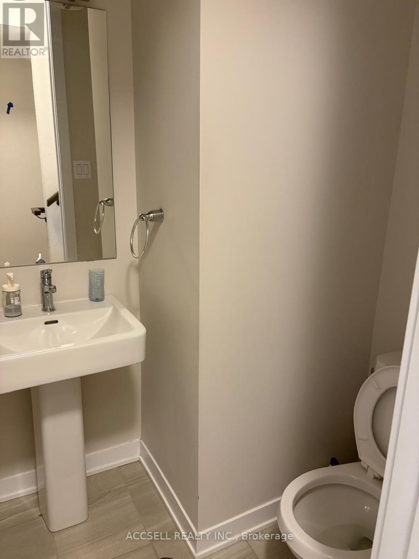
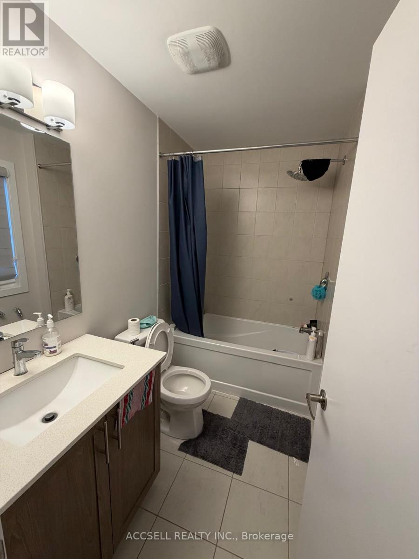
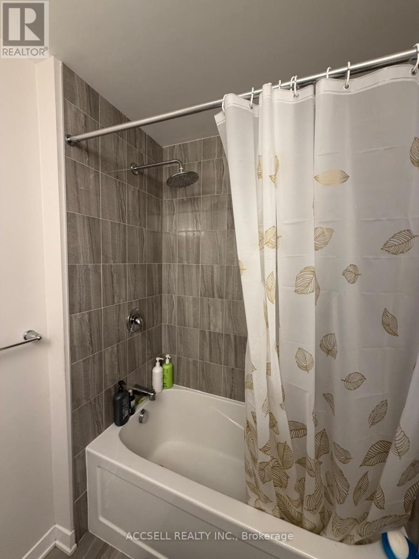
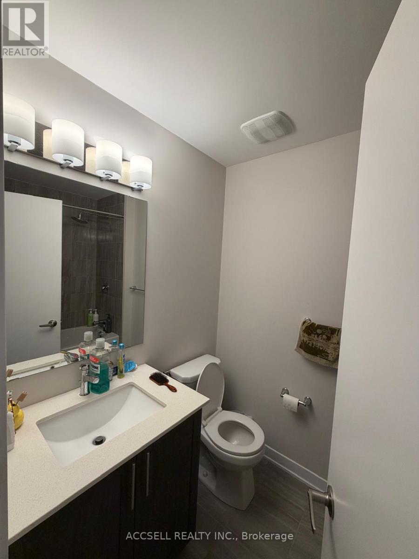
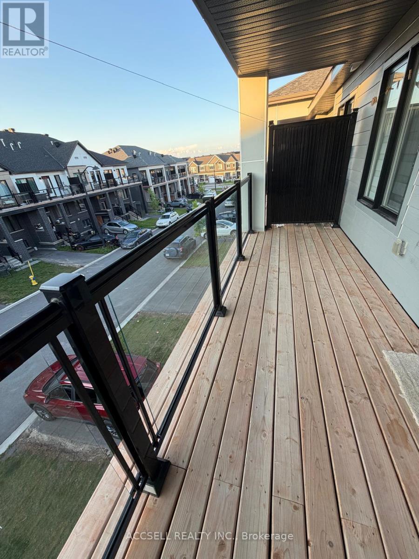
Welcome to this stunning End unit, only 2-year-old Caivan-built townhome in the highly sought-after Half Moon Bay community. Beautifully maintained and move-in ready, this home offers 3 bedrooms, 3 bathrooms, and parking for two vehicles, making it an ideal choice for first-time home buyers, growing families, or investors. Situated in a vibrant, family-friendly neighbourhood, this home is just minutes from schools, parks, shopping, recreation facilities, and everyday amenities. Combining modern style, comfort, and convenience, this exceptional property is one you won't want to miss. (id:55460)
Property Details
| MLS® Number | X13631030 |
| Property Type | Single Family |
| Community Name | 7711 - Barrhaven - Half Moon Bay |
| Equipment Type | Water Heater, Water Heater - Tankless |
| Parking Space Total | 2 |
| Rental Equipment Type | Water Heater, Water Heater - Tankless |
Building
| Bathroom Total | 3 |
| Bedrooms Above Ground | 3 |
| Bedrooms Total | 3 |
| Age | 0 To 5 Years |
| Appliances | All, Blinds, Dishwasher, Dryer, Stove, Refrigerator |
| Basement Development | Finished |
| Basement Type | N/a (finished) |
| Construction Style Attachment | Attached |
| Cooling Type | Central Air Conditioning |
| Exterior Finish | Brick, Vinyl Siding |
| Flooring Type | Carpeted, Vinyl, Ceramic |
| Foundation Type | Concrete |
| Half Bath Total | 1 |
| Heating Fuel | Natural Gas |
| Heating Type | Forced Air |
| Stories Total | 2 |
| Size Interior | 1,100 - 1,500 Ft2 |
| Type | Row / Townhouse |
| Utility Water | Municipal Water |
Parking
| Other | |
| No Garage |
Land
| Acreage | No |
| Sewer | Sanitary Sewer |
| Size Depth | 45 Ft |
| Size Frontage | 25 Ft ,10 In |
| Size Irregular | 25.9 X 45 Ft |
| Size Total Text | 25.9 X 45 Ft |
Rooms
| Level | Type | Length | Width | Dimensions |
|---|---|---|---|---|
| Second Level | Primary Bedroom | 3.08 m | 3.81 m | 3.08 m x 3.81 m |
| Second Level | Bedroom 2 | 2.74 m | 2.47 m | 2.74 m x 2.47 m |
| Second Level | Bedroom 3 | 2.77 m | 2.5 m | 2.77 m x 2.5 m |
| Basement | Great Room | 5.52 m | 5.73 m | 5.52 m x 5.73 m |
| Main Level | Living Room | 5.3 m | 3.66 m | 5.3 m x 3.66 m |
| Main Level | Kitchen | 2.62 m | 3.69 m | 2.62 m x 3.69 m |
Broker
(647) 539-9646
2560 Matheson Blvd E #119
Mississauga, Ontario L4W 4Y9
(416) 477-2300
(888) 455-8498
www.accsell.com

The trademarks REALTOR®, REALTORS®, and the REALTOR® logo are controlled by The Canadian Real Estate Association (CREA) and identify real estate professionals who are members of CREA. The trademarks MLS®, Multiple Listing Service® and the associated logos are owned by The Canadian Real Estate Association (CREA) and identify the quality of services provided by real estate professionals who are members of CREA. The trademark DDF® is owned by The Canadian Real Estate Association (CREA) and identifies CREA's Data Distribution Facility (DDF®)
August 03 2026 12:06:35
Toronto Regional Real Estate Board
Accsell Realty Inc.