
2145 Oneida Crescent Mississauga, Ontario L5C 1V7

$2,148,800
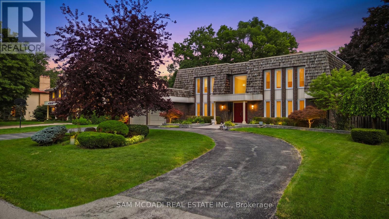
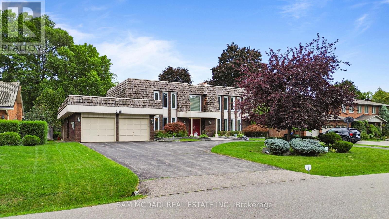
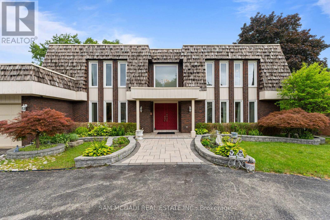
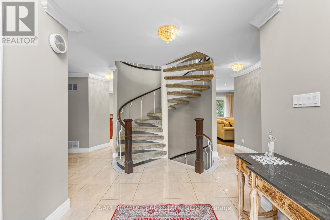
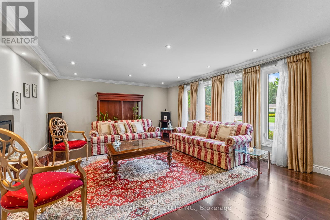
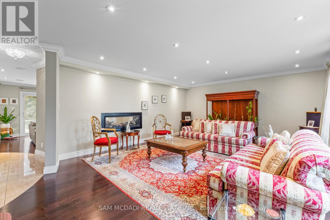
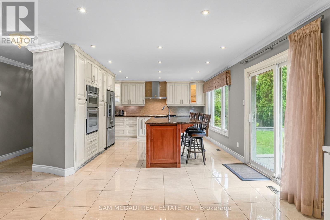
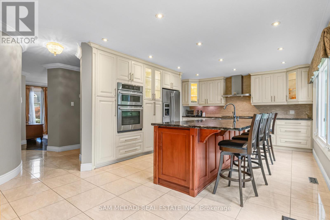
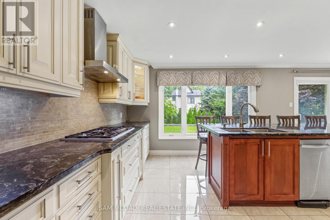
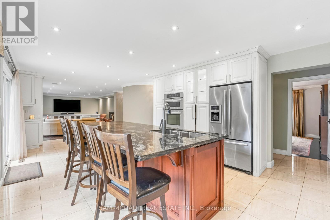
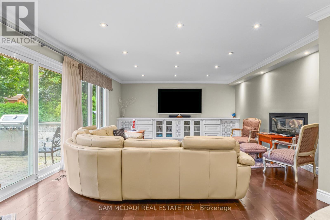
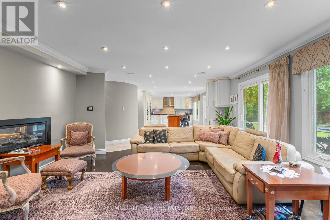
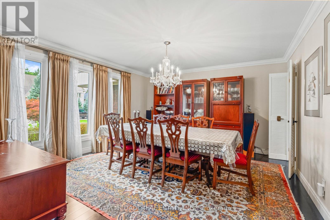
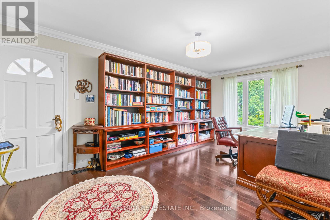
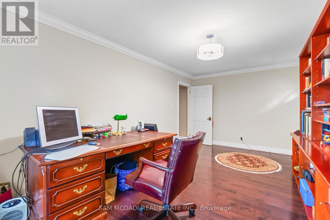
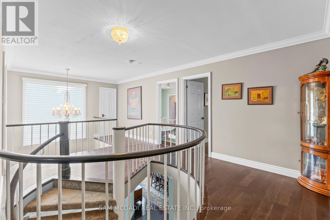
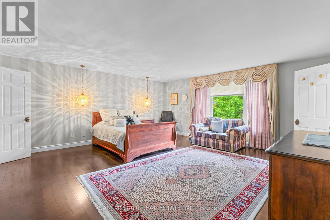
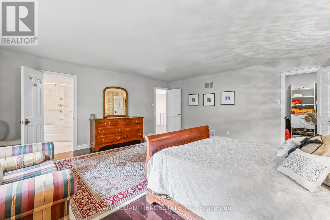
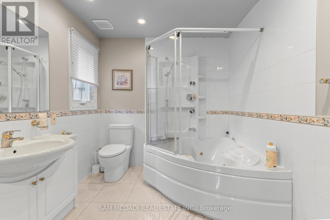
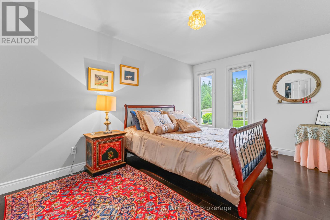
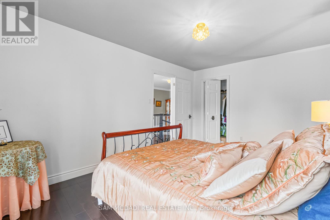
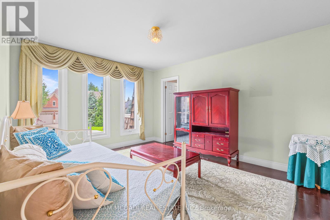
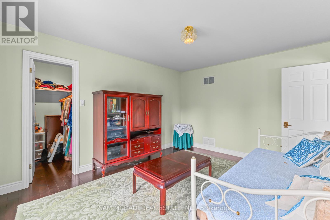
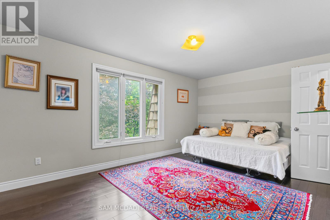
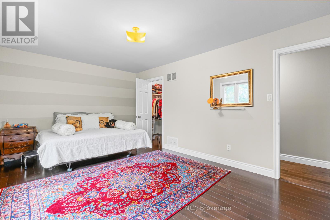
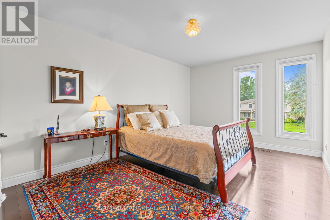
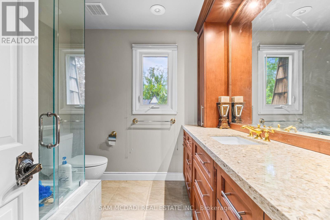
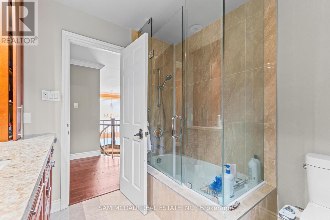
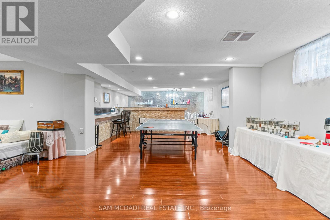
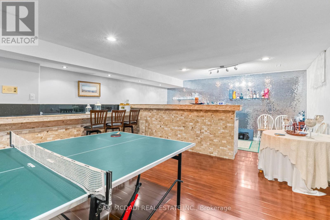
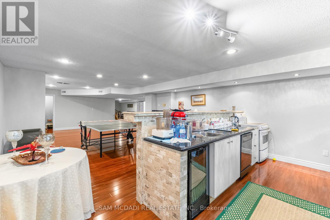
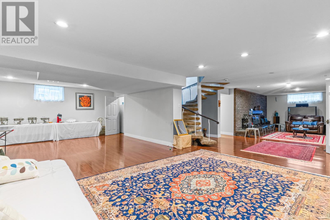
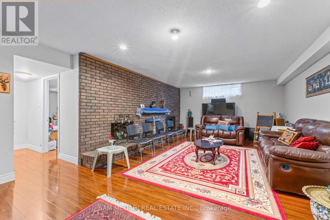
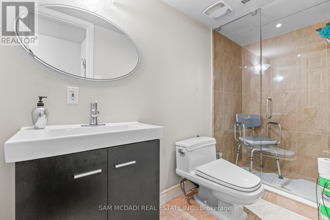
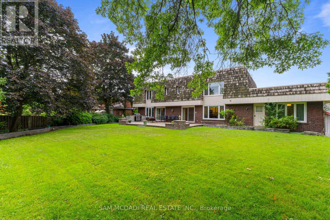
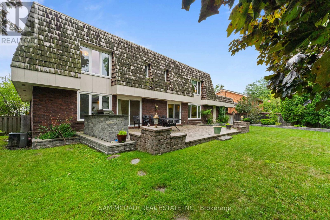
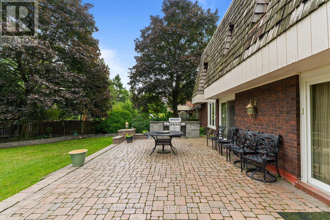
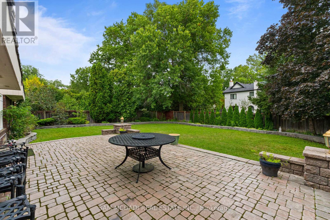
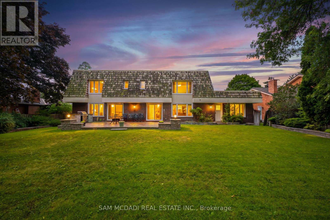
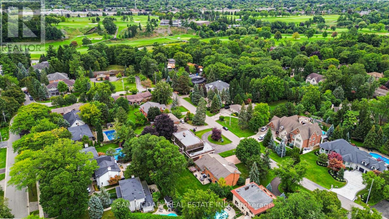
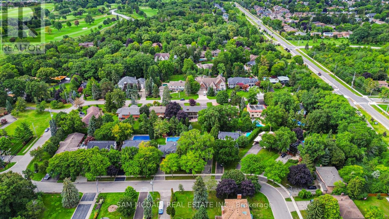
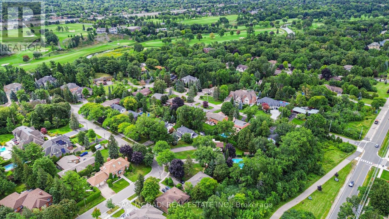
Set against a beautiful backdrop of mature trees & manicured grounds, 2145 Oneida Cres welcomes you with timeless character, remarkable space & an inviting sense of home. Offering over 5,000 sq.ft. of total living space incl. the finished lower level, this distinctive Erindale residence unfolds across a thoughtfully designed layout where elegant details & comfortable living come together beautifully. Step inside to a welcoming main level where pot lights & crown moulding carry throughout, introducing a warm & polished feel from room to room. At the centre, the kitchen features built-in s/s appliances, granite countertops, custom backsplash, ample cabinetry & a large centre island w/breakfast bar, all overlooking the family room for easy connection. A w/o extends the kitchen directly to the backyard patio, while the family room is enhanced by built-in speakers & a two way fireplace shared w/the adjoining living room. The elegant formal dining room offers a refined setting for intimate dinners & memorable gatherings. An additional versatile room w/its own w/o suited for a home office or creative space, while a dedicated laundry room completes this level. Upstairs, the primary bedroom offers a walk-in closet & private 4pc ensuite w/Jacuzzi tub, accompanied by 4 additional bedrooms, each w/its own closet, & a shared 3pc bath.The finished lower level adds another dimension to the home w/an apartment style setup featuring a wet bar/kitchen w/appliances & a mirrored tile feature wall, rec room centred around a wood burning fireplace, den & 3pc bath. Outdoors, a beautifully landscaped & exceptionally private backyard is framed by mature trees & lush greenery, w/a sprawling interlock patio & expansive lawn perfect for relaxing & entertaining. Surrounded by some of Mississauga's most loved destinations, incl Erindale Park, the Credit River, Mississauga Golf & Country Club & UTM, w/Erindale GO, Square One & more nearby, this is a wonderful place to settle in & call home! (id:55460)
Open House
This property has open houses!
2:00 pm
Ends at:4:00 pm
Property Details
| MLS® Number | W13716352 |
| Property Type | Single Family |
| Community Name | Erindale |
| Amenities Near By | Golf Nearby, Hospital, Public Transit, Schools, Place Of Worship, Park |
| Equipment Type | Water Heater |
| Parking Space Total | 8 |
| Rental Equipment Type | Water Heater |
| Structure | Patio(s) |
Building
| Bathroom Total | 4 |
| Bedrooms Above Ground | 5 |
| Bedrooms Below Ground | 1 |
| Bedrooms Total | 6 |
| Amenities | Fireplace(s) |
| Appliances | Garage Door Opener, Window Coverings |
| Basement Development | Finished |
| Basement Features | Apartment In Basement |
| Basement Type | N/a, N/a (finished) |
| Construction Style Attachment | Detached |
| Cooling Type | Central Air Conditioning |
| Exterior Finish | Cedar Siding, Brick |
| Fireplace Present | Yes |
| Fireplace Total | 2 |
| Flooring Type | Hardwood |
| Foundation Type | Poured Concrete |
| Half Bath Total | 1 |
| Heating Fuel | Natural Gas |
| Heating Type | Forced Air |
| Stories Total | 2 |
| Size Interior | 3,500 - 5,000 Sqft |
| Type | House |
| Utility Water | Municipal Water |
Parking
| Attached Garage | |
| Garage |
Land
| Acreage | No |
| Land Amenities | Golf Nearby, Hospital, Public Transit, Schools, Place Of Worship, Park |
| Landscape Features | Landscaped |
| Sewer | Sanitary Sewer |
| Size Depth | 150 Ft |
| Size Frontage | 90 Ft |
| Size Irregular | 90 X 150 Ft |
| Size Total Text | 90 X 150 Ft |
Rooms
| Level | Type | Length | Width | Dimensions |
|---|---|---|---|---|
| Second Level | Bedroom 5 | 3.37 m | 5.05 m | 3.37 m x 5.05 m |
| Second Level | Primary Bedroom | 5.55 m | 5.42 m | 5.55 m x 5.42 m |
| Second Level | Bedroom 2 | 4.27 m | 3.5 m | 4.27 m x 3.5 m |
| Second Level | Bedroom 3 | 4.53 m | 3.18 m | 4.53 m x 3.18 m |
| Second Level | Bedroom 4 | 5.2 m | 3.27 m | 5.2 m x 3.27 m |
| Basement | Kitchen | 5.16 m | 2.53 m | 5.16 m x 2.53 m |
| Basement | Recreational, Games Room | 5.21 m | 5.21 m | 5.21 m x 5.21 m |
| Basement | Media | 9.65 m | 8.78 m | 9.65 m x 8.78 m |
| Basement | Den | 4.33 m | 3.72 m | 4.33 m x 3.72 m |
| Main Level | Kitchen | 4.17 m | 7.19 m | 4.17 m x 7.19 m |
| Main Level | Dining Room | 4.25 m | 5.28 m | 4.25 m x 5.28 m |
| Main Level | Living Room | 4.77 m | 6.4 m | 4.77 m x 6.4 m |
| Main Level | Family Room | 4.74 m | 7.68 m | 4.74 m x 7.68 m |
| Main Level | Office | 5.54 m | 3.21 m | 5.54 m x 3.21 m |
| Main Level | Laundry Room | 4.22 m | 2.54 m | 4.22 m x 2.54 m |
https://www.realtor.ca/real-estate/30202147/2145-oneida-crescent-mississauga-erindale-erindale

Salesperson
(905) 502-1500
www.mcdadi.com/
www.facebook.com/SamMcdadi
twitter.com/mcdadi
www.linkedin.com/in/sammcdadi/

110 - 5805 Whittle Rd
Mississauga, Ontario L4Z 2J1
(905) 502-1500
(905) 502-1501
www.mcdadi.com/

The trademarks REALTOR®, REALTORS®, and the REALTOR® logo are controlled by The Canadian Real Estate Association (CREA) and identify real estate professionals who are members of CREA. The trademarks MLS®, Multiple Listing Service® and the associated logos are owned by The Canadian Real Estate Association (CREA) and identify the quality of services provided by real estate professionals who are members of CREA. The trademark DDF® is owned by The Canadian Real Estate Association (CREA) and identifies CREA's Data Distribution Facility (DDF®)
October 16 2026 09:34:59
Toronto Regional Real Estate Board
Sam Mcdadi Real Estate Inc.