
2132 Pinevalley Crescent Oakville, Ontario L6H 6L7

$4,800 Monthly
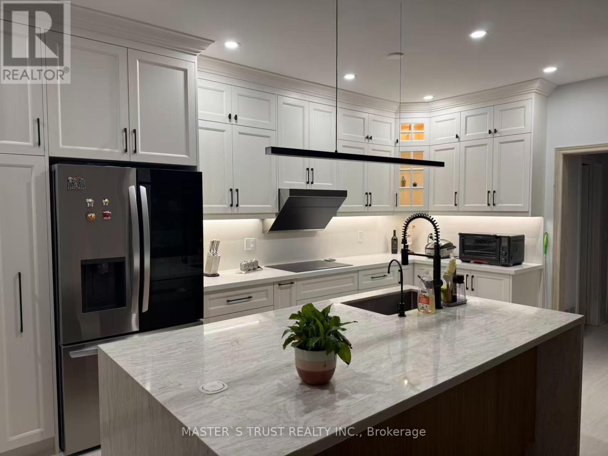
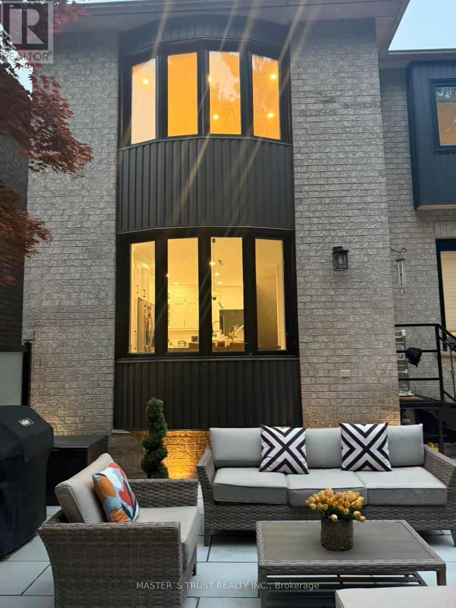
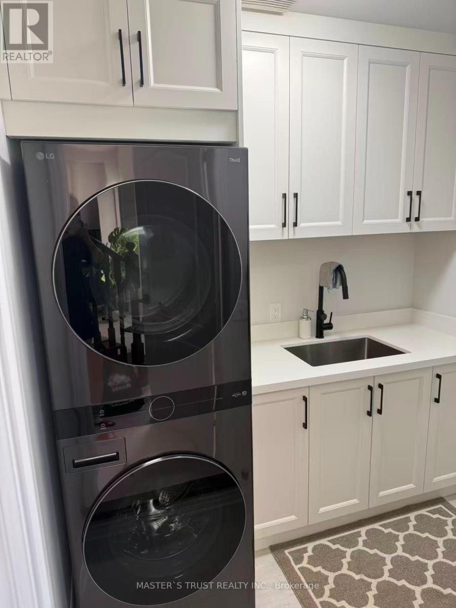
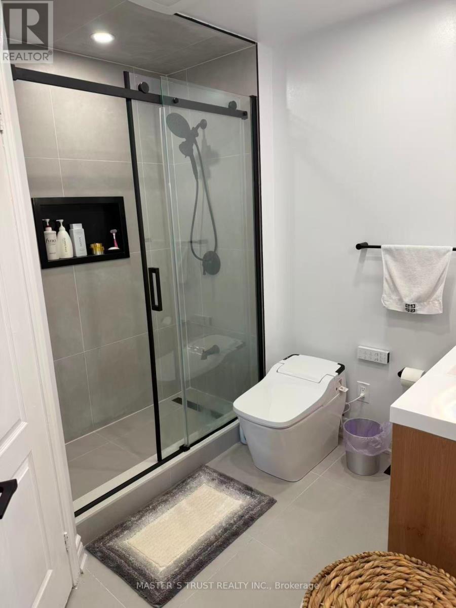
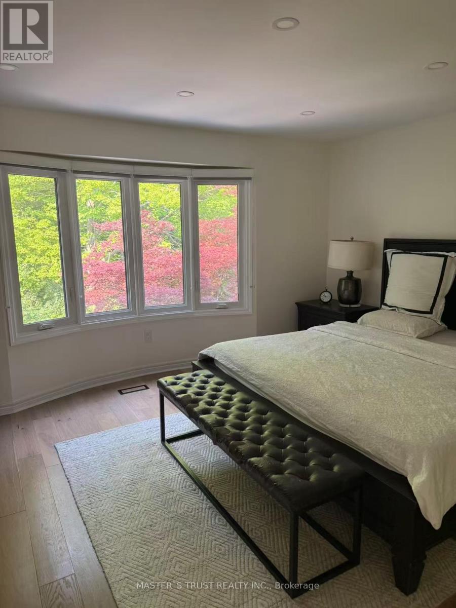
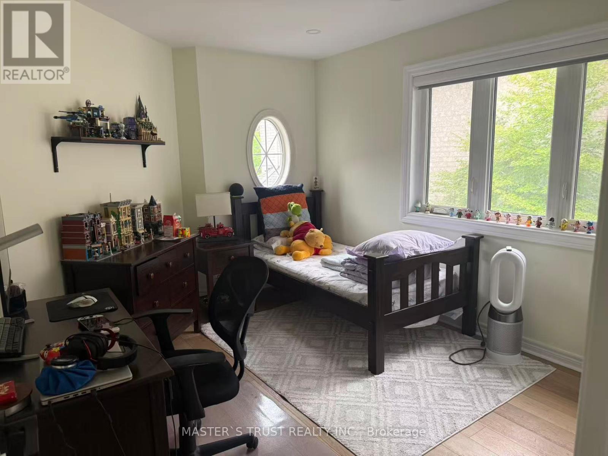
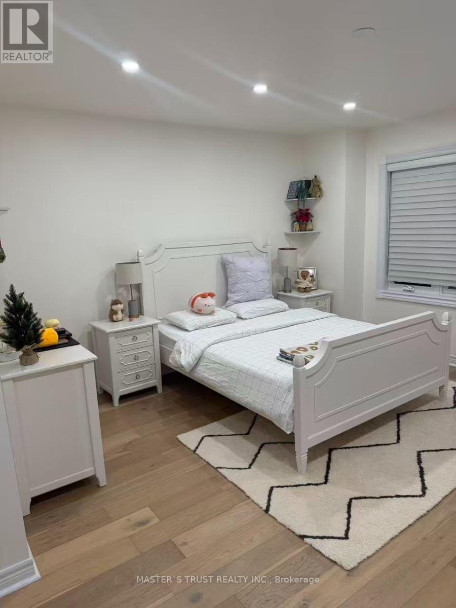
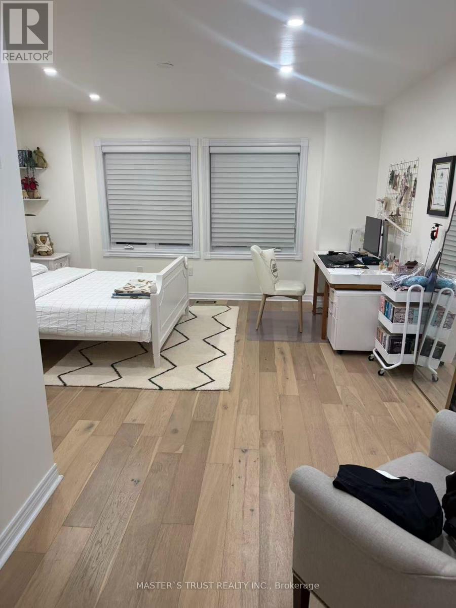
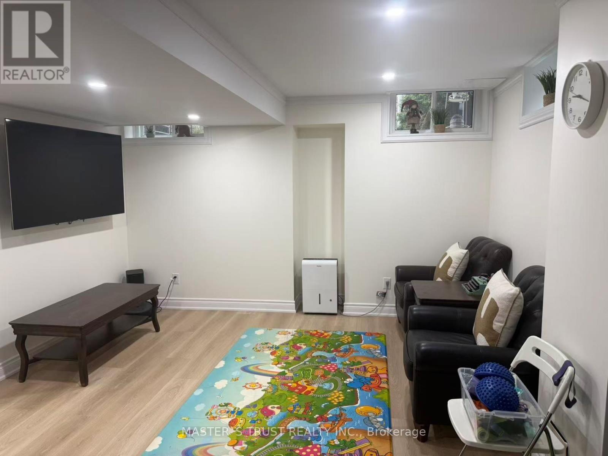
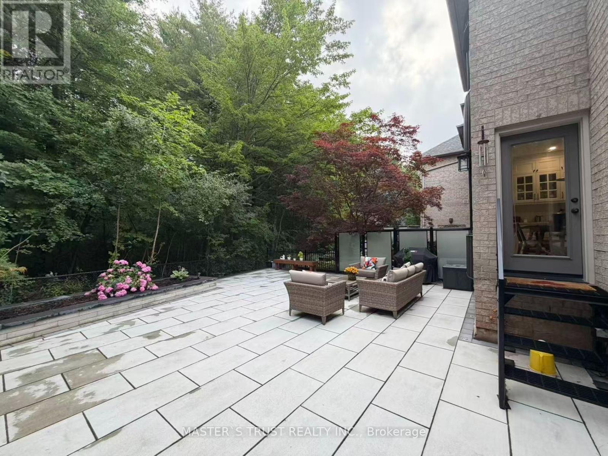
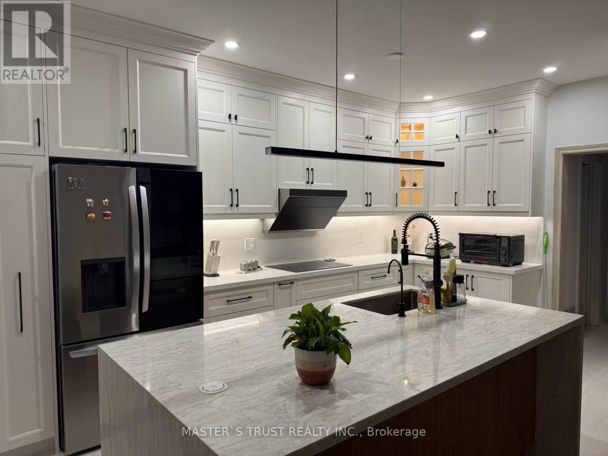
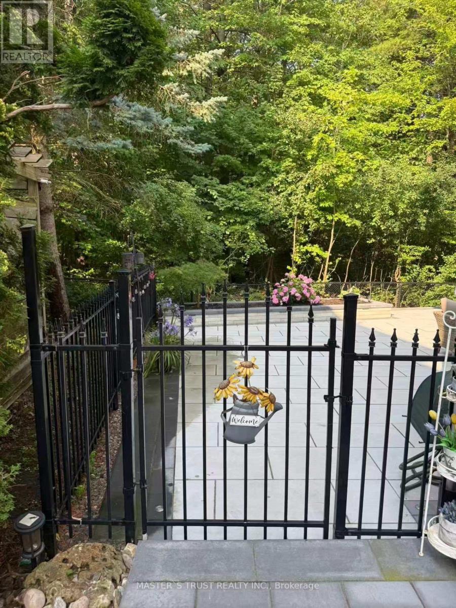
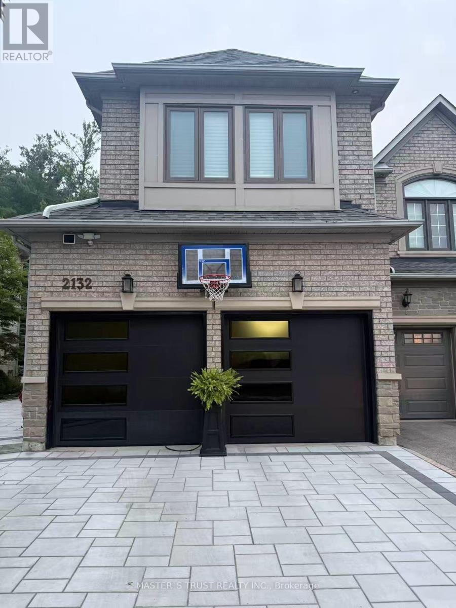
Stunning end unit townhouse nestled in Joshua Creek, Top School District!!! The main floor boasts 9-foot ceilings, hardwood floors, upgraded light fixtures.The gourmet kitchen is a chef's dream, equipped with top-of-the-line stainless steel appliances, a sophisticated induction stove, a new installed water softener and water purification system and granite countertops. 2nd Level Features Convenient Upper Level Laundry & 3 spacious Bedrooms are flooded with natural light, creating a warm and inviting atmosphere. Basement is fully finished with one bedroom and a bathroom. Kichen, Basement and all bathrooms are renovated in 2026. Private backyard is just beside an inspiring colorful park. Spacius double garage with EV charger for electrica car. (id:55460)
Property Details
| MLS® Number | W13586442 |
| Property Type | Single Family |
| Community Name | 1009 - JC Joshua Creek |
| Parking Space Total | 4 |
| Structure | Deck |
Building
| Bathroom Total | 4 |
| Bedrooms Above Ground | 3 |
| Bedrooms Below Ground | 1 |
| Bedrooms Total | 4 |
| Age | 16 To 30 Years |
| Appliances | Garage Door Opener Remote(s) |
| Basement Development | Finished |
| Basement Type | Full (finished) |
| Construction Style Attachment | Attached |
| Cooling Type | Central Air Conditioning |
| Exterior Finish | Brick |
| Fireplace Present | Yes |
| Fireplace Total | 1 |
| Foundation Type | Concrete |
| Half Bath Total | 2 |
| Heating Fuel | Natural Gas |
| Heating Type | Forced Air |
| Stories Total | 2 |
| Size Interior | 2,000 - 2,500 Ft2 |
| Type | Row / Townhouse |
| Utility Water | Municipal Water |
Parking
| Attached Garage | |
| Garage |
Land
| Acreage | No |
| Sewer | Sanitary Sewer |
| Size Depth | 111 Ft ,6 In |
| Size Frontage | 36 Ft ,4 In |
| Size Irregular | 36.4 X 111.5 Ft |
| Size Total Text | 36.4 X 111.5 Ft|under 1/2 Acre |
Rooms
| Level | Type | Length | Width | Dimensions |
|---|---|---|---|---|
| Second Level | Primary Bedroom | 4.27 m | 4.57 m | 4.27 m x 4.57 m |
| Second Level | Bedroom 2 | 4.27 m | 5.18 m | 4.27 m x 5.18 m |
| Second Level | Bedroom 3 | 3.66 m | 3.05 m | 3.66 m x 3.05 m |
| Basement | Bedroom 4 | 7.01 m | 6.1 m | 7.01 m x 6.1 m |
| Main Level | Kitchen | 4.57 m | 4.24 m | 4.57 m x 4.24 m |
| Main Level | Eating Area | 3.63 m | 3.32 m | 3.63 m x 3.32 m |
| Main Level | Living Room | 3.83 m | 3.32 m | 3.83 m x 3.32 m |
| Main Level | Dining Room | 4.49 m | 2.74 m | 4.49 m x 2.74 m |
Salesperson
(905) 940-8996

7030 Woodbine Ave #905
Markham, Ontario L3R 6G2
(905) 940-8996
(905) 604-7661

The trademarks REALTOR®, REALTORS®, and the REALTOR® logo are controlled by The Canadian Real Estate Association (CREA) and identify real estate professionals who are members of CREA. The trademarks MLS®, Multiple Listing Service® and the associated logos are owned by The Canadian Real Estate Association (CREA) and identify the quality of services provided by real estate professionals who are members of CREA. The trademark DDF® is owned by The Canadian Real Estate Association (CREA) and identifies CREA's Data Distribution Facility (DDF®)
July 21 2026 12:36:30
Toronto Regional Real Estate Board
Master's Trust Realty Inc.