
2127 Elana Drive Severn, Ontario L3V 0C1

$1,535,000
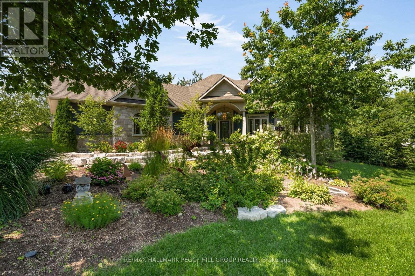
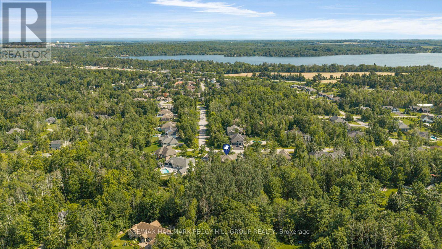
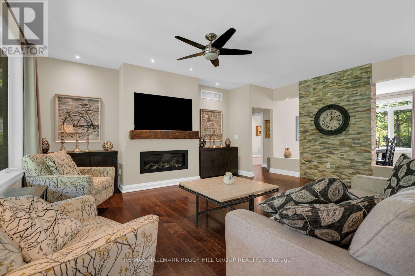
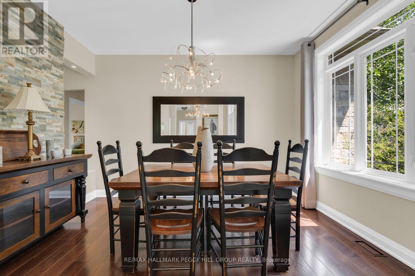
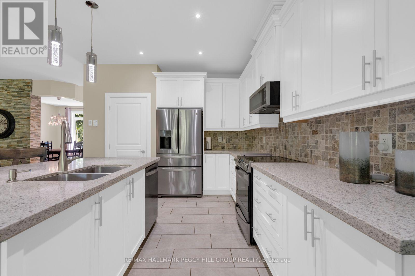
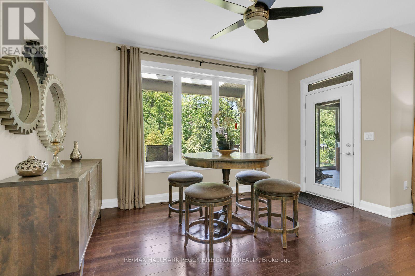
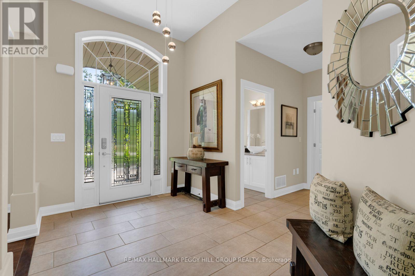
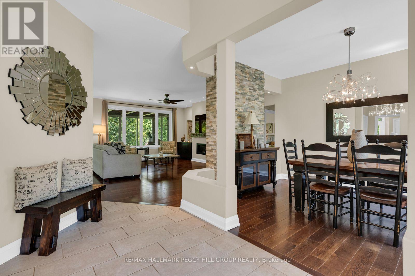
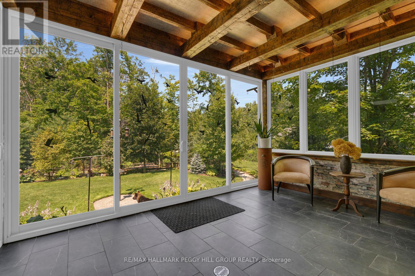
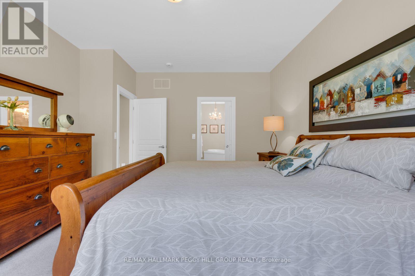
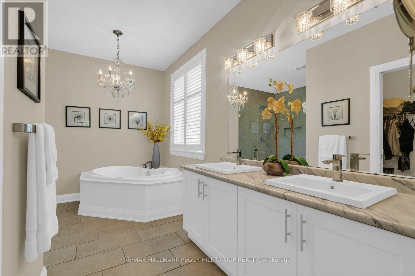
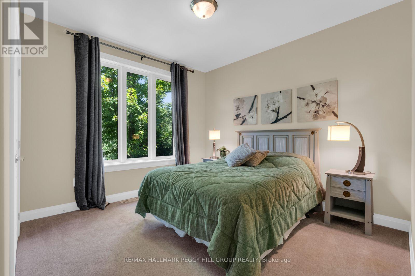
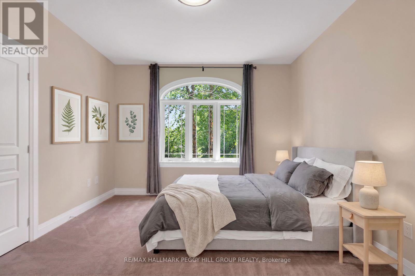
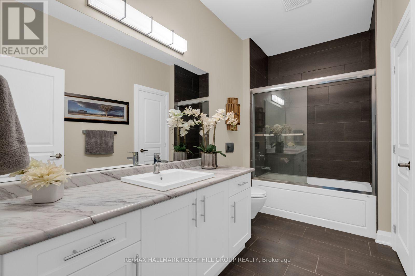

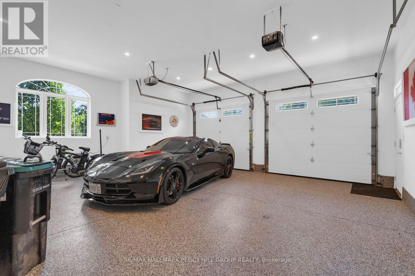
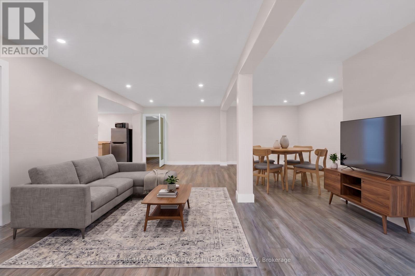
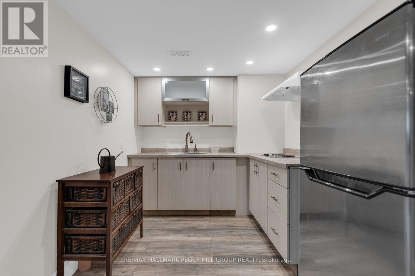
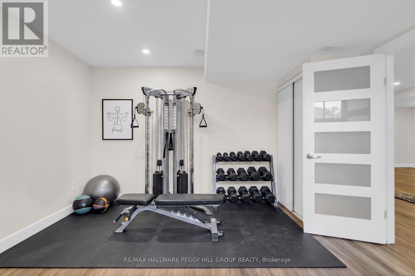
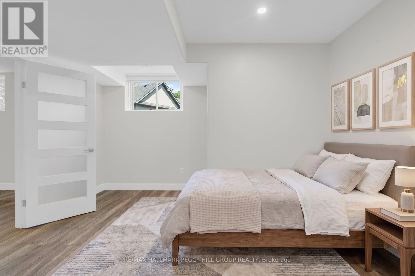
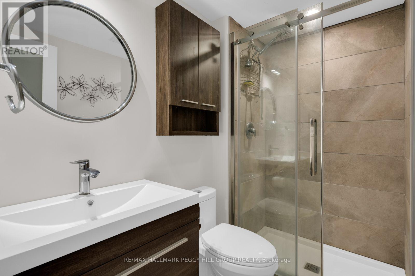
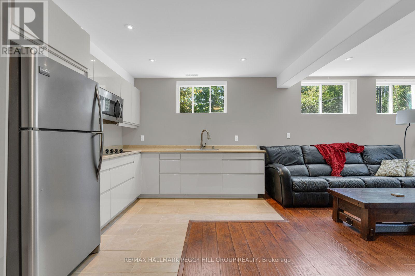
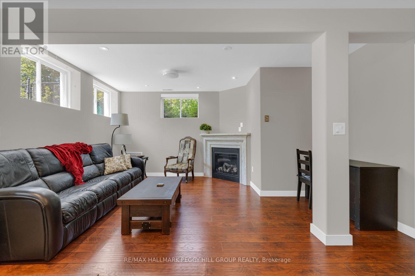
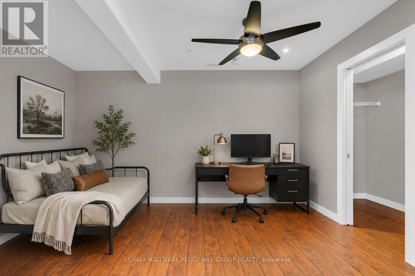
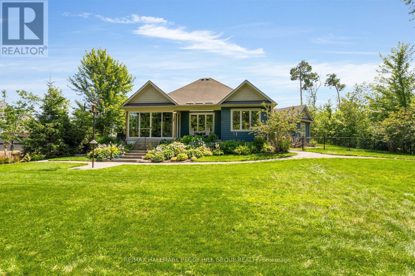
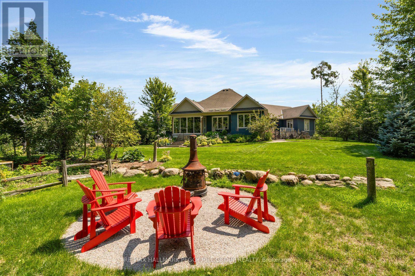
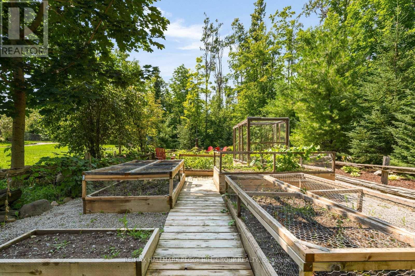
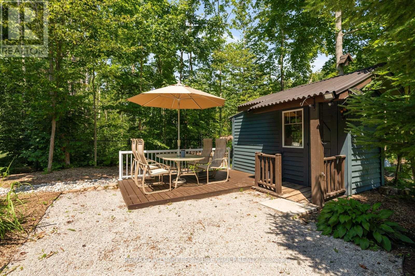
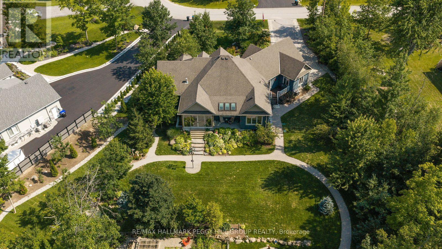
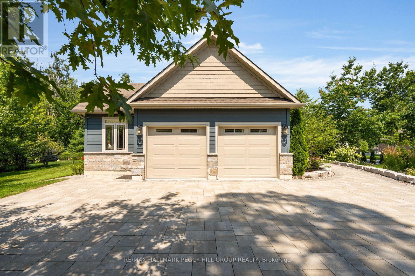
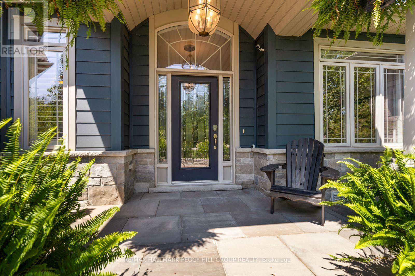
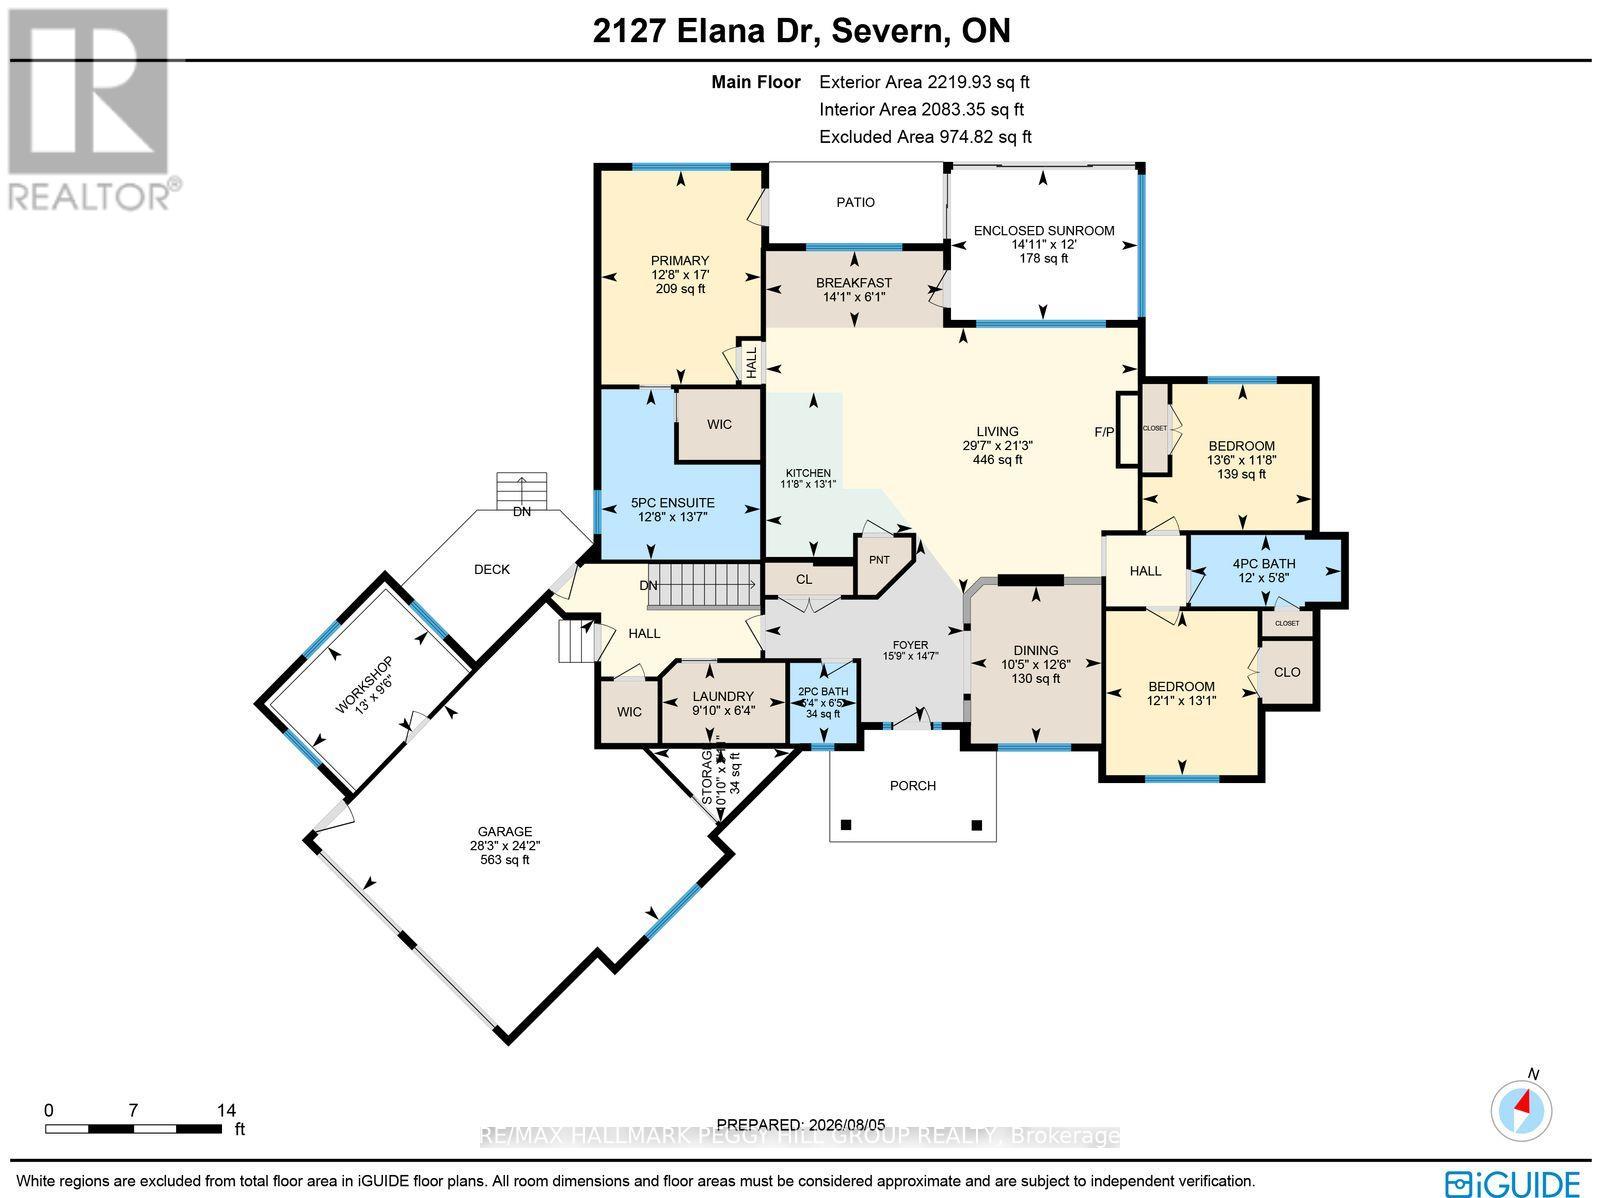
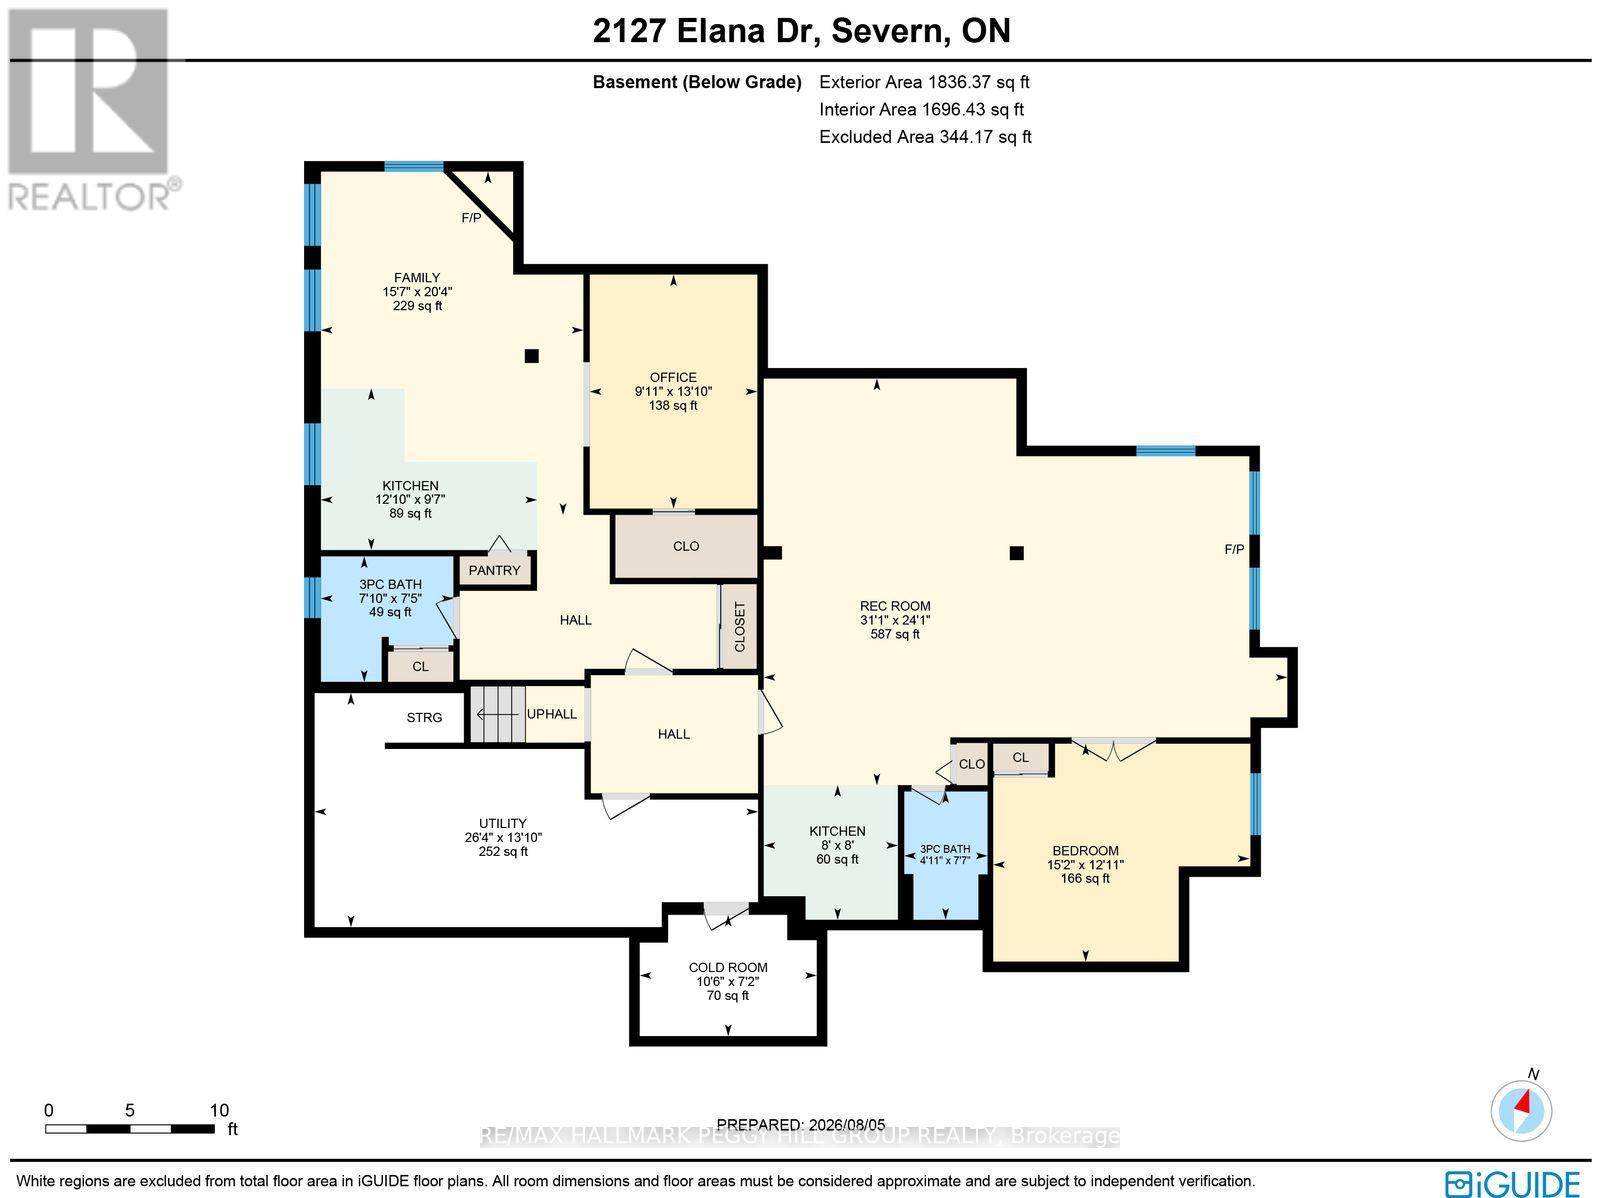
Refined Bungalow Living With Thoughtful In-Law Potential & Remarkable Interior Space! Built in 2017 and set on 0.78 landscaped acres, this beautifully proportioned bungalow offers more than 3,900 sq ft of finished living space in a private setting framed by mature trees and established gardens. The main level centres on a generous living room with hardwood floors and a gas fireplace, opening directly to the kitchen and breakfast area, while the dining room is subtly defined by a stone-detailed divider that preserves the connection between the principal spaces. Stone counters and a tiled backsplash frame the kitchen, with stainless steel appliances and pantry storage close at hand. The island adds breakfast-bar seating. A window-wrapped three-season sunroom with rustic wood beams opens to a patio overlooking the grounds. The primary bedroom includes a walk-in closet and a beautifully finished 5-piece ensuite, while two additional bedrooms are served by a 4-piece bath. The laundry and mudroom has its own exterior entrance, inside entry from the attached 2-car garage and direct access to the basement, with a 2-piece bath located nearby. The lower level expands the home's versatility with two separately arranged living areas, each with its own kitchen and living room, along with a 3-piece bath. One includes a bedroom, while the other offers a den or office, creating excellent in-law potential for extended family. Central vacuum and an ERV/HRV system support the home's mechanical systems, while the owned water heater is complemented by a purifier, softener, iron filter and additional water-treatment equipment. An outdoor sprinkler system and high-quality insulation from top to bottom complete a residence where the quality extends well beyond the visible finishes. (id:55460)
Property Details
| MLS® Number | S13650176 |
| Property Type | Single Family |
| Community Name | Bass Lake |
| Amenities Near By | Beach, Park |
| Features | Wooded Area, Irregular Lot Size, Flat Site, Conservation/green Belt, Guest Suite, Sump Pump |
| Parking Space Total | 10 |
| Structure | Deck, Patio(s), Porch, Shed, Workshop |
Building
| Bathroom Total | 5 |
| Bedrooms Above Ground | 3 |
| Bedrooms Below Ground | 1 |
| Bedrooms Total | 4 |
| Age | 6 To 15 Years |
| Amenities | Fireplace(s) |
| Appliances | Garage Door Opener Remote(s), Central Vacuum, Water Heater, Water Purifier, Water Softener, Water Treatment, Dishwasher, Dryer, Stove, Washer, Window Coverings, Refrigerator |
| Architectural Style | Bungalow |
| Basement Development | Finished |
| Basement Features | Separate Entrance |
| Basement Type | N/a (finished), N/a |
| Construction Style Attachment | Detached |
| Cooling Type | Central Air Conditioning, Air Exchanger |
| Exterior Finish | Stone, Vinyl Siding |
| Fire Protection | Smoke Detectors |
| Fireplace Present | Yes |
| Fireplace Total | 3 |
| Foundation Type | Concrete |
| Half Bath Total | 1 |
| Heating Fuel | Natural Gas |
| Heating Type | Forced Air |
| Stories Total | 1 |
| Size Interior | 2,000 - 2,500 Ft2 |
| Type | House |
| Utility Water | Drilled Well |
Parking
| Attached Garage | |
| Garage |
Land
| Acreage | No |
| Fence Type | Fenced Yard |
| Land Amenities | Beach, Park |
| Landscape Features | Landscaped, Lawn Sprinkler |
| Sewer | Septic System |
| Size Depth | 220 Ft ,1 In |
| Size Frontage | 89 Ft ,8 In |
| Size Irregular | 89.7 X 220.1 Ft ; 262.87 X 146.98 X 86.3 X 220.12 X 89.64 |
| Size Total Text | 89.7 X 220.1 Ft ; 262.87 X 146.98 X 86.3 X 220.12 X 89.64|1/2 - 1.99 Acres |
| Surface Water | Lake/pond |
| Zoning Description | R1-22 |
Rooms
| Level | Type | Length | Width | Dimensions |
|---|---|---|---|---|
| Basement | Kitchen | 2.43 m | 2.43 m | 2.43 m x 2.43 m |
| Basement | Recreational, Games Room | 7.35 m | 9.46 m | 7.35 m x 9.46 m |
| Basement | Family Room | 6.2 m | 4.74 m | 6.2 m x 4.74 m |
| Basement | Office | 4.23 m | 3.03 m | 4.23 m x 3.03 m |
| Basement | Bedroom 4 | 3.94 m | 4.63 m | 3.94 m x 4.63 m |
| Basement | Kitchen | 2.92 m | 3.91 m | 2.92 m x 3.91 m |
| Main Level | Foyer | 4.45 m | 4.81 m | 4.45 m x 4.81 m |
| Main Level | Kitchen | 3.99 m | 3.55 m | 3.99 m x 3.55 m |
| Main Level | Eating Area | 1.86 m | 4.3 m | 1.86 m x 4.3 m |
| Main Level | Dining Room | 3.82 m | 3.17 m | 3.82 m x 3.17 m |
| Main Level | Living Room | 6.47 m | 9.02 m | 6.47 m x 9.02 m |
| Main Level | Primary Bedroom | 5.19 m | 3.87 m | 5.19 m x 3.87 m |
| Main Level | Bedroom 2 | 3.98 m | 3.68 m | 3.98 m x 3.68 m |
| Main Level | Bedroom 3 | 3.55 m | 4.11 m | 3.55 m x 4.11 m |
| Main Level | Laundry Room | 1.94 m | 2.99 m | 1.94 m x 2.99 m |
Utilities
| Electricity | Installed |
https://www.realtor.ca/real-estate/30128289/2127-elana-drive-severn-bass-lake-bass-lake

374 Huronia Road #101, 106415 & 106419
Barrie, Ontario L4N 8Y9
(705) 739-4455
(866) 919-5276
www.peggyhill.com/
Salesperson
(705) 739-4455
374 Huronia Road #101, 106415 & 106419
Barrie, Ontario L4N 8Y9
(705) 739-4455
(866) 919-5276
www.peggyhill.com/

The trademarks REALTOR®, REALTORS®, and the REALTOR® logo are controlled by The Canadian Real Estate Association (CREA) and identify real estate professionals who are members of CREA. The trademarks MLS®, Multiple Listing Service® and the associated logos are owned by The Canadian Real Estate Association (CREA) and identify the quality of services provided by real estate professionals who are members of CREA. The trademark DDF® is owned by The Canadian Real Estate Association (CREA) and identifies CREA's Data Distribution Facility (DDF®)
August 10 2026 12:01:40
Toronto Regional Real Estate Board
RE/MAX Hallmark Peggy Hill Group Realty