
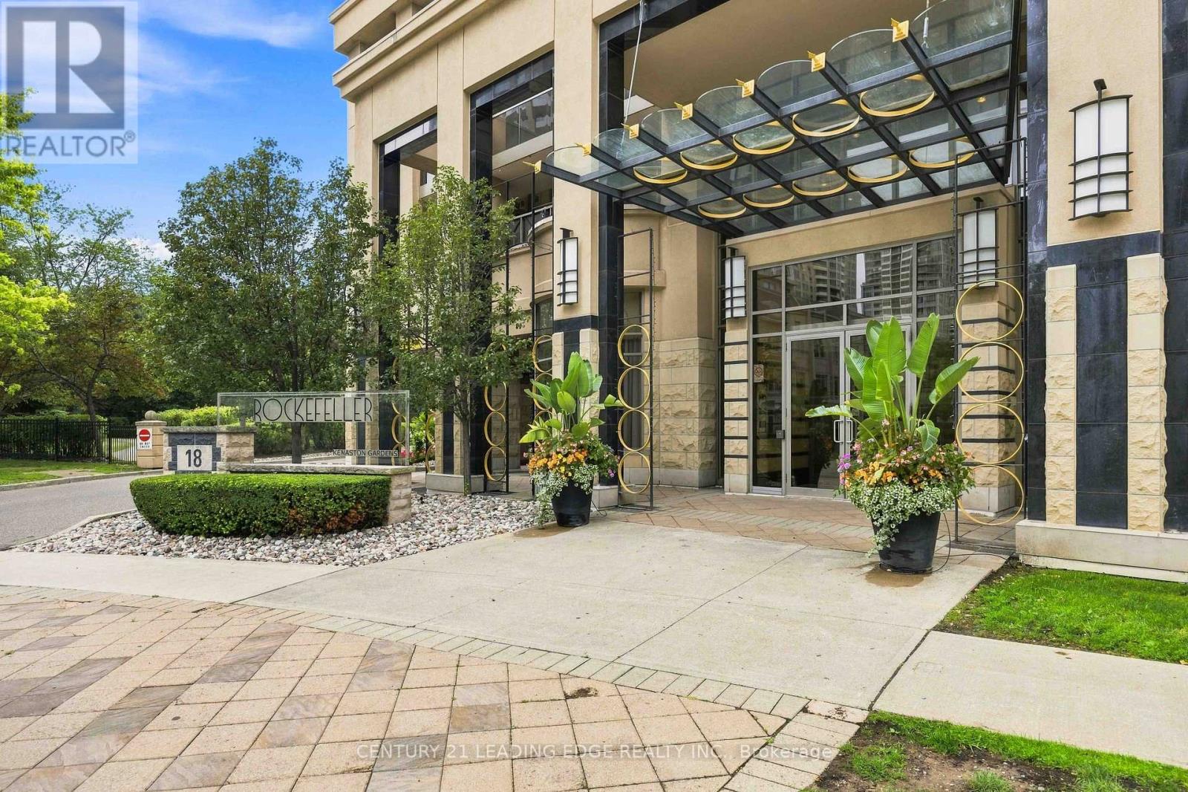
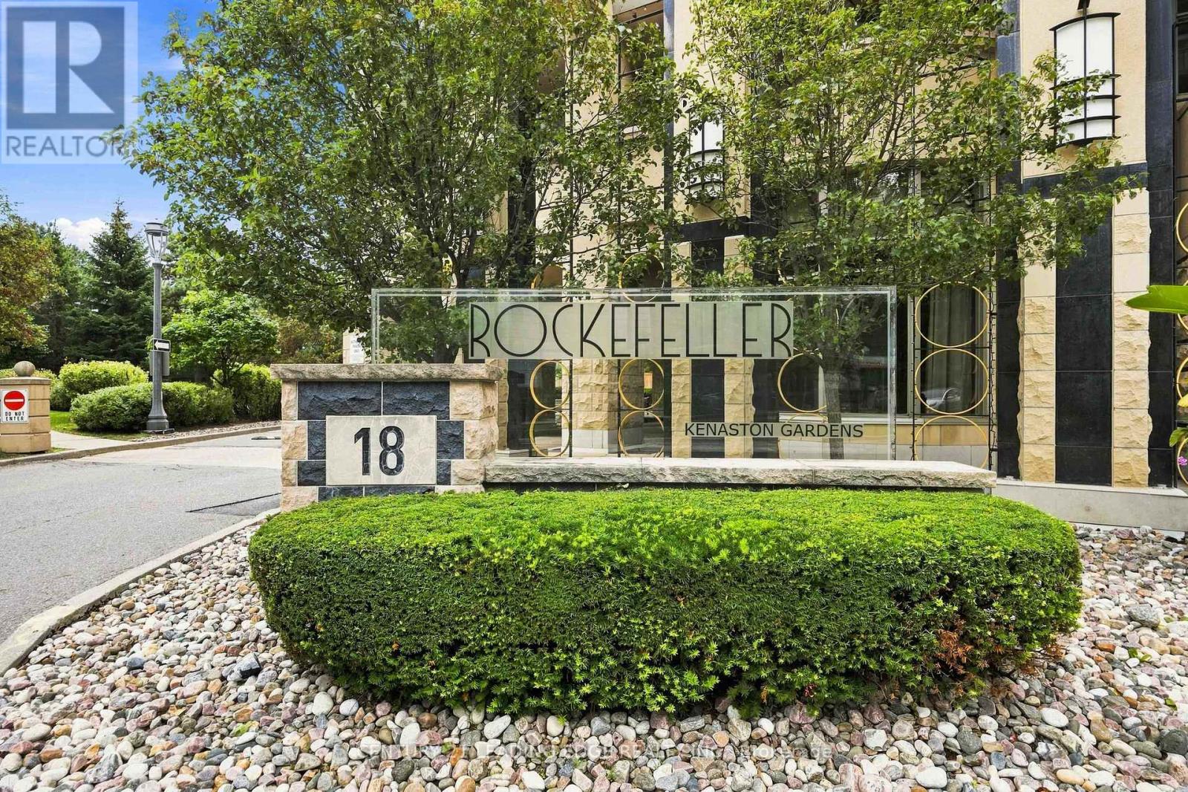
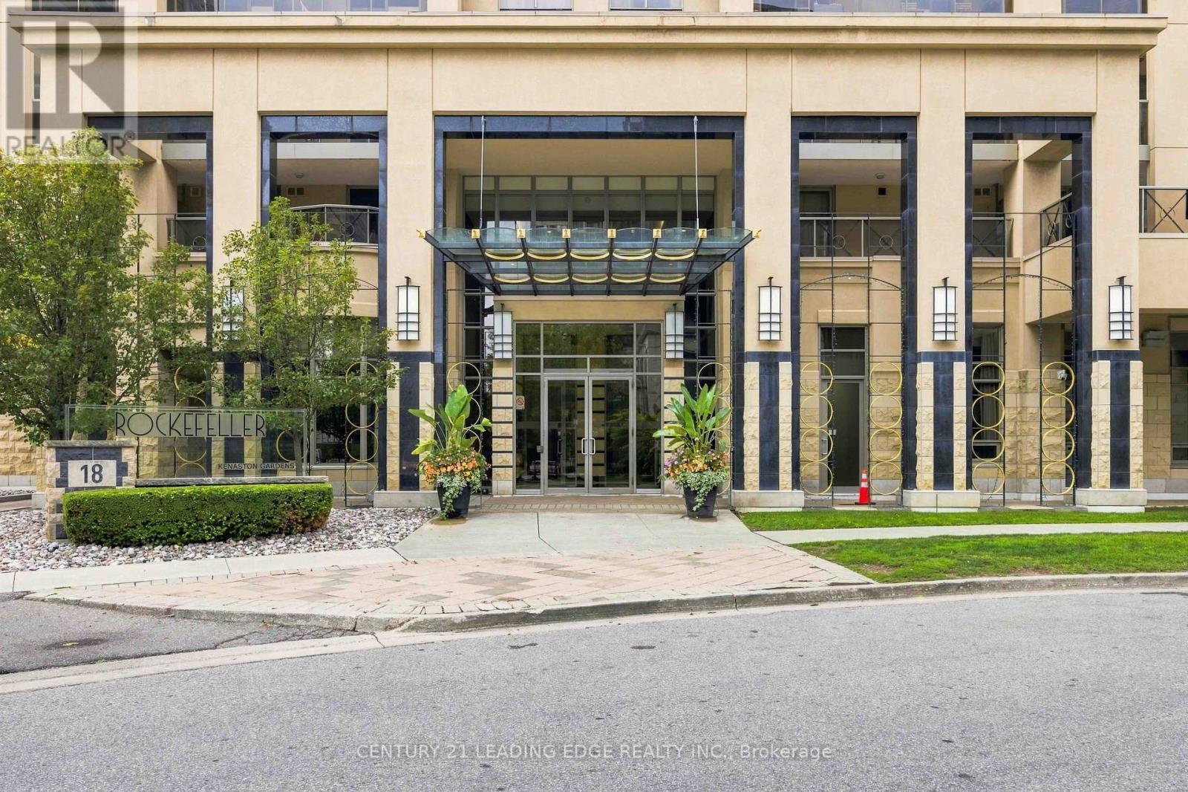
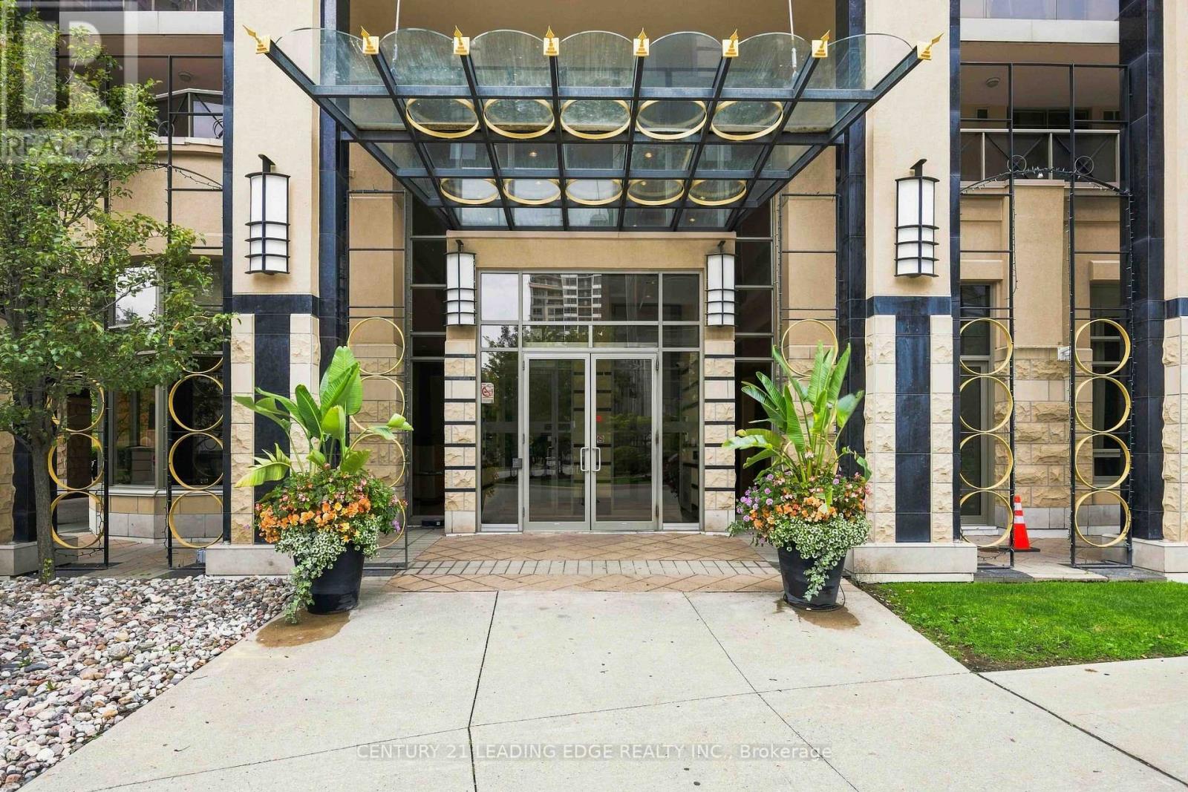
212 - 18 Kenaston Gardens Toronto, Ontario M2K 3C7

$539,000Maintenance, Heat, Water, Common Area Maintenance, Insurance, Parking
$789.34 Monthly
Maintenance, Heat, Water, Common Area Maintenance, Insurance, Parking
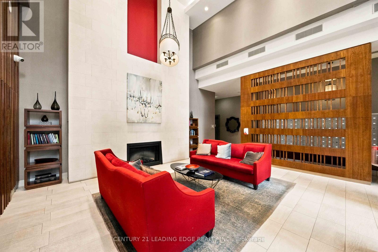
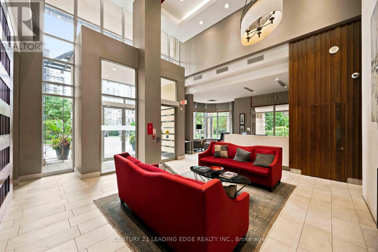
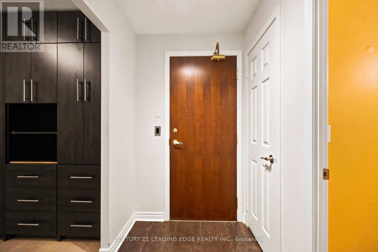
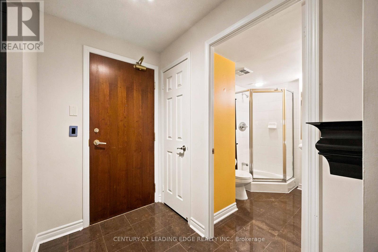
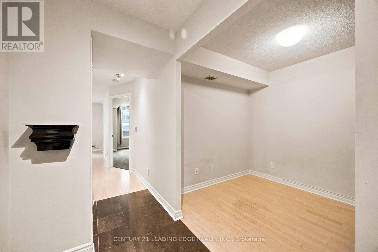
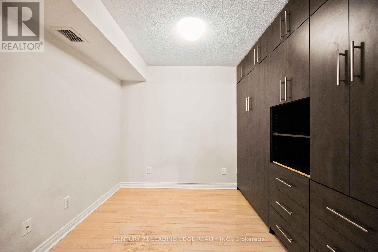
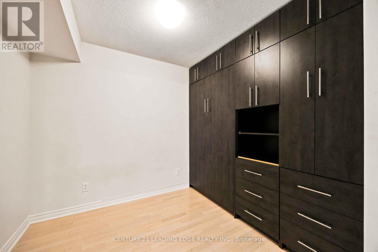
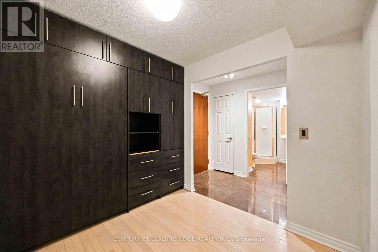
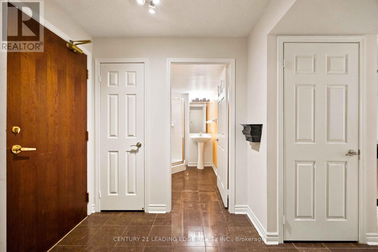
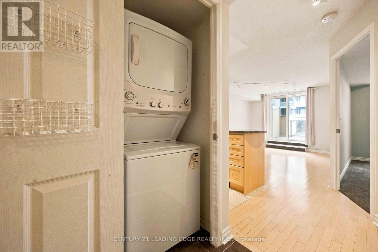
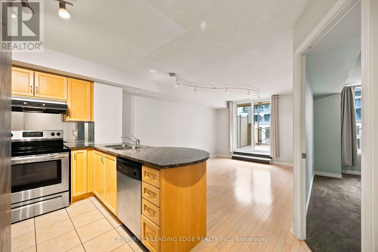
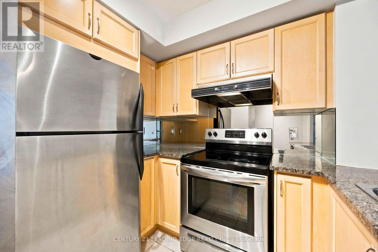

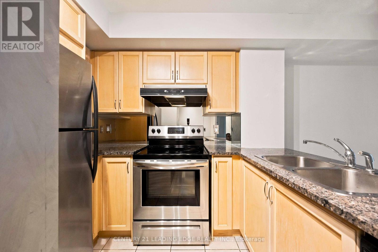
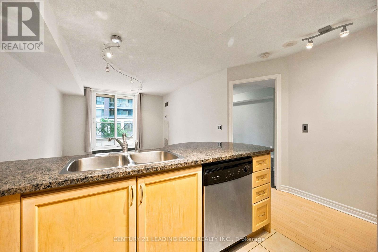
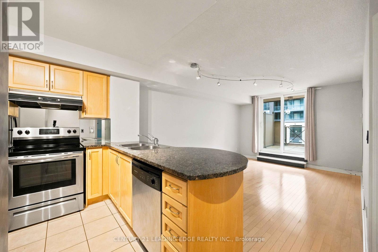
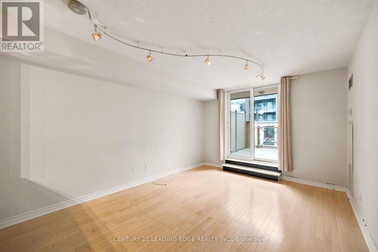
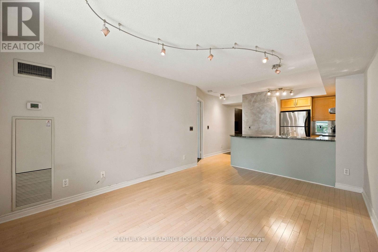
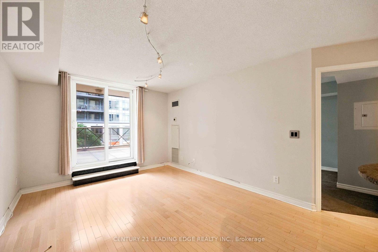
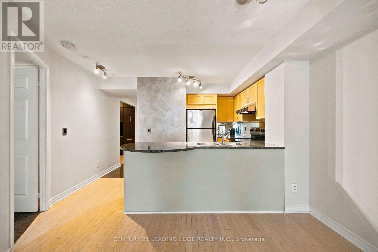
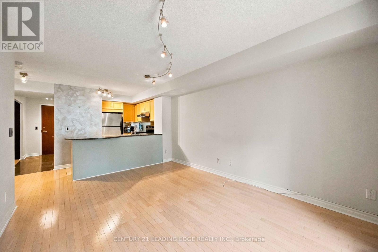
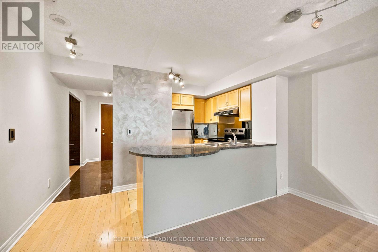
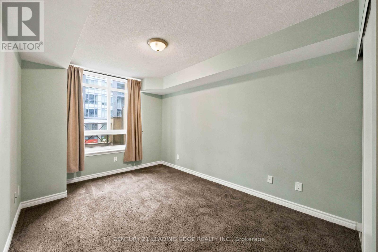
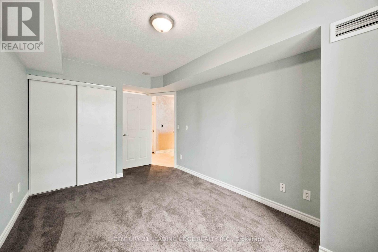
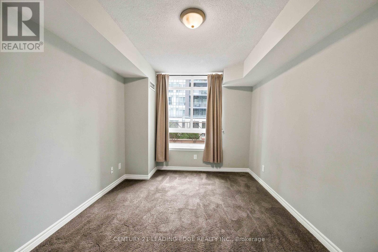
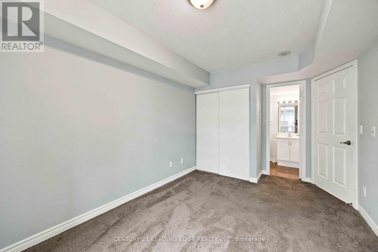
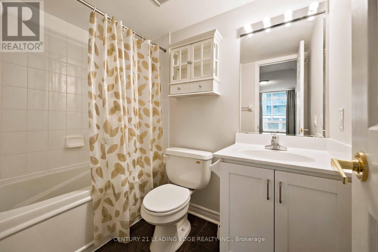
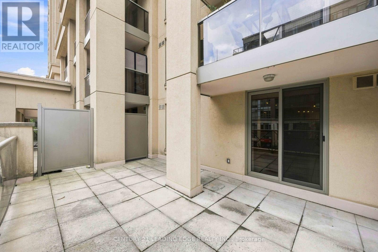
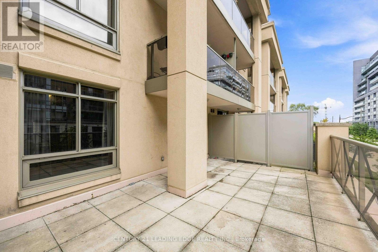
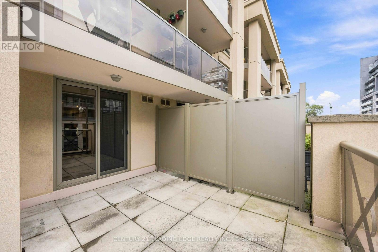
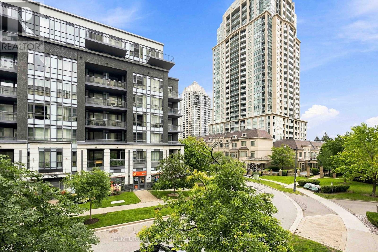
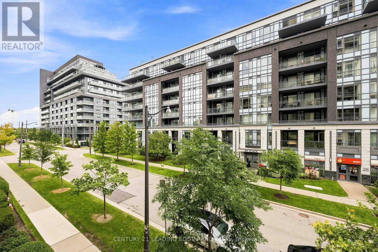
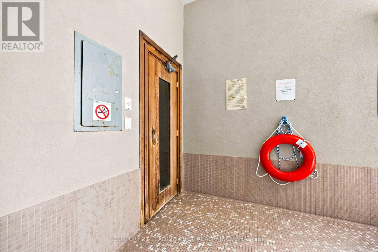
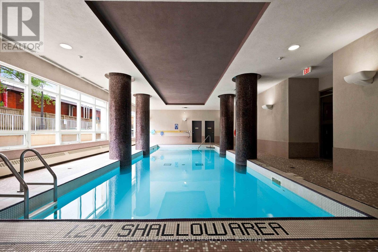
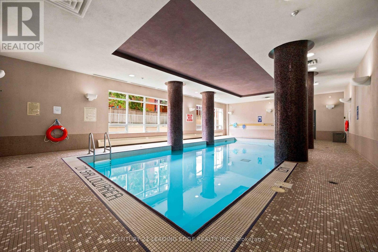
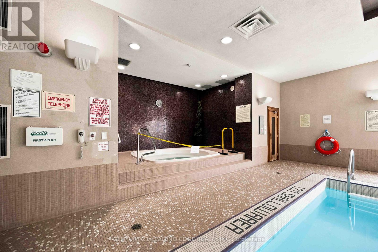
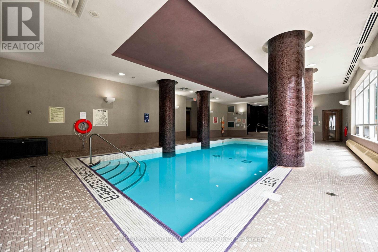
$789.34 MonthlyWelcome to The Rockefeller, ideally located in the heart of Toronto's sought-after Bayview Village community! This beautifully designed 1-bedroom + den suite offers approximately 677 sq. ft. of stylish living space, plus an impressive 200+ sq. ft. private terrace. Perfect for relaxing or entertaining. The versatile den features a built-in Murphy bed and can easily function as a second bedroom, guest room or home office. Enjoy a bright, functional layout with stainless steel appliances, ensuite laundry and numerous upgrades throughout. Includes 1 parking space and 1 locker. Residents enjoy an excellent selection of amenities, including 24-hour concierge, indoor pool, fitness centre, theatre room and guest suite. Unbeatable location just steps from Bayview Village Shopping Centre, subway and transit, with quick access to Hwy 401 and the DVP. A fantastic opportunity to enjoy space, convenience and an exceptional location! (id:55460)
Property Details
| MLS® Number | C13714654 |
| Property Type | Single Family |
| Community Name | Bayview Village |
| Community Features | Pets Allowed With Restrictions |
| Features | Elevator |
| Parking Space Total | 1 |
| Pool Type | Indoor Pool |
Building
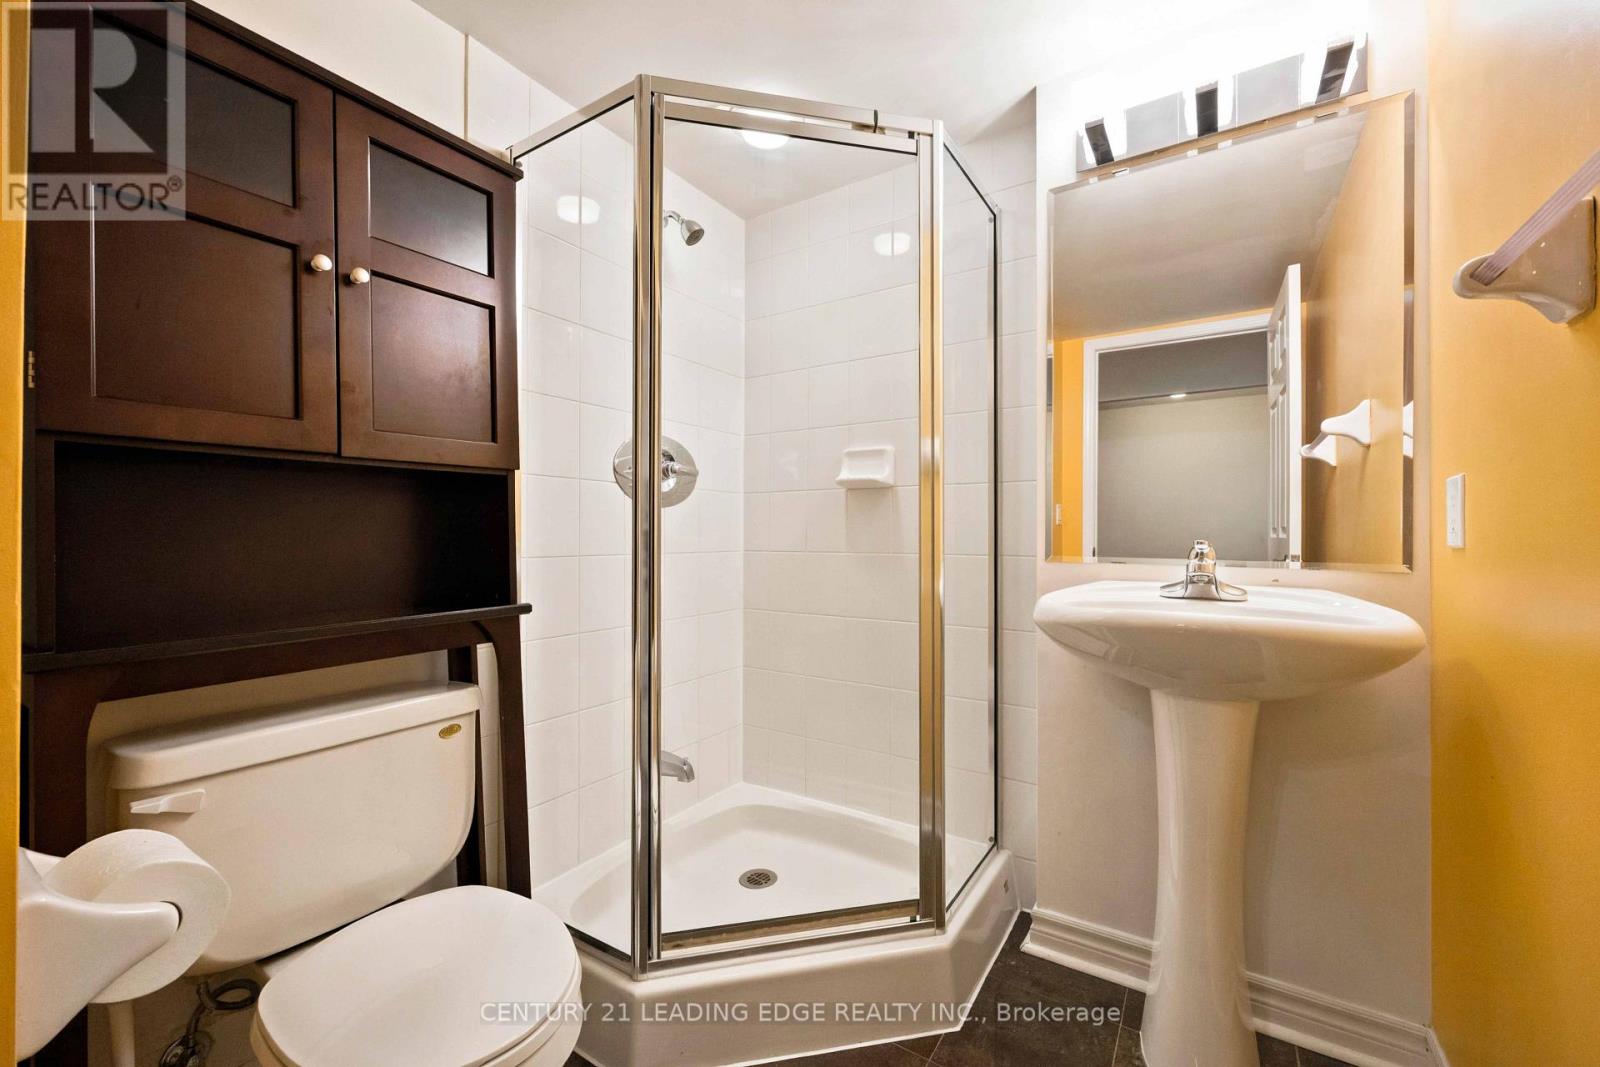
| Bathroom Total | 2 |
| Bedrooms Above Ground | 1 |
| Bedrooms Below Ground | 1 |
| Bedrooms Total | 2 |
| Amenities | Security/concierge, Exercise Centre, Storage - Locker |
| Appliances | Dishwasher, Range, Stove, Window Coverings, Refrigerator |
| Basement Type | None |
| Cooling Type | Central Air Conditioning |
| Exterior Finish | Stucco |
| Flooring Type | Hardwood, Ceramic, Carpeted |
| Heating Fuel | Electric |
| Heating Type | Coil Fan |
| Size Interior | 600 - 699 Ft2 |
| Type | Apartment |
Parking
| Underground | |
| Garage |
Land
| Acreage | No |
Rooms
| Level | Type | Length | Width | Dimensions |
|---|---|---|---|---|
| Flat | Living Room | 4.52 m | 3.34 m | 4.52 m x 3.34 m |
| Flat | Dining Room | 4.52 m | 3.34 m | 4.52 m x 3.34 m |
| Flat | Kitchen | 2.4 m | 2.84 m | 2.4 m x 2.84 m |
| Flat | Primary Bedroom | 4.67 m | 2.85 m | 4.67 m x 2.85 m |
| Flat | Den | 2.3 m | 2.33 m | 2.3 m x 2.33 m |

Salesperson
(647) 492-0358
www.realtorscollective.com/
www.facebook.com/RealtorsCollective
www.linkedin.com/in/john-vieira-a193a4112/

165 Main Street North
Markham, Ontario L3P 1Y2
(905) 471-2121
(905) 471-0832
leadingedgerealty.c21.ca

Salesperson
(647) 932-2284
www.realtorscollective.com/
www.facebook.com/RealtorsCollective/
twitter.com/stevesmyagent
www.linkedin.com/in/steve-realtorscollective

6311 Main Street
Stouffville, Ontario L4A 1G5
(905) 642-0001
(905) 640-3330
leadingedgerealty.c21.ca/

The trademarks REALTOR®, REALTORS®, and the REALTOR® logo are controlled by The Canadian Real Estate Association (CREA) and identify real estate professionals who are members of CREA. The trademarks MLS®, Multiple Listing Service® and the associated logos are owned by The Canadian Real Estate Association (CREA) and identify the quality of services provided by real estate professionals who are members of CREA. The trademark DDF® is owned by The Canadian Real Estate Association (CREA) and identifies CREA's Data Distribution Facility (DDF®)
August 26 2026 05:27:56
Toronto Regional Real Estate Board
Century 21 Leading Edge Realty Inc.