
212 - 1105 Leslie Street Toronto, Ontario M3C 4G9

$2,350 Monthly
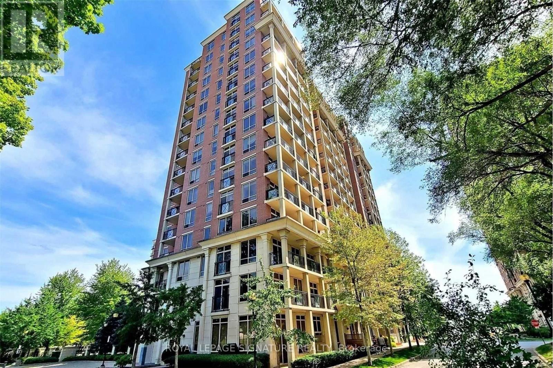
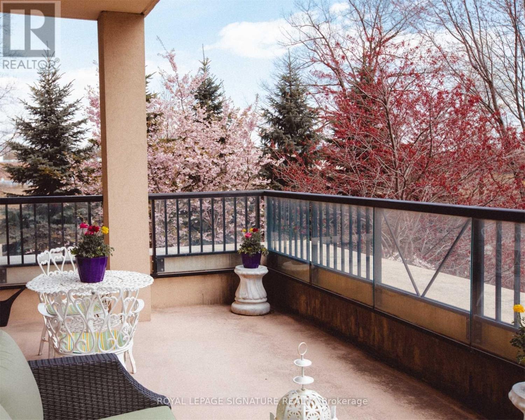
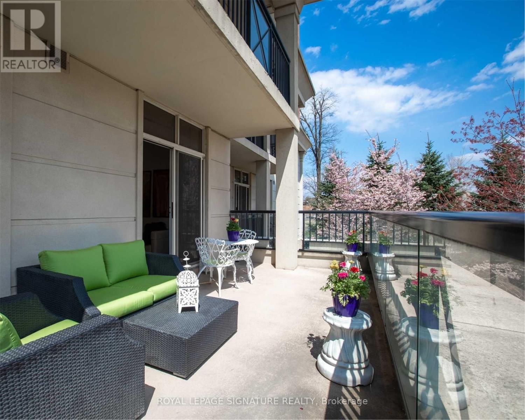
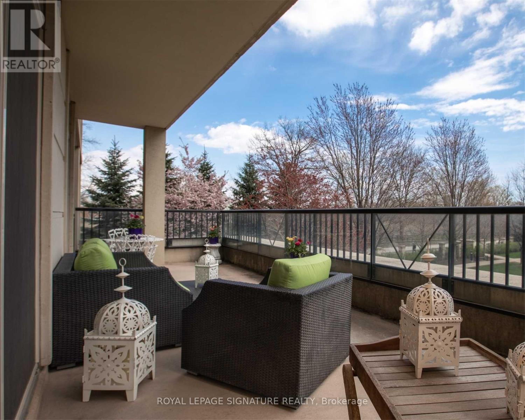
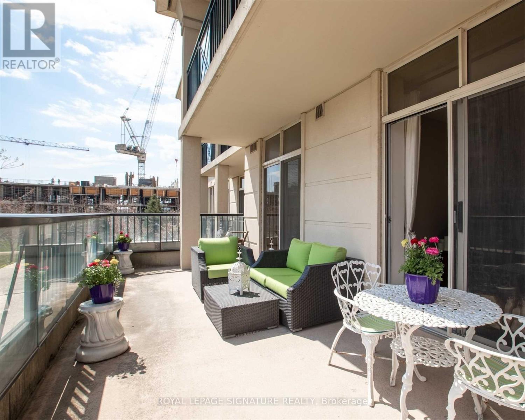
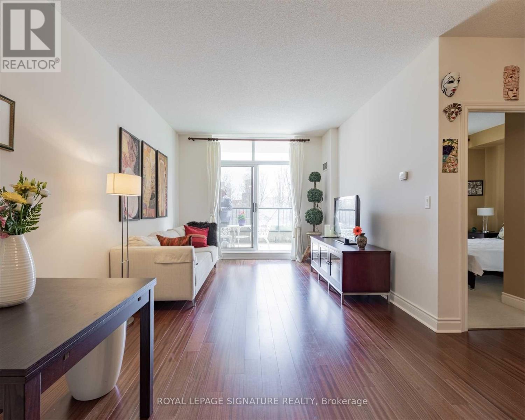
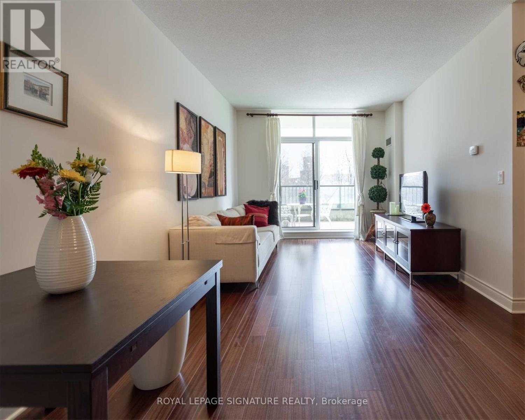
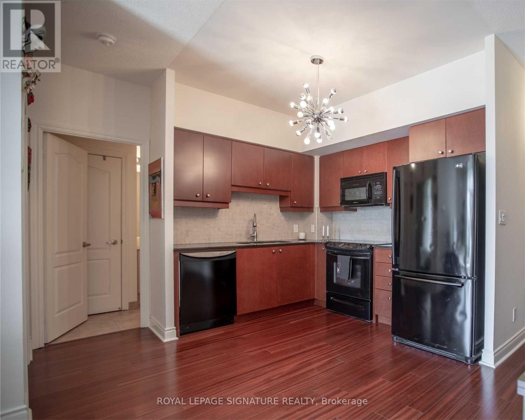
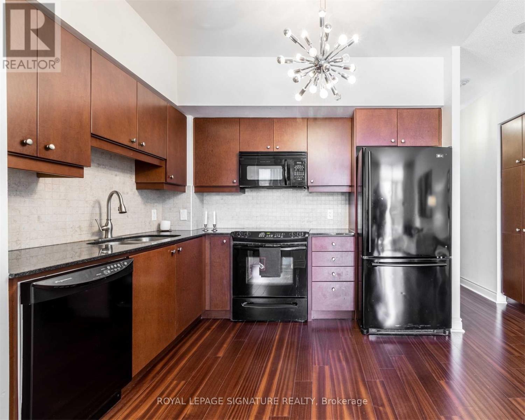
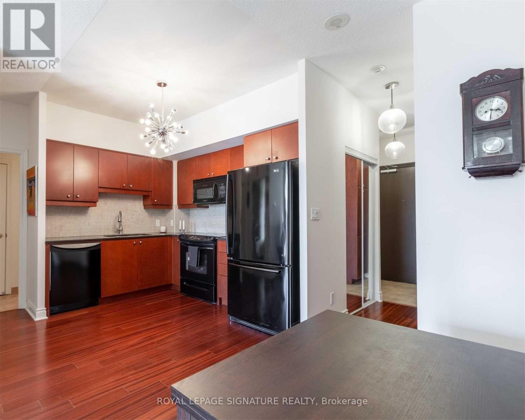
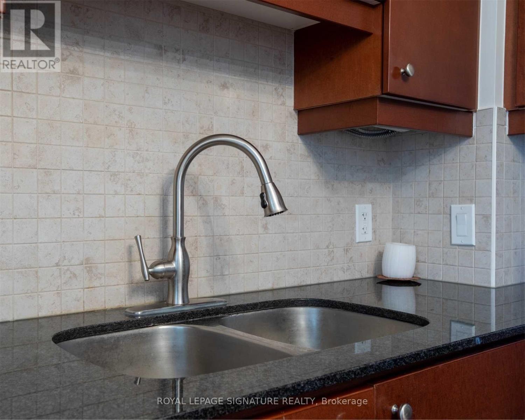
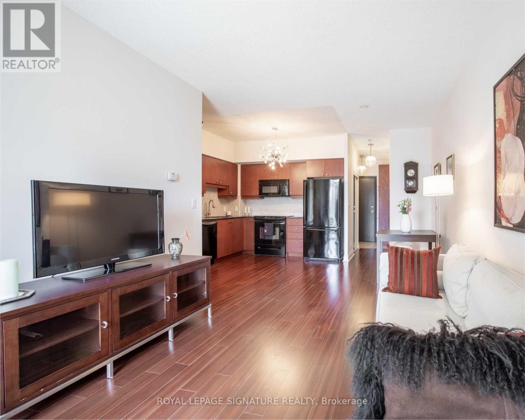
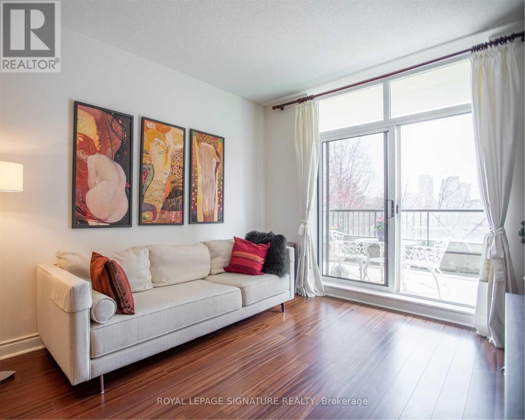
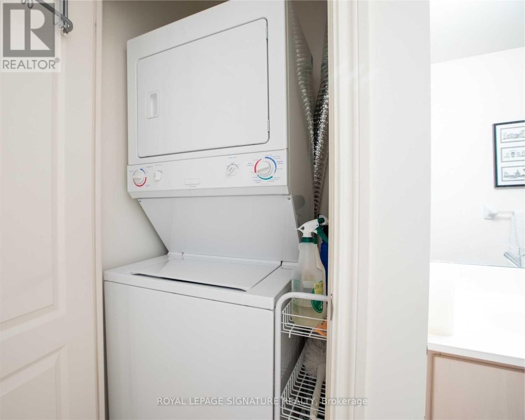
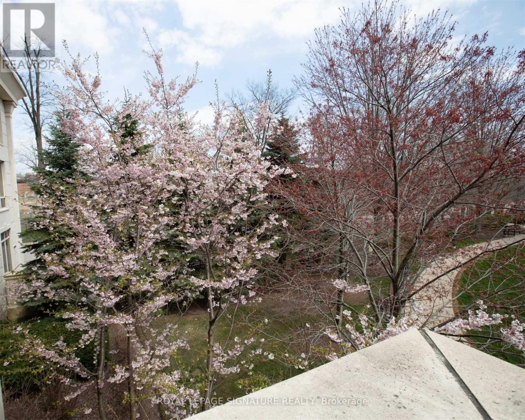
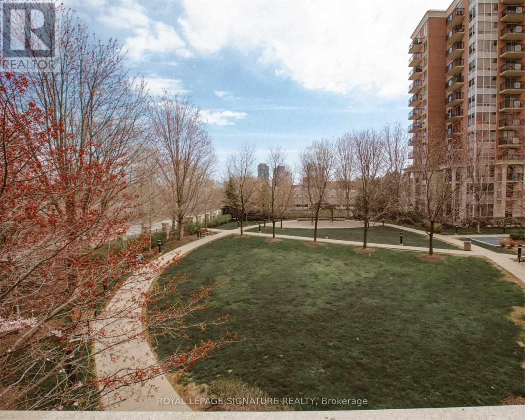
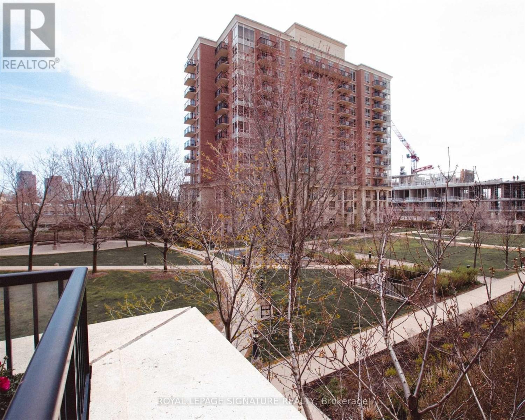
This 653 Sq.Ft. (Rarely Offered) "One Of A Kind" 1Br +200Ft Terrace Is The Perfect (No Elevator Required) Midtown Address. Private, East-Facing Terrace Has Garden/Cherry Blossom Views! Modern (Open Concept) Kitchen With Granite, Double Sink & Custom Backsplash For Your "At Home" Culinary Experience. An Ideal Location Just Steps From Trails, Sunnybrook Park, and the (NOW FUNCTIONING) CROSSTOWN LRT! A Short Drive From Yonge & Eglinton & The Shops At Don Mills. (id:55460)
Property Details
| MLS® Number | C13812656 |
| Property Type | Single Family |
| Neigbourhood | South Riverdale |
| Community Name | Banbury-Don Mills |
| Community Features | Pets Not Allowed |
| Parking Space Total | 1 |
Building
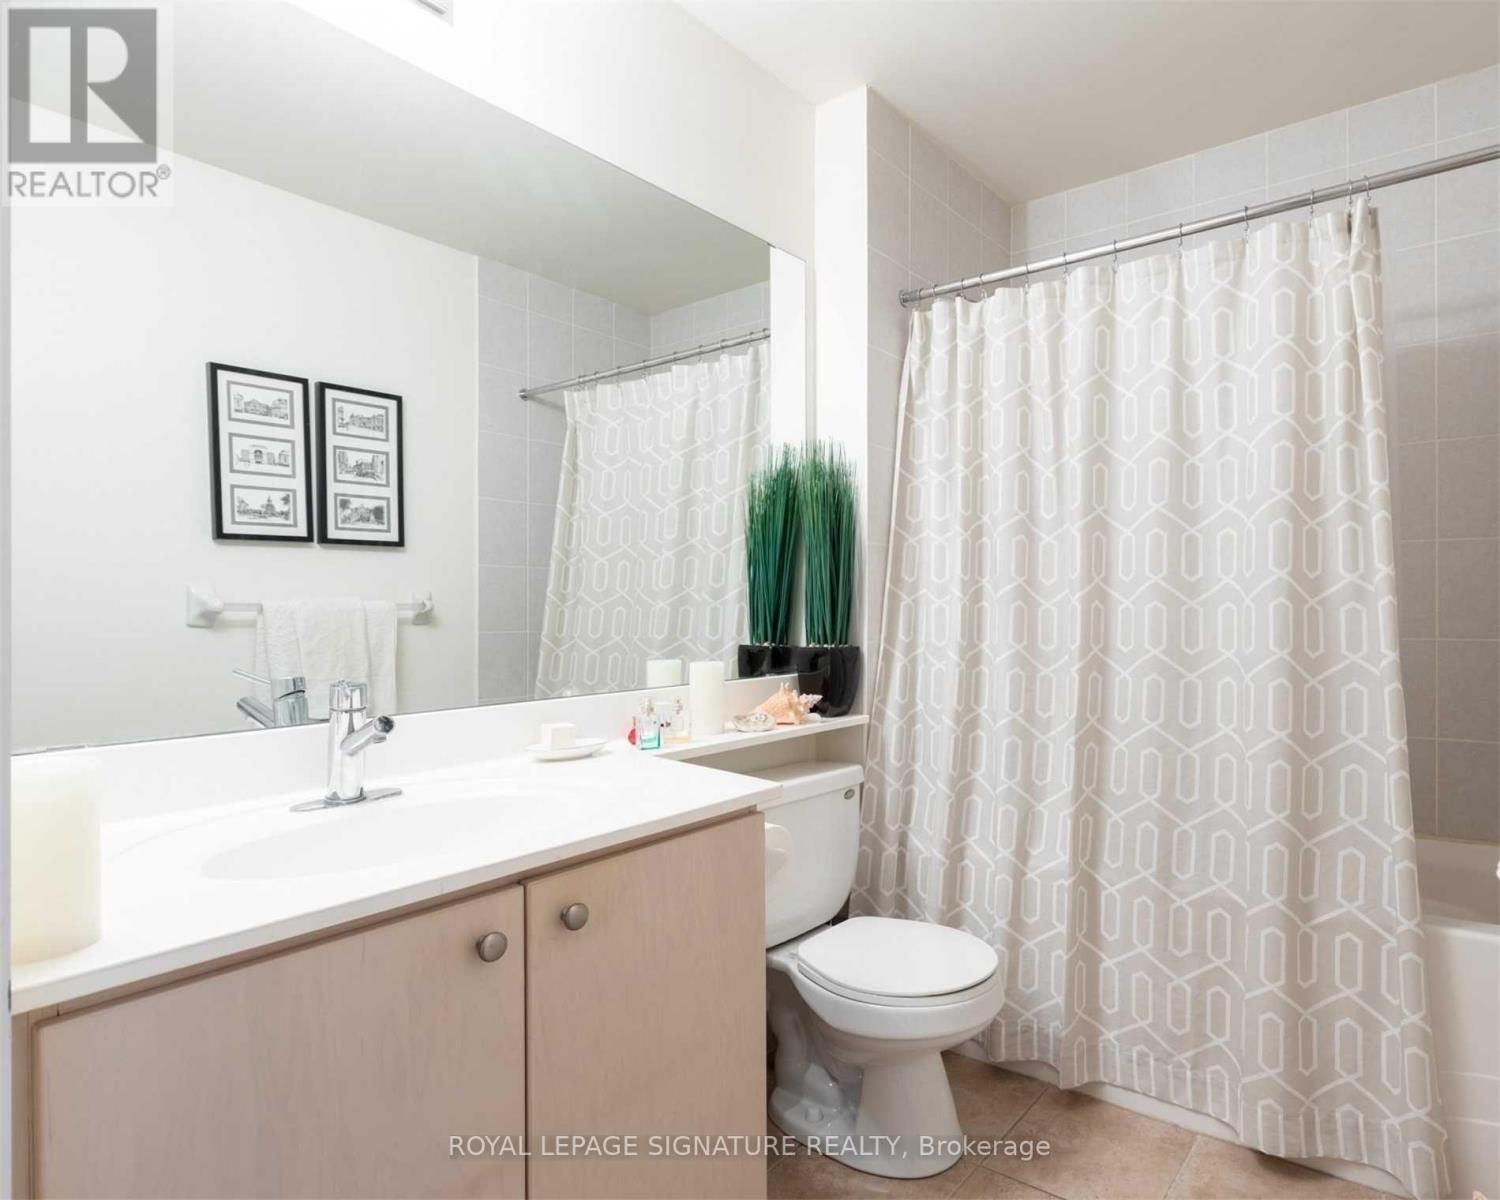
| Bathroom Total | 1 |
| Bedrooms Above Ground | 1 |
| Bedrooms Total | 1 |
| Amenities | Storage - Locker |
| Basement Type | None |
| Cooling Type | Central Air Conditioning |
| Exterior Finish | Brick Facing |
| Flooring Type | Laminate, Carpeted |
| Heating Fuel | Natural Gas |
| Heating Type | Forced Air |
| Size Interior | 600 - 699 Sqft |
| Type | Apartment |
Parking
| Underground | |
| Garage |
Land
| Acreage | No |
Rooms
| Level | Type | Length | Width | Dimensions |
|---|---|---|---|---|
| Main Level | Living Room | 6.25 m | 10.99 m | 6.25 m x 10.99 m |
| Main Level | Dining Room | 6.25 m | 10.99 m | 6.25 m x 10.99 m |
| Main Level | Kitchen | 11.75 m | 9.74 m | 11.75 m x 9.74 m |
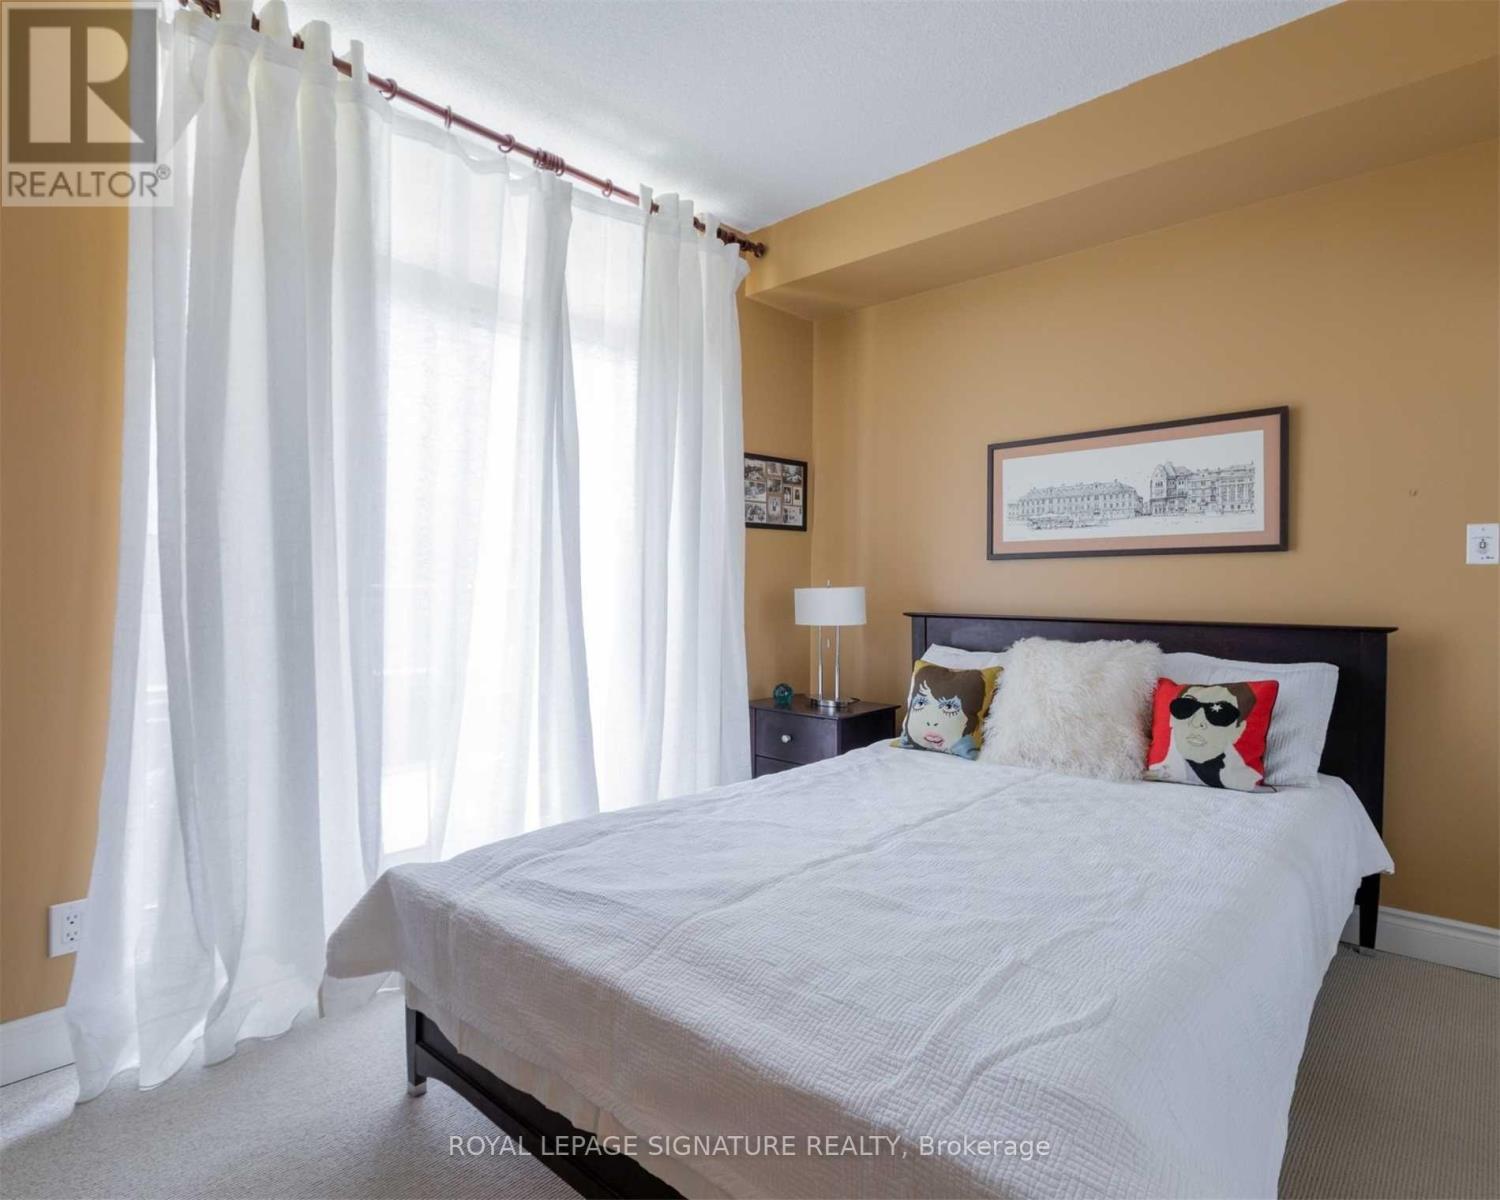
| Main Level | Primary Bedroom | 10.99 m | 8.99 m | 10.99 m x 8.99 m |

8 Sampson Mews Suite 201 The Shops At Don Mills
Toronto, Ontario M3C 0H5
(416) 443-0300
(416) 443-8619

The trademarks REALTOR®, REALTORS®, and the REALTOR® logo are controlled by The Canadian Real Estate Association (CREA) and identify real estate professionals who are members of CREA. The trademarks MLS®, Multiple Listing Service® and the associated logos are owned by The Canadian Real Estate Association (CREA) and identify the quality of services provided by real estate professionals who are members of CREA. The trademark DDF® is owned by The Canadian Real Estate Association (CREA) and identifies CREA's Data Distribution Facility (DDF®)
September 22 2026 01:26:55
Toronto Regional Real Estate Board
Royal LePage Signature Realty