
2116 - 25 Telegram Mews Toronto, Ontario M5V 3Z1

$3,100 Monthly
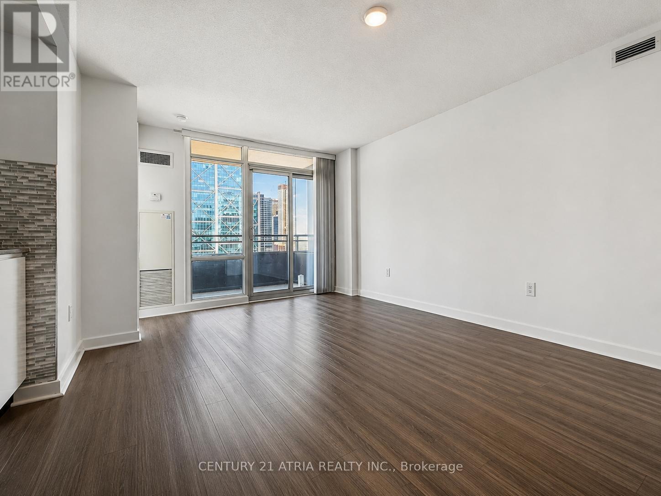
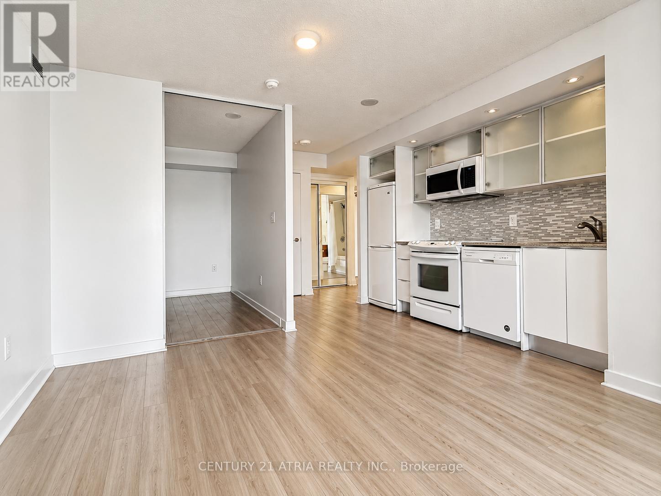
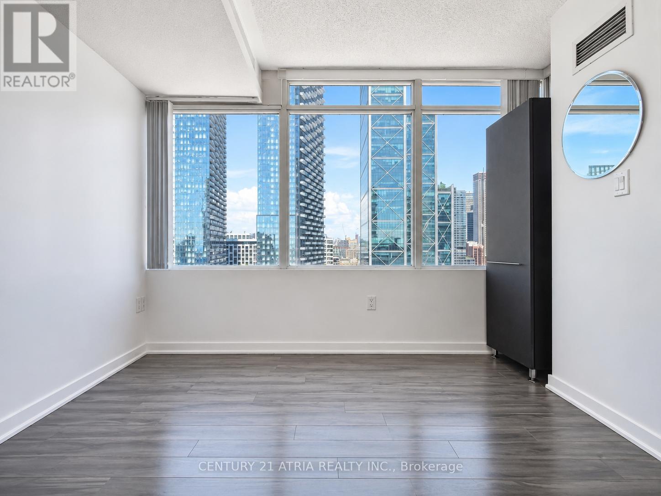
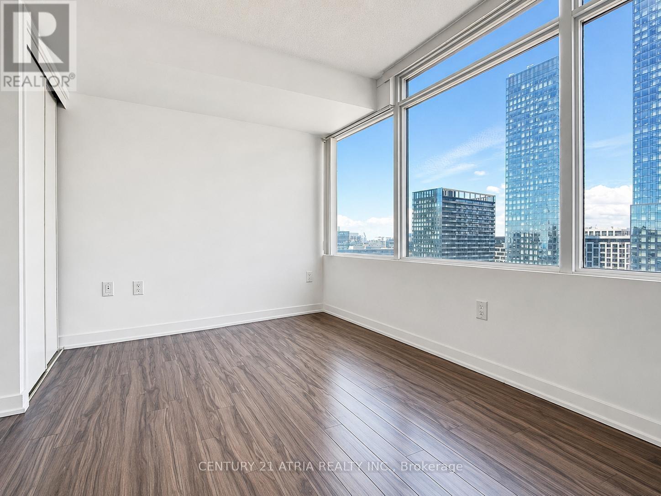
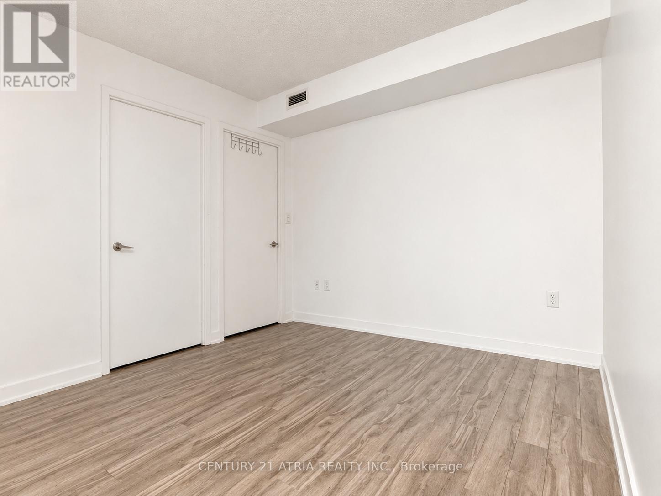
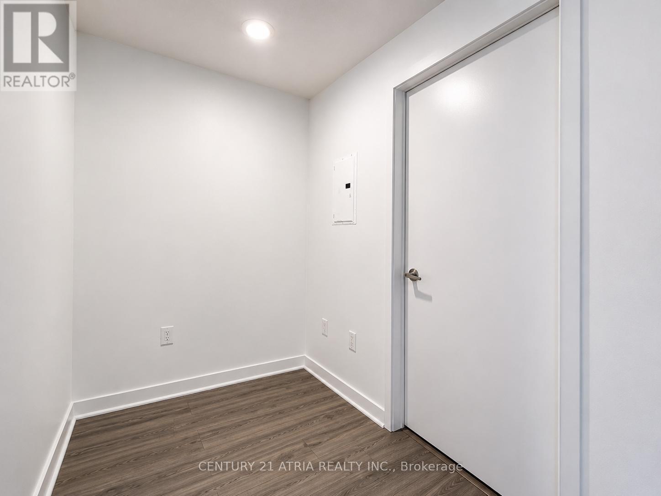
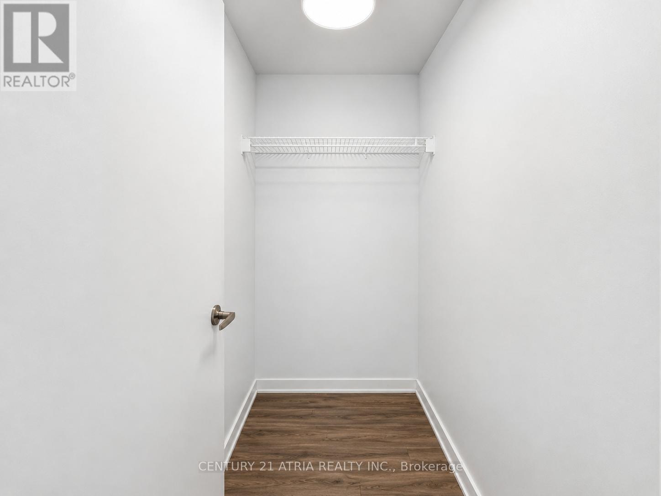
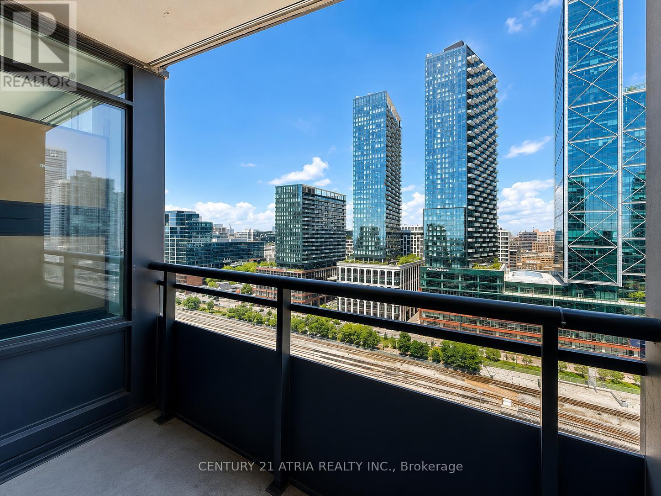
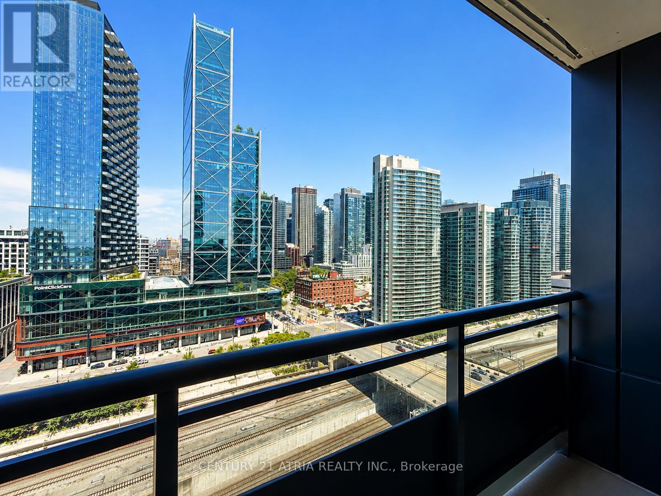
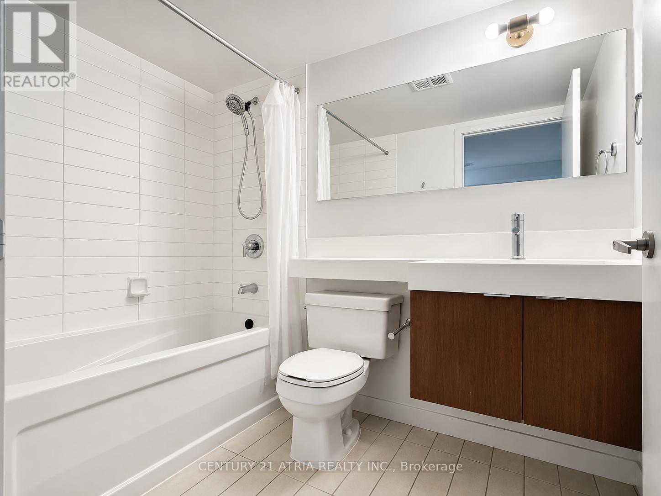
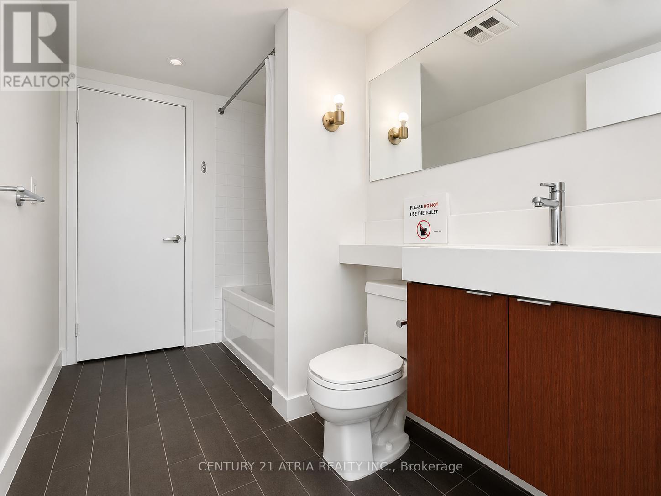
Live above it all in the heart of CityPlace overlooking The Well! This bright 2-bedroom, 2-full-bath, plus study den suite has soaring 21st floor city views with a spacious, open-concept interior that's well laid out and also includes a personal parking spot with your very own private EV charger! When you don't want to drive,s tep outside and Toronto is at your doorstep: grab groceries directly next door at Sobeys, walk to Rogers Centre, The Well, the waterfront, restaurants & shops, or hop on the TTC in minutes. With Canoe Landing Park, schools & community centre across the way, this is more than a condo, it's the definition of urban downtown living. (id:55460)
Property Details
| MLS® Number | C13734286 |
| Property Type | Single Family |
| Community Name | Waterfront Communities C1 |
| Amenities Near By | Park, Public Transit |
| Community Features | Pets Not Allowed |
| Features | Balcony |
| Parking Space Total | 1 |
| Pool Type | Indoor Pool |
Building
| Bathroom Total | 2 |
| Bedrooms Above Ground | 2 |
| Bedrooms Below Ground | 1 |
| Bedrooms Total | 3 |
| Amenities | Security/concierge, Exercise Centre, Party Room |
| Appliances | Dishwasher, Dryer, Microwave, Stove, Washer, Refrigerator |
| Basement Type | None |
| Cooling Type | Central Air Conditioning |
| Exterior Finish | Concrete |
| Flooring Type | Laminate, Carpeted |
| Heating Fuel | Natural Gas |
| Heating Type | Forced Air |
| Size Interior | 700 - 799 Ft2 |
| Type | Apartment |
Parking
| Underground | |
| Garage |
Land
| Acreage | No |
| Land Amenities | Park, Public Transit |
Rooms
| Level | Type | Length | Width | Dimensions |
|---|---|---|---|---|
| Main Level | Kitchen | 4.1 m | 3.63 m | 4.1 m x 3.63 m |
| Ground Level | Living Room | 4.1 m | 3.63 m | 4.1 m x 3.63 m |
| Ground Level | Dining Room | 4.1 m | 3.63 m | 4.1 m x 3.63 m |
| Ground Level | Primary Bedroom | 3.15 m | 3.12 m | 3.15 m x 3.12 m |
| Ground Level | Bedroom 2 | 3.05 m | 3.03 m | 3.05 m x 3.03 m |

Salesperson
(416) 203-8838

191 John St Unit 100
Toronto, Ontario M5T 1X3
(416) 203-8838
www.century21atria.com/

The trademarks REALTOR®, REALTORS®, and the REALTOR® logo are controlled by The Canadian Real Estate Association (CREA) and identify real estate professionals who are members of CREA. The trademarks MLS®, Multiple Listing Service® and the associated logos are owned by The Canadian Real Estate Association (CREA) and identify the quality of services provided by real estate professionals who are members of CREA. The trademark DDF® is owned by The Canadian Real Estate Association (CREA) and identifies CREA's Data Distribution Facility (DDF®)
September 01 2026 10:25:07
Toronto Regional Real Estate Board
Century 21 Atria Realty Inc.