
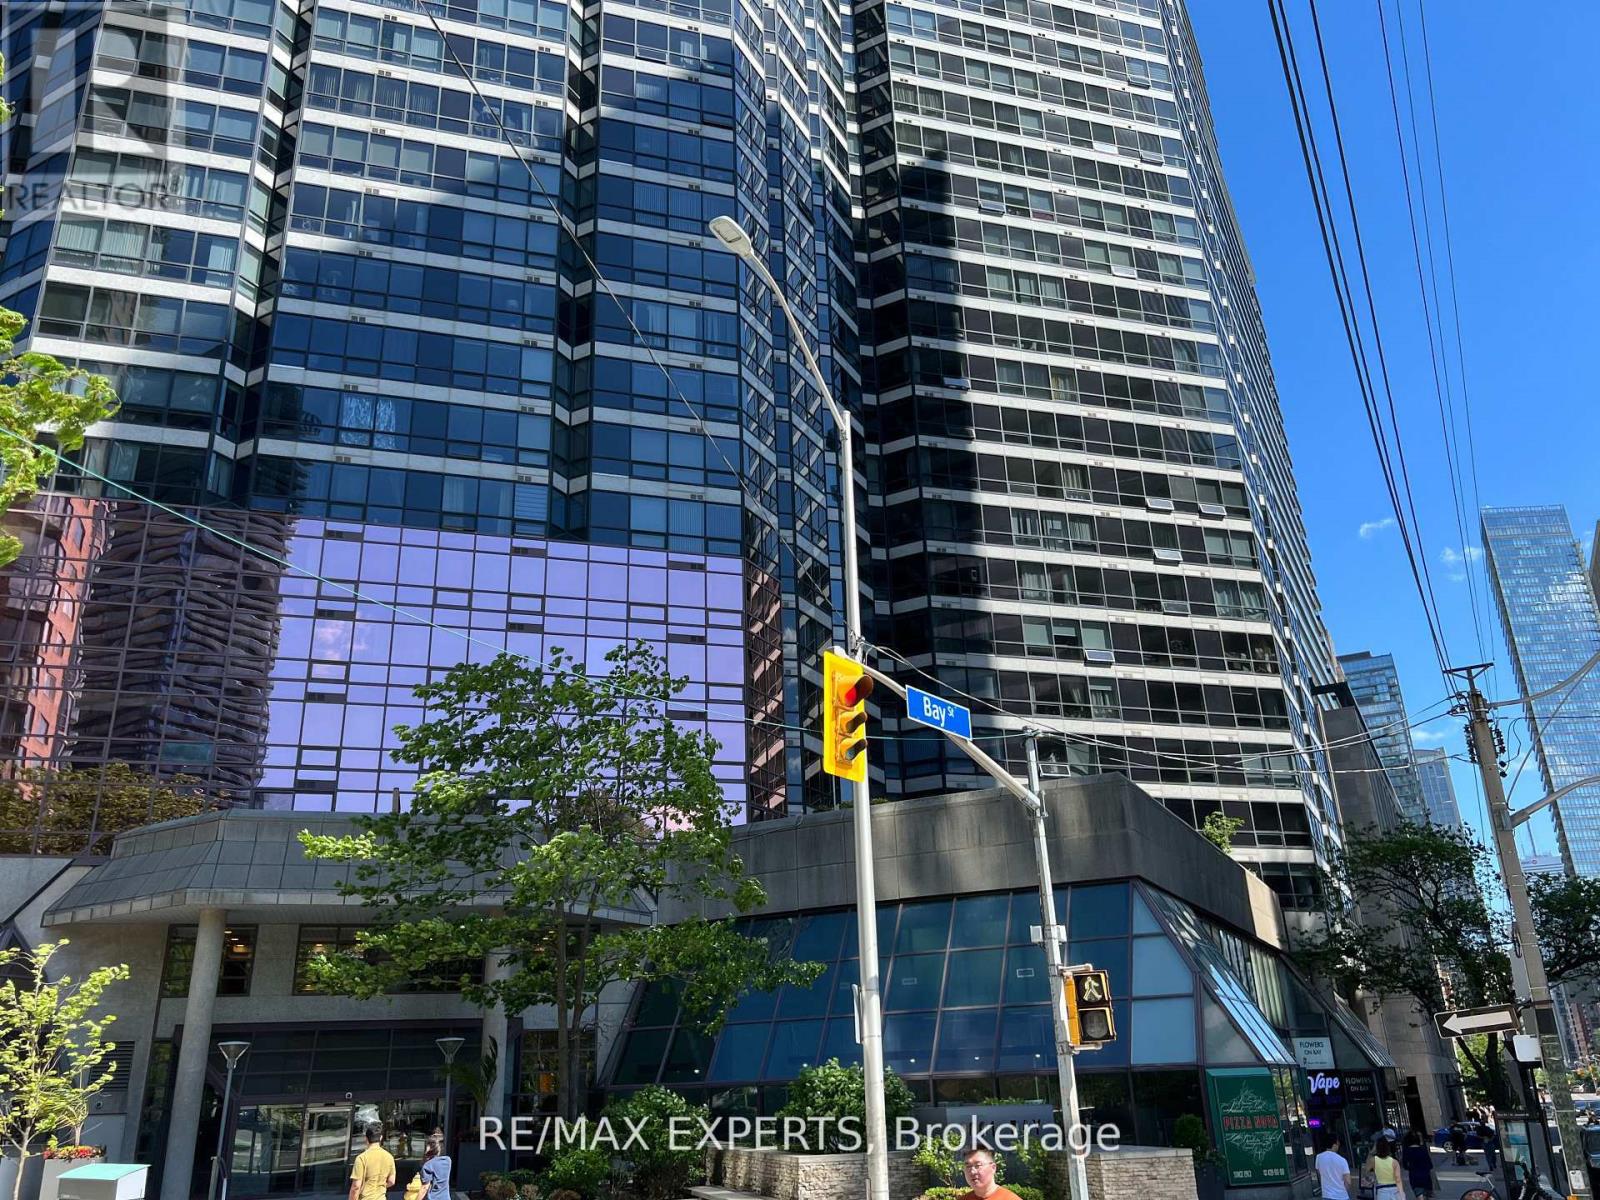
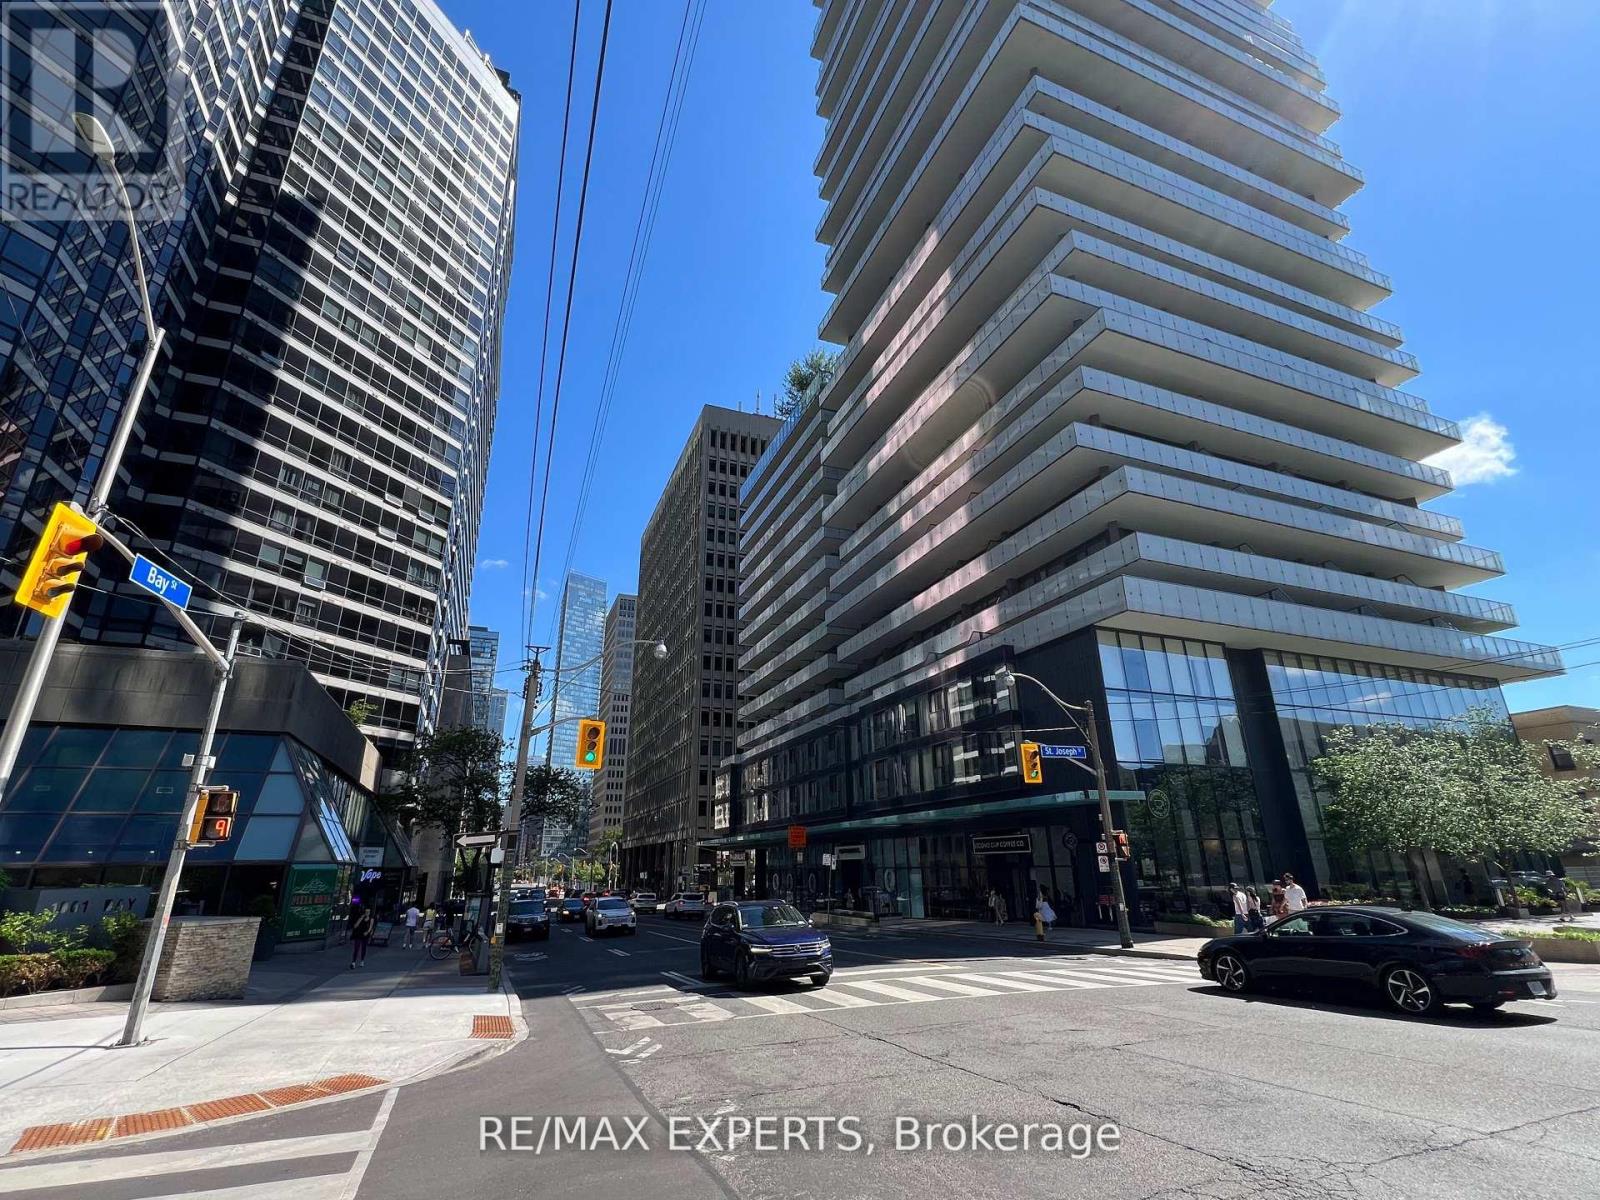
2116 - 1001 Bay Street Toronto, Ontario M5S 3A6

$2,350 Monthly
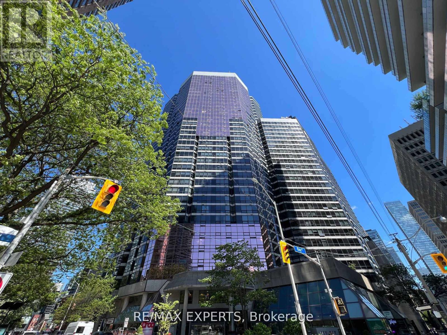
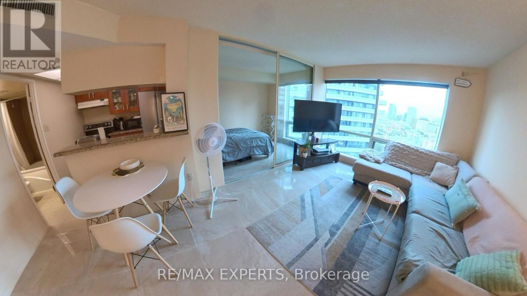
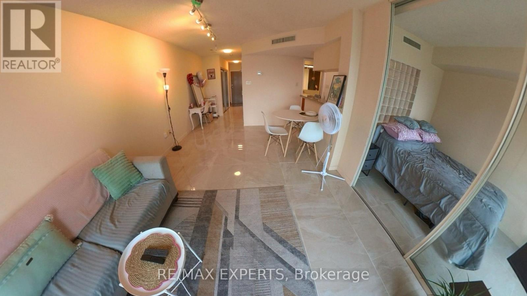
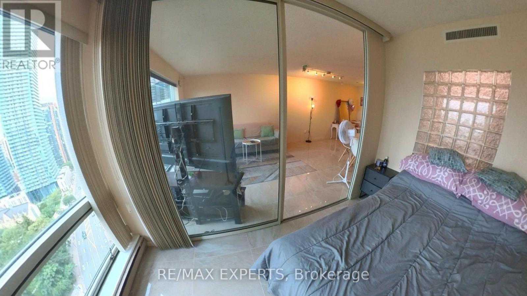
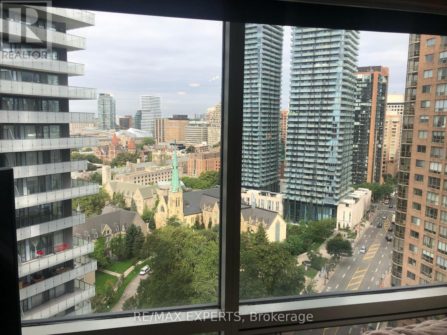
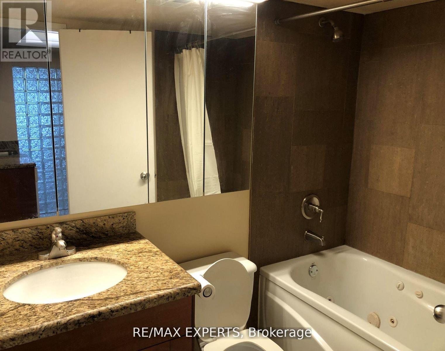
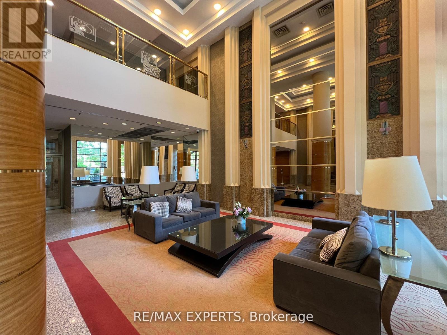
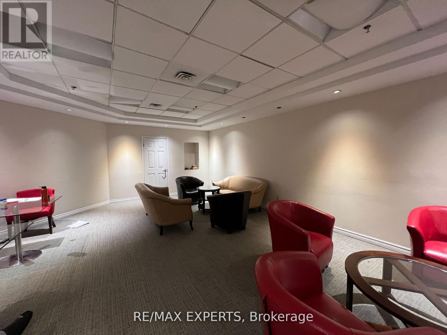
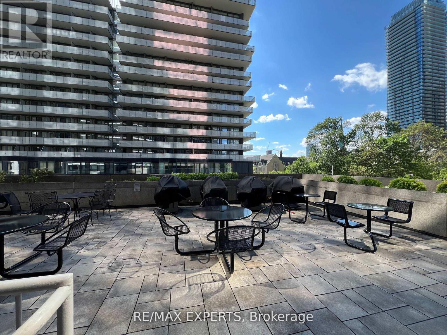
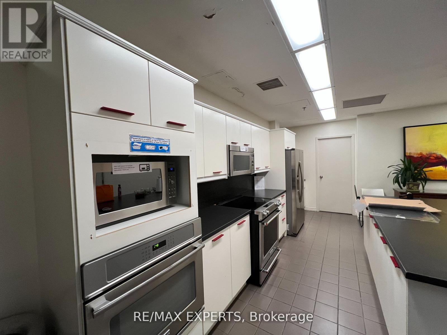
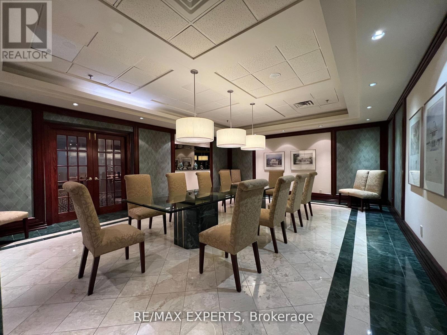
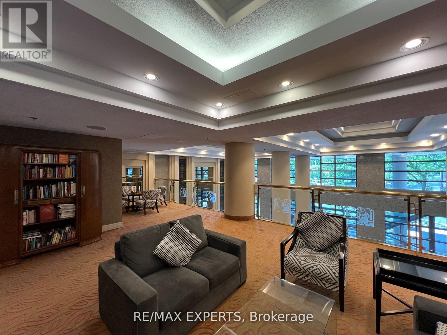
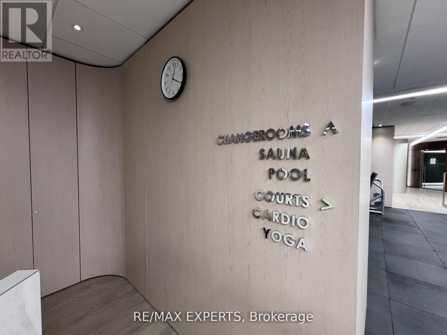
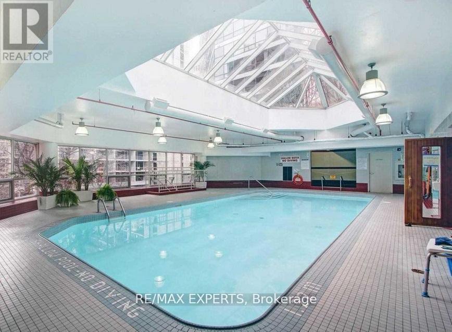
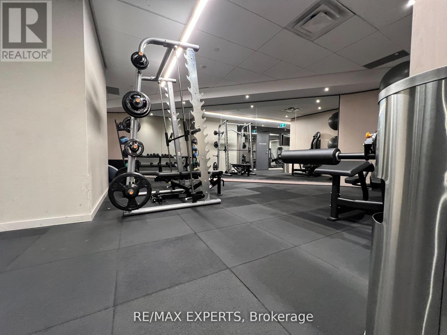
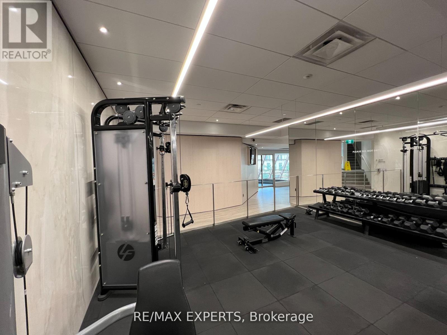
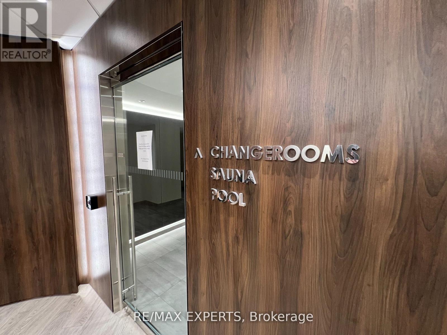
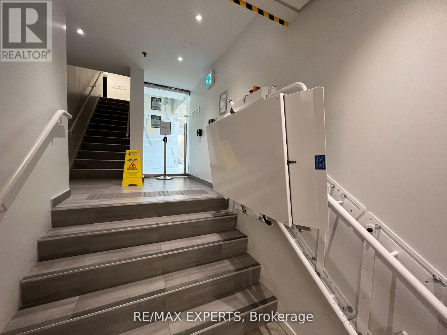
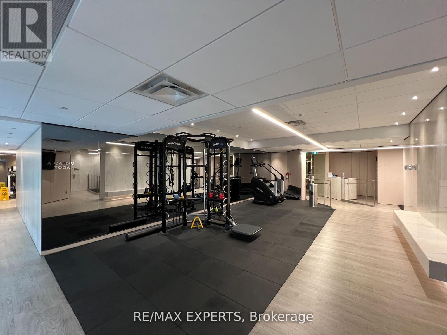
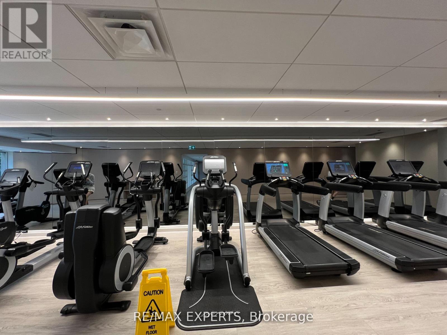
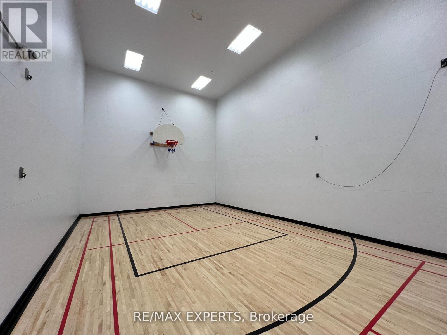
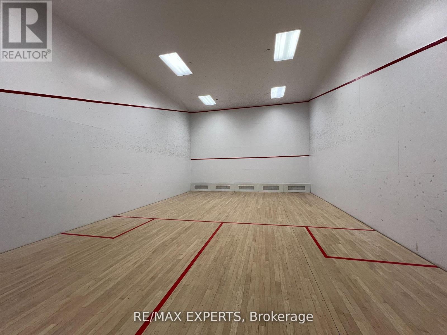
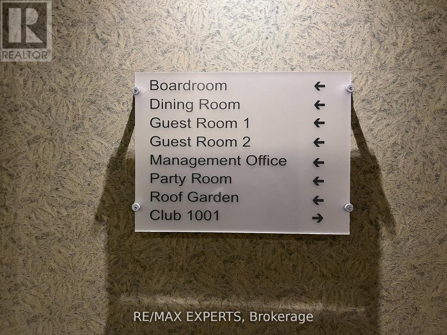
This stylish studio is located in the heart of Toronto just steps from Yorkville, cafes, restaurants, shopping, parks and transit. This bright and efficient unit features a renovated full bathroom, unobstructed west views with beautiful evening sunsets, tinted windows to reduce glare and excellent soundproofing. Residents enjoy exceptional amenities including a gym, indoor pool, sauna, basketball and squash courts, party room, guest suites, library, visitor parking and 24/7 concierge. Ideal for professionals or students seeking convenience, comfort and vibrant city living. (id:55460)
Property Details
| MLS® Number | C13793782 |
| Property Type | Single Family |
| Community Name | Bay Street Corridor |
| Amenities Near By | Hospital, Park, Public Transit, Schools, Place Of Worship |
| Communication Type | High Speed Internet |
| Community Features | Pets Allowed With Restrictions |
| Equipment Type | Water Heater |
| Features | Carpet Free |
| Rental Equipment Type | Water Heater |
| Structure | Squash & Raquet Court |
| View Type | View |
Building
| Bathroom Total | 1 |
| Bedrooms Below Ground | 1 |
| Bedrooms Total | 1 |
| Age | 31 To 50 Years |
| Amenities | Recreation Centre, Exercise Centre, Sauna, Visitor Parking, Security/concierge |
| Appliances | Dishwasher, Dryer, Oven, Stove, Washer, Window Coverings, Refrigerator |
| Basement Type | None |
| Cooling Type | Central Air Conditioning |
| Exterior Finish | Concrete |
| Fire Protection | Security System |
| Heating Fuel | Electric |
| Heating Type | Heat Pump |
| Size Interior | 500 - 599 Sqft |
| Type | Apartment |
Parking
| Underground | |
| Garage |
Land
| Acreage | No |
| Land Amenities | Hospital, Park, Public Transit, Schools, Place Of Worship |
Rooms
| Level | Type | Length | Width | Dimensions |
|---|---|---|---|---|
| Main Level | Dining Room | 5.79 m | 3.35 m | 5.79 m x 3.35 m |
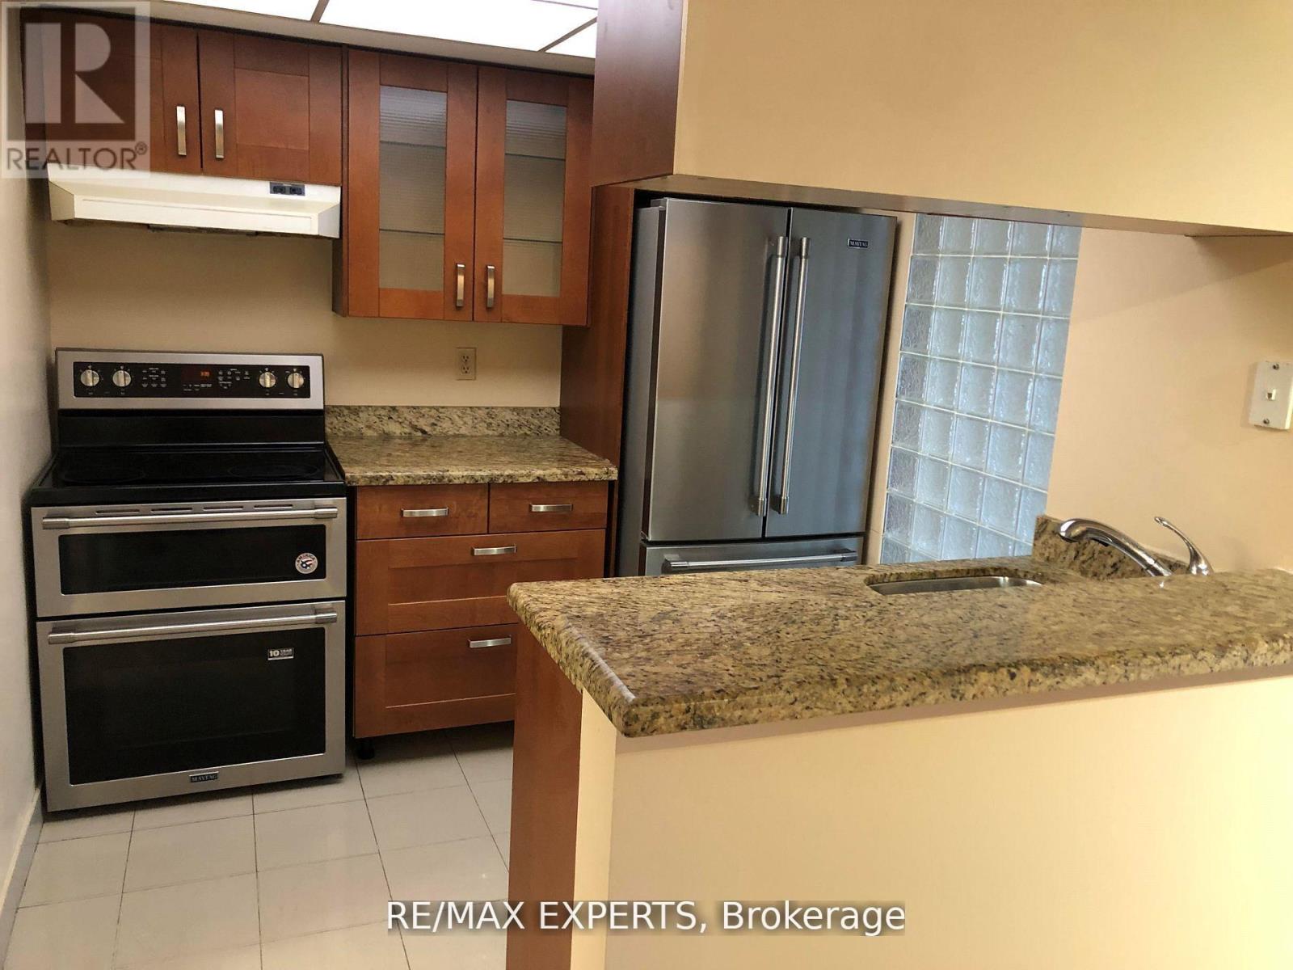
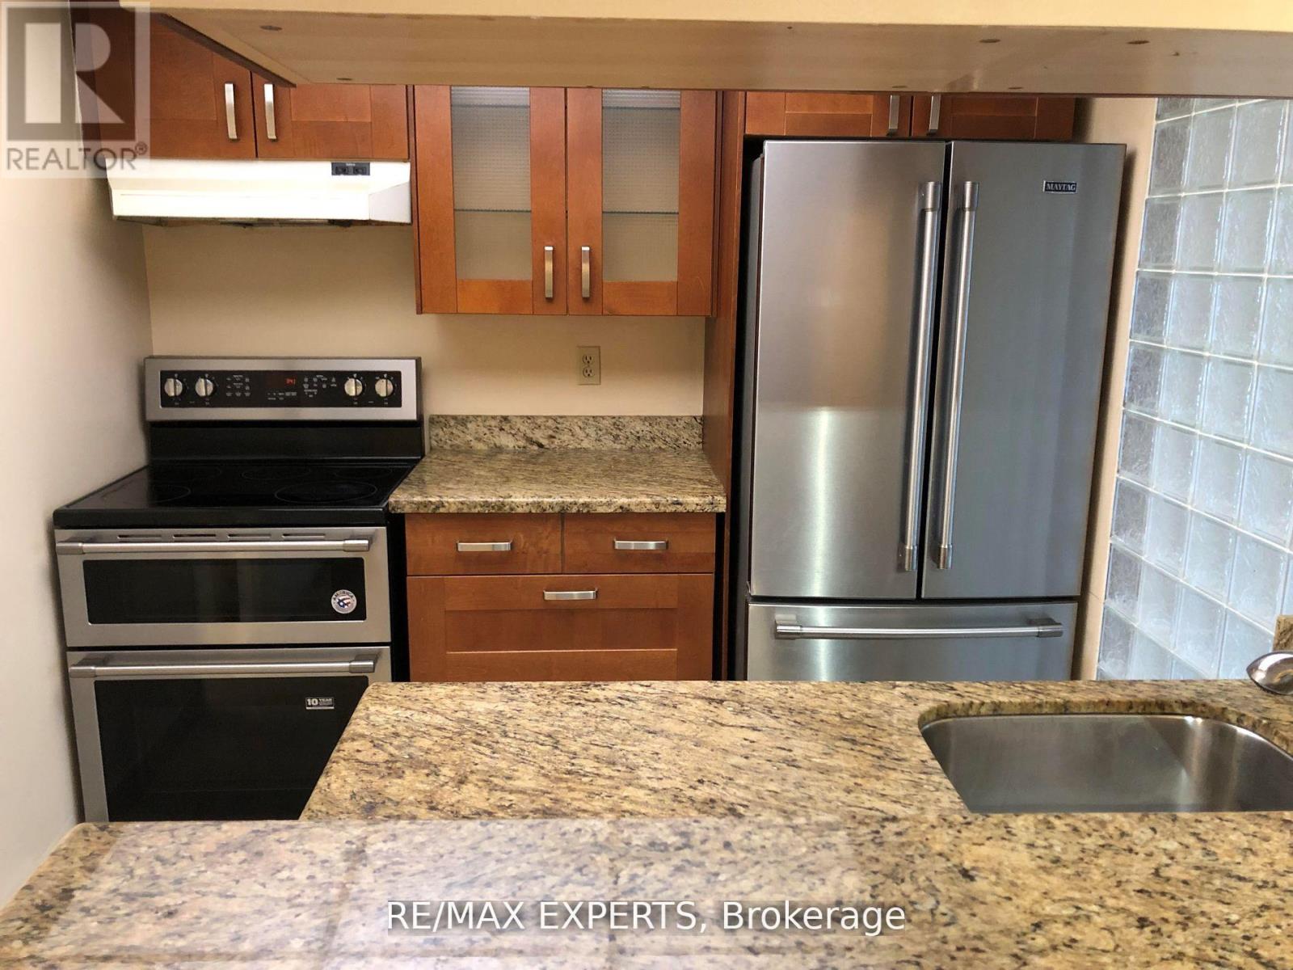
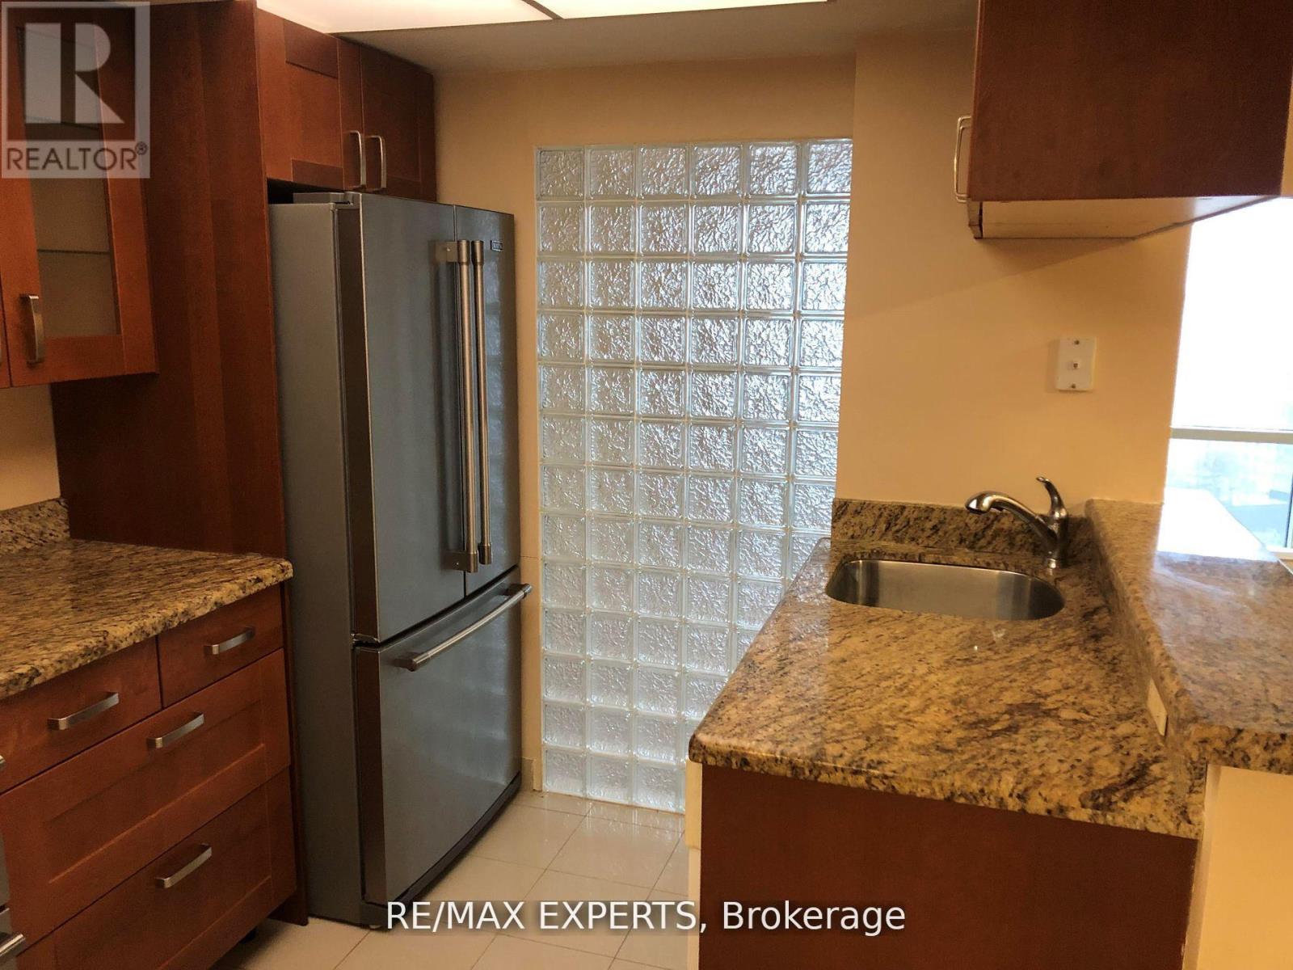
| Main Level | Kitchen | 2.44 m | 2.44 m | 2.44 m x 2.44 m |
| Main Level | Solarium | 3.35 m | 2.32 m | 3.35 m x 2.32 m |
Salesperson
(416) 629-0919
yaoyu.remaxexperts.net/
www.facebook.com/yaoyurealestate
www.linkedin.com/in/yaoyurealestate/

277 Cityview Blvd Unit 16
Vaughan, Ontario L4H 5A4
(905) 499-8800
www.remaxexperts.ca/

The trademarks REALTOR®, REALTORS®, and the REALTOR® logo are controlled by The Canadian Real Estate Association (CREA) and identify real estate professionals who are members of CREA. The trademarks MLS®, Multiple Listing Service® and the associated logos are owned by The Canadian Real Estate Association (CREA) and identify the quality of services provided by real estate professionals who are members of CREA. The trademark DDF® is owned by The Canadian Real Estate Association (CREA) and identifies CREA's Data Distribution Facility (DDF®)
September 18 2026 03:54:29
Toronto Regional Real Estate Board
RE/MAX Experts