
211 Pineway Boulevard Toronto, Ontario M2H 1B4

$3,400 Monthly
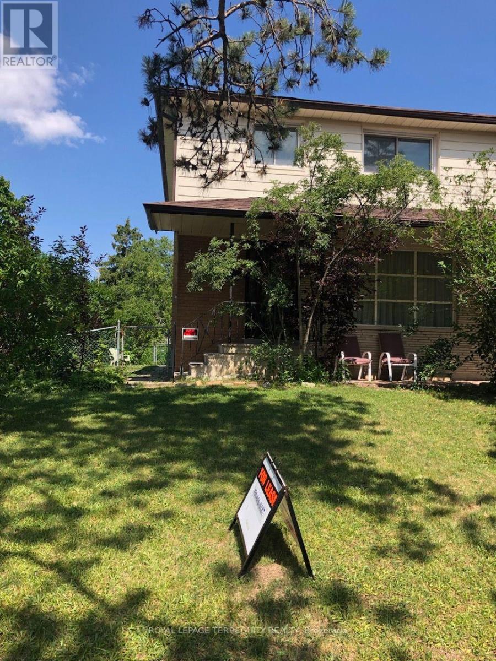
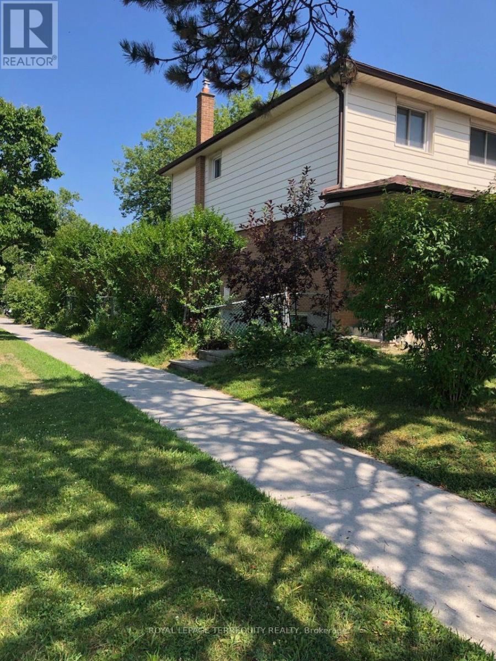
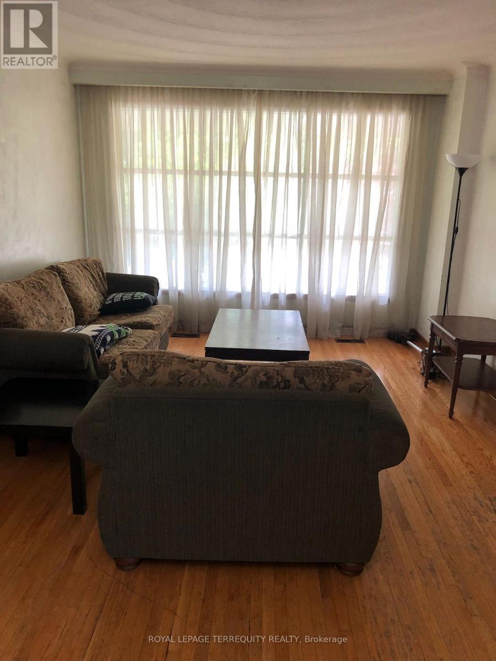
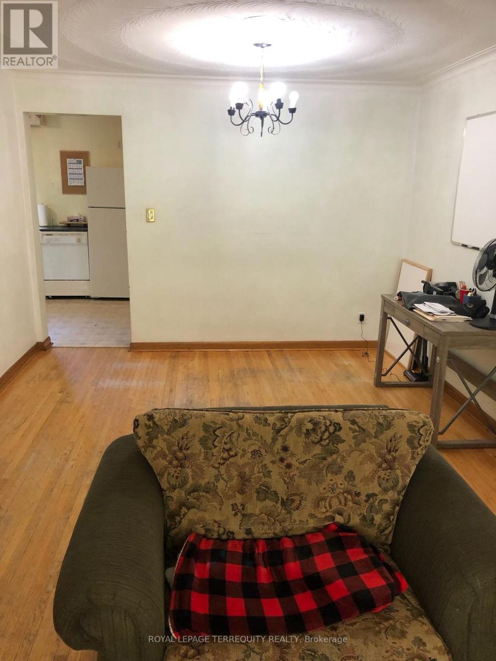
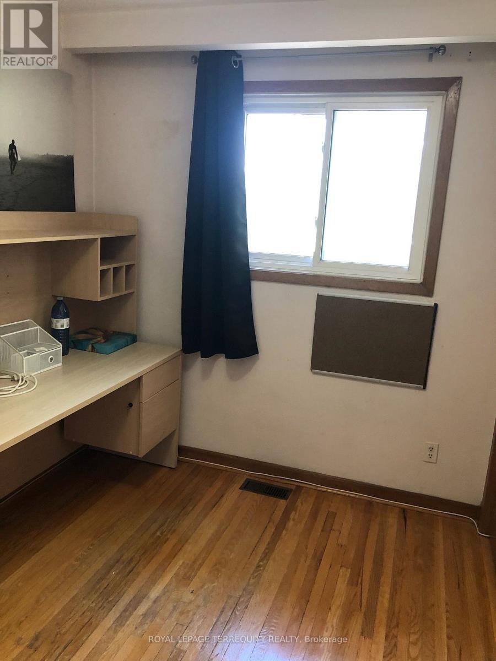
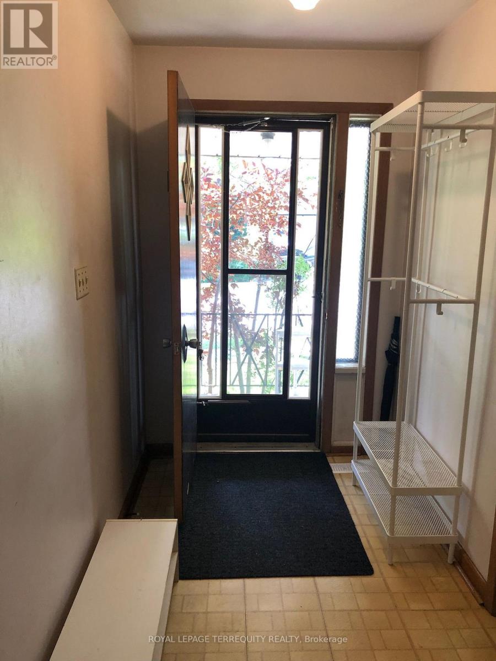
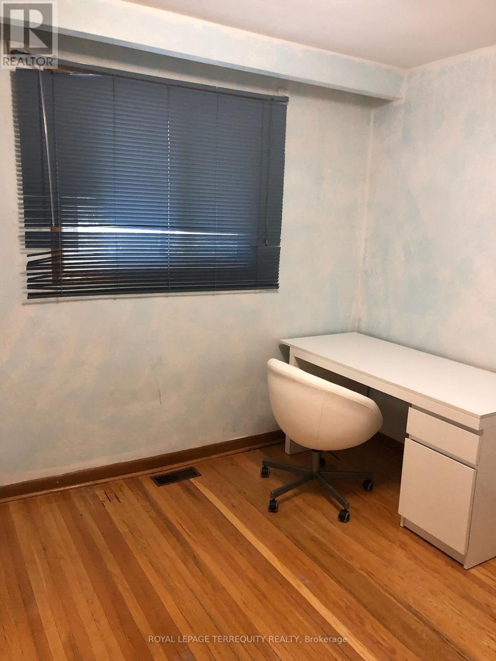
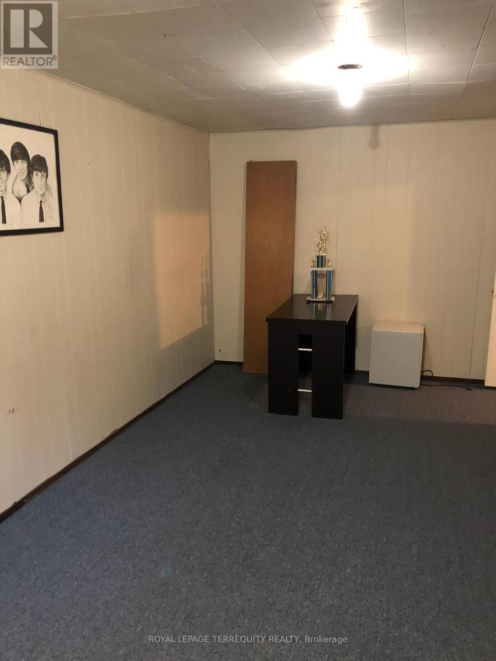
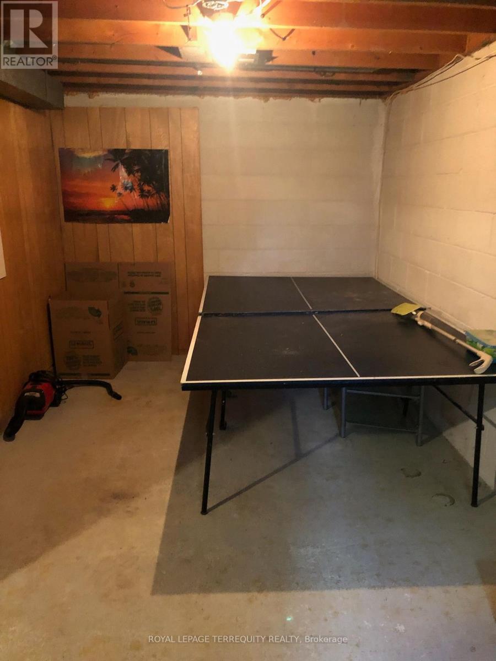
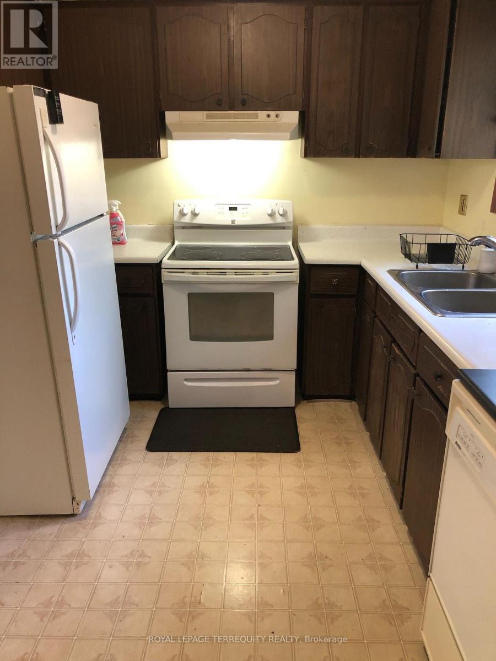
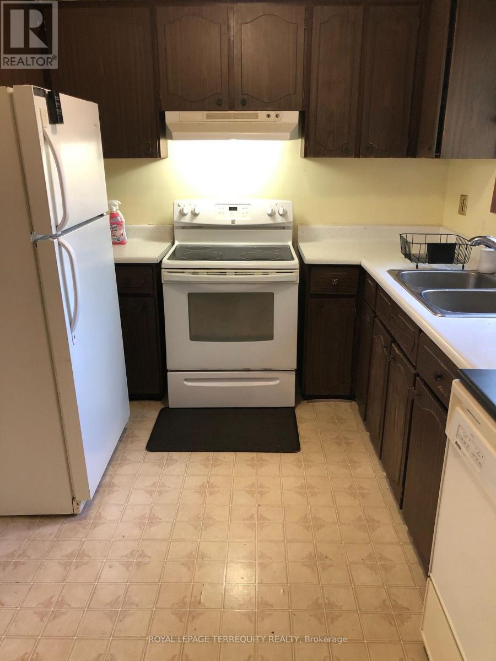
Bright and spacious 2 storey semi detached home on a quite desirable corner lot with a detached garage and excellent curb appeal. The main floor freshly painted, large eat in kitchen with new flooring that is perfect for family gatherings. A convenient side entrance that leads to a partially finished basement offering a generous recreation room and a large storage area, Enjoy a fully fenced side yard and backyard, providing privacy and ample outdoor space. Walking distance to CMCC College, A.Y. Jackson Secondary School, community centre, library, parks, and trails. TTC , quick access to major routes and highways . (id:55460)
Property Details
| MLS® Number | C13679964 |
| Property Type | Single Family |
| Community Name | Bayview Woods-Steeles |
| Amenities Near By | Hospital, Park, Schools |
| Features | Cul-de-sac |
| Parking Space Total | 2 |
Building
| Bathroom Total | 2 |
| Bedrooms Above Ground | 4 |
| Bedrooms Total | 4 |
| Basement Development | Finished |
| Basement Features | Separate Entrance |
| Basement Type | N/a (finished), Full, N/a |
| Construction Style Attachment | Semi-detached |
| Cooling Type | Central Air Conditioning |
| Exterior Finish | Brick |
| Flooring Type | Hardwood |
| Foundation Type | Block |
| Half Bath Total | 1 |
| Heating Fuel | Natural Gas |
| Heating Type | Forced Air |
| Stories Total | 2 |
| Size Interior | 1,100 - 1,500 Ft2 |
| Type | House |
| Utility Water | Municipal Water |
Parking
| Detached Garage | |
| Garage |
Land
| Acreage | No |
| Land Amenities | Hospital, Park, Schools |
| Sewer | Sanitary Sewer |
| Size Depth | 100 Ft ,1 In |
| Size Frontage | 32 Ft ,3 In |
| Size Irregular | 32.3 X 100.1 Ft |
| Size Total Text | 32.3 X 100.1 Ft |
Rooms
| Level | Type | Length | Width | Dimensions |
|---|---|---|---|---|
| Second Level | Primary Bedroom | 4.47 m | 3.45 m | 4.47 m x 3.45 m |
| Second Level | Bedroom 2 | 4.47 m | 2.74 m | 4.47 m x 2.74 m |
| Second Level | Bedroom 3 | 2.79 m | 3.12 m | 2.79 m x 3.12 m |
| Second Level | Bedroom 4 | 2.79 m | 2.31 m | 2.79 m x 2.31 m |
| Basement | Recreational, Games Room | 6.71 m | 1.8 m | 6.71 m x 1.8 m |
| Main Level | Living Room | 3.1 m | 6.95 m | 3.1 m x 6.95 m |
| Main Level | Dining Room | 6.96 m | 3.53 m | 6.96 m x 3.53 m |


200 Consumers Rd Ste 100
Toronto, Ontario M2J 4R4
(416) 496-9220
(416) 497-5949
www.terrequity.com/

The trademarks REALTOR®, REALTORS®, and the REALTOR® logo are controlled by The Canadian Real Estate Association (CREA) and identify real estate professionals who are members of CREA. The trademarks MLS®, Multiple Listing Service® and the associated logos are owned by The Canadian Real Estate Association (CREA) and identify the quality of services provided by real estate professionals who are members of CREA. The trademark DDF® is owned by The Canadian Real Estate Association (CREA) and identifies CREA's Data Distribution Facility (DDF®)
August 15 2026 07:29:10
Toronto Regional Real Estate Board
Royal LePage Terrequity Realty