
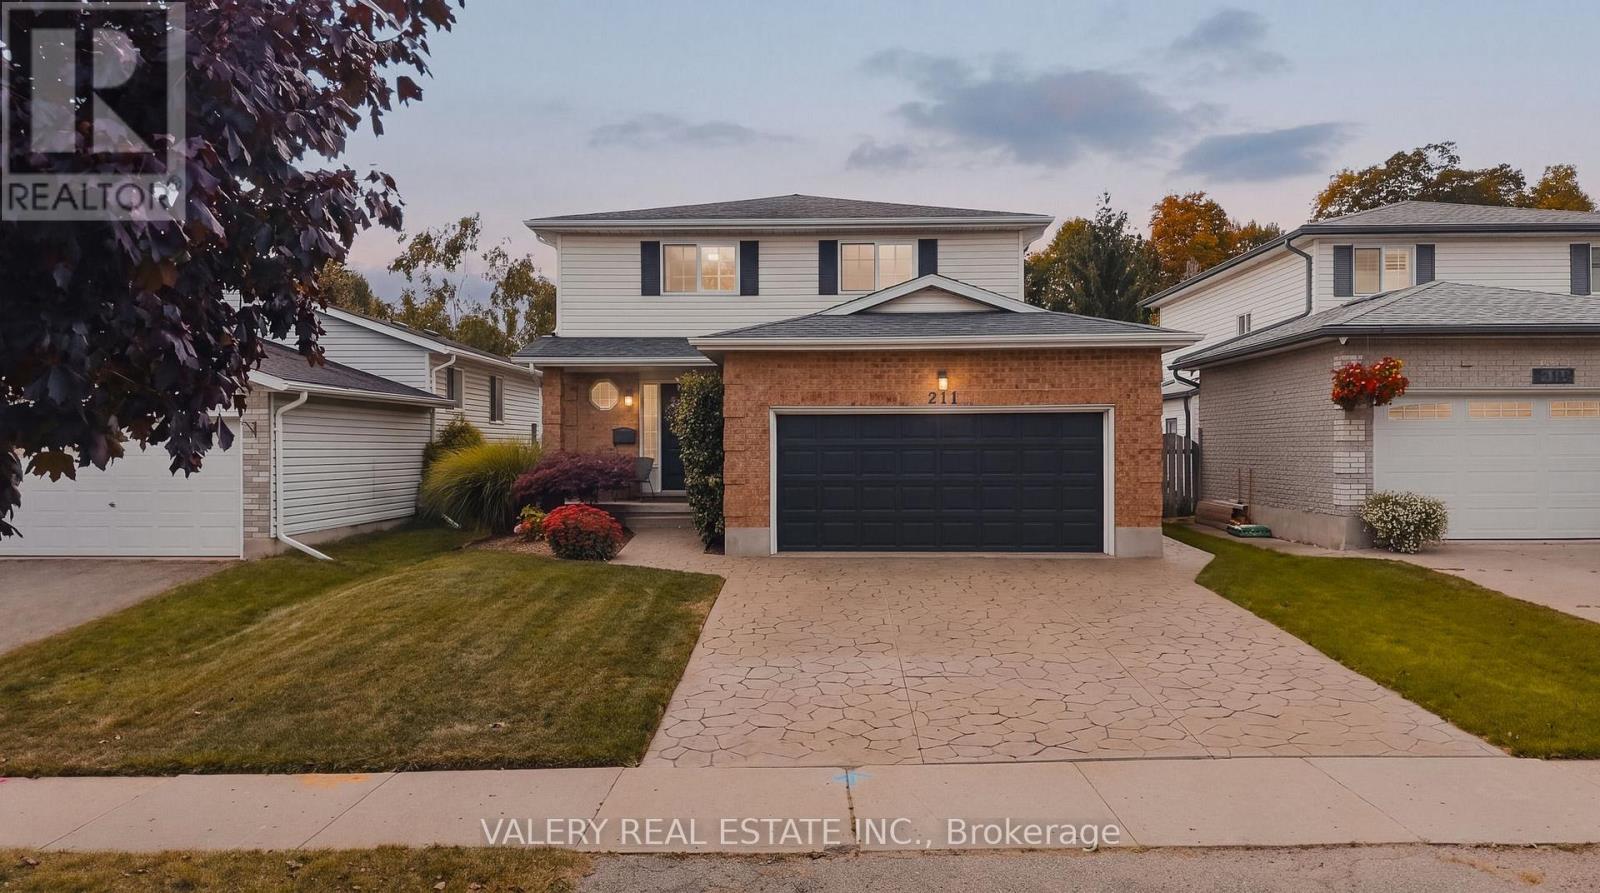
211 Eastforest Trail Kitchener, Ontario N2N 3E8

$650,000
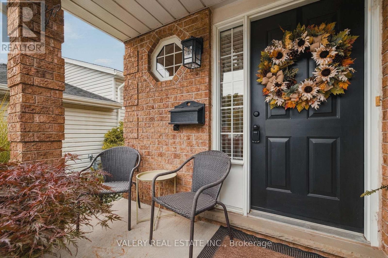
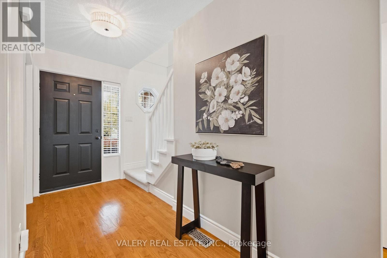
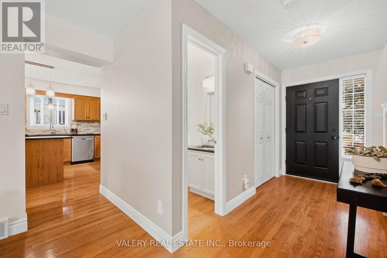
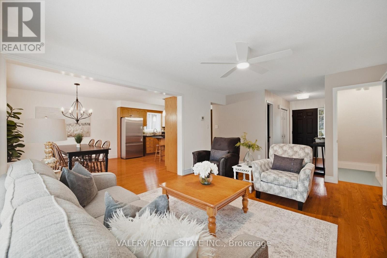
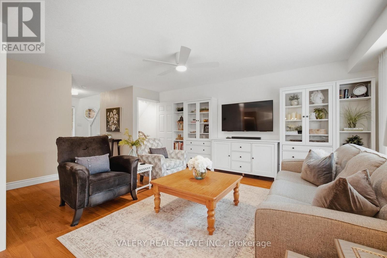
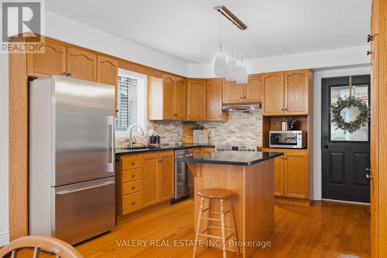
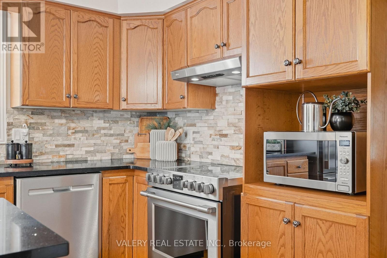
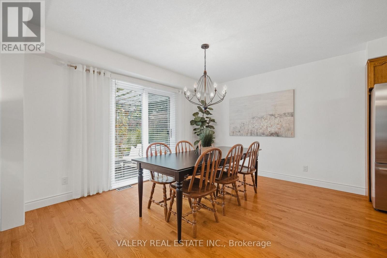
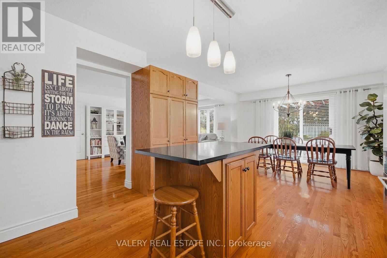
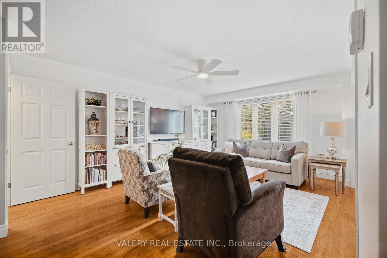
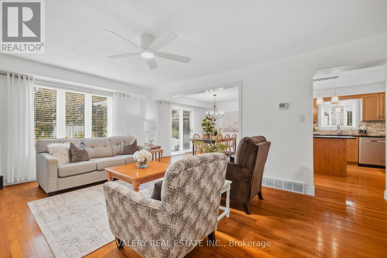
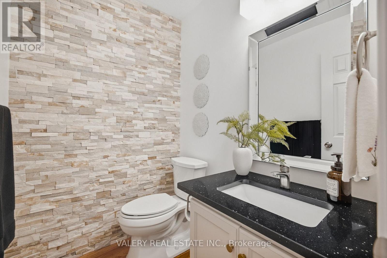
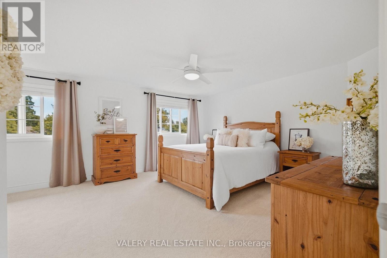
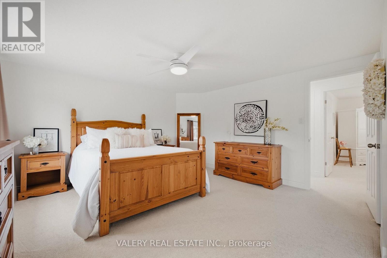
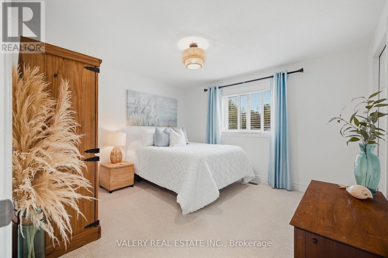
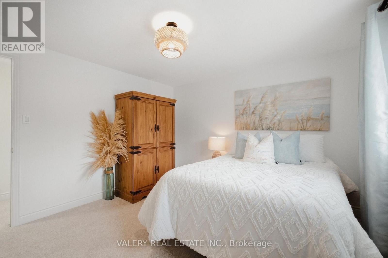
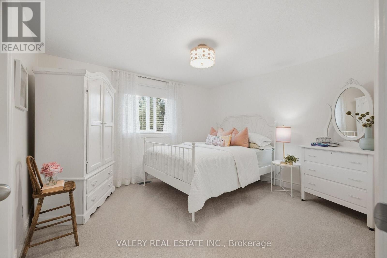
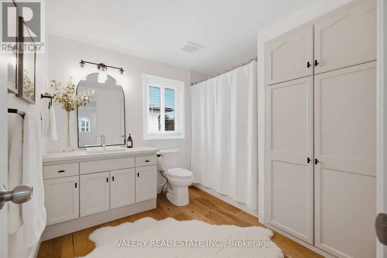
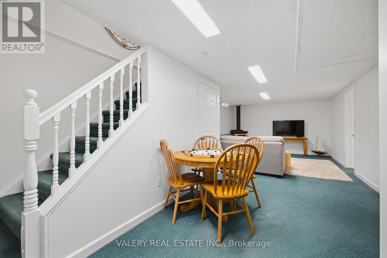
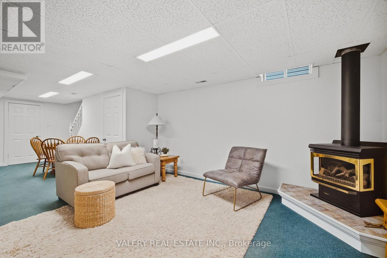
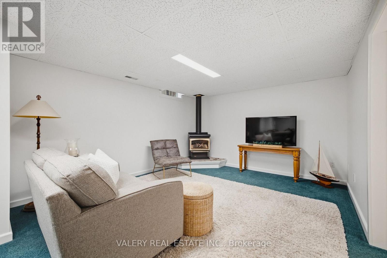
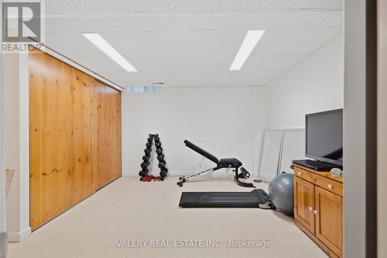
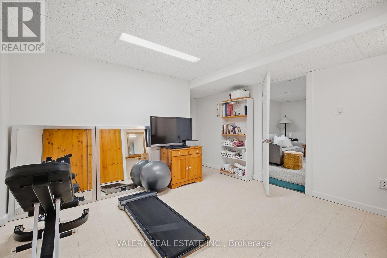
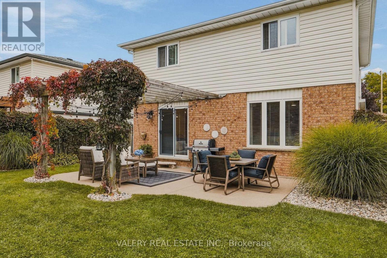
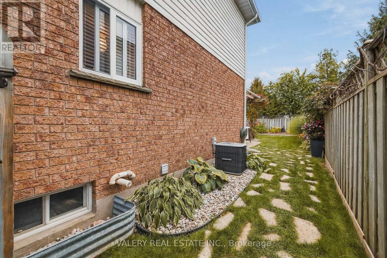
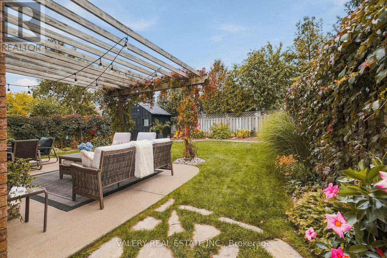
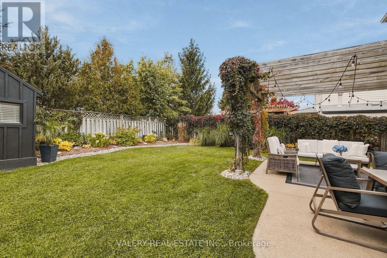
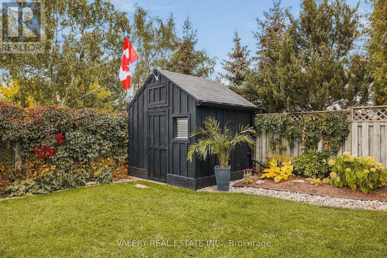
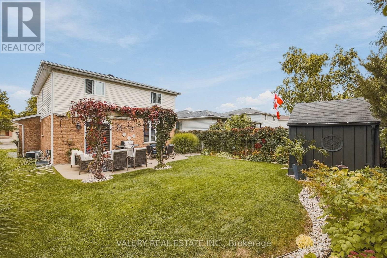
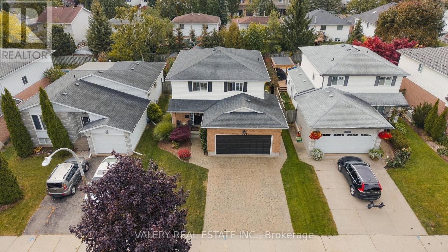
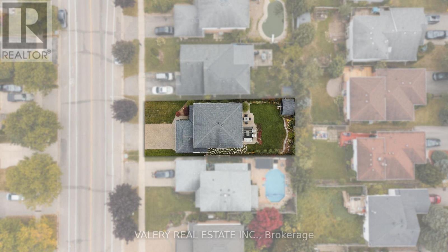
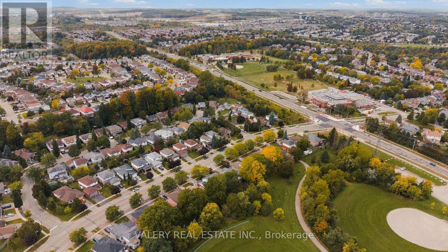
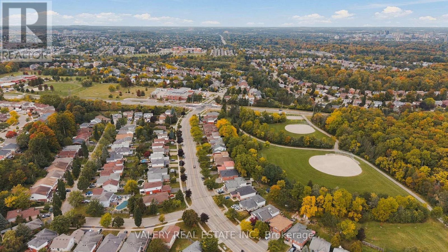
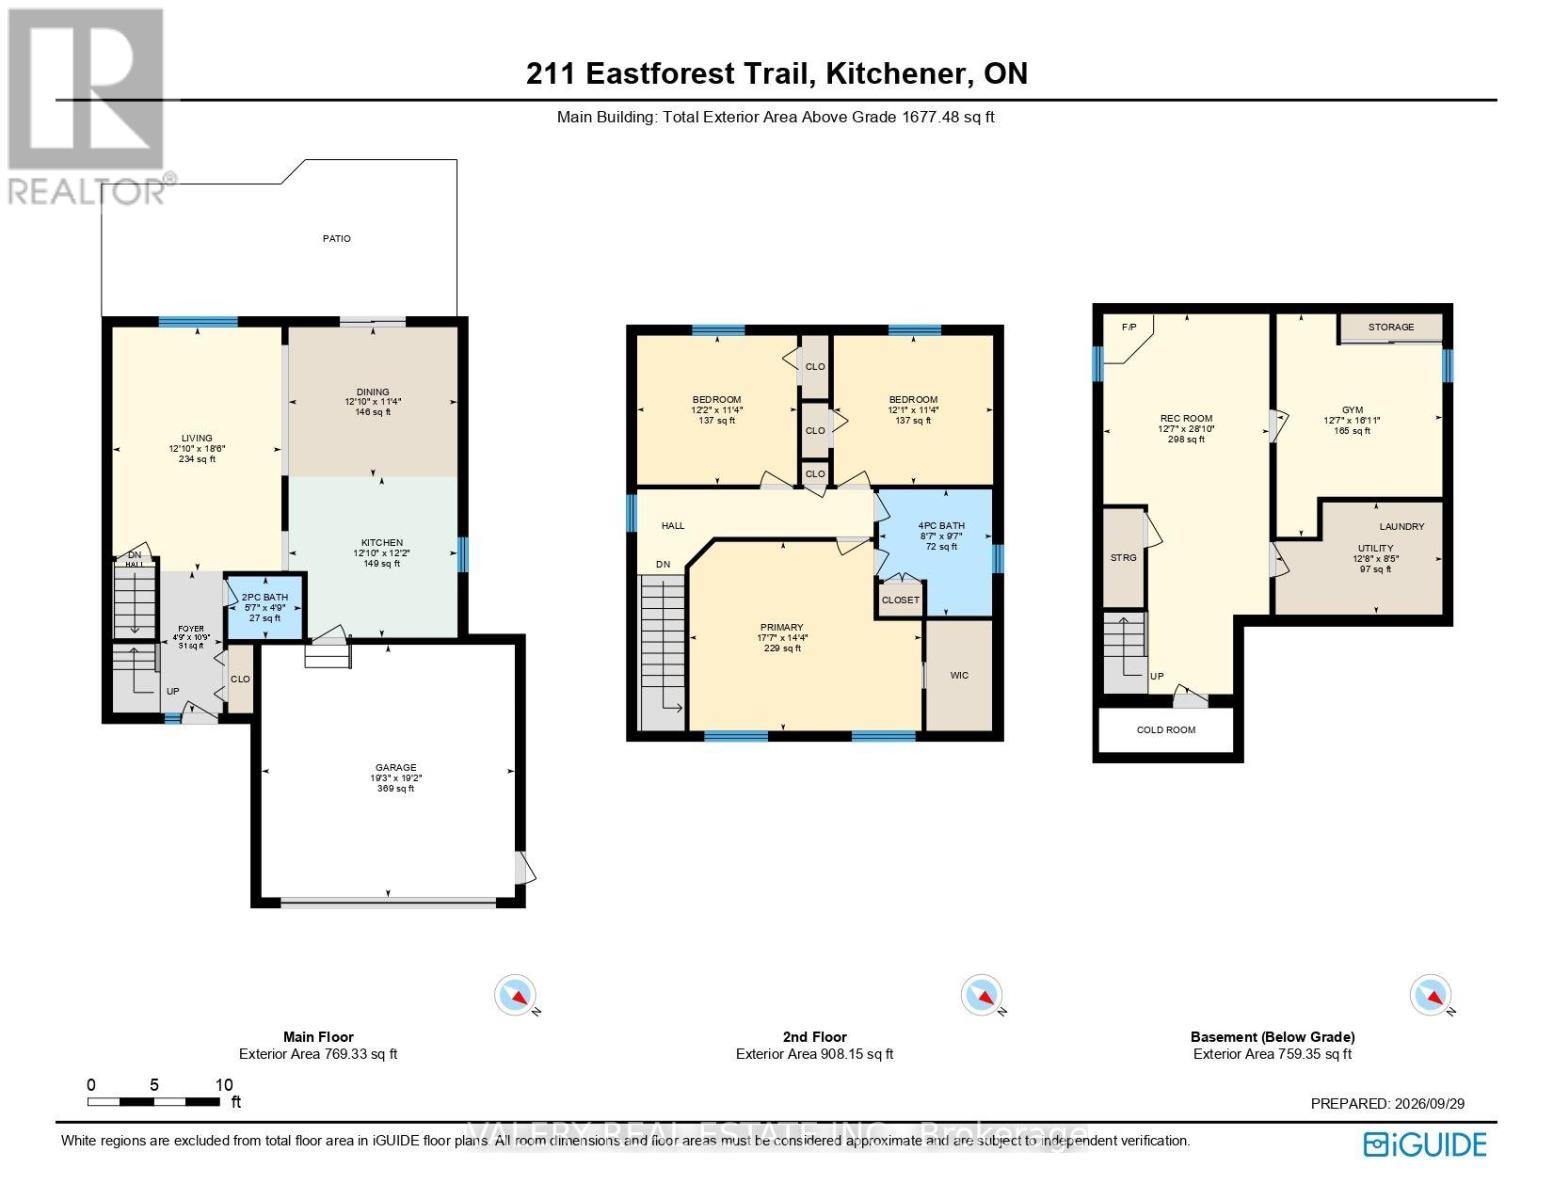
Welcome to this well-kept two-storey home in the desirable Forest Heights neighbourhood, offering a comfortable layout, timeless updates, and a backyard designed for enjoying the outdoors. The main floor features a bright open-concept kitchen, dining, and living area, ideal for everyday living and entertaining, along with a convenient powder room and double-car garage. Upstairs, you'll find three bedrooms and a full bathroom, including a spacious primary bedroom with a generous walk-in closet. The finished lower level is ready for your vision, featuring a gas fireplace, plenty of flexible space, and a three-piece bathroom rough-in. Create the perfect family room, home office, gym, games room, or additional living space to suit your needs. The backyard is truly a standout. Fully fenced and surrounded by beautiful mature gardens, it offers a private, secluded setting to relax and unwind. A large concrete patio with trellis creates a great space for outdoor entertaining, while the spacious shed with loft, set on its own concrete pad, provides excellent storage and workspace. A wonderful opportunity in a family-friendly Forest Heights location, with a great floor plan, double-car garage, private backyard, and room to make it your own. (id:55460)
Open House
This property has open houses!
2:00 pm
Ends at:4:00 pm
2:00 pm
Ends at:4:00 pm
Property Details
| MLS® Number | X13842268 |
| Property Type | Single Family |
| Amenities Near By | Park, Place Of Worship, Schools, Public Transit |
| Features | Irregular Lot Size, Gazebo |
| Parking Space Total | 4 |
| Structure | Patio(s), Shed |
Building
| Bathroom Total | 2 |
| Bedrooms Above Ground | 3 |
| Bedrooms Total | 3 |
| Age | 31 To 50 Years |
| Amenities | Fireplace(s) |
| Appliances | Water Heater, Dishwasher, Dryer, Freezer, Stove, Washer, Refrigerator |
| Basement Development | Finished |
| Basement Type | Full (finished) |
| Construction Style Attachment | Detached |
| Cooling Type | Central Air Conditioning |
| Exterior Finish | Vinyl Siding, Brick |
| Fireplace Present | Yes |
| Fireplace Total | 1 |
| Foundation Type | Poured Concrete |
| Half Bath Total | 1 |
| Heating Fuel | Natural Gas |
| Heating Type | Forced Air |
| Stories Total | 2 |
| Size Interior | 1,500 - 2,000 Sqft |
| Type | House |
| Utility Water | Municipal Water |
Parking
| Attached Garage | |
| Garage |
Land
| Acreage | No |
| Fence Type | Fully Fenced |
| Land Amenities | Park, Place Of Worship, Schools, Public Transit |
| Sewer | Sanitary Sewer |
| Size Depth | 111 Ft ,8 In |
| Size Frontage | 41 Ft ,8 In |
| Size Irregular | 41.7 X 111.7 Ft ; 41.74ftx111.73ftx41.74ftx111.72ft |
| Size Total Text | 41.7 X 111.7 Ft ; 41.74ftx111.73ftx41.74ftx111.72ft|under 1/2 Acre |
| Zoning Description | R2c |
Rooms
| Level | Type | Length | Width | Dimensions |
|---|---|---|---|---|
| Second Level | Bathroom | 2.62 m | 2.93 m | 2.62 m x 2.93 m |
| Second Level | Bedroom | 3.69 m | 3.45 m | 3.69 m x 3.45 m |
| Second Level | Bedroom | 3.7 m | 3.45 m | 3.7 m x 3.45 m |
| Second Level | Primary Bedroom | 5.37 m | 4.38 m | 5.37 m x 4.38 m |
| Basement | Recreational, Games Room | 3.84 m | 8.8 m | 3.84 m x 8.8 m |
| Basement | Utility Room | 3.86 m | 2.57 m | 3.86 m x 2.57 m |
| Basement | Exercise Room | 3.84 m | 5.16 m | 3.84 m x 5.16 m |
| Main Level | Bathroom | 1.7 m | 1.45 m | 1.7 m x 1.45 m |
| Main Level | Dining Room | 3.91 m | 3.47 m | 3.91 m x 3.47 m |
| Main Level | Foyer | 1.45 m | 3.29 m | 1.45 m x 3.29 m |
| Main Level | Kitchen | 3.91 m | 3.72 m | 3.91 m x 3.72 m |
| Main Level | Living Room | 3.91 m | 5.65 m | 3.91 m x 5.65 m |
https://www.realtor.ca/real-estate/30343665/211-eastforest-trail-kitchener

Salesperson
(416) 699-0825

The trademarks REALTOR®, REALTORS®, and the REALTOR® logo are controlled by The Canadian Real Estate Association (CREA) and identify real estate professionals who are members of CREA. The trademarks MLS®, Multiple Listing Service® and the associated logos are owned by The Canadian Real Estate Association (CREA) and identify the quality of services provided by real estate professionals who are members of CREA. The trademark DDF® is owned by The Canadian Real Estate Association (CREA) and identifies CREA's Data Distribution Facility (DDF®)
September 30 2026 06:09:58
Toronto Regional Real Estate Board
Valery Real Estate Inc.