
211 Carrville Road Richmond Hill, Ontario L4C 6E4

$8,800,000
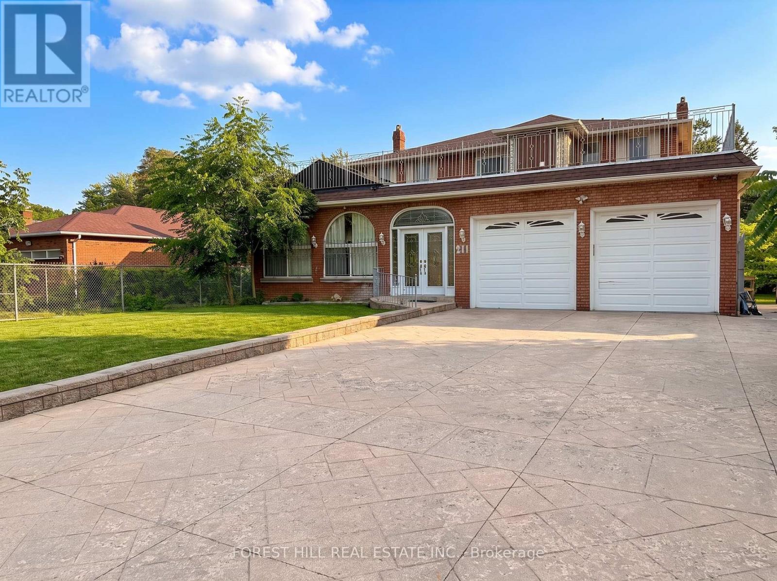
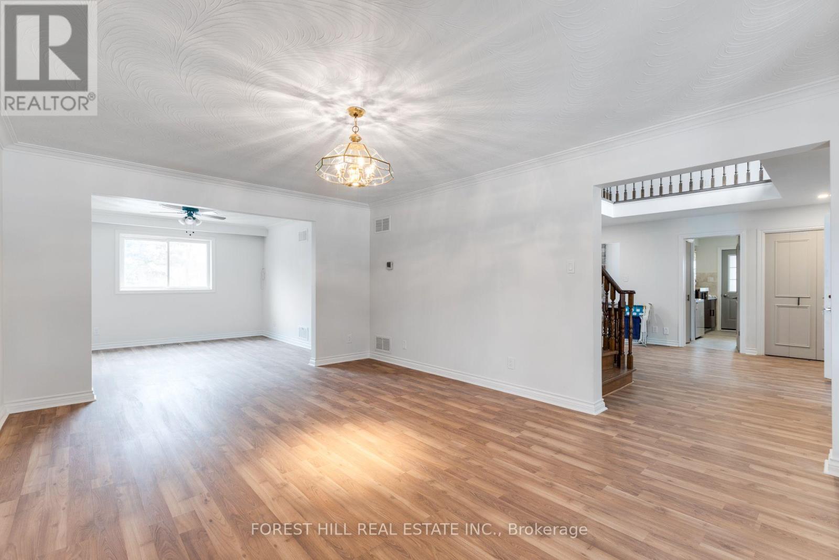
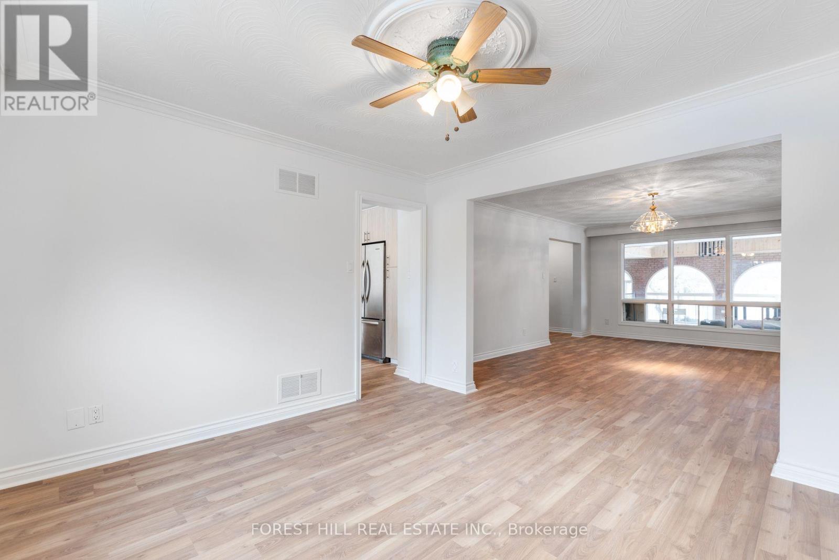
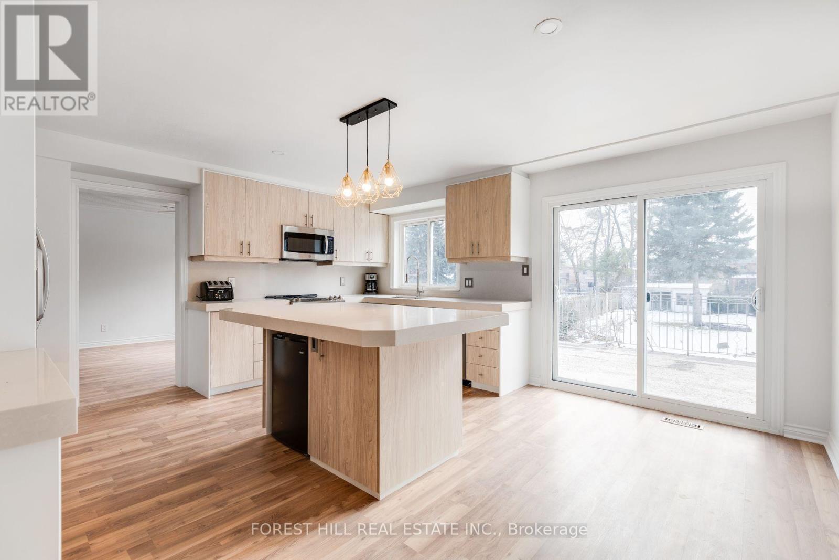
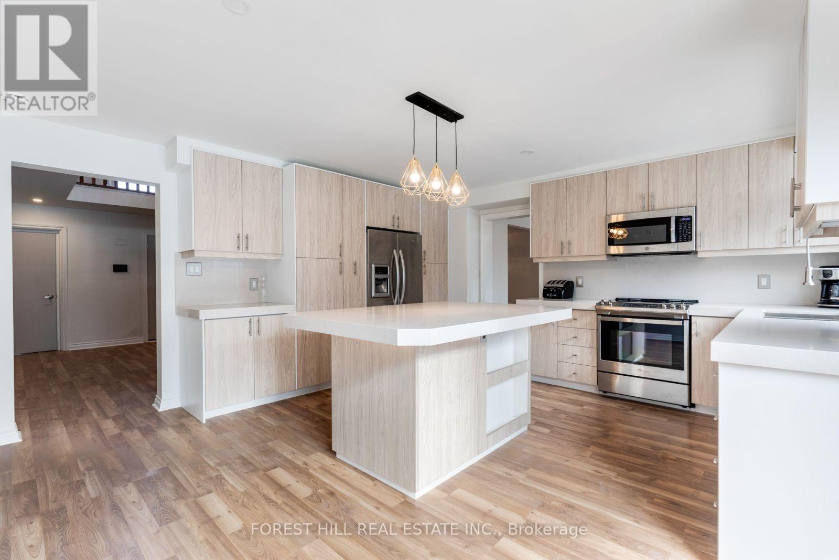
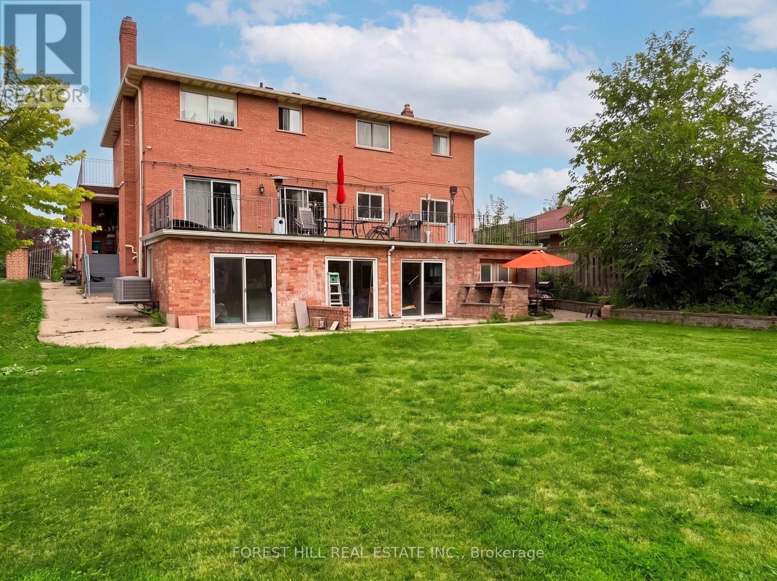
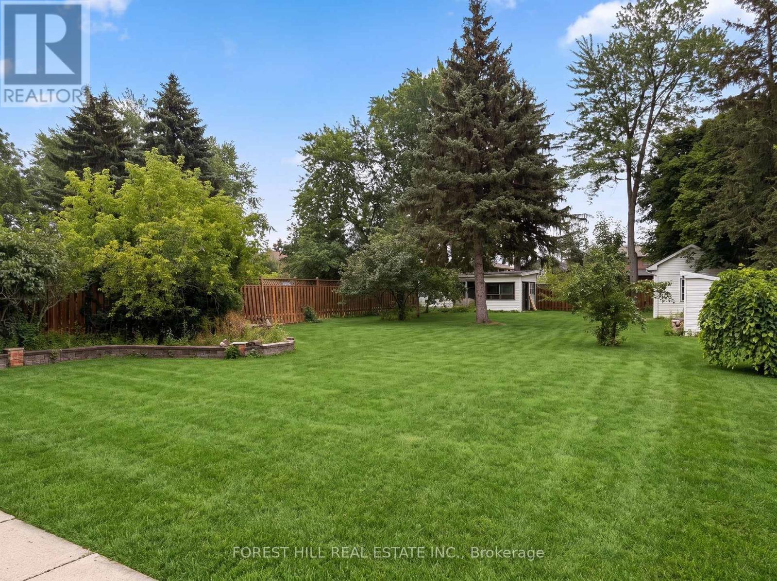
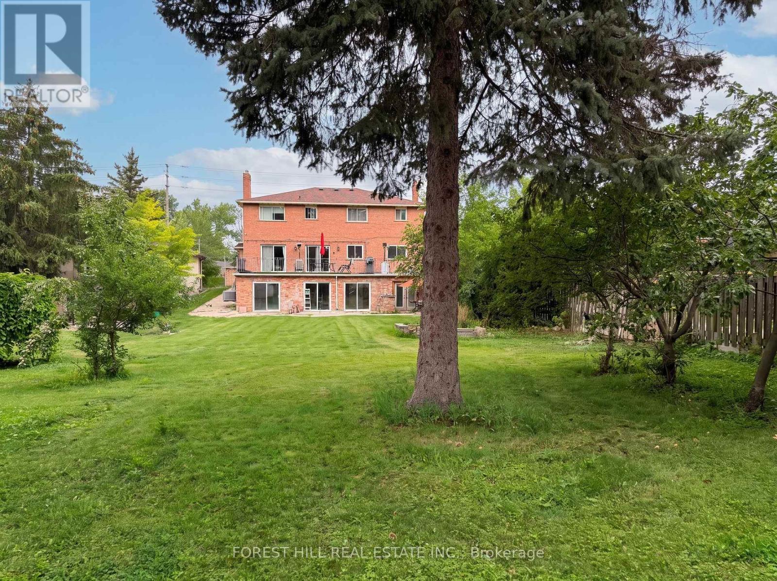
Exceptional development opportunity in Richmond Hill. 211 Carrville Road offers approximately 65feet of frontage on Carrville Road and is subject to an advanced development application.Significant planning, traffic, engineering and supporting technical work has already beencompleted in connection with the approval process. The sale will be conditional upon the Sellerobtaining site plan approval. The existing detached dwelling provides additional underlyingasset and holding value while approvals are finalized. An exceptional opportunity fordevelopers, builders and investors in one of Richmond Hill's active redevelopment corridors. (id:55460)
Property Details
| MLS® Number | N13652404 |
| Property Type | Single Family |
| Community Name | South Richvale |
| Parking Space Total | 8 |
Building
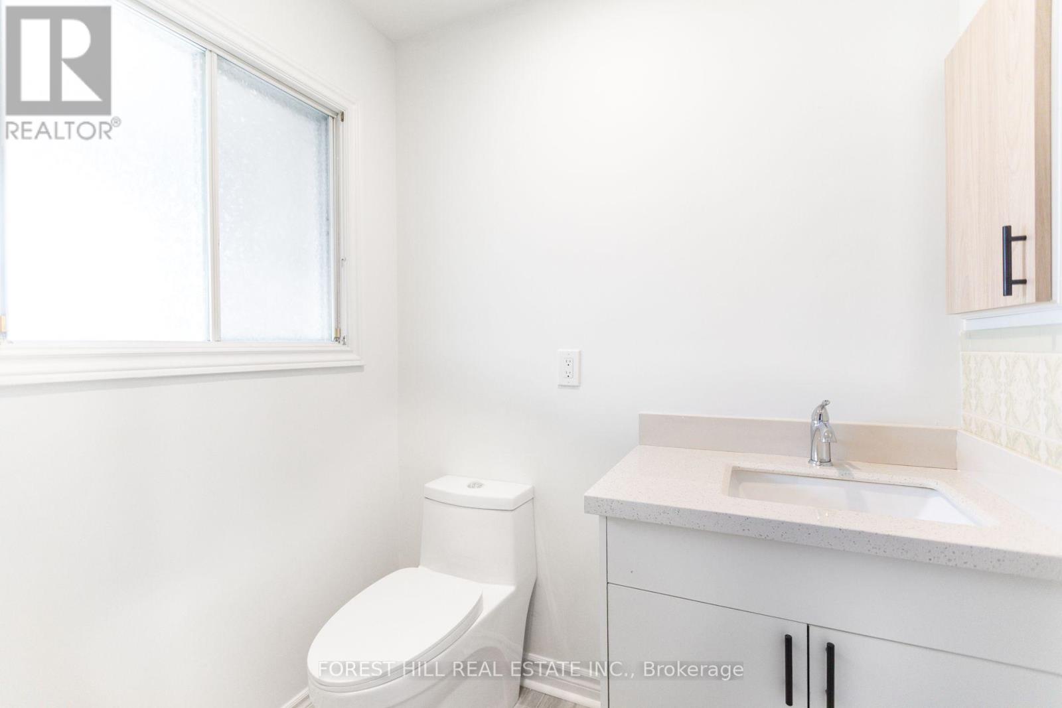
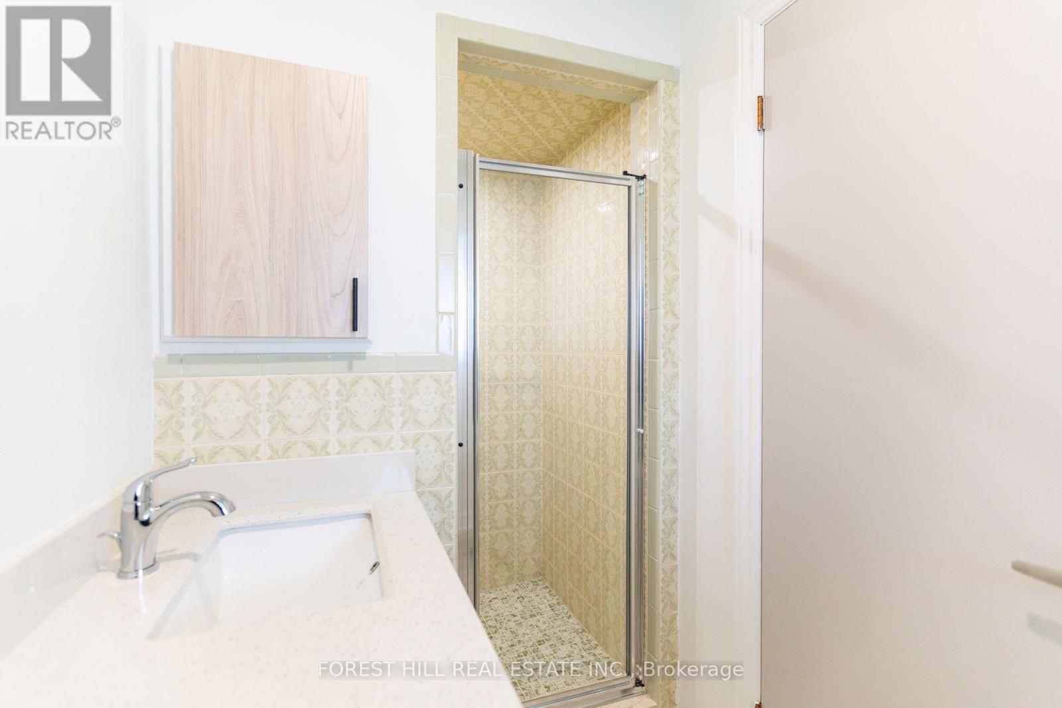
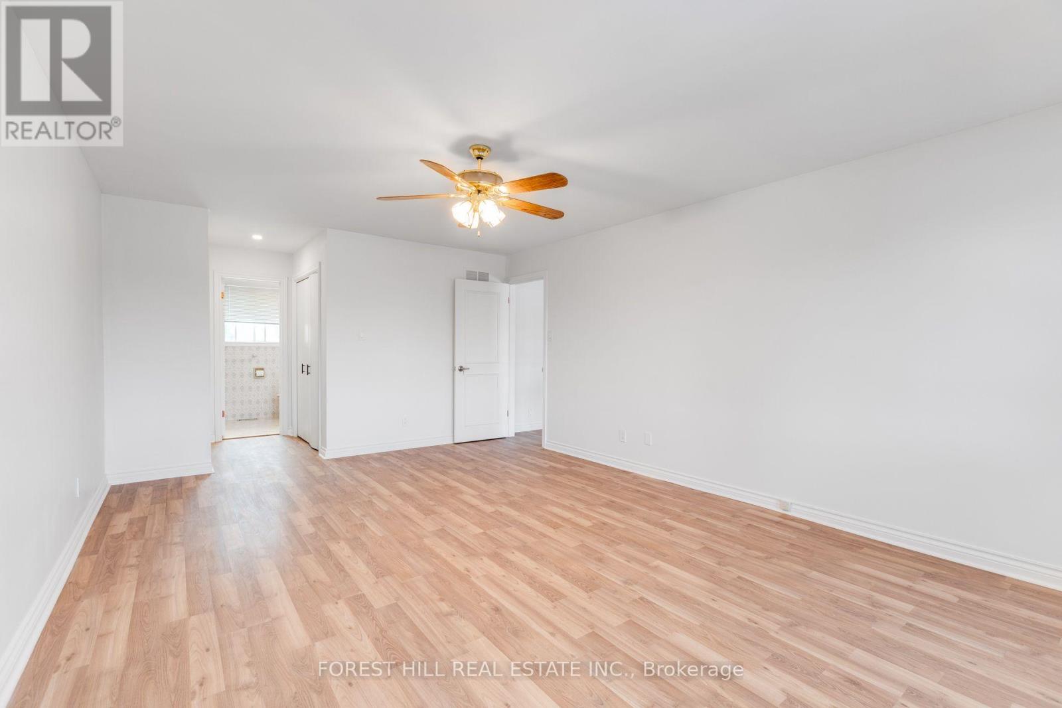
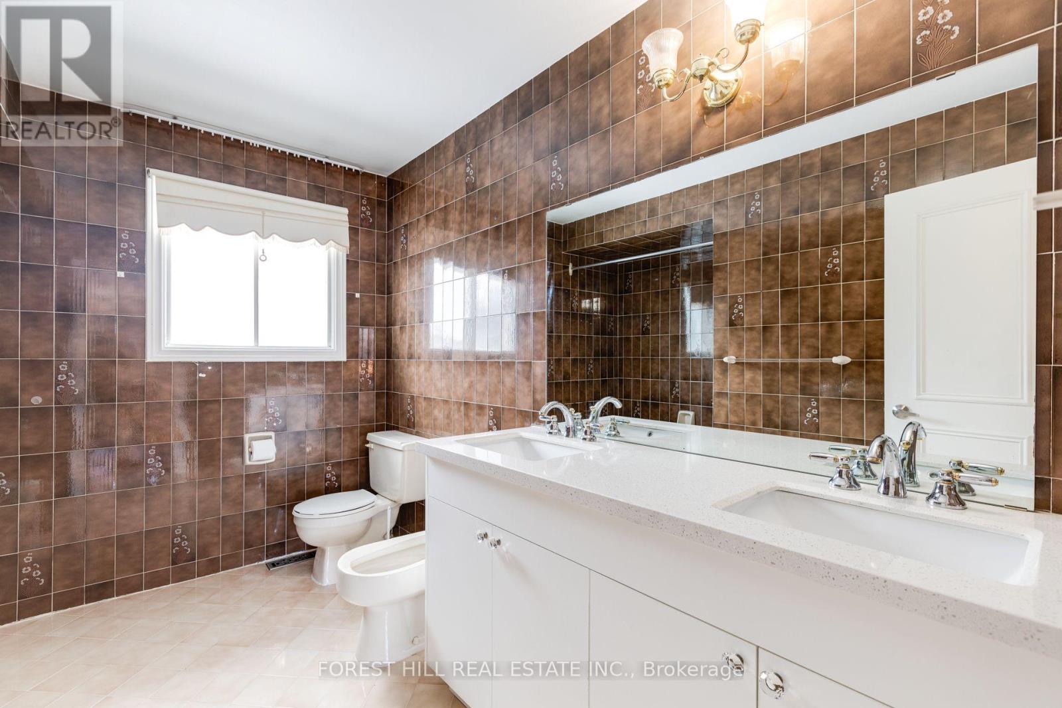
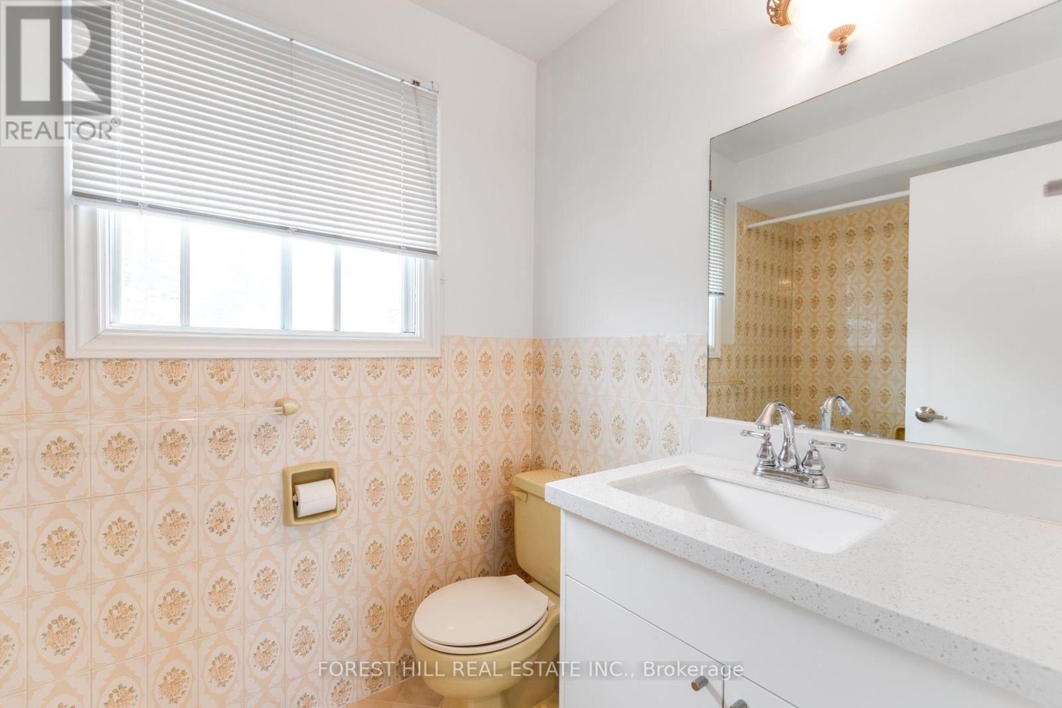
| Bathroom Total | 5 |
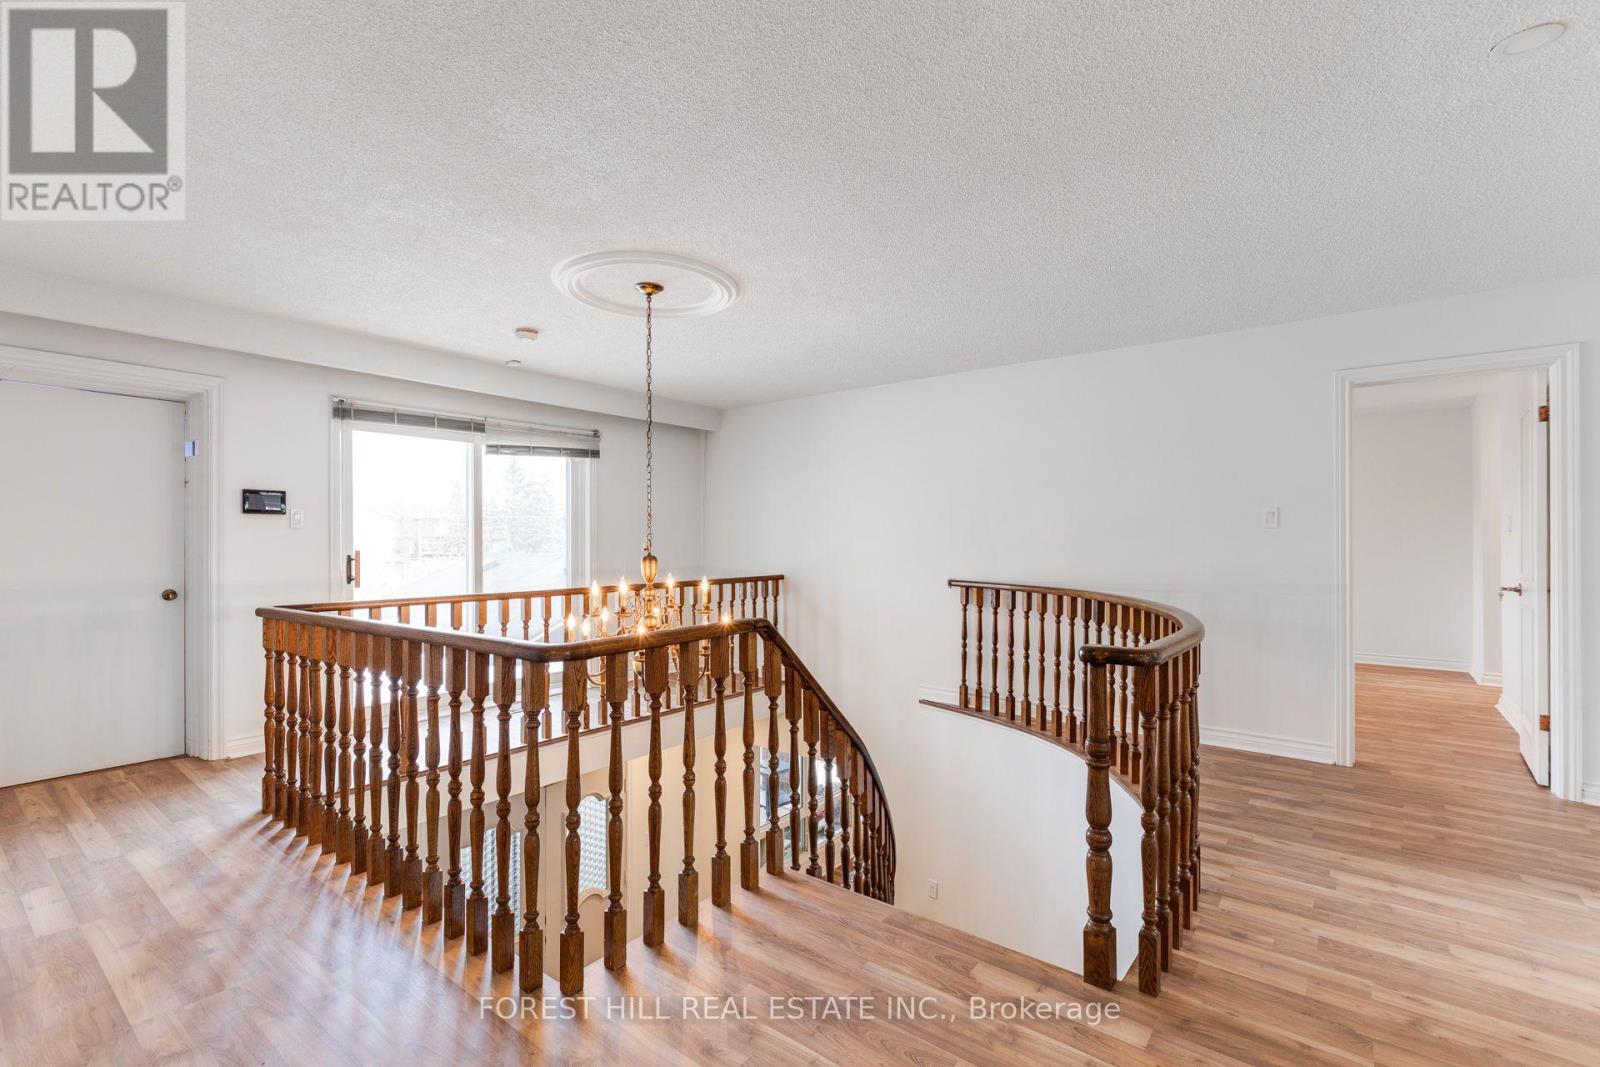
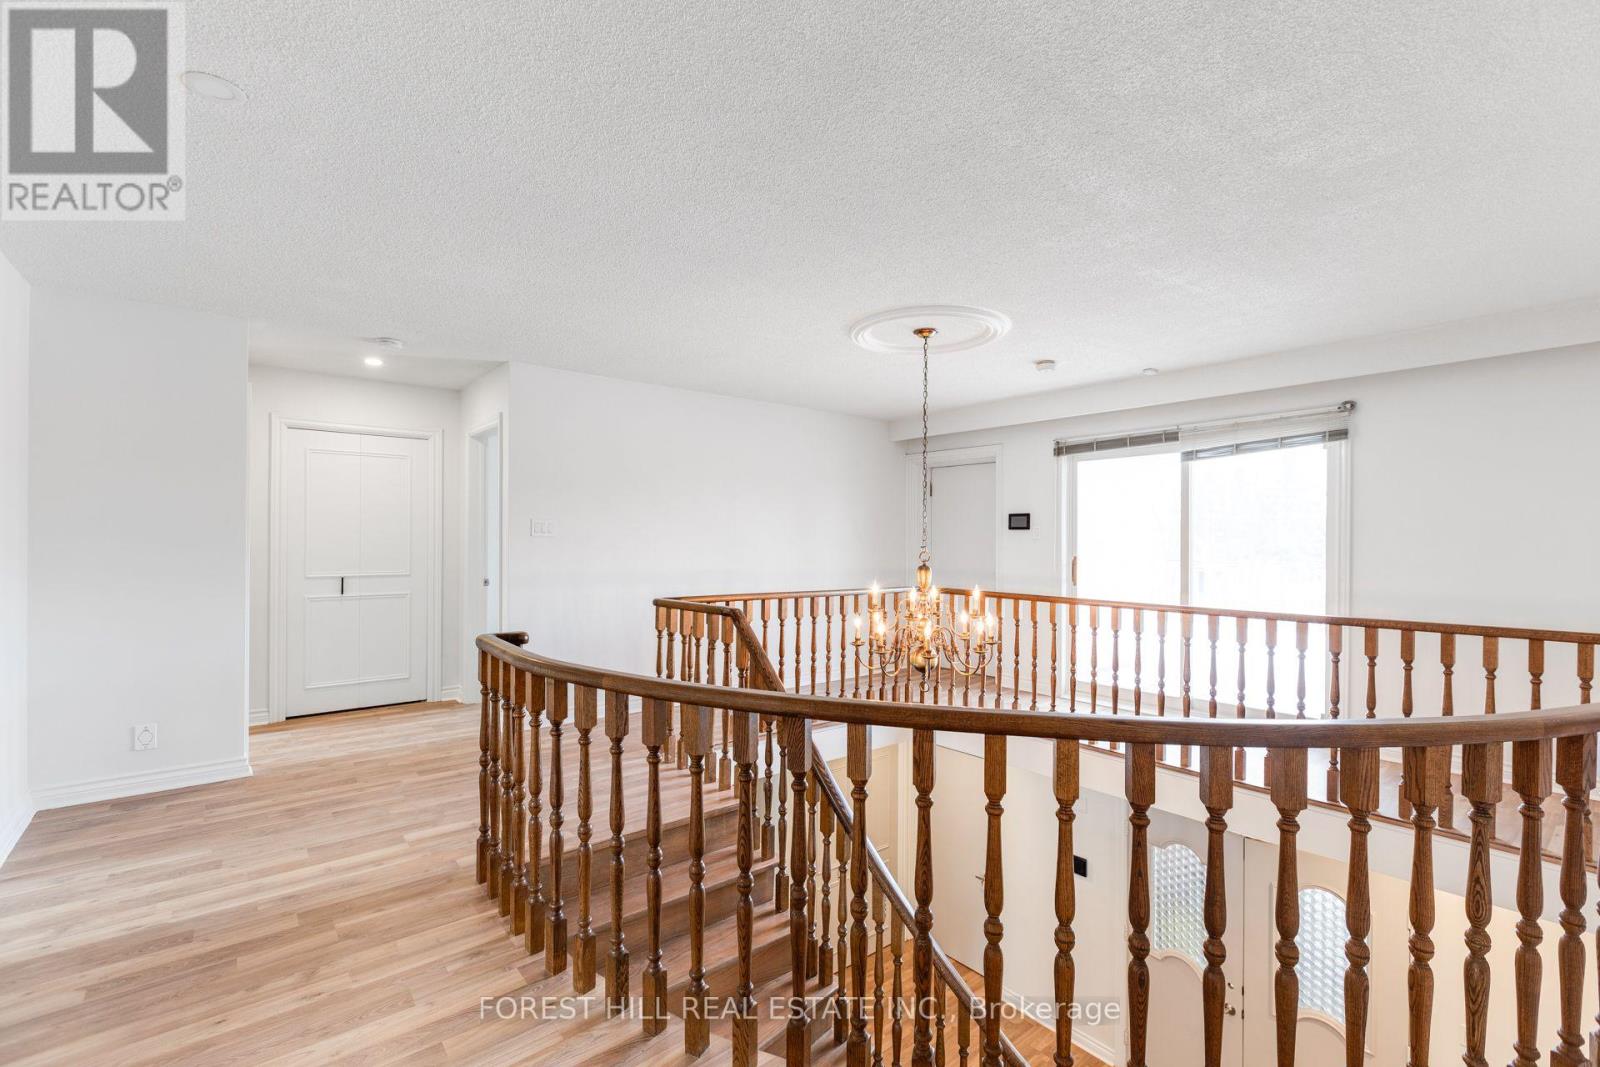
| Bedrooms Above Ground | 4 |
| Bedrooms Below Ground | 2 |
| Bedrooms Total | 6 |
| Basement Development | Finished |
| Basement Features | Apartment In Basement, Walk Out, Separate Entrance |
| Basement Type | N/a, N/a (finished), N/a |
| Construction Style Attachment | Detached |
| Cooling Type | Central Air Conditioning |
| Exterior Finish | Brick |
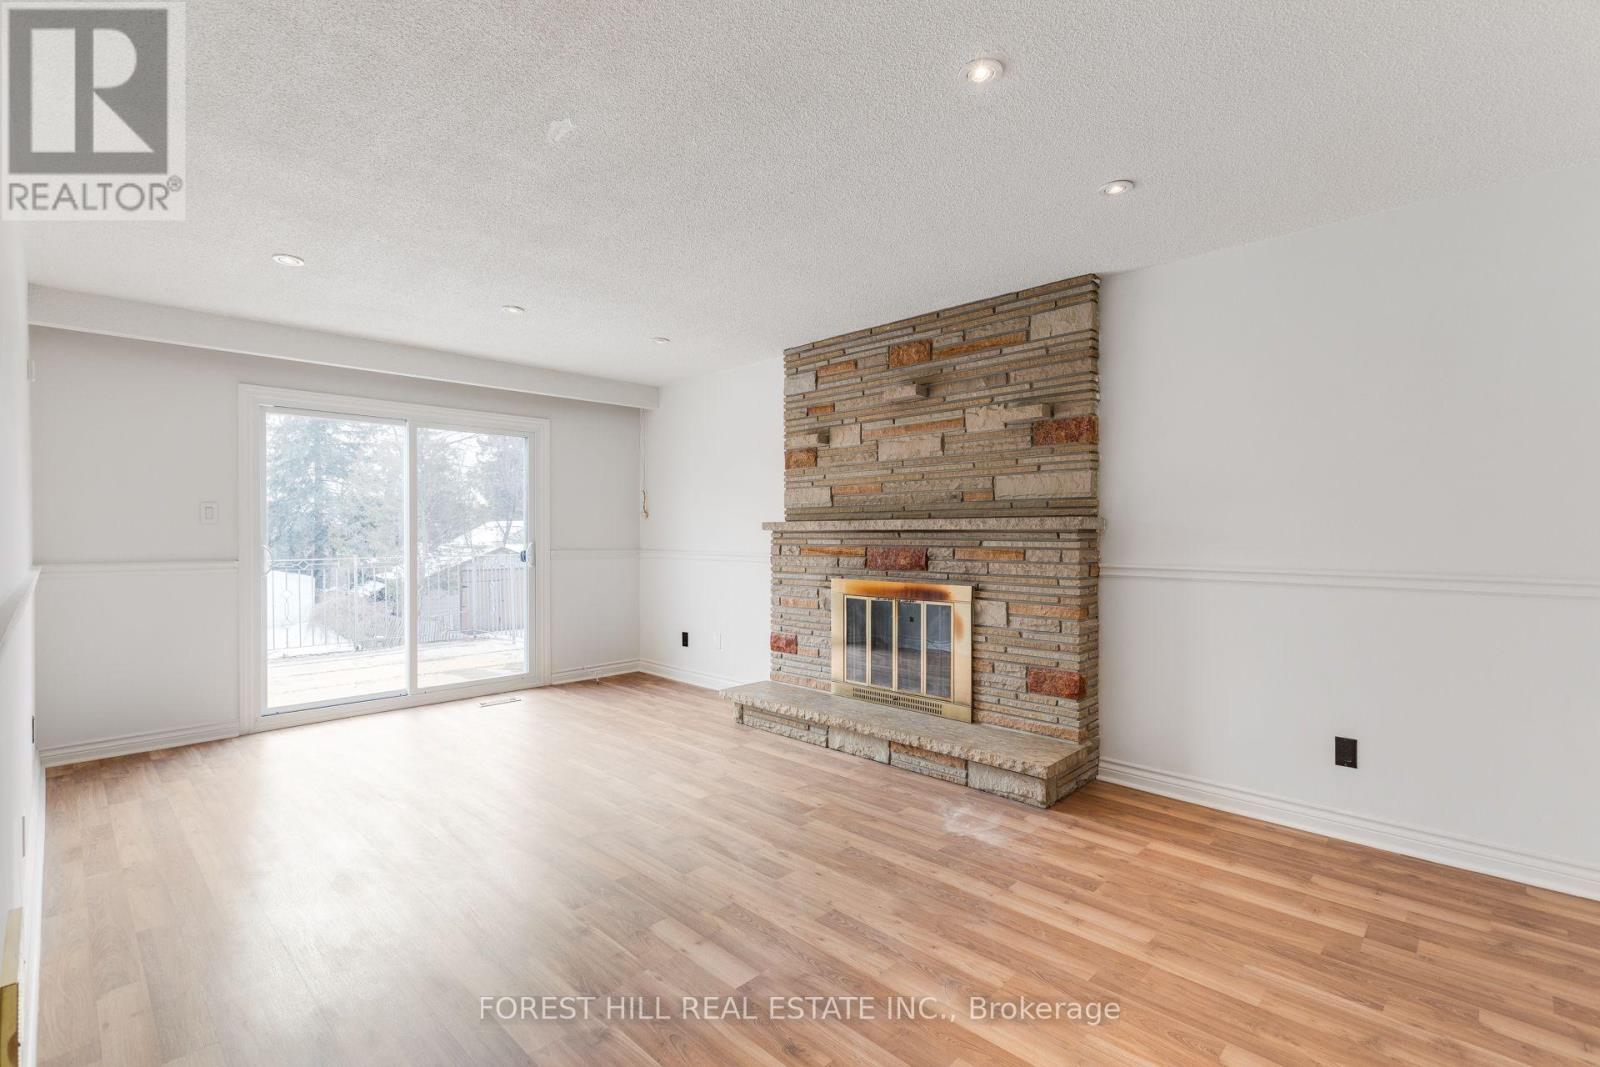
| Fireplace Present | Yes |
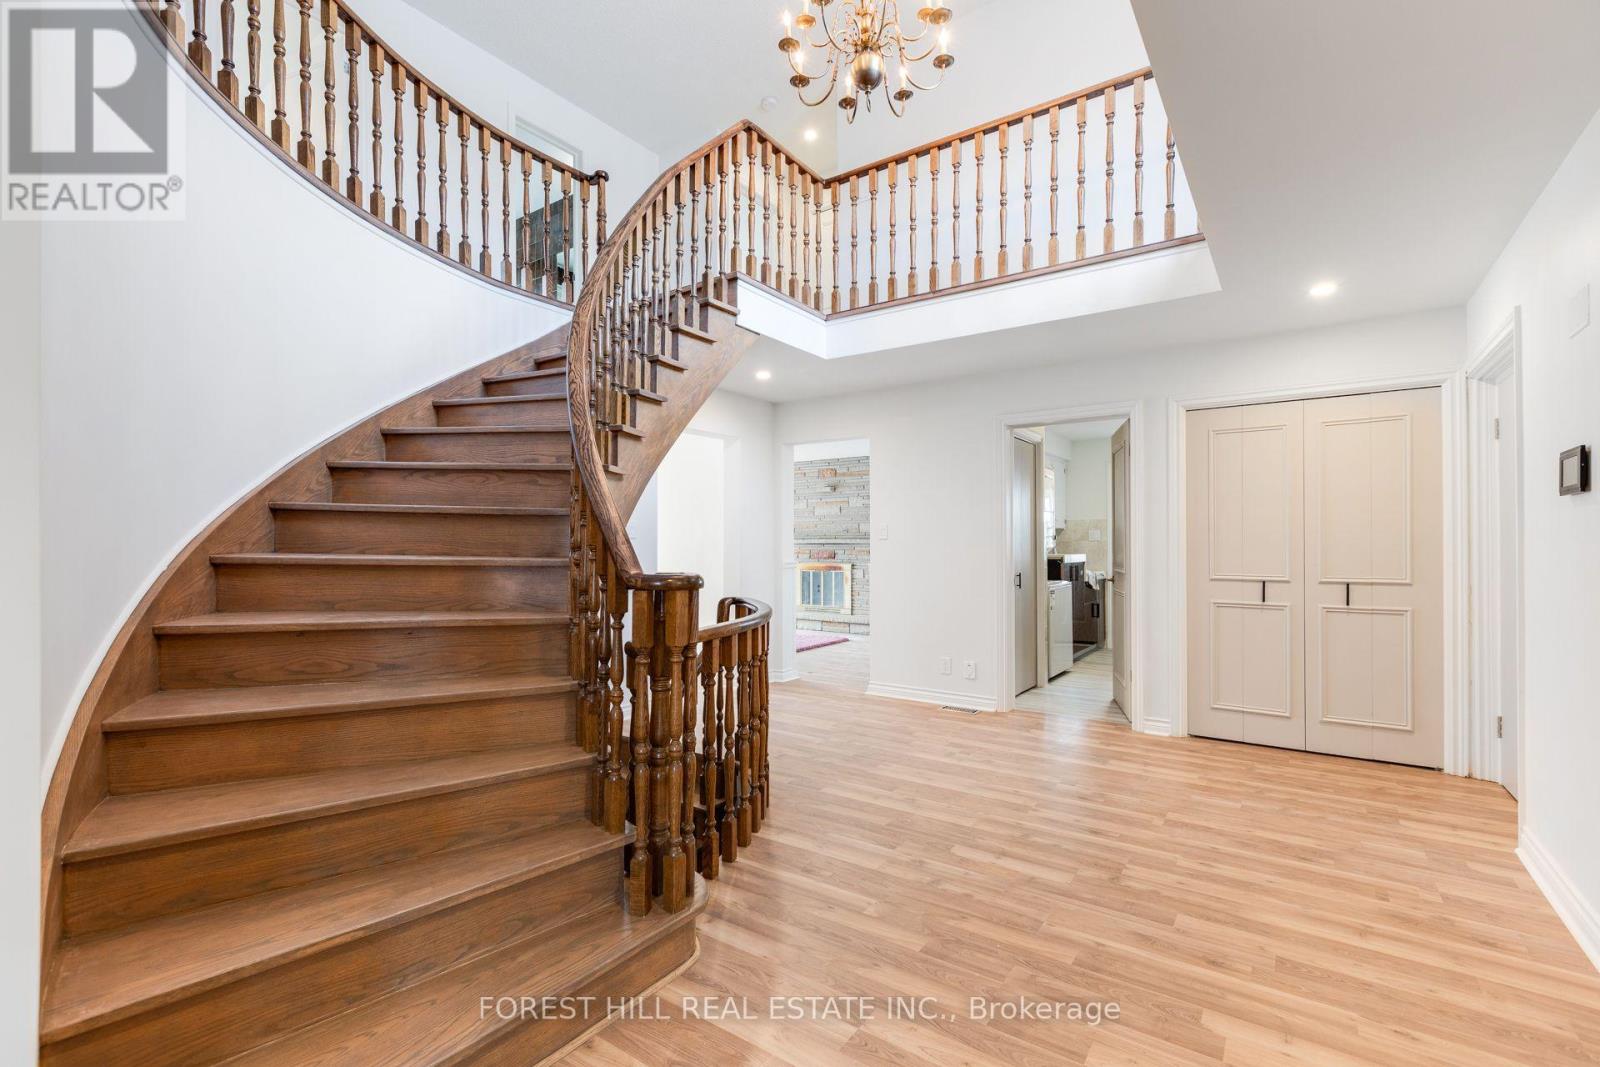
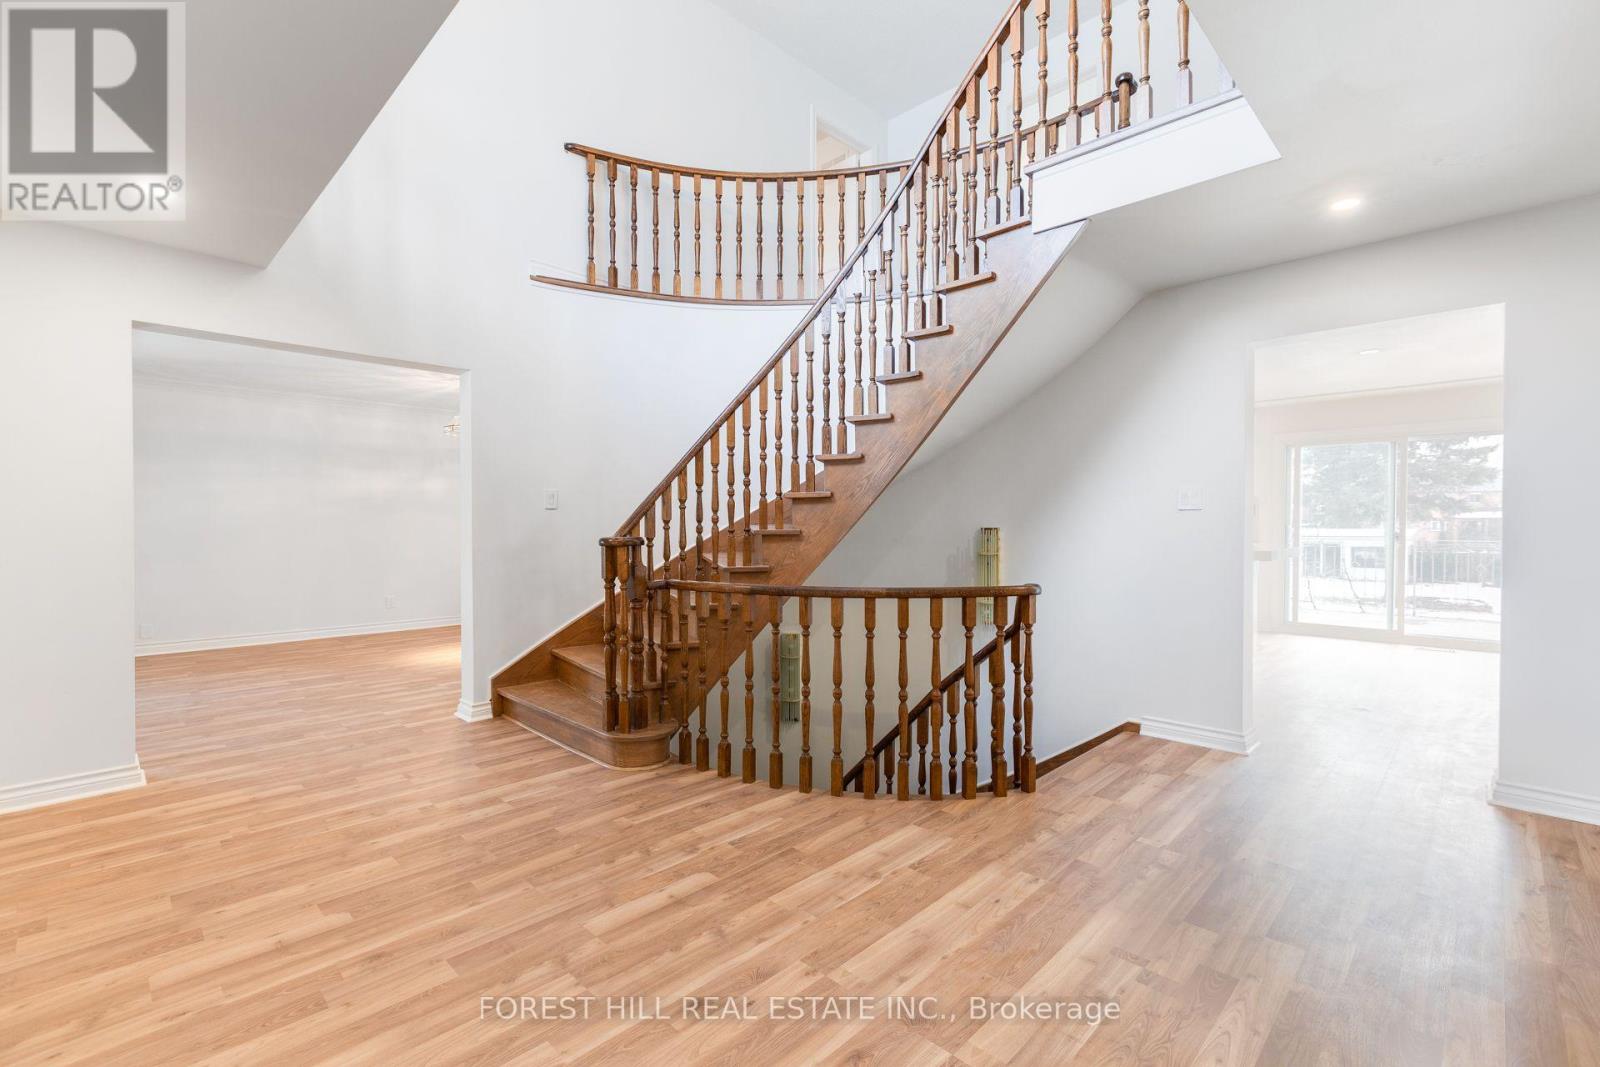
| Flooring Type | Laminate, Hardwood |
| Foundation Type | Unknown |
| Heating Fuel | Natural Gas |
| Heating Type | Forced Air |
| Stories Total | 2 |
| Size Interior | 2,500 - 3,000 Ft2 |
| Type | House |
| Utility Water | Municipal Water |
Parking
| Attached Garage | |
| Garage |
Land
| Acreage | No |
| Sewer | Sanitary Sewer |
| Size Depth | 241 Ft ,6 In |
| Size Frontage | 65 Ft |
| Size Irregular | 65 X 241.5 Ft |
| Size Total Text | 65 X 241.5 Ft |
Rooms
| Level | Type | Length | Width | Dimensions |
|---|---|---|---|---|
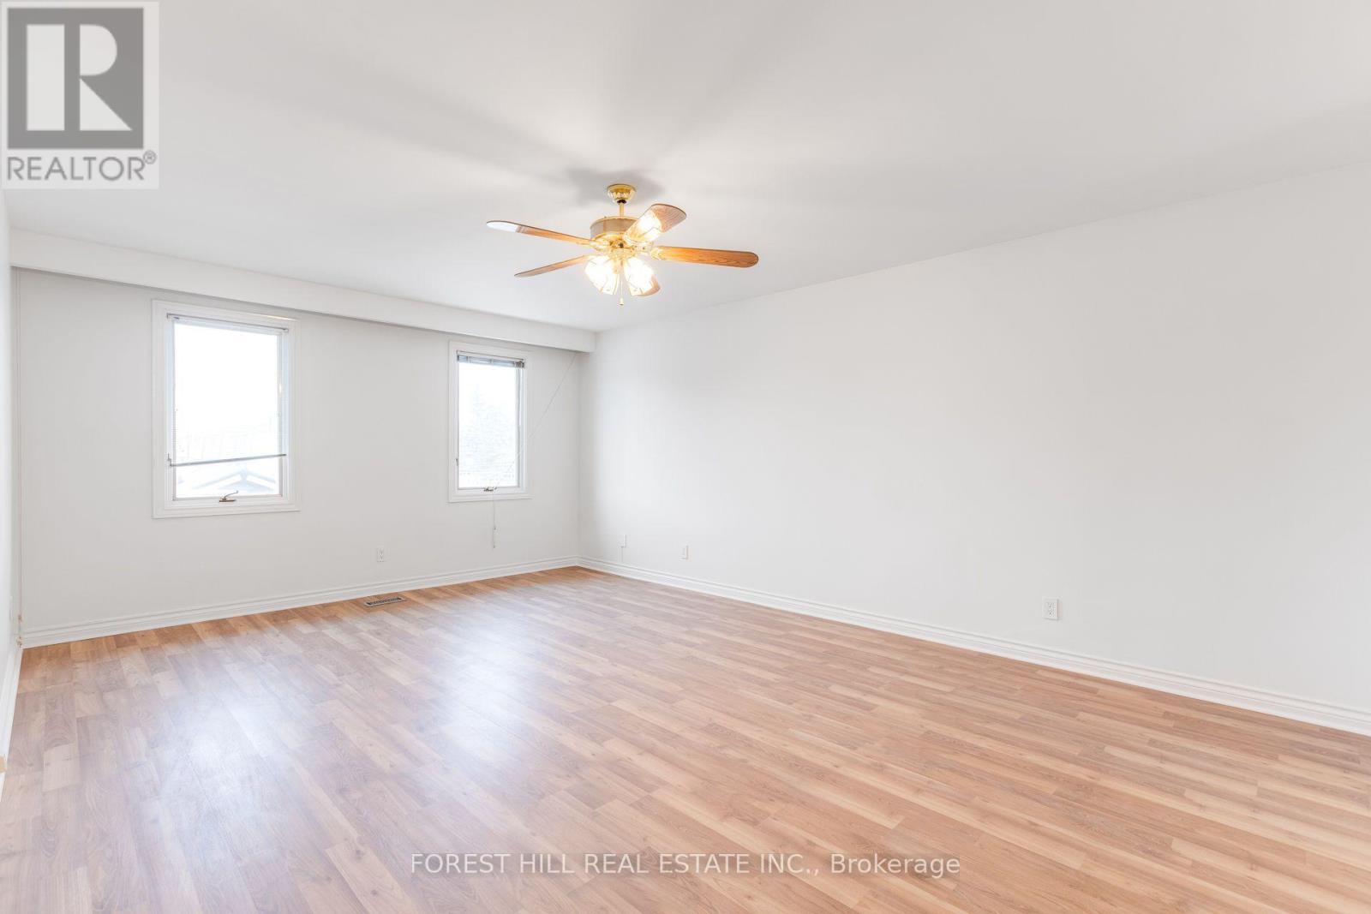
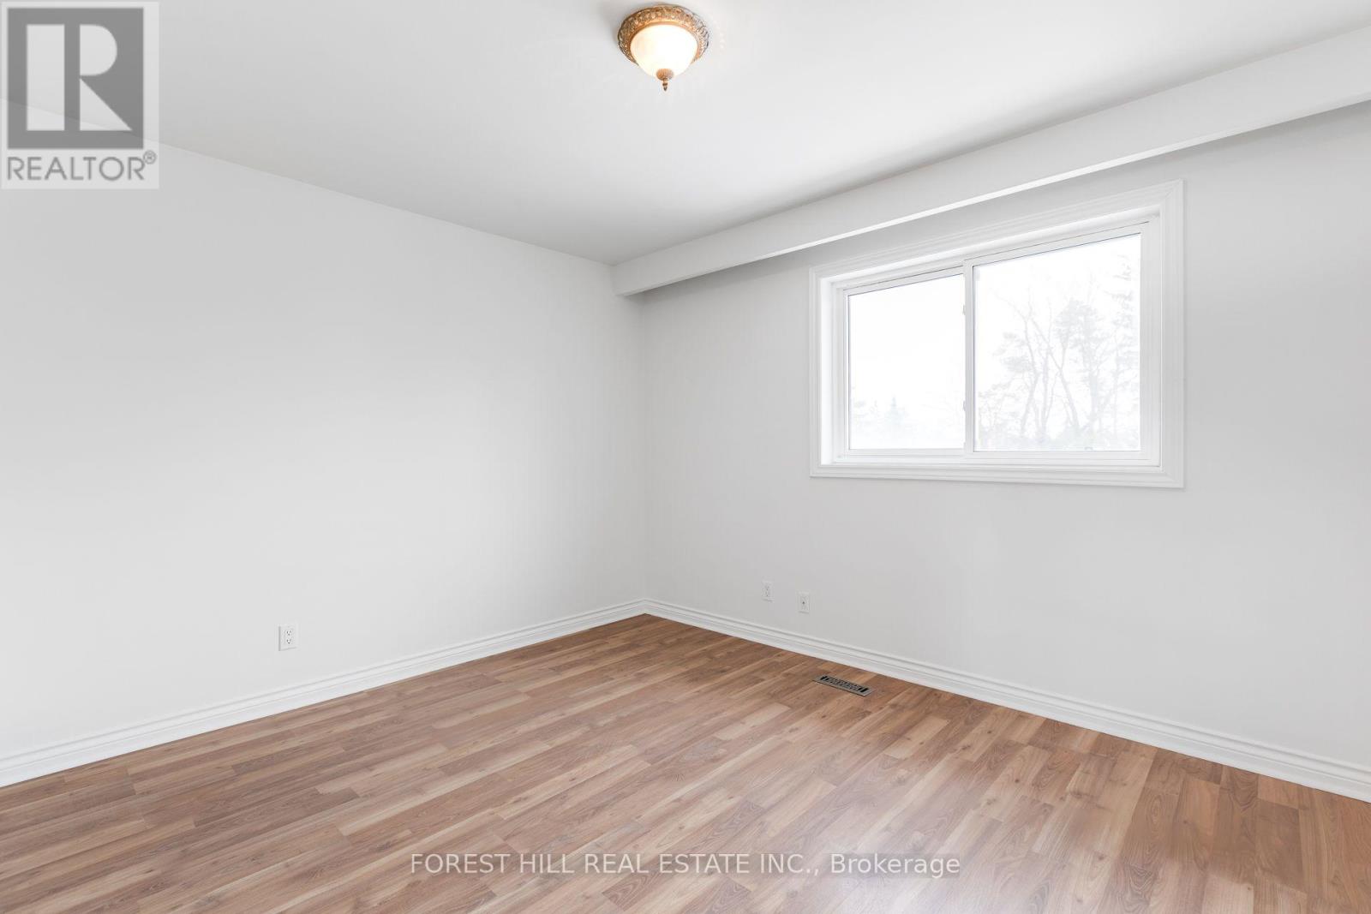
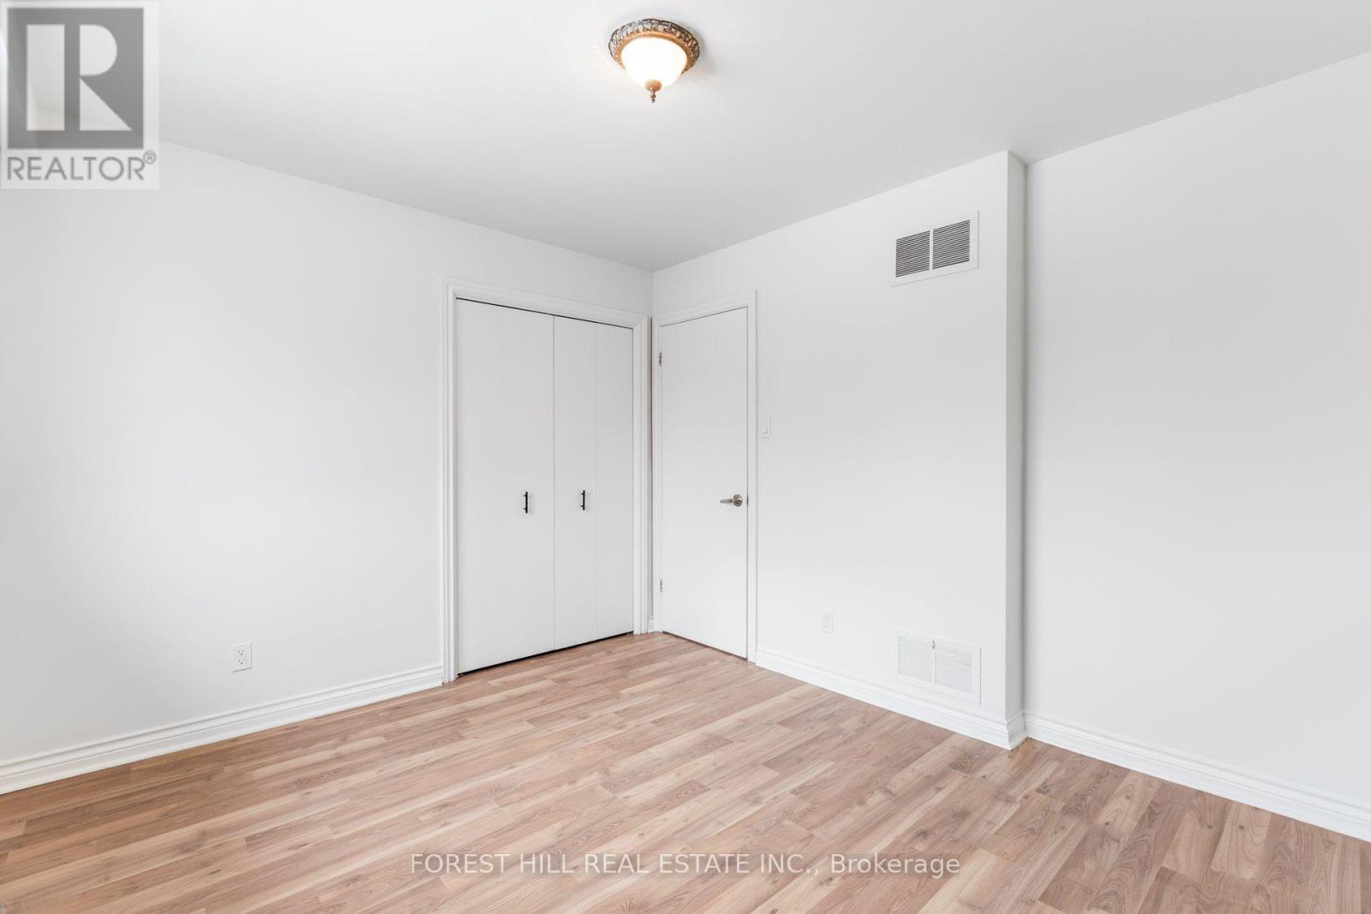
| Second Level | Primary Bedroom | 7.43 m | 4 m | 7.43 m x 4 m |
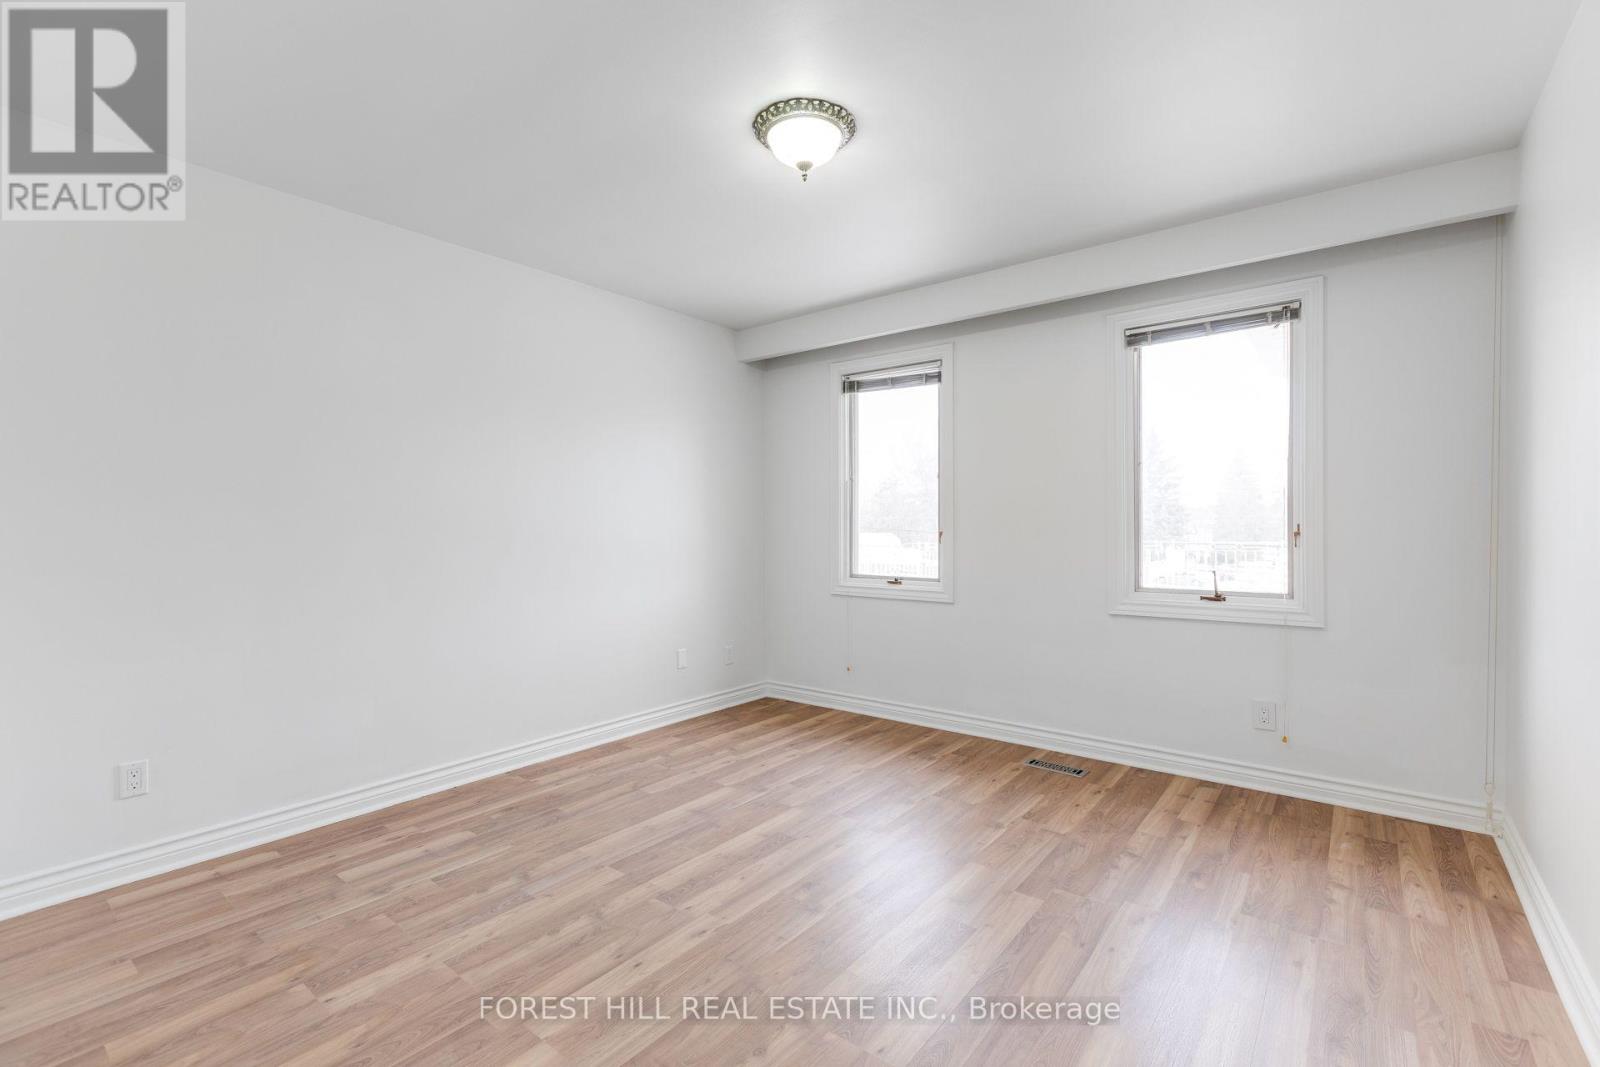
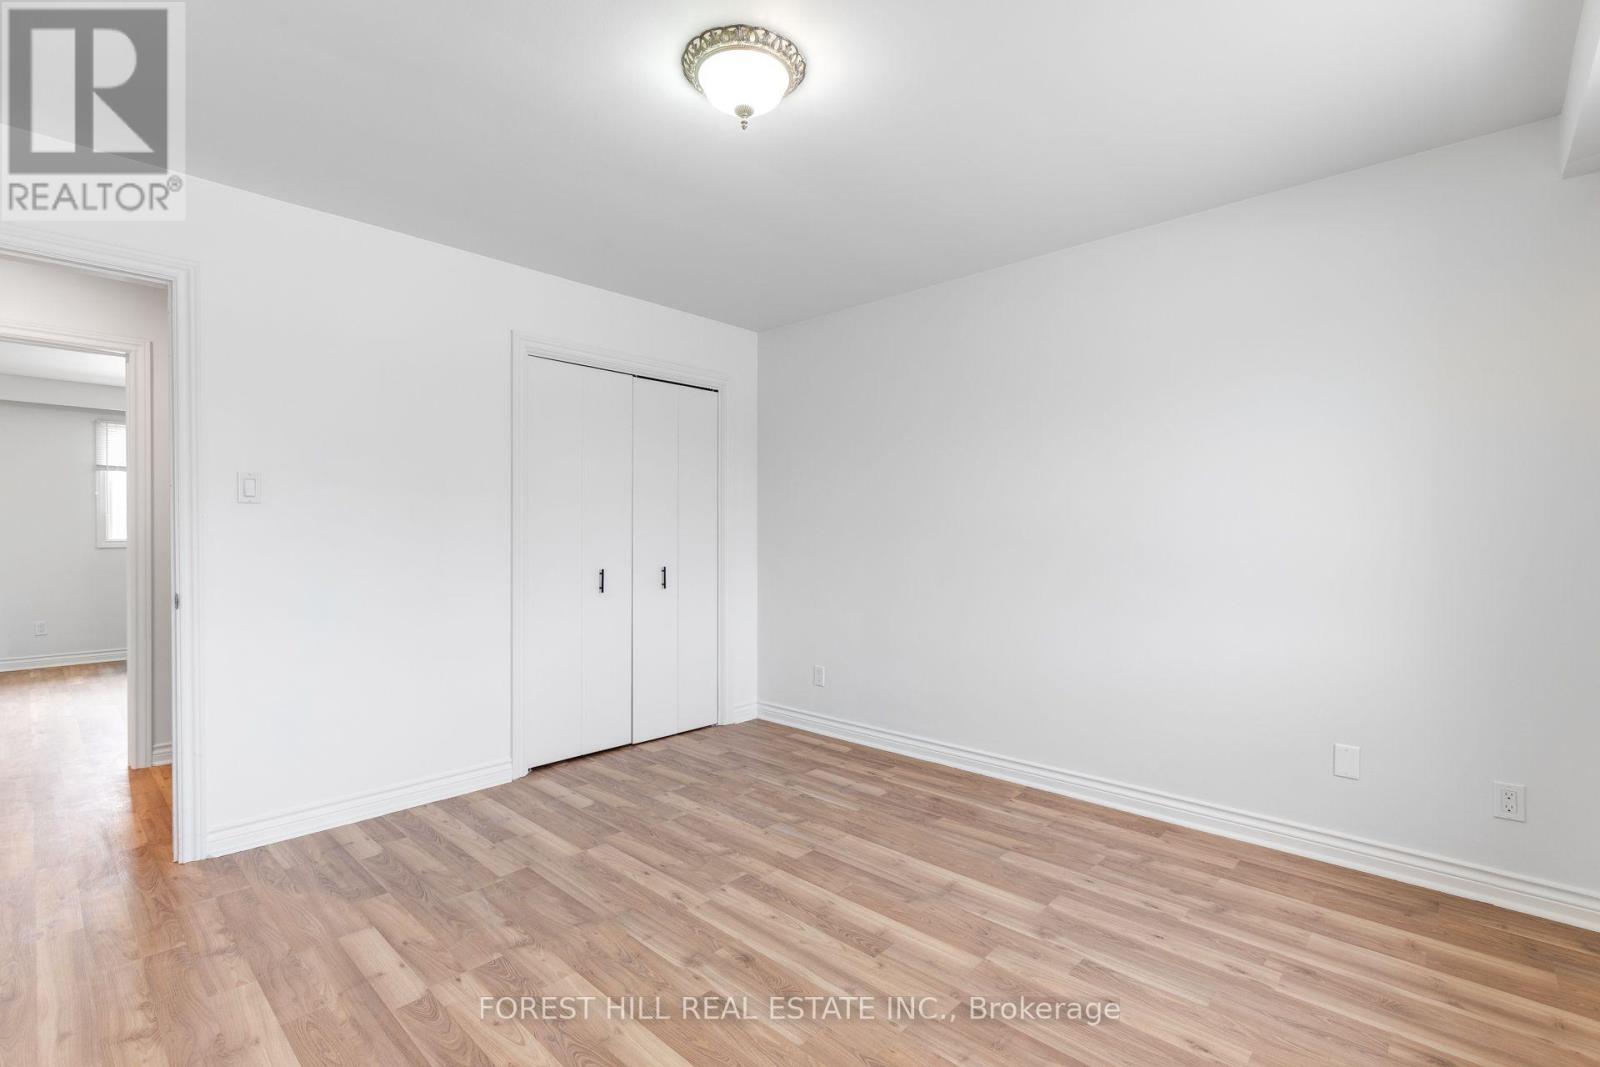
| Second Level | Bedroom 2 | 3.61 m | 3.57 m | 3.61 m x 3.57 m |
| Second Level | Bedroom 3 | 3.91 m | 3.61 m | 3.91 m x 3.61 m |
| Second Level | Bedroom 4 | 3.69 m | 3.33 m | 3.69 m x 3.33 m |
| Basement | Bedroom | 3.05 m | 3.66 m | 3.05 m x 3.66 m |
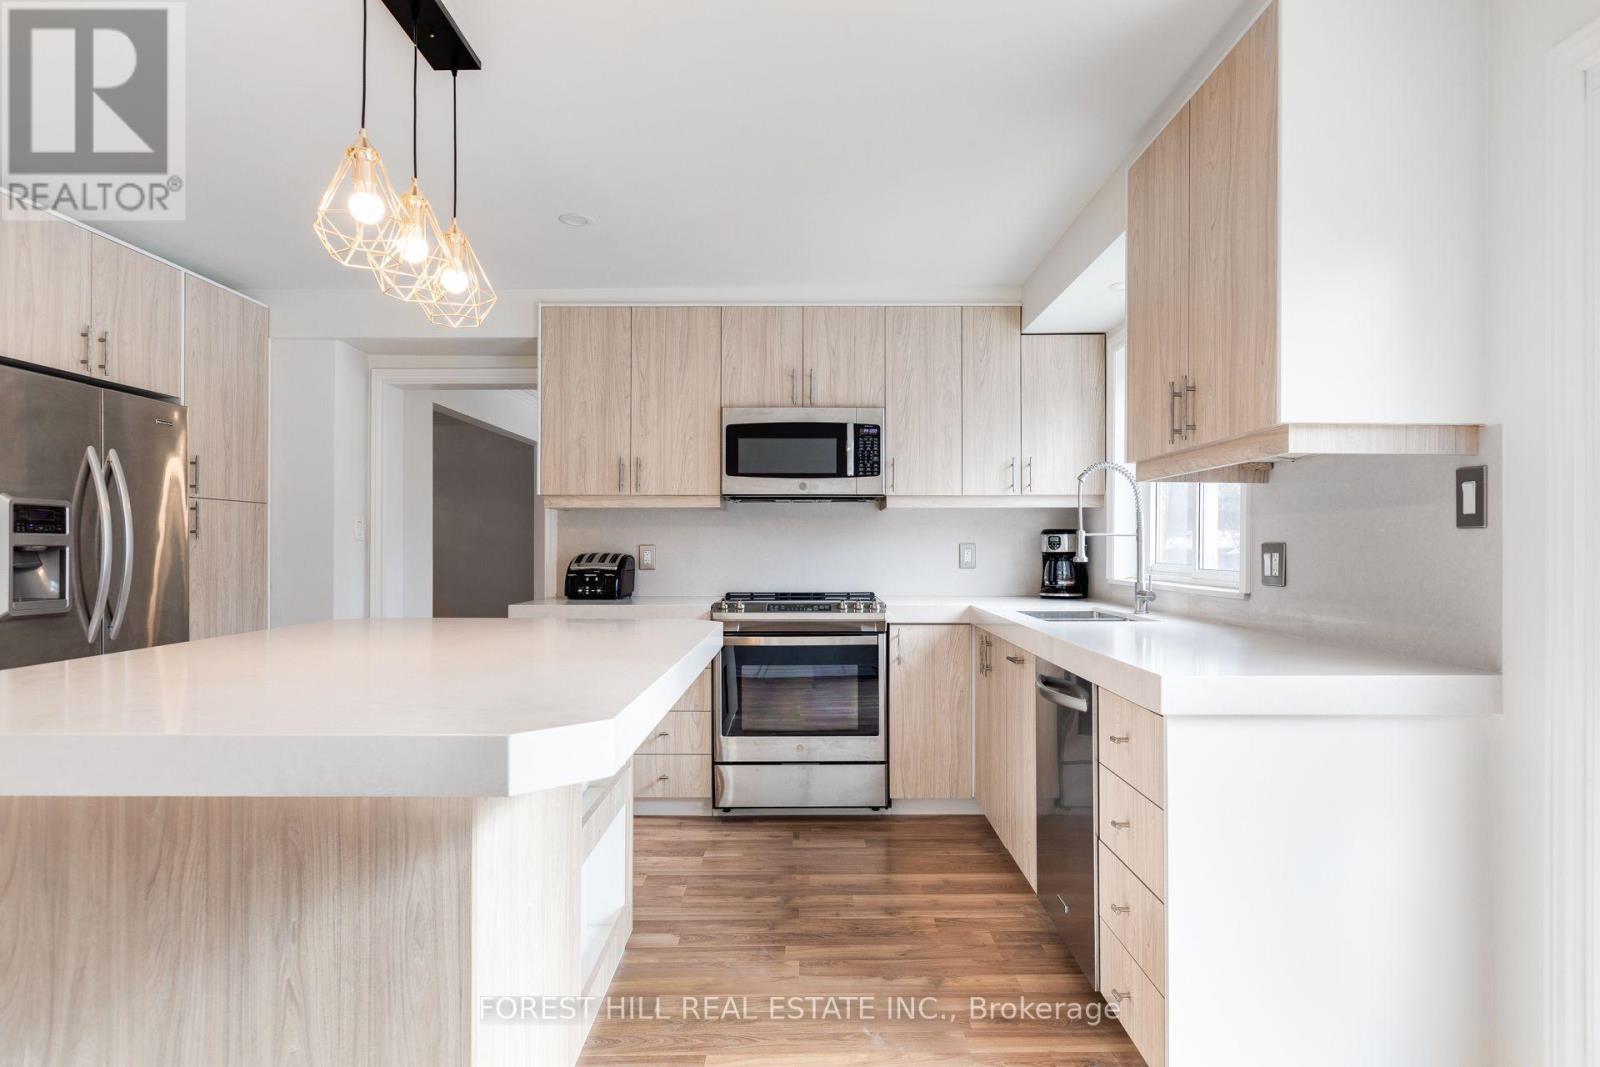
| Basement | Kitchen | 3.35 m | 3.66 m | 3.35 m x 3.66 m |
| Basement | Bedroom | 2.74 m | 3.66 m | 2.74 m x 3.66 m |
| Basement | Kitchen | 2.13 m | 1.52 m | 2.13 m x 1.52 m |
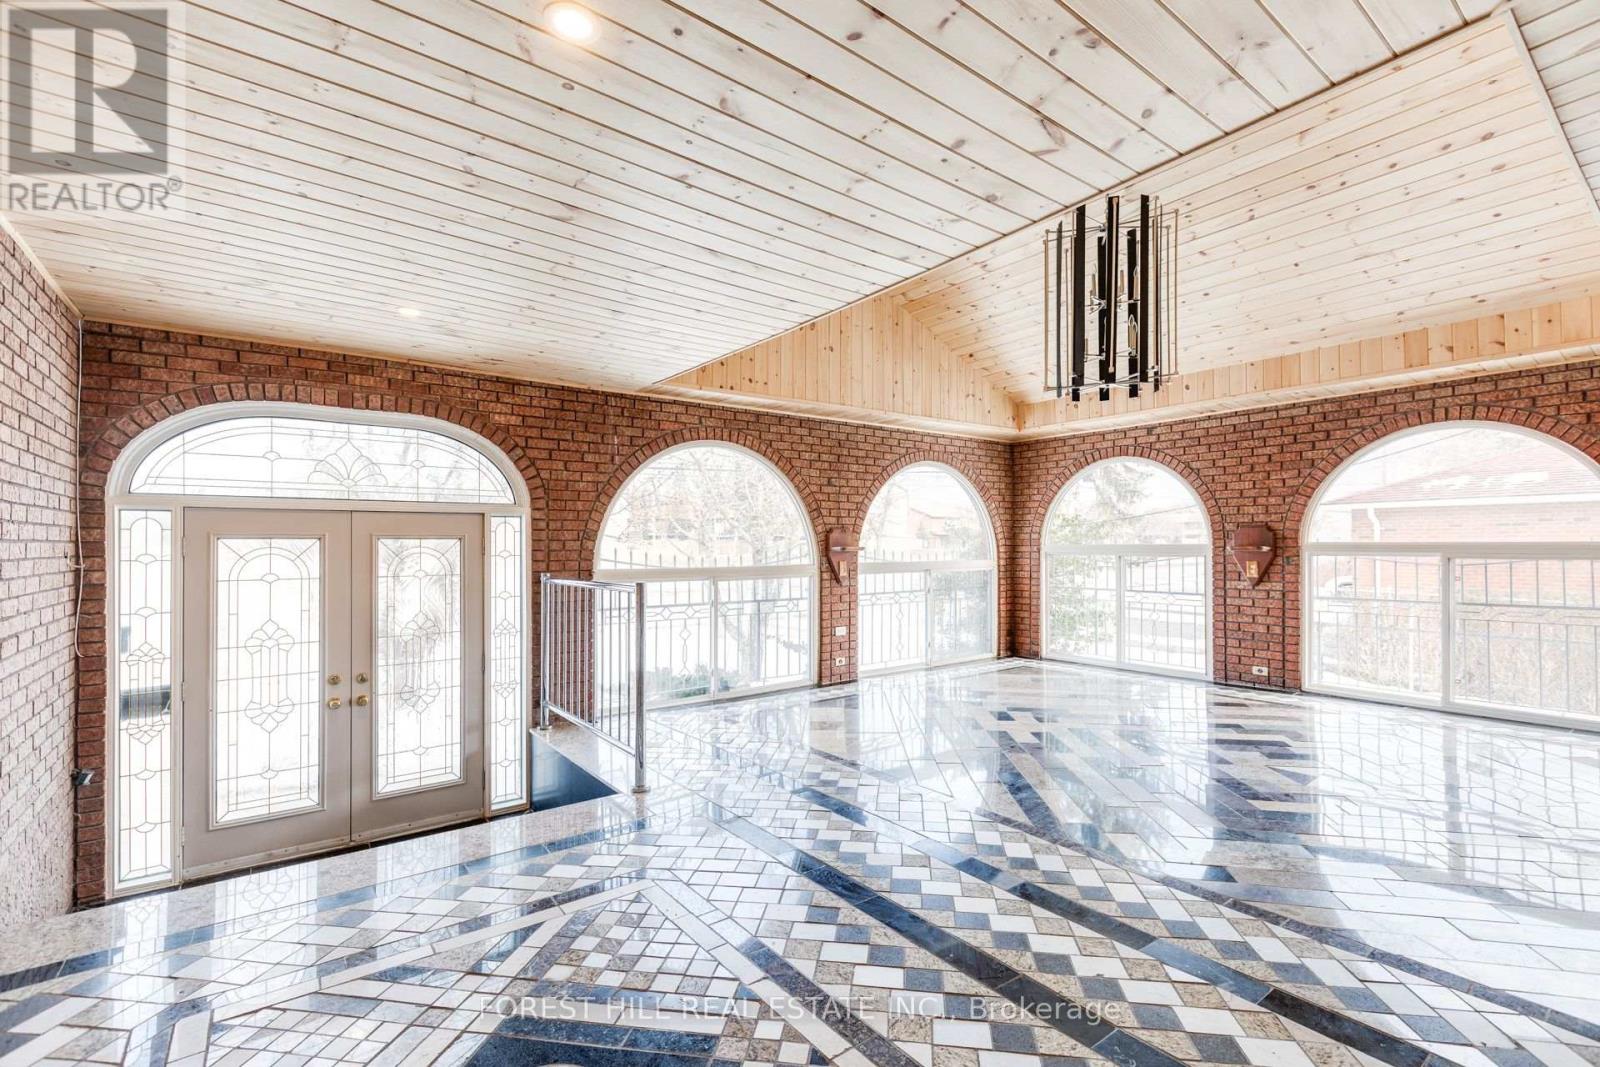
| Ground Level | Living Room | 9.3 m | 3.44 m | 9.3 m x 3.44 m |
| Ground Level | Dining Room | 9.3 m | 3.55 m | 9.3 m x 3.55 m |
| Ground Level | Kitchen | 4.74 m | 4.56 m | 4.74 m x 4.56 m |
| Ground Level | Family Room | 5.77 m | 3.9 m | 5.77 m x 3.9 m |

Salesperson
(416) 929-4343

15 Lesmill Rd Unit 1
Toronto, Ontario M3B 2T3
(416) 929-4343

Salesperson
(416) 816-0709

2911 Kennedy Road
Toronto, Ontario M1V 1S8
(416) 298-8200
(416) 298-6602
HTTP://www.c21percyfulton.com

The trademarks REALTOR®, REALTORS®, and the REALTOR® logo are controlled by The Canadian Real Estate Association (CREA) and identify real estate professionals who are members of CREA. The trademarks MLS®, Multiple Listing Service® and the associated logos are owned by The Canadian Real Estate Association (CREA) and identify the quality of services provided by real estate professionals who are members of CREA. The trademark DDF® is owned by The Canadian Real Estate Association (CREA) and identifies CREA's Data Distribution Facility (DDF®)
August 14 2026 05:33:12
Toronto Regional Real Estate Board
Forest Hill Real Estate Inc., Century 21 Percy Fulton Ltd.